599 Gavitt Drive
Cumming, GA 30040
For Sale - Active
offered at $686,950
4
bedrooms
3
baths
2,739
sq ft
$251
price per sf
Single Family
property type
8 Days
time on site
2026
yr. built
5,663 sq ft
lot size
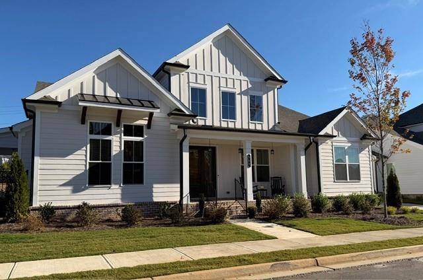
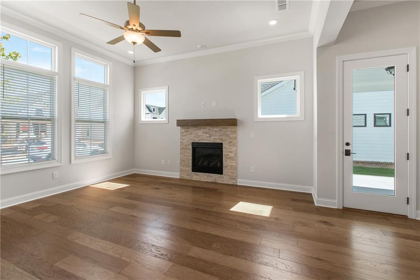
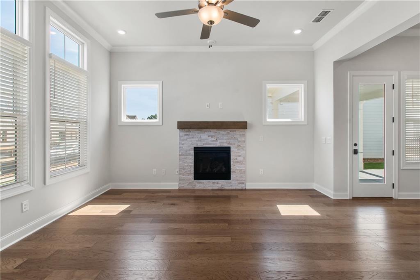
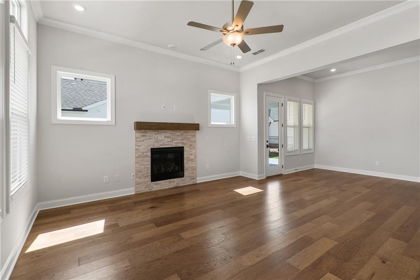
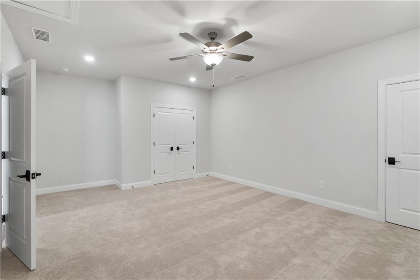
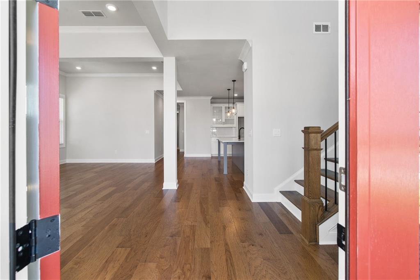
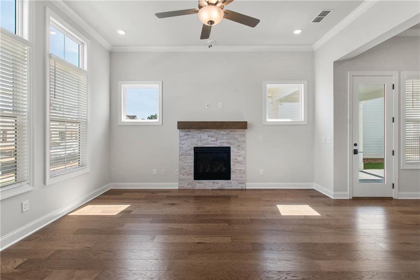
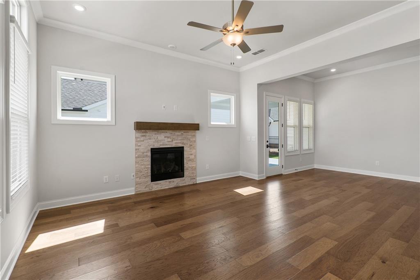
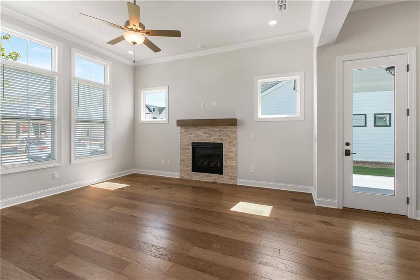
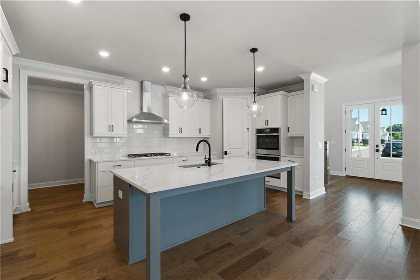
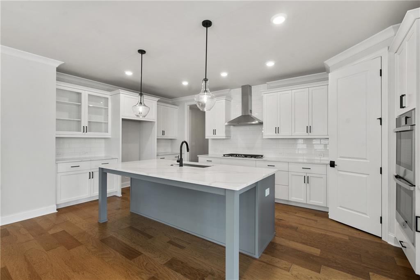
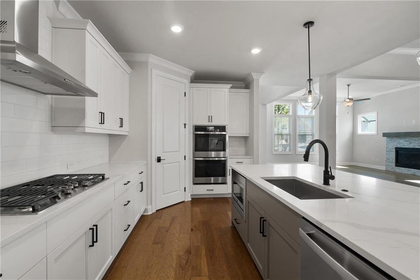
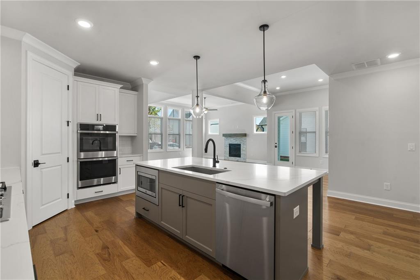
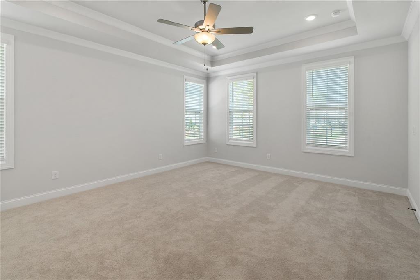
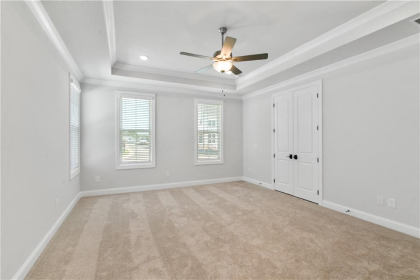
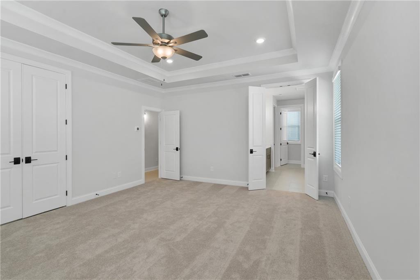
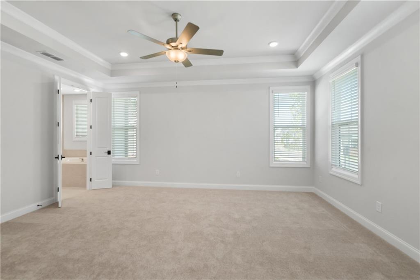
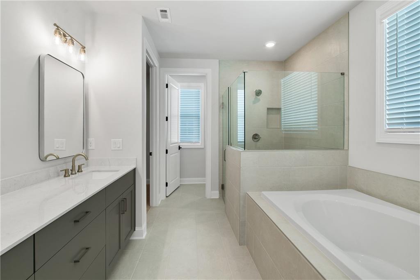
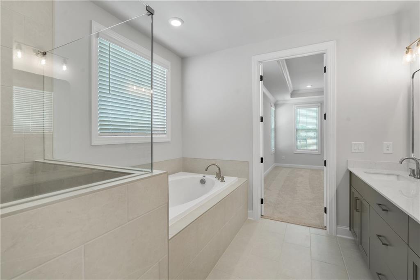
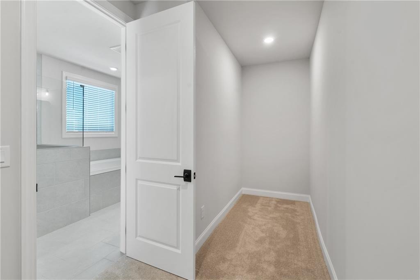
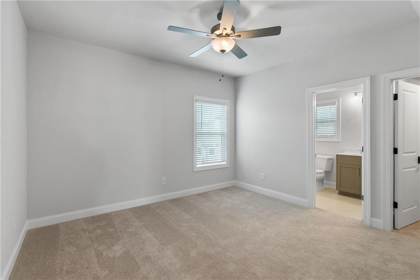
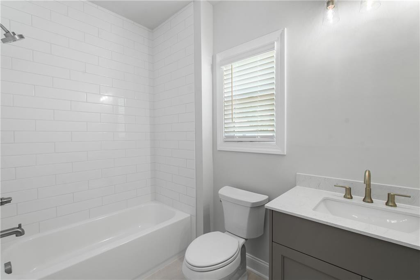
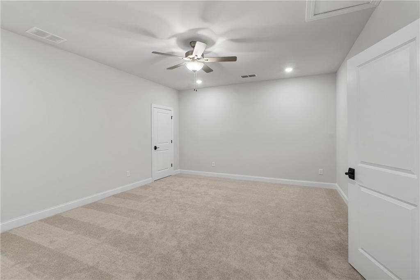
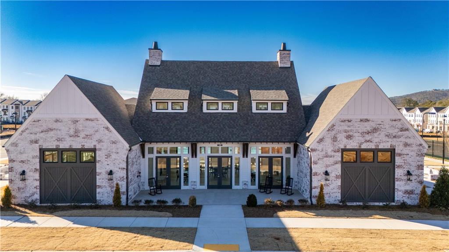
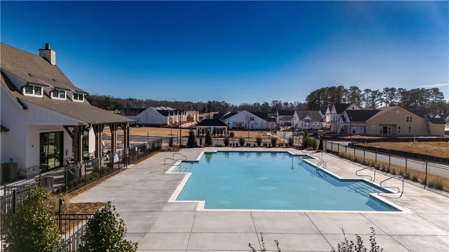
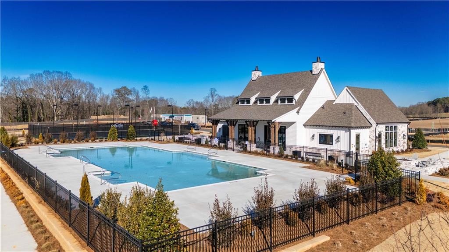
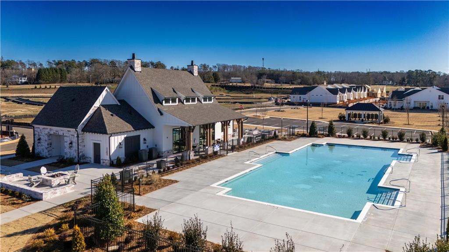
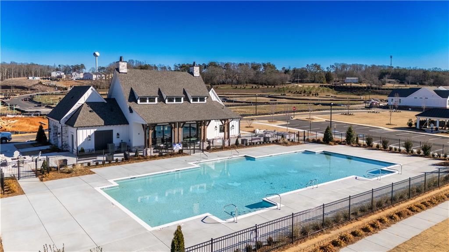
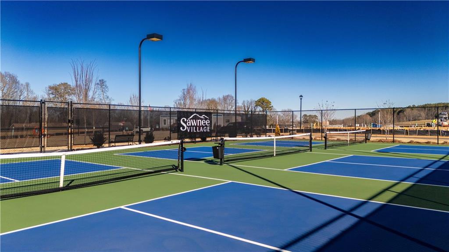
Motor Court Collection featuring the Jayden II! Welcome to your Dream Home, where luxury meets tranquility. This exceptional two story ranch style floor plan is perfectly situated on a private lot, ensuring peace and seclusion. As you enter, you are greeted by a foyer that flows into an open-concept living space adorned with elegant finishes and hardwood floors throughout. The spacious living room and cozy fireplace is perfect for both entertaining guests and quiet family evenings. The gourmet kitchen is a Chef's delight, with Stainless steel GE cooktop and microwave/oven combo, oversized island with pull-out trashcan and sink opens up to family and dining room with... lots of light. Retreat to the luxurious main-level suite, a sanctuary of comfort and style. This private haven includes a generous bedroom, a lavish ensuite bath with extended walk-in shower with zero entry and 2 additional bedrooms that share a full bathroom on the Main level. Hardwood floors throughout!! The second floor includes a loft, 4th bedroom and 3rd bathroom. Step outside to your private outdoor oasis, with newly planted trees & fenced in courtyard. The lot offers plenty of space for outdoor dining, relaxation and entertainment. At this stage of construction, you can still go to our design studio and make all of your selections. But don't wait, we will be making selections very soon!! This home will close May/June 2027. Discover the epitome of active adult living in this vibrant 55+ community. Nestled in a serene setting, this meticulously planned neighborhood offers a range of amenities tailored to the needs and preferences of its residents. Enjoy leisurely strolls along the sidewalk throughout the neighborhood, visit the many pocket parks or dog park, socialize with neighbors at the clubhouse which hosts a catering kitchen, exercise room, gathering space with 2 fireplaces or the clubhouse grounds which features a swimming pool, fire pits, pickleball courts. Call to schedule your appointment!! We are waiting for you!!! [The Jayden II]

Co-listed By: HEATHER HEIL, hheil@theprovidencegroup.com
No upcoming open house dates. Check back later.
Bedrooms
- Total Bedrooms: 4
Bathrooms
- Full bathrooms: 3
Accessibility Features
- None
Appliances
- Dishwasher
- Disposal
- Electric Oven
- Gas Cooktop
- Gas Water Heater
- Microwave
- Range Hood
- Self Cleaning Oven
- Tankless Water Heater
Architectural Style
- Craftsman
- Farmhouse
Association
- Association Fee: $225
- Association Fee Frequency: Monthly
Association Fee Includes
- Maintenance Grounds
- Reserve Fund
- Swim
Basement
- None
Common Walls
- No Common Walls
Community Features
- Catering Kitchen
- Clubhouse
- Dog Park
- Gated
- Homeowners Assoc
- Near Schools
- Near Shopping
- Pickleball
- Sidewalks
- Street Lights
Construction Materials
- Cement Siding
- Hardi Plank Type
- Spray Foam Insulation
Cooling
- Ceiling Fan(s)
- Central Air
- ENERGY STAR Qualified Equipment
- Zoned
Electric
- 110 Volts
Exterior Features
- Courtyard
- Rain Gutters
Fencing
- Fenced
Fireplace Features
- Factory Built
- Family Room
Flooring
- Carpet
- Ceramic Tile
- Hardwood
Foundation Details
- Brick/Mortar
- Slab
Green Building Verification Type
- ENERGY STAR Certified Homes
Green Energy Efficient
- Appliances
- HVAC
- Lighting
- Thermostat
- Water Heater
- Windows
Green Energy Generation
- None
Heating
- Central
- Forced Air
- Zoned
Horse Amenities
- None
Interior Features
- Cathedral Ceiling(s)
- Crown Molding
- Double Vanity
- Entrance Foyer
- High Ceilings 9 ft Main
- High Speed Internet
- Permanent Attic Stairs
- Recessed Lighting
- Vaulted Ceiling(s)
- Walk-In Closet(s)
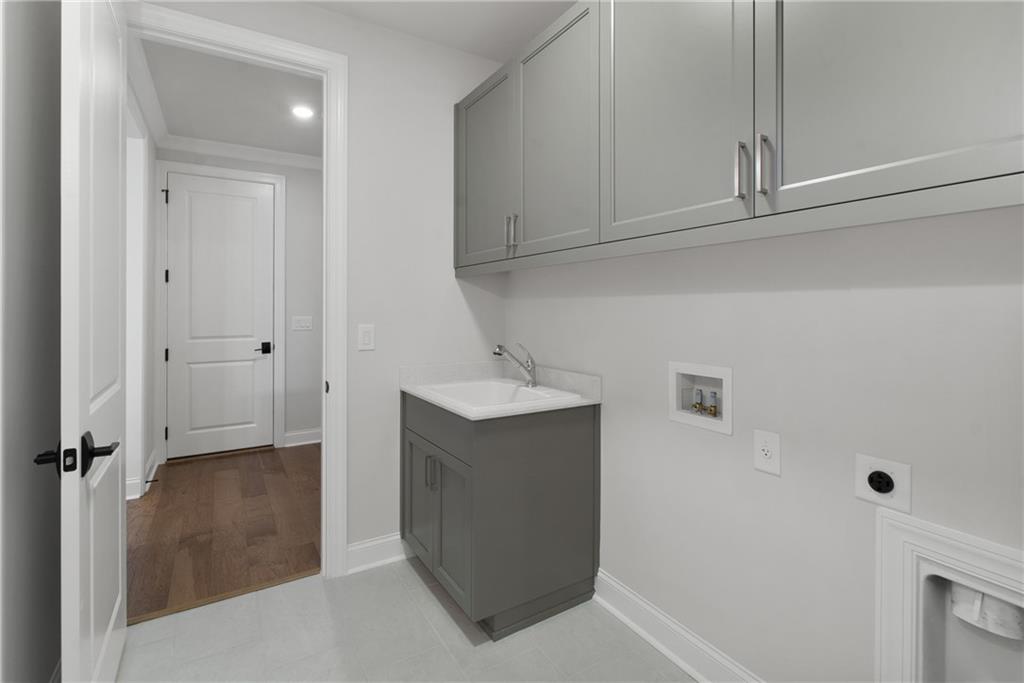
Laundry Features
- Electric Dryer Hookup
- Laundry Room
- Main Level
Levels
- One
Lock Box Type
- None
Lot Features
- Back Yard
- Front Yard
- Landscaped
- Level
- Sprinklers In Front
- Sprinklers In Rear
Other Equipment
- None
Other Structures
- None
Parking Features
- Driveway
- Garage
- Garage Door Opener
- Garage Faces Rear
- Level Driveway
Patio and Porch Features
- Covered
- Front Porch
- Patio
- Side Porch
Pool Features
- None
Property Condition
- New Construction
Road Frontage Type
- Private Road
Road Surface Type
- Asphalt
- Paved
Roof
- Composition
- Shingle
Security Features
- Carbon Monoxide Detector(s)
- Security Gate
- Smoke Detector(s)
Sewer
- Public Sewer
Spa Features
- None
Utilities
- Cable Available
- Electricity Available
- Natural Gas Available
- Phone Available
- Sewer Available
- Underground Utilities
- Water Available
View
- Other
Waterfront Features
- None
WaterSource
- Public
Window Features
- Double Pane Windows

The Providence Group Realty, LLC.
Lori Asche
HEATHER HEIL, hheil@theprovidencegroup.com
Data Source: First Multiple Listing Service
MLS#: 7865762
Data Source Copyright: © 2026 First Multiple Listing Service All rights reserved.
This property was listed on 11/8/2026 and last updated as of 11/14/2026 10:09:58 PM. OSI IDX updated the data from First Multiple Listing Service on 11/16/2026 at 2:13 AM. This information is for your personal, non-commercial use and may not be used for any purpose other than to identify prospective properties you may be interested in purchasing. Display of MLS data is usually deemed reliable but is NOT guaranteed accurate by the MLS. Buyers are responsible for verifying the accuracy of all information and should investigate the data themselves or retain appropriate professionals. Information from sources other than the Listing Agent may have been included in the MLS data. Unless otherwise specified in writing, Broker/Agent has not and will not verify any information obtained from other sources. The Broker/Agent providing the information contained herein may or may not have been the Listing and/or Selling Agent.
Your Search Results
© 2026 RE/MAX Select Group
DMCA Notice | Terms & Services | Privacy Policy | Accessibility Statement
EQUAL HOUSING OPPORTUNITY


RE/MAX Select Group
900 East Atlantic Ave, Suite 10, Delray Beach, FL 33483
Mobile: (561) 350-0154
freeman3225@gmail.com

