621 N Abingdon Street
Arlington, VA 22203
Coming Soon
offered at $850,000
3
bedrooms
2
baths
2,840
sq ft
$299
price per sf
Single Family
property type
Today
time on site
1983
yr. built
1,430 sq ft
lot size
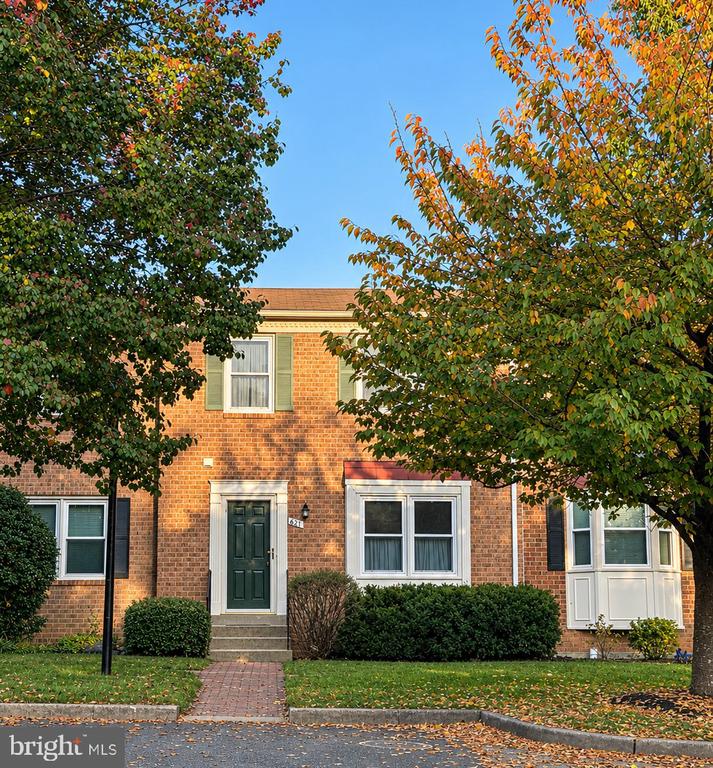
Tucked away in Carlin Ridge, a quiet enclave of just 19 townhomes, this classic brick home offers a peaceful setting just minutes from the heart of Ballston. With three bedrooms, two full baths, and a thoughtfully designed three-level layout, this all-brick interior townhouse blends timeless charm with everyday convenience. Bright, open living and dining areas feature hardwood floors, neutral finishes, and abundant natural light, while a wood-burning fireplace adds warmth to the living room. The recently renovated kitchen offers generous cabinetry and counter space. As you walk up the stairs, you will love the skylight; it floods the house with light! The upstairs, o...ffers three spacious bedrooms that provide ample closet storage and share a full bath. The lower level expands the living space with a large family room, a second fireplace, and access to a private patio, an inviting setting for relaxing or entertaining. A second full bath and a separate laundry room complete this level. Enjoy the tranquility of this small community with Ballston Quarter, Metro, parks, dining, and local shops close by. Easy access to I-66, Glebe Road, and Washington, D.C., makes 621 N Abingdon Street a welcoming retreat with Arlington’s conveniences within easy reach.

Co-listed By: Sean Patrick Wilson, sean@annwilsonhomes.com
No upcoming open house dates. Check back later.
Bedrooms
- Total Bedrooms: 3
Bathrooms
- Full bathrooms: 2
Accessibility Features
- None
Appliances
- Built-In Microwave
- Dishwasher
- Disposal
- Dryer
- Exhaust Fan
- Oven/Range - Electric
- Refrigerator
- Washer
- Water Heater
Architectural Style
- Colonial
Association
- Association Fee: $1,988
- Association Fee Frequency: Annually
- Association Name: ASSOCIA SELECT COMMUNITY SERVICES
Association Fee Includes
- All Ground Fee
- Common Area Maintenance
- Management
- Reserve Funds
- Road Maintenance
- Snow Removal
Basement
- Daylight, Full
- Fully Finished
- Heated
- Rear Entrance
Construction Materials
- Brick Veneer
Cooling
- Central A/C
Fencing
- Fully
Fireplace Features
- Mantel(s)
Foundation Details
- Block
Heating
- Forced Air
Interior Features
- Dining Area
- Floor Plan - Open
- Skylight(s)
- Window Treatments
- Wood Floors
Levels
- 3
Lot Features
- Rear Yard
Other Structures
- Above Grade
- Below Grade
Parking Features
- Assigned
Sewer
- Public Septic
WaterSource
- Public

KW United
Ann Marie Wilson
ann@annwilsonhomes.com
Sean Patrick Wilson, sean@annwilsonhomes.com
Data Source: Bright MLS
MLS#: VAAR2081730
Data Source Copyright: © 2026 Bright MLS All rights reserved.
This property was listed on 11/8/2026 and last updated as of 11/8/2026 6:41:55 PM. OSI IDX updated the data from Bright MLS on 11/8/2026 at 6:56 PM. This information is for your personal, non-commercial use and may not be used for any purpose other than to identify prospective properties you may be interested in purchasing. Display of MLS data is usually deemed reliable but is NOT guaranteed accurate by the MLS. Buyers are responsible for verifying the accuracy of all information and should investigate the data themselves or retain appropriate professionals. Information from sources other than the Listing Agent may have been included in the MLS data. Unless otherwise specified in writing, Broker/Agent has not and will not verify any information obtained from other sources. The Broker/Agent providing the information contained herein may or may not have been the Listing and/or Selling Agent.
Your Search Results
© 2026 RE/MAX Select Group
DMCA Notice | Terms & Services | Privacy Policy | Accessibility Statement
EQUAL HOUSING OPPORTUNITY


RE/MAX Select Group
900 East Atlantic Ave, Suite 10, Delray Beach, FL 33483
Mobile: (561) 350-0154
freeman3225@gmail.com

