4
bedrooms
4.25
baths
4,858
sq ft
$266
price per sf
Single Family
property type
1 Day
time on site
2001
yr. built
2.50 acre
lot size
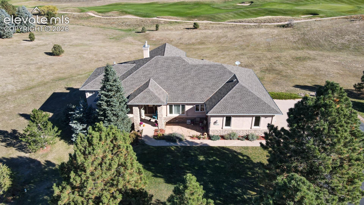
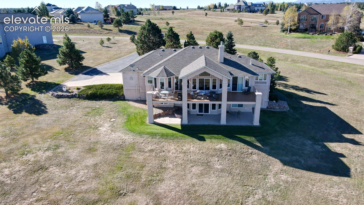
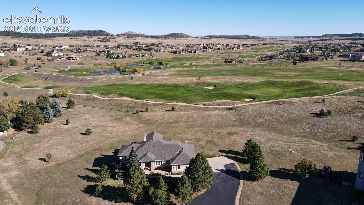
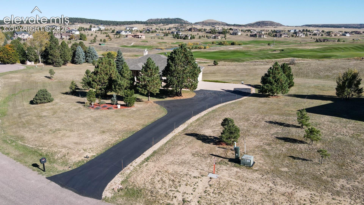
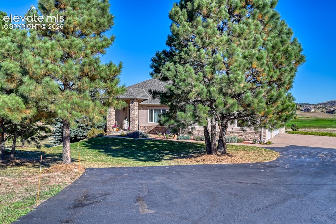
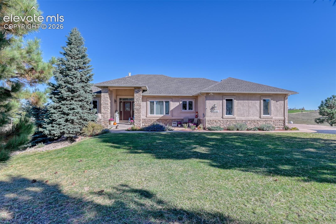
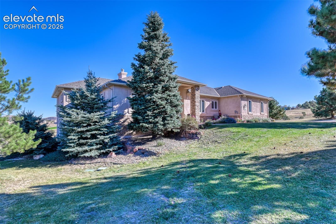
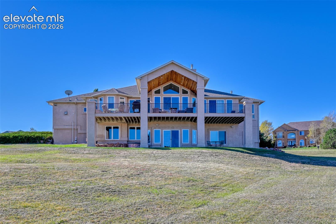
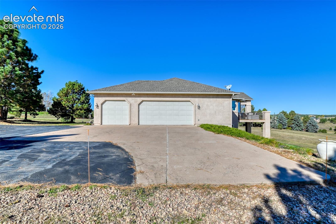
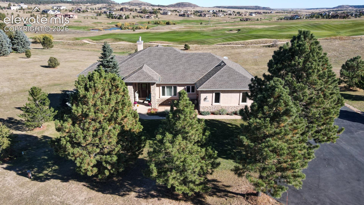
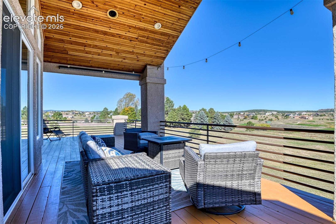
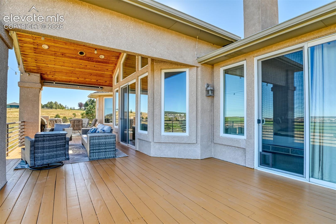
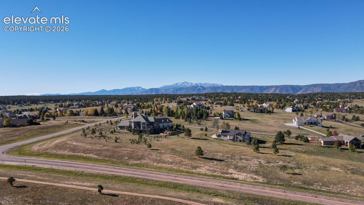
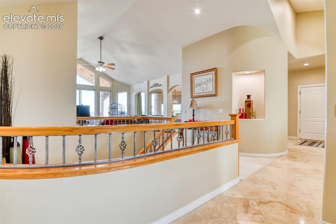
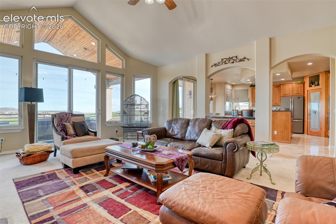
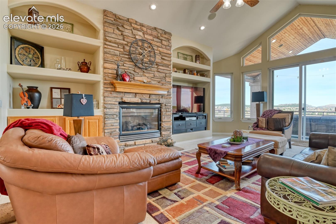
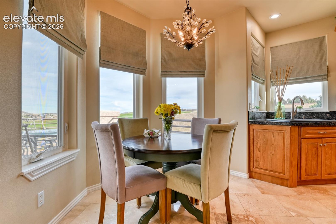
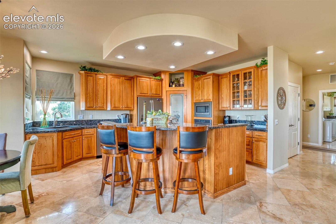
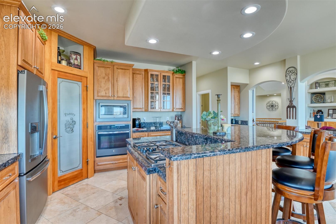
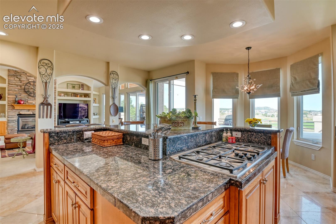
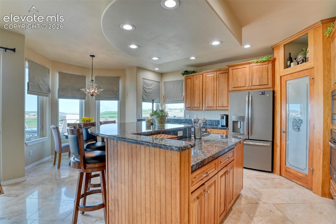
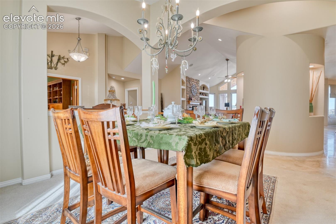
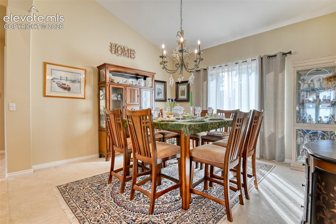
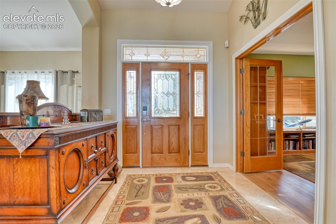
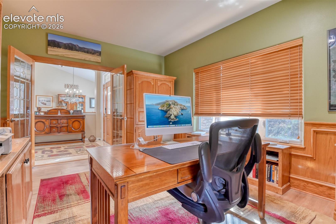
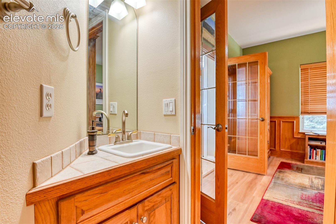
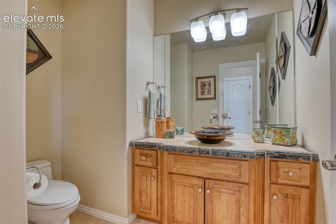
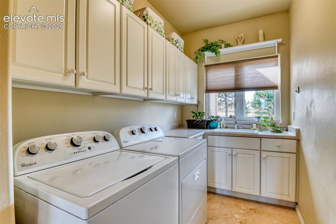
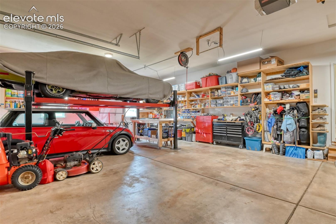
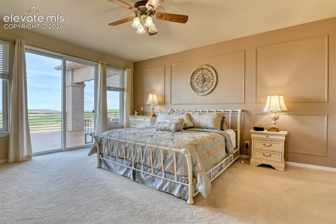
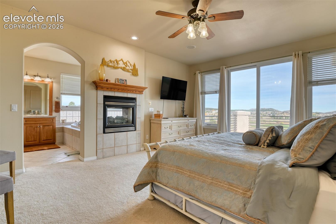
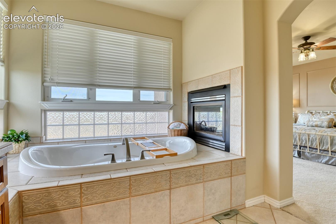
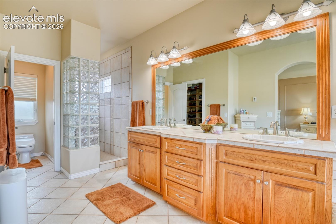
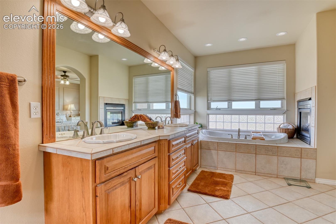
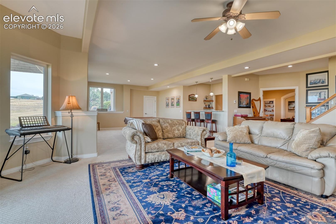
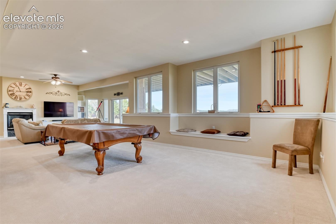
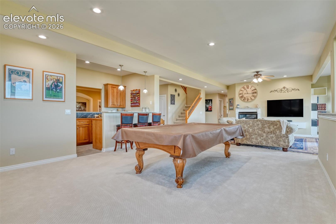
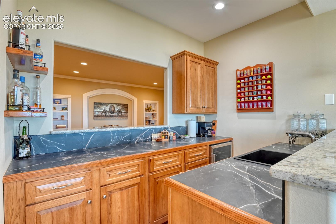
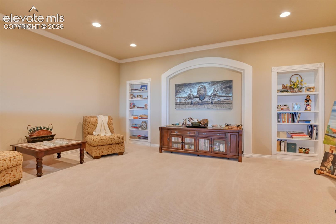
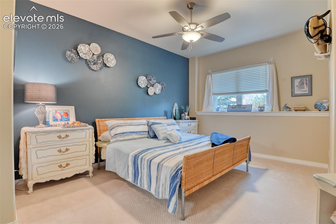
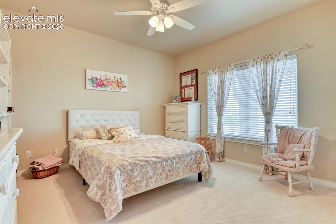
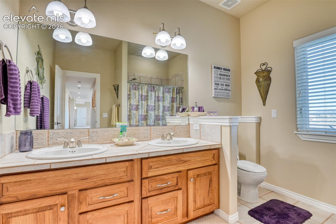
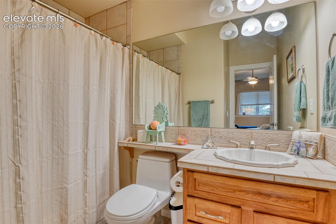
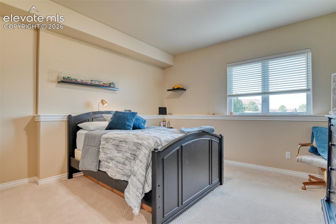
Nestled on 2.5 beautifully landscaped acres, this meticulously maintained and updated ranch-style home offers breathtaking panoramic mountain views and is situated on the 18th fairway of Kings Deer Golf Course. Inviting exterior features include stone and stucco, newer asphalt driveway, mature landscaping and a flagstone patio. A spacious 60' x 15' covered deck spans the rear of the home, ideal for outdoor entertaining while enjoying spectacular mountain and golf course views. Permanent Christmas lights provide effortless holiday decorating. The open-concept main level offers luxurious living, featuring a great room with vaulted ceilings, stone accents, custom built-i...ns, and a gas fireplace. The gourmet kitchen boasts a large island with gas cooktop and downdraft ventilation, breakfast bar with 3 included barstools, newer appliances, granite countertops, and an oversized pantry. An elegant formal dining room is perfect for entertaining and family gatherings. The spacious main-level primary suite features a double-sided fireplace, walk-in closet with custom built-ins, and a 5-piece bath with an oversized shower and dual vanities. A private office with glass French doors, beautiful wainscoting, 3 included pieces of custom wood office furniture, and an adjoining 3/4 bath creates an ideal work-from-home retreat. A spacious main-level laundry room includes a utility sink, washer and dryer. The expansive walk-out lower level is designed for entertaining, featuring a large recreation room with fireplace, wet bar with included refrigerator, theater room with built-ins, and 3 generously sized bedrooms. One bedroom features a private full bath, while an additional full bathroom offers dual vanities. Additional highlights include radiant in-floor heating, a newer boiler system, solid-core doors, 9' basement ceilings, and all window coverings. The 3-car garage includes a 4-post car lift and shelving. A Ring doorbell and security cameras are also included.

Co-listed By: Heather Gold MRP , Heather@GoldGetsItSold.com
No upcoming open house dates. Check back later.
Bedrooms
- Total Bedrooms: 4
Bathrooms
- Full bathrooms: 3
- Three quarter bathrooms: 1
- Half bathrooms: 1
Appliances
- Cook Top
- Dishwasher
- Disposal
- Double Oven
- Downdraft Range
- Dryer
- Gas in Kitchen
- Microwave Oven
- Refrigerator
- Self Cleaning Oven
- Washer
Association
- Association Fee: $320
- Association Fee Frequency: Annual
Association Fee Includes
- Covenant Enforcement
- Management
Basement
- Full Basement
- Walk Out
Community Features
- Club House
- Dining
- Golf Course
- Hiking or Biking Trails
- Lake/Pond
- Parks or Open Space
- Playground Area
Cooling
- Ceiling Fan(s)
Fireplace Features
- Basement
- Gas
- Main Level
- Three
Flooring
- Carpet
- Ceramic Tile
- Stone
- Wood
Heating
- Hot Water
- Natural Gas
- Radiant
Interior Features
- 5-Pc Bath
- 9Ft + Ceilings
- French Doors
- Great Room
- Vaulted Ceilings
Laundry Features
- Electric Hook-up
- Main
Patio and Porch Features
- Covered
- Wood Deck
Roof
- Composite Shingle
Sewer
- Septic
Structure Type
- Frame
Utilities
- Electricity Connected
- Natural Gas Connected
- Telephone
WaterSource
- Well
Window Features
- Vinyl

Gold Gets It Sold, LLC
Jenny Madden SFR
Heather Gold MRP , Heather@GoldGetsItSold.com
Data Source: elevateMLS
MLS#: 5629104
Data Source Copyright: © 2026 elevateMLS All rights reserved.
This property was listed on 11/8/2026 and last updated as of 11/8/2026 6:40:29 PM. OSI IDX updated the data from elevateMLS on 11/8/2026 at 5:39 PM. This information is for your personal, non-commercial use and may not be used for any purpose other than to identify prospective properties you may be interested in purchasing. Display of MLS data is usually deemed reliable but is NOT guaranteed accurate by the MLS. Buyers are responsible for verifying the accuracy of all information and should investigate the data themselves or retain appropriate professionals. Information from sources other than the Listing Agent may have been included in the MLS data. Unless otherwise specified in writing, Broker/Agent has not and will not verify any information obtained from other sources. The Broker/Agent providing the information contained herein may or may not have been the Listing and/or Selling Agent.
Your Search Results
© 2026 RE/MAX Select Group
DMCA Notice | Terms & Services | Privacy Policy | Accessibility Statement
EQUAL HOUSING OPPORTUNITY


RE/MAX Select Group
900 East Atlantic Ave, Suite 10, Delray Beach, FL 33483
Mobile: (561) 350-0154
freeman3225@gmail.com

