10672 Kasmir Court
Boynton Beach, FL 33437
Coming Soon
offered at $675,000
3
bedrooms
2
baths
1,678
sq ft
$402
price per sf
Single Family
property type
1 Day
time on site
1988
yr. built
7,405 sq ft
lot size
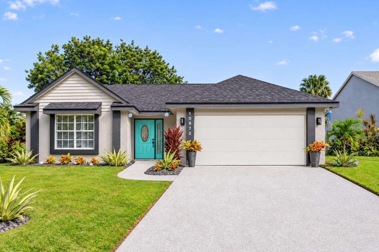
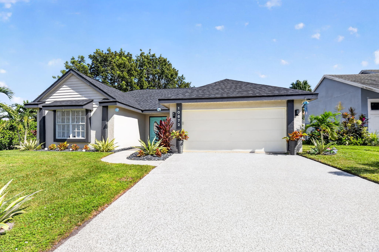
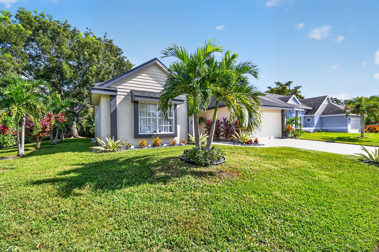
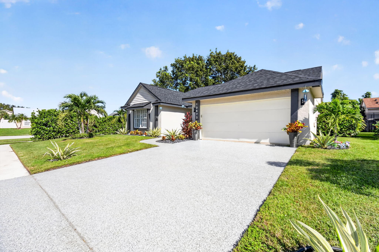
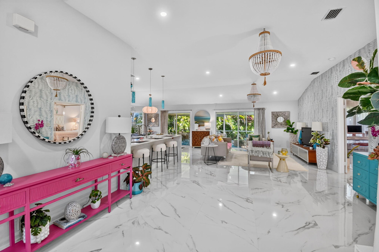
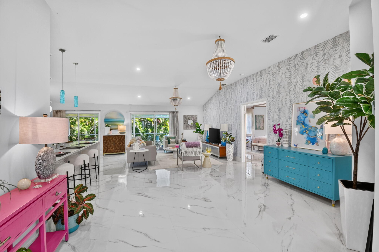
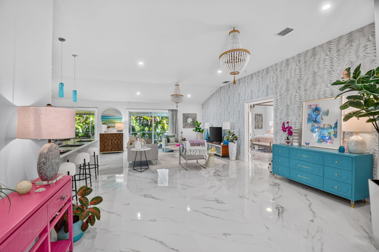
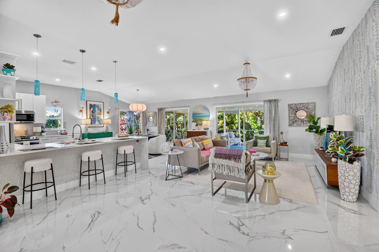
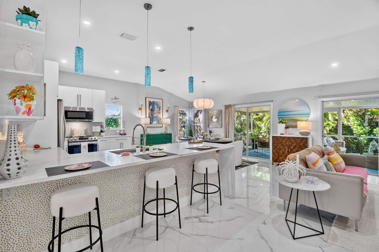
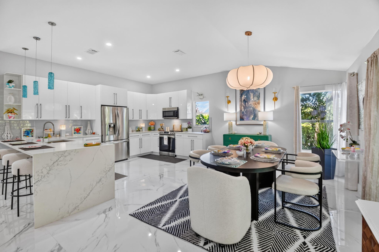
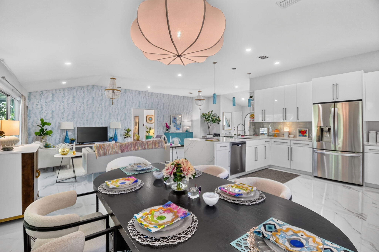
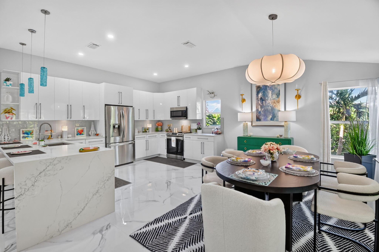
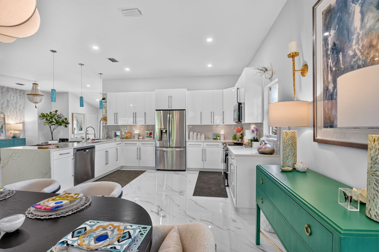
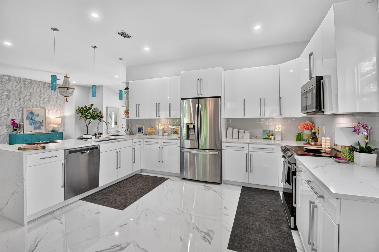
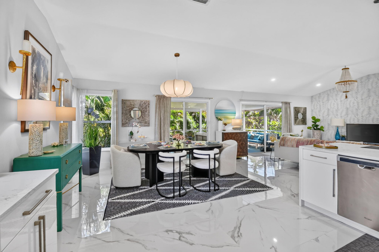
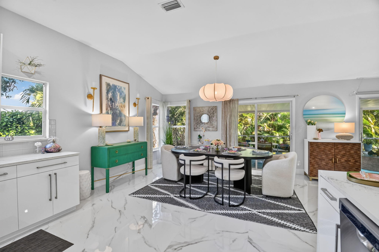
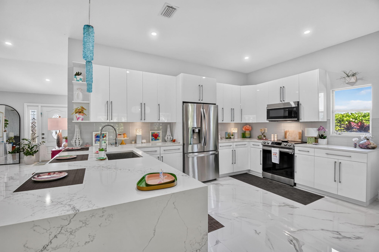
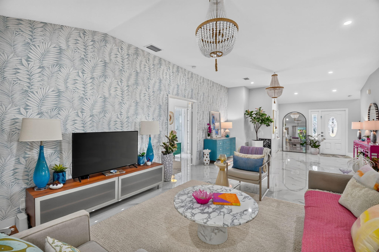
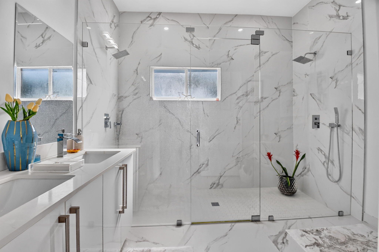
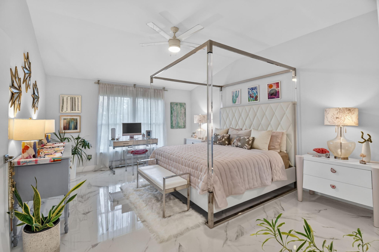
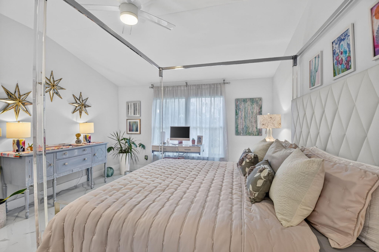
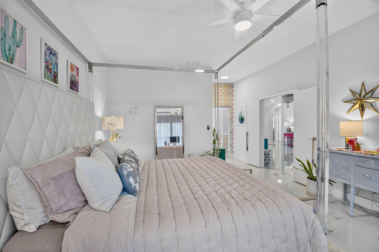
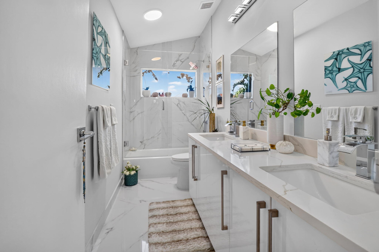
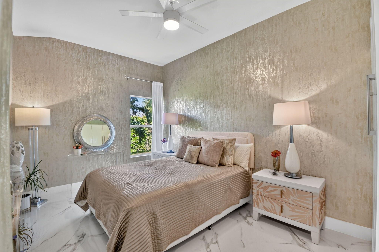
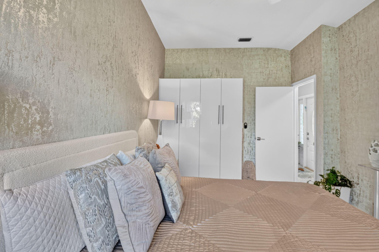
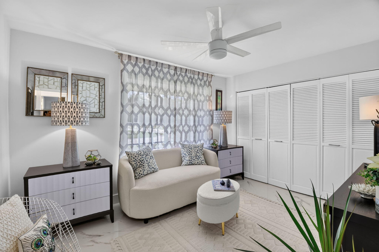
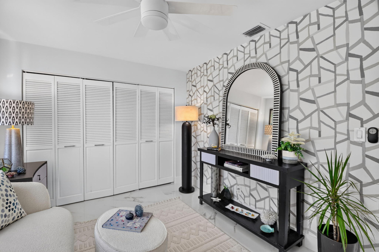
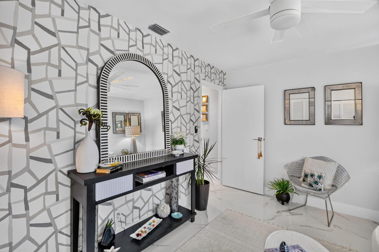
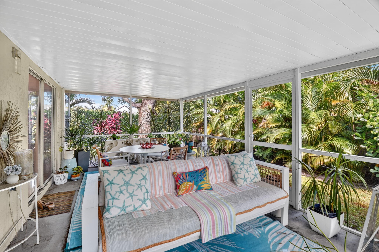
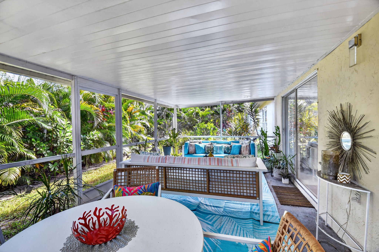
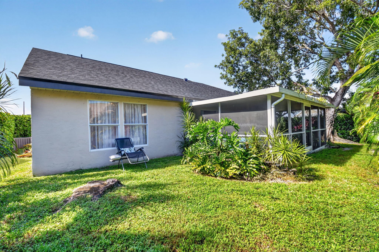
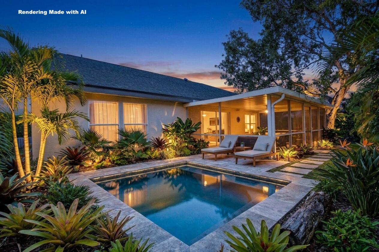
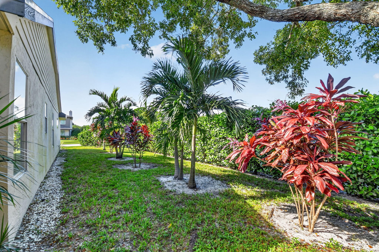
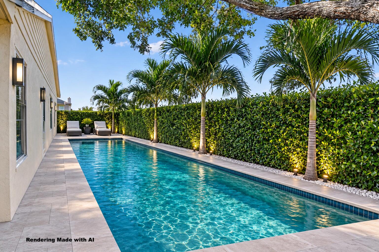
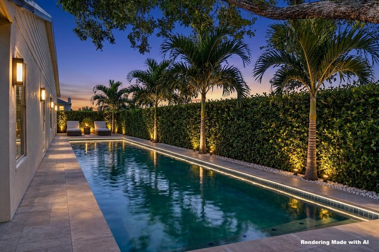
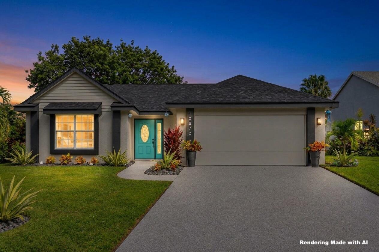
Welcome to this FULLY RENOVATED 3-bedroom, 2-bathroom residence featuring a desirable open-concept layout and split-bedroom floor plan. Complete with a two-car garage, BRAND-NEW ROOF and DRIVEWAY (BOTH COMPLETED IN 2026), this home is move-in ready and available for immediate occupancy. Soaring ceilings and an abundance of windows allow natural light to fill the interior. Stunning 32 x 32 porcelain tile flooring adds a modern touch throughout. The DESIGNER KITCHEN features custom 42-inch contemporary white cabinetry, QUARTZ COUNTERTOPS with a striking waterfall edge, and STAINLESS STEEL APPLIANCES. The spacious primary bedroom offers a relaxing retreat with a bathroom... showcasing a custom oversized shower with dual rain showerheads and a double-sink quartz vanity. The guest bathroom is equally impressive. Situated on a spacious corner lot, the property offers a private backyard and screened-in patio. Enjoy a convenient location JUST OVER HALF A MILE FROM HOUSES OF WORSHIP and less than two miles from Whole Foods Market. The home is also located within an A-rated elementary and middle school district. With extensive renovations, desirable features, and immediate availability, this home is ready for its next owner.

No upcoming open house dates. Check back later.
Bedrooms
- Total Bedrooms: 3
Bathrooms
- Full bathrooms: 2
Accessibility Features
- None
Appliances
- Dryer
- Dishwasher
- Electric Range
- Electric Water Heater
- Freezer
- Disposal
- Ice Maker
- Microwave
- Range
- Refrigerator
- Water Heater
- Washer
Association
- Association Fee: $67
- Association Fee Frequency: Monthly
- Association Name: Indian Wells
- Association Phone: 561-770-1052
Association Amenities
- Park
- Sidewalks
Association Fee Includes
- Common Areas
Community Features
- Home Owners Association
- Sidewalks
Construction Materials
- Stucco
Cooling
- Central Air
- Ceiling Fans
- Electric
Exterior Features
- Outdoor Living Area
Flooring
- Marble
- Tile
Heating
- Central
- Electric
Interior Features
- Breakfast Bar
- Dual Sinks
- Living Dining Room
- Main Level Primary
- Split Bedrooms
- Separate Shower
- Walk In Closets
Levels
- One
Lot Features
- Corner Lot
- Sprinklers Automatic
- Less Than Quarter Acre
Parking Features
- Attached
- Driveway
- Garage
- Garage Door Opener
Patio and Porch Features
- Covered
- Patio
- Screened
Pets Allowed
- Cats Ok
- Dogs Ok
- Yes
Property Condition
- Resale
Road Surface Type
- Paved
Roof
- Shingle
Security Features
- Smoke Detectors
Sewer
- Public Sewer
Structure Type
- House
Utilities
- Cable Available
- Electricity Connected
- Water Available
Waterfront Features
- None
WaterSource
- Public
Window Features
- Sliding
Rooms
- Den
- Great Room
- Bedroom3
- Bedroom2
- Primary Bedroom
- Kitchen
- Living Room

Keyes Company
Charles Wolner
Data Source: Beaches
MLS#: B26097800
Data Source Copyright: © 2026 Beaches All rights reserved.
This property was listed on 11/8/2026 and last updated as of 11/8/2026 9:39:30 PM. OSI IDX updated the data from Beaches on 11/8/2026 at 10:48 PM. This information is for your personal, non-commercial use and may not be used for any purpose other than to identify prospective properties you may be interested in purchasing. Display of MLS data is usually deemed reliable but is NOT guaranteed accurate by the MLS. Buyers are responsible for verifying the accuracy of all information and should investigate the data themselves or retain appropriate professionals. Information from sources other than the Listing Agent may have been included in the MLS data. Unless otherwise specified in writing, Broker/Agent has not and will not verify any information obtained from other sources. The Broker/Agent providing the information contained herein may or may not have been the Listing and/or Selling Agent.
Your Search Results
© 2026 RE/MAX Select Group
DMCA Notice | Terms & Services | Privacy Policy | Accessibility Statement
EQUAL HOUSING OPPORTUNITY


RE/MAX Select Group
900 East Atlantic Ave, Suite 10, Delray Beach, FL 33483
Mobile: (561) 350-0154
freeman3225@gmail.com
