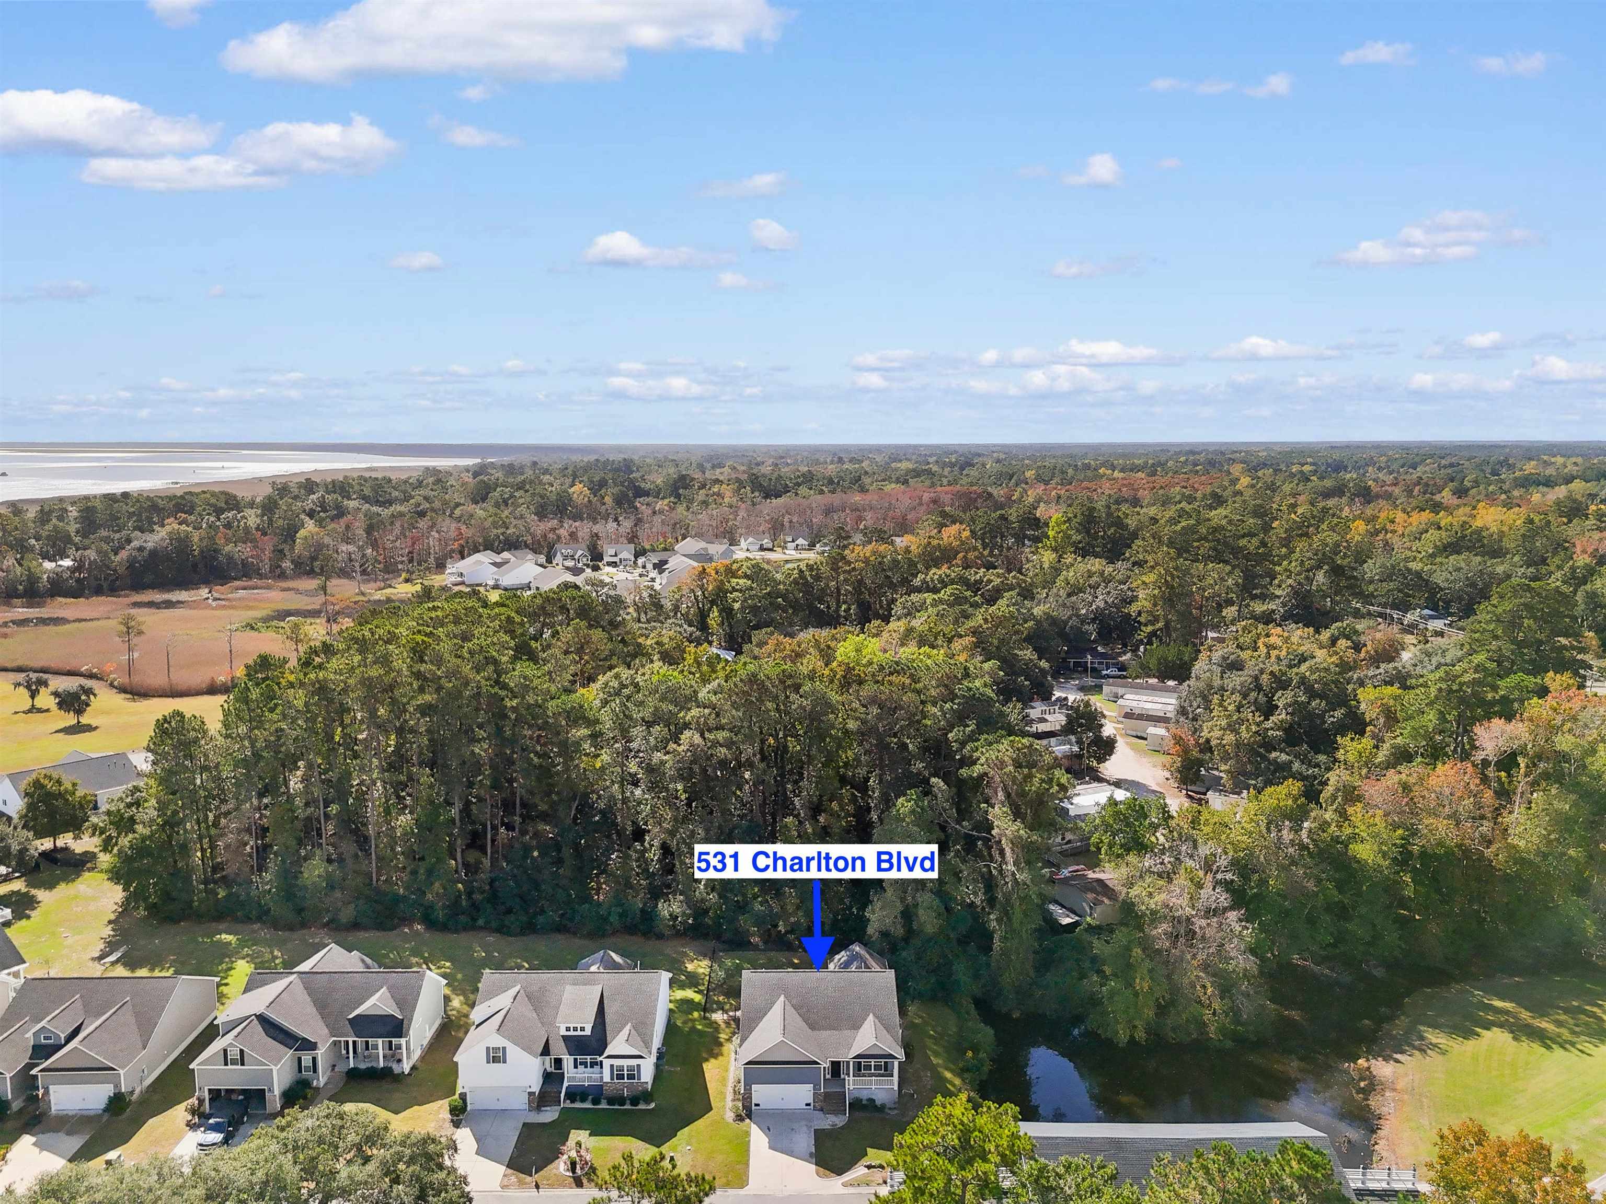
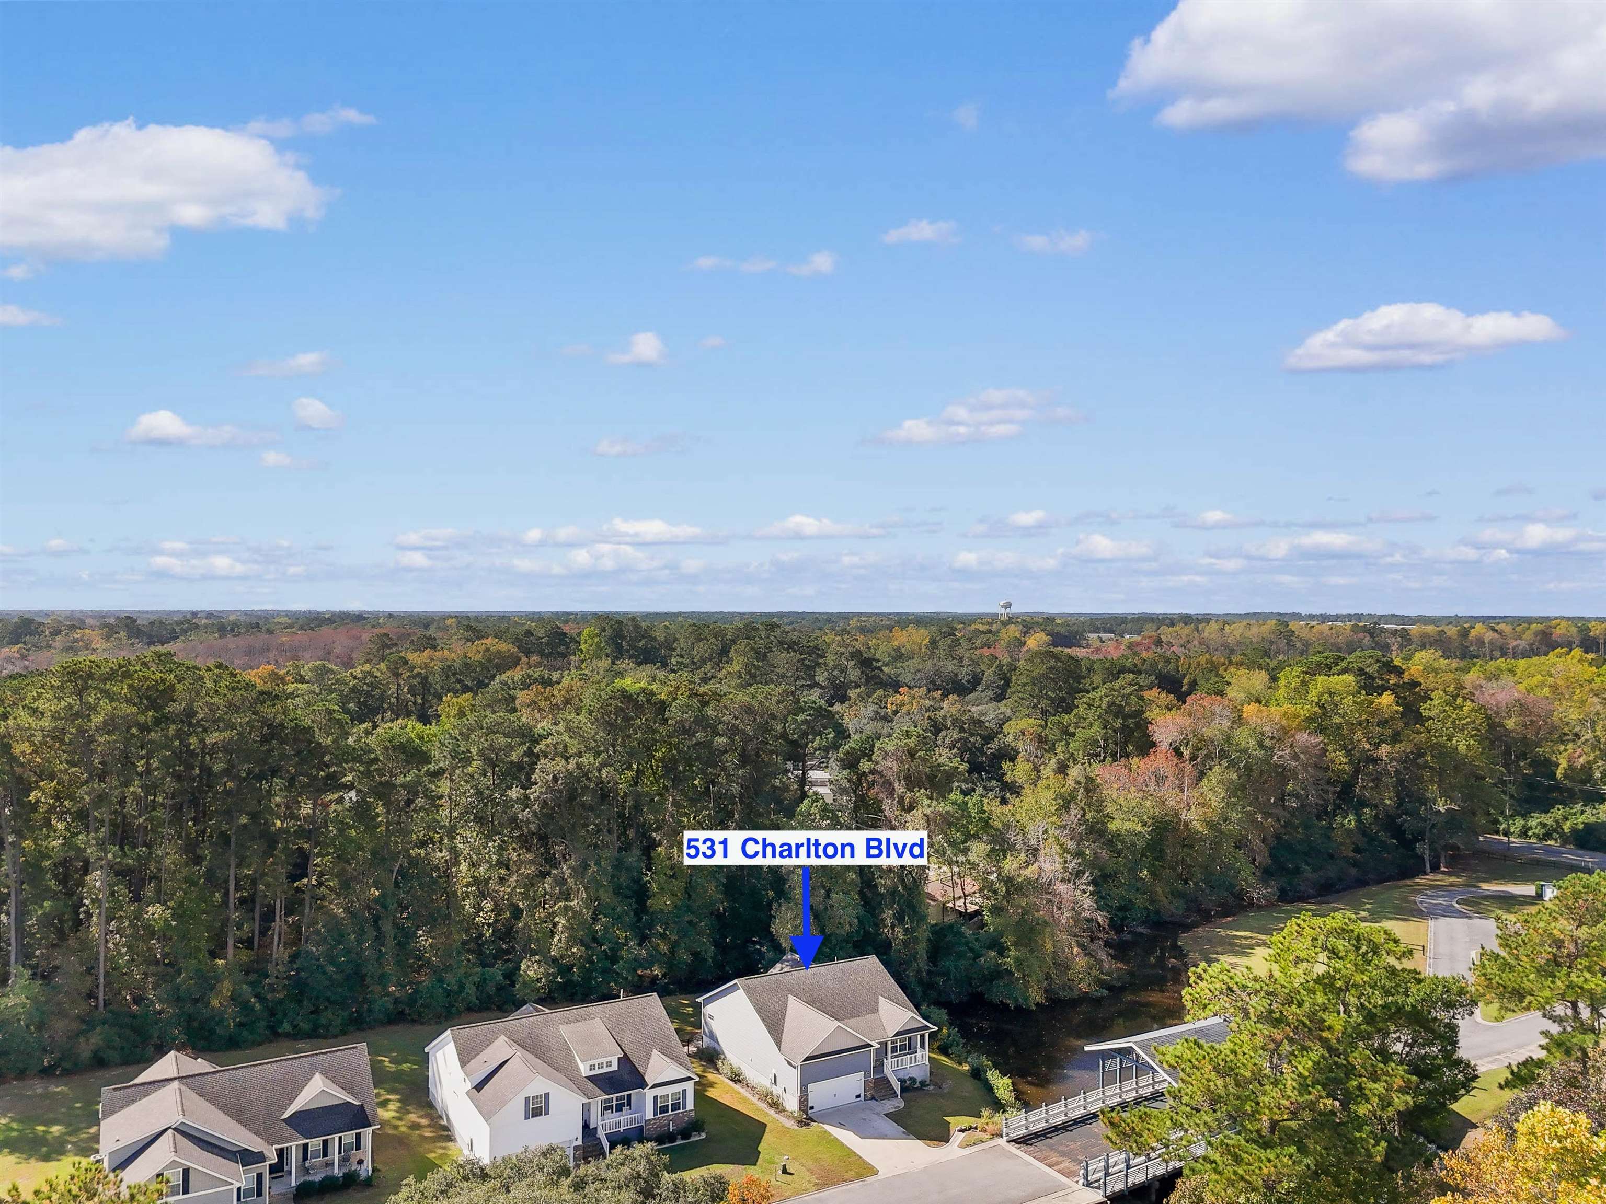
531 Charlton Blvd.
Georgetown, SC 29440
For Sale - Active
offered at $389,000
3
bedrooms
2
baths
1,703
sq ft
$228
price per sf
Single Family
property type
2 Days
time on site
2021
yr. built
10,019 sq ft
lot size
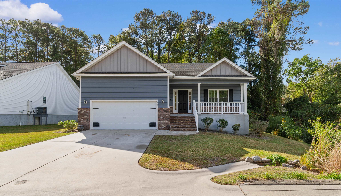
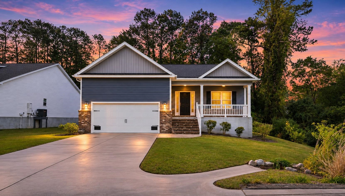
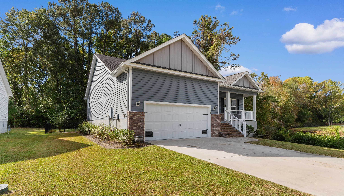
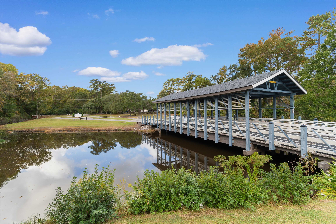
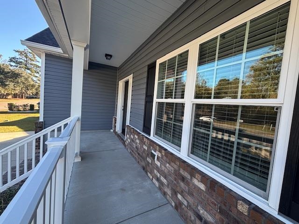
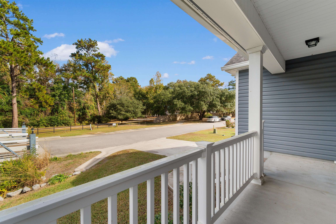
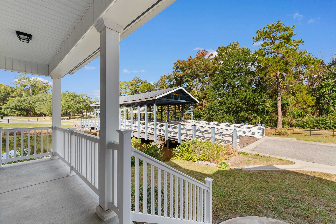
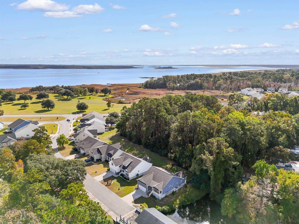
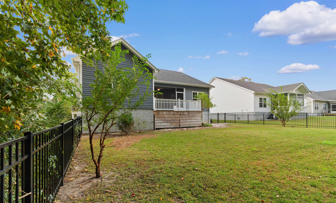
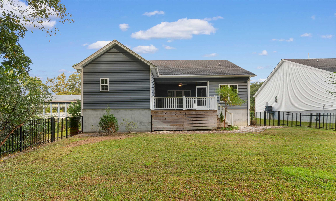
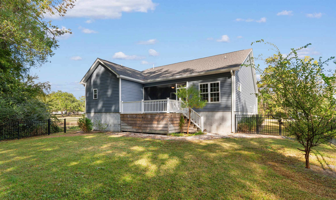
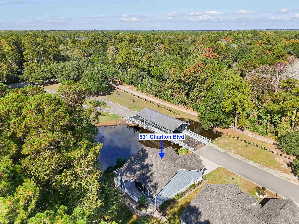
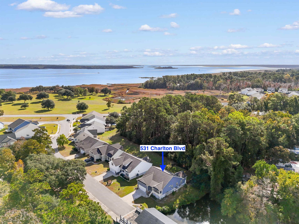
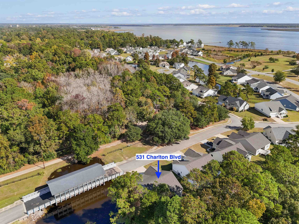
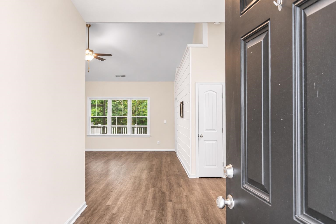
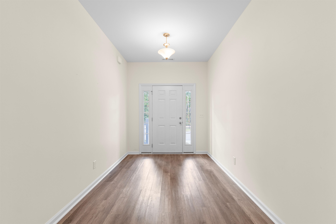
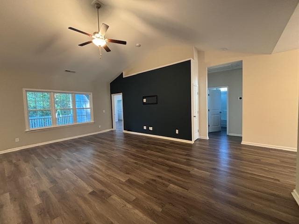
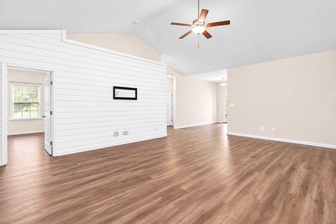
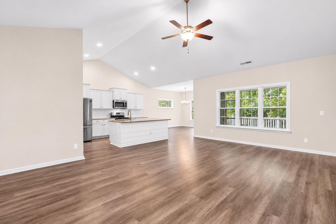
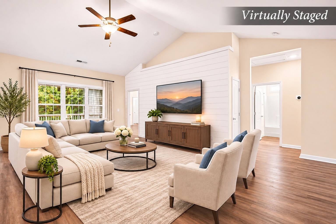
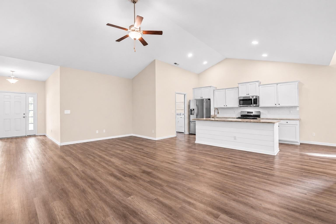
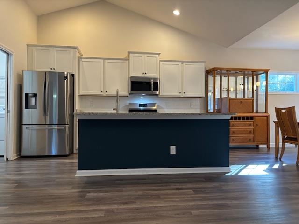
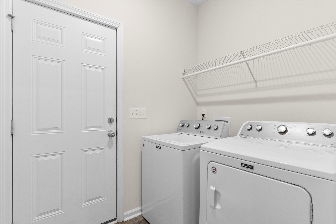
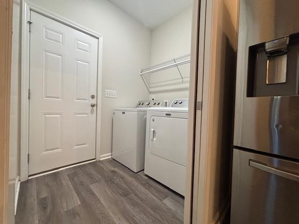
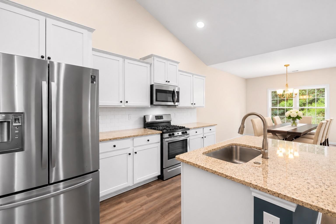
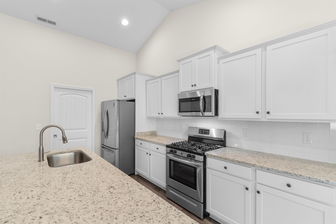
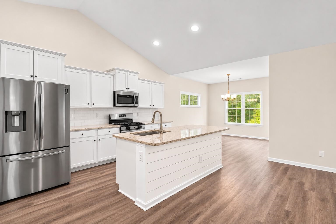
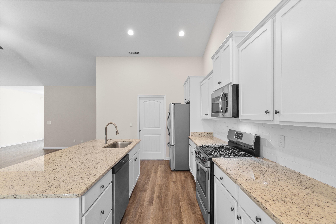
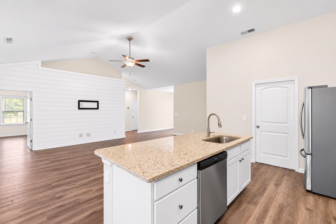
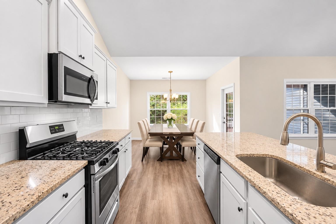
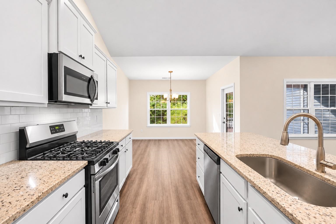
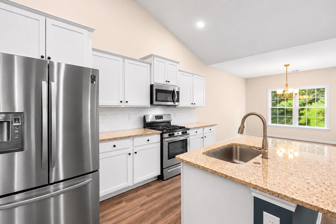
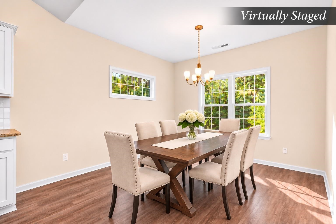
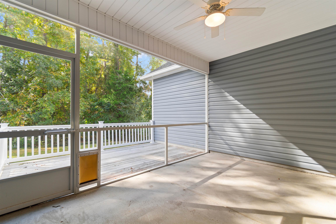
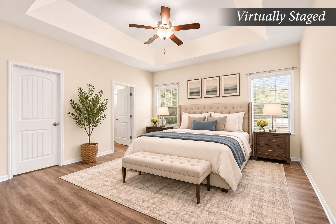
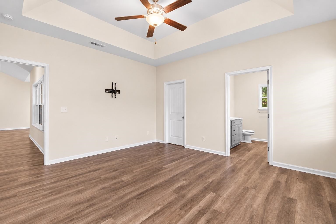
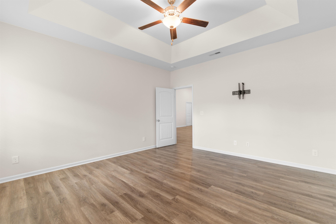
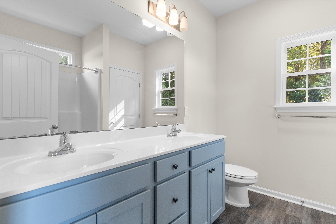
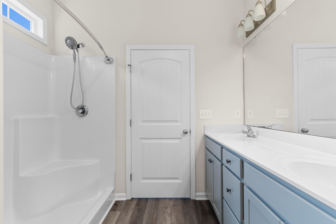
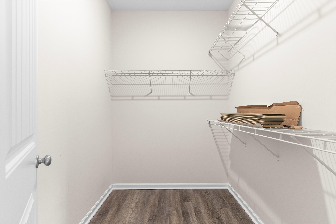
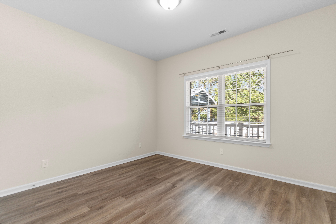
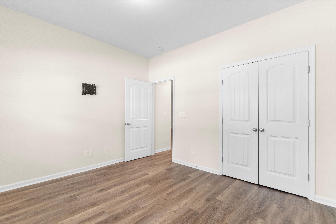
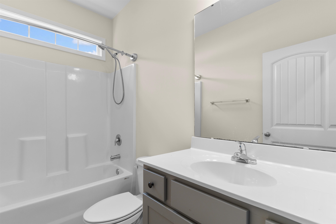
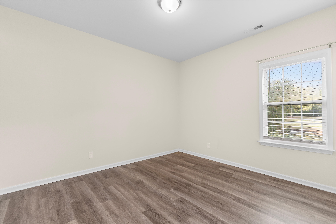
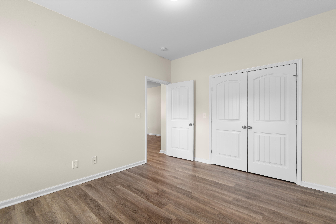
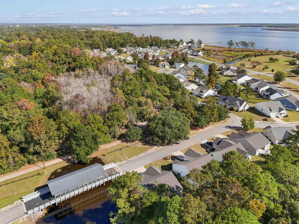
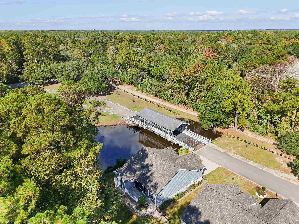
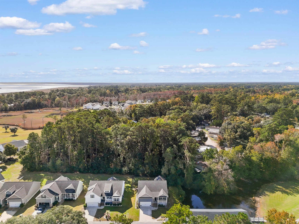
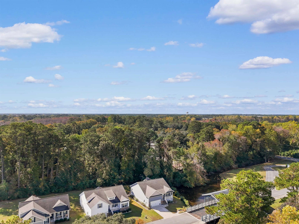
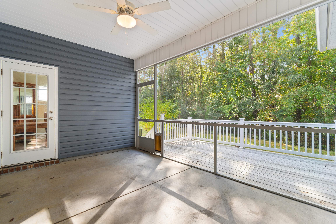
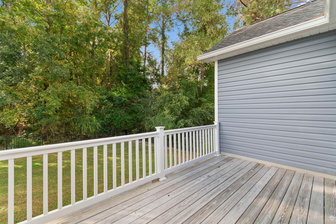
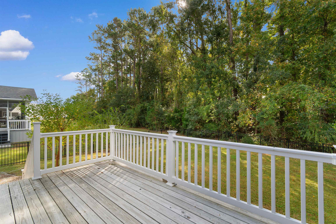
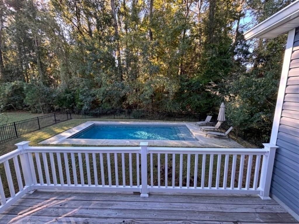
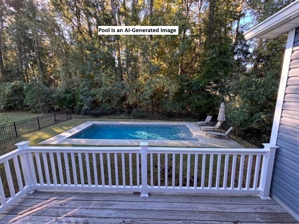
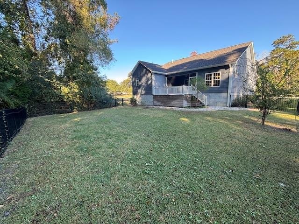
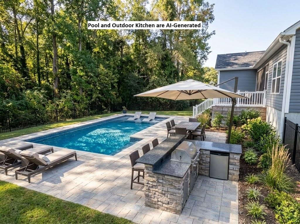
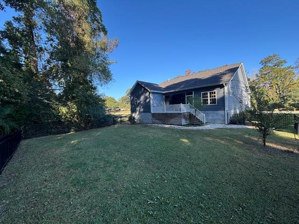
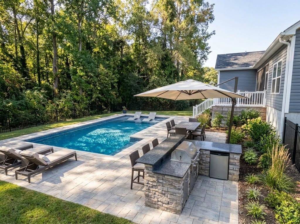
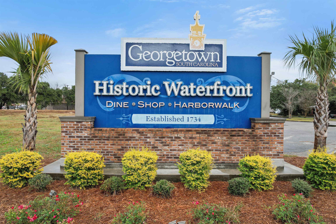
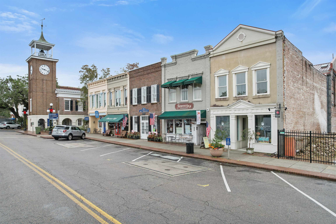
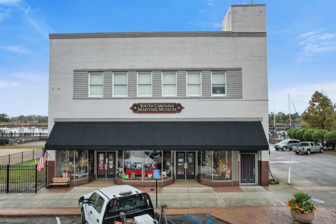
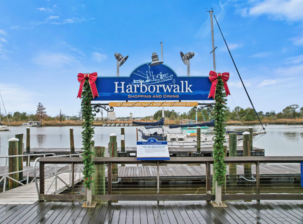
Sophisticated low country living meets modern refinement in this beautifully landscaped, turn-key residence. Perfectly situated in the highly coveted, natural gas community of Harbor Club on Winyah Bay, this single-level home spans over 1,700 heated square feet of living space, offering an unparalleled blend of architectural beauty and coastal lifestyle. This home has a light-filled open-concept floor plan defined by soaring cathedral ceilings and seamless luxury vinyl plank flooring. Crafted for the culinary enthusiast, the gourmet chef’s kitchen serves as the heart of the home, boasting exquisite granite countertops, stainless steel appliances, a farm sink, a gas r...ange, and a generous walk-in pantry. An adjacent, fully equipped laundry room with a washer and dryer adds effortless functionality to daily living. The expansive owner's suite is a masterclass in design, featuring an elegant tray ceiling that adds architectural volume. This private retreat is complete with a spacious walk-in closet and a spa-like en-suite bath, showcasing a generous five-foot walk-in shower and a double-sink vanity topped with cultured marble. On the opposite side of the residence, two main-level bedrooms share a full bath, providing an ideal and private layout for guests or a home office. Embrace the mild coastal climate in your private backyard. Sip your morning coffee or host twilight gatherings on the covered, screened-in rear porch and adjoining sun deck. The premium black-fenced yard offers a secure haven for pets and boasts ample space to design your in-ground pool. High-end mechanical highlights include natural gas heating and a Rinnai tankless water heater for ultimate efficiency. Harbor Club is a premier waterfront enclave celebrated for its scenic ponds, abundant coastal wildlife, and majestic views of Winyah Bay and the Intracoastal Waterway. Residents enjoy an enviable suite of amenities, including a private boat ramp, a stunning waterfront clubhouse, a day dock, and two covered fishing piers. The neighborhood also offers dedicated boat and RV storage. Whether exploring the neighborhood by golf cart, strolling the historic Georgetown Harbor Walk just minutes away, or taking a short drive to the pristine beaches of Pawleys Island, this property offers a rare opportunity to live the ultimate South Carolina coastal dream.

No upcoming open house dates. Check back later.
Bedrooms
- Total Bedrooms: 3
Bathrooms
- Full bathrooms: 2
Appliances
- Dishwasher
- Disposal
- Microwave
- Range
- Refrigerator
- Range Hood
- Dryer
- Washer
Architectural Style
- Ranch
Association
- Association Fee: $149
- Association Fee Frequency: Monthly
Association Amenities
- Boat Ramp
- Owner Allowed Golf Cart
- Owner Allowed Motorcycle
- Pet Restrictions
- Tenant Allowed Golf Cart
- Tenant Allowed Motorcycle
Association Fee Includes
- Association Management
- Common Areas
- Internet
Community Features
- Boat Facilities
- Golf Carts Ok
- Long Term Rental Allowed
Construction Materials
- Brick Veneer
- Vinyl Siding
Cooling
- Central Air
Exterior Features
- Balcony
- Deck
- Fence
- Irrigation Sprinklers
- Porch
Flooring
- Luxury Vinyl
- Luxury Vinyl Plank
Foundation Details
- Slab
Green Energy Efficient
- Doors
- Windows
Heating
- Central
- Electric
- Gas
Interior Features
- Tray Ceilings
- Ceiling Fans
- Dual Sinks
- Linen Closet
- Main Level Primary
- Split Bedrooms
- Separate Shower
- Vanity
- Walk In Closets
- Window Treatments
- Breakfast Bar
- Bedroom On Main Level
- Breakfast Area
- Entrance Foyer
- Kitchen Island
- Stainless Steel Appliances
- Solid Surface Counters
Laundry Features
- Washer Hookup
Levels
- One
Lot Features
- City Lot
- Lake Front
- Pond On Lot
- Rectangular
- Rectangular Lot
Parking Features
- Attached
- Garage
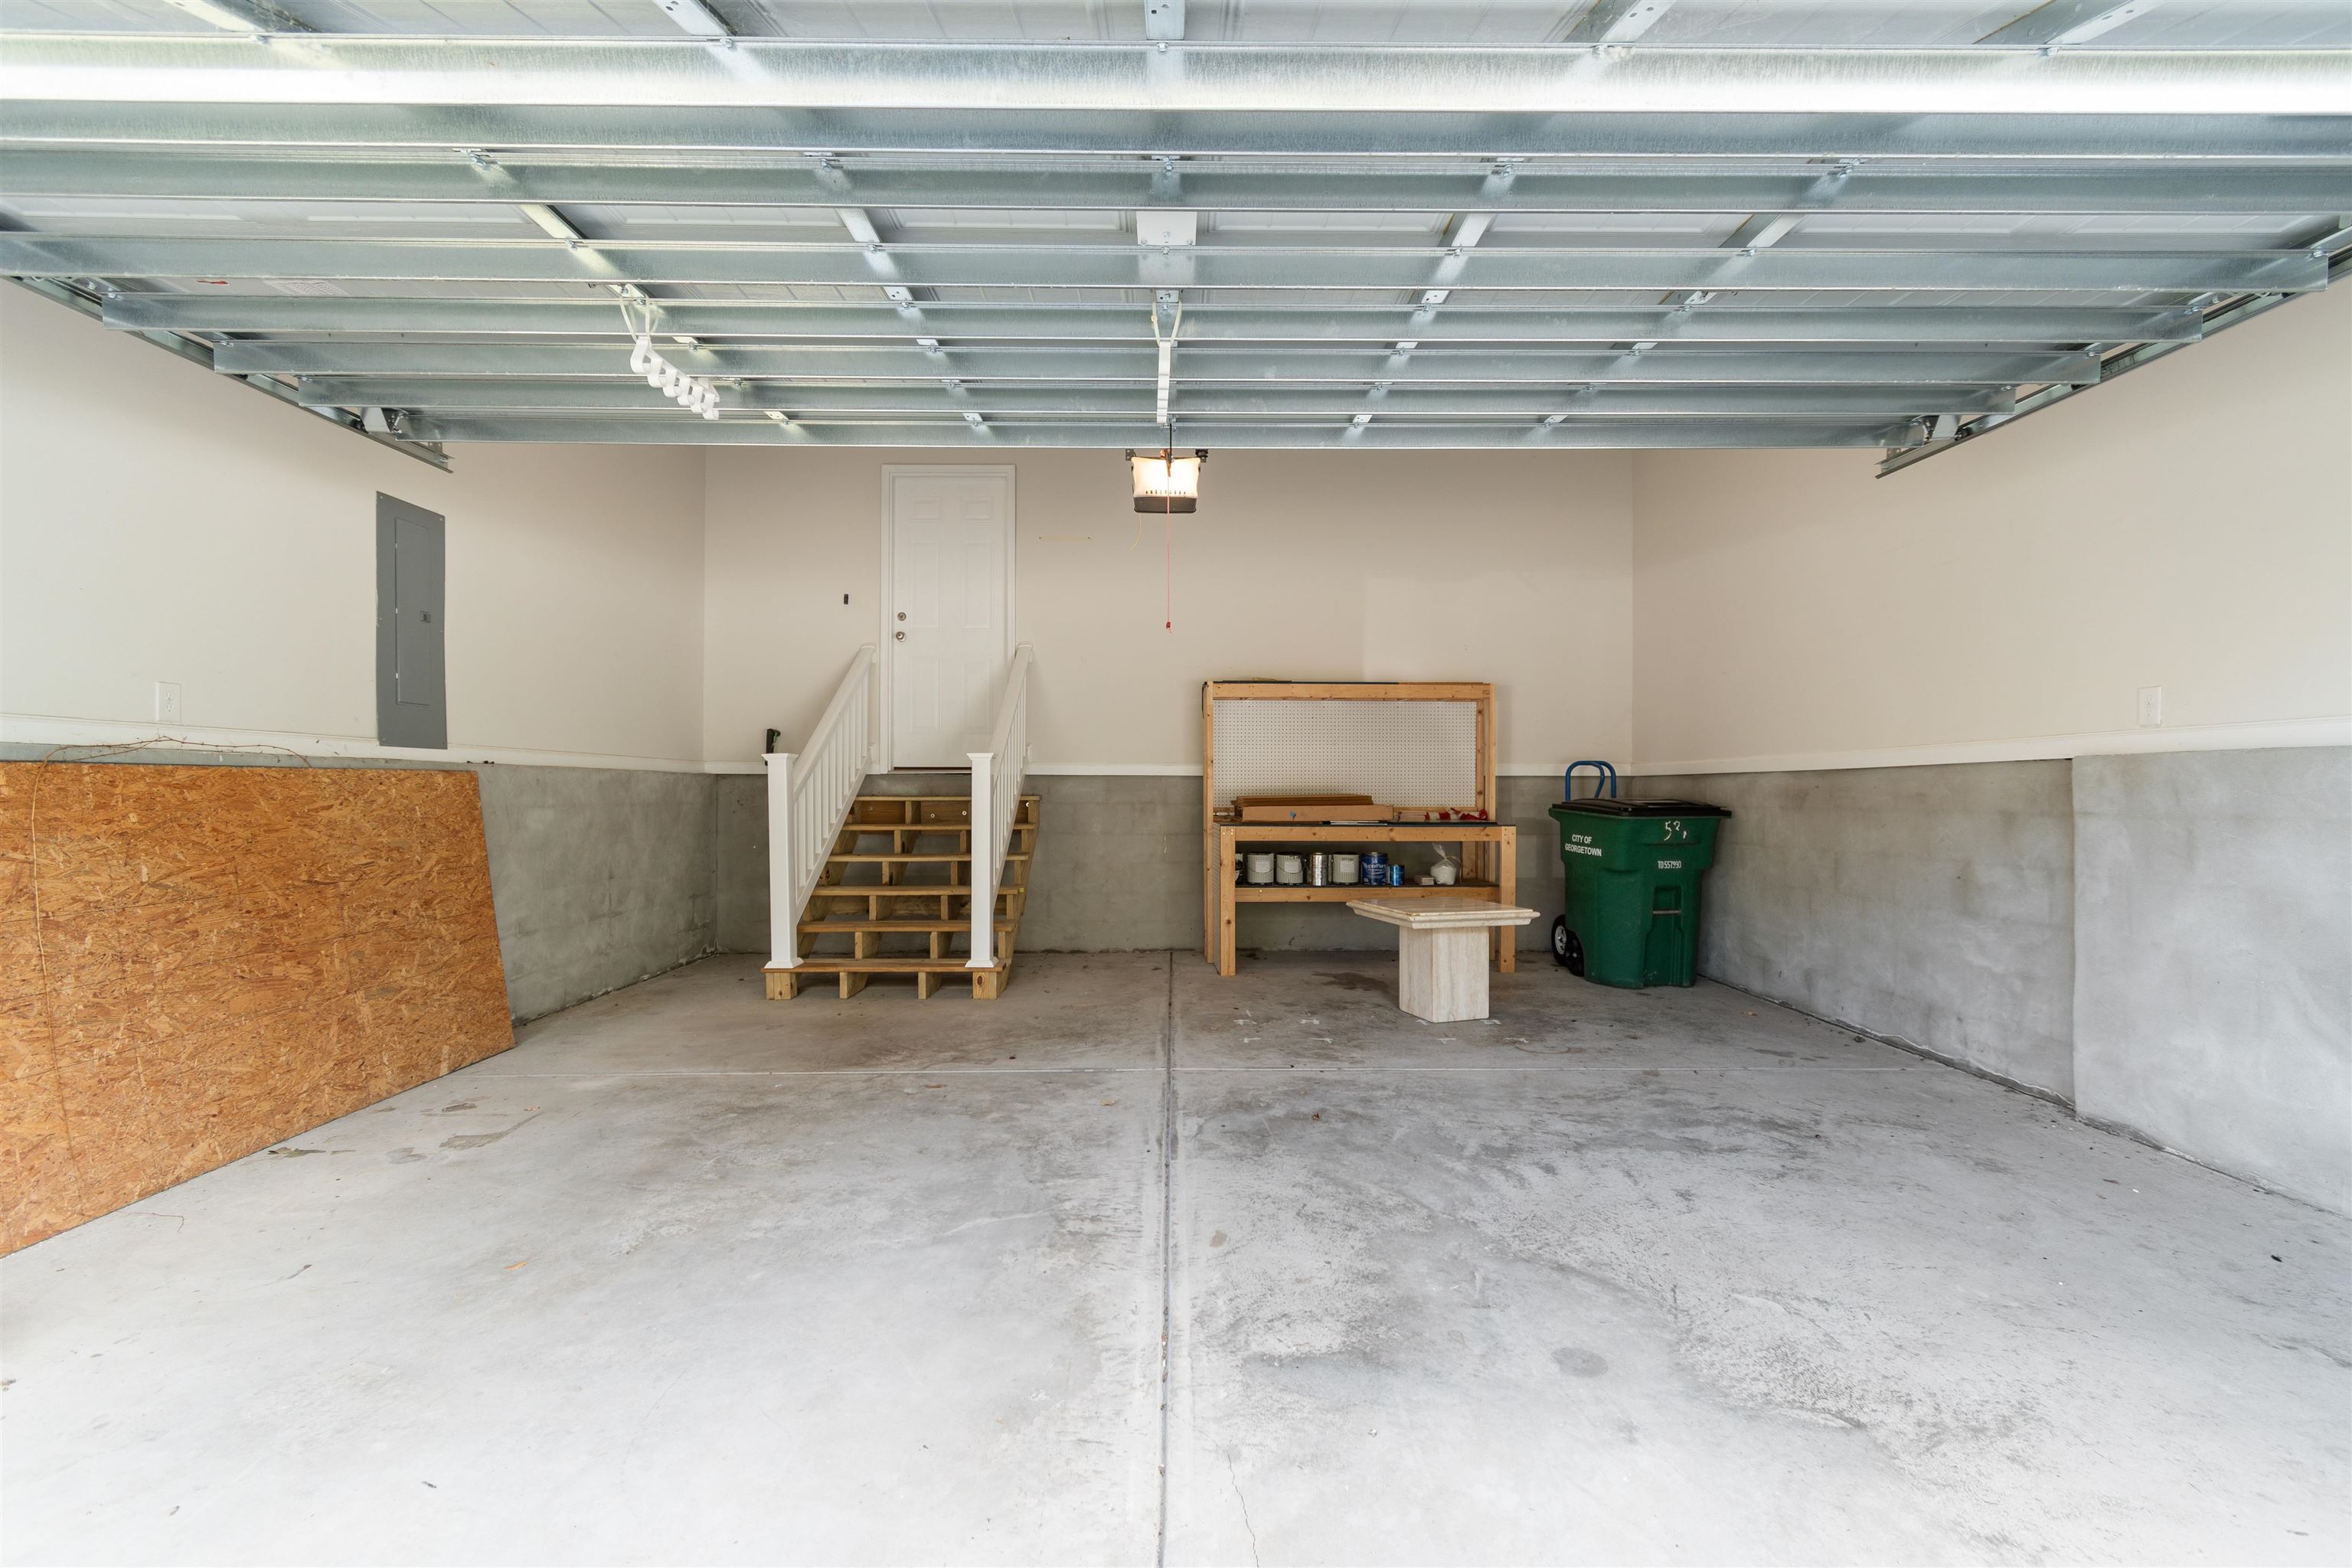
- Two Car Garage
- Garage Door Opener
Patio and Porch Features
- Balcony
- Rear Porch
- Deck
- Front Porch
- Porch
- Screened
Pets Allowed
- Owner Only
- Yes
Property Condition
- Resale
Security Features
- Smoke Detectors
Utilities
- Cable Available
- Electricity Available
- Natural Gas Available
- Sewer Available
- Underground Utilities
- Water Available
View
- Lake
Waterfront Features
- Pond
WaterSource
- Public
Window Features
- Storm Windows
- Window Treatments
Rooms
- Primary Bathroom
- Living Room
- Kitchen
- Family Room
- Dining Room
- Other
- Primary Bedroom

RE/MAX Executive
Donna Saguto
Data Source: Coastal Carolinas Association of REALTORS®
MLS#: 2627064
Data Source Copyright: © 2026 Coastal Carolinas Association of REALTORS® All rights reserved.
This property was listed on 11/8/2026 and last updated as of 11/9/2026 7:57:24 PM. OSI IDX updated the data from Coastal Carolinas Association of REALTORS® on 11/9/2026 at 10:36 PM. This information is for your personal, non-commercial use and may not be used for any purpose other than to identify prospective properties you may be interested in purchasing. Display of MLS data is usually deemed reliable but is NOT guaranteed accurate by the MLS. Buyers are responsible for verifying the accuracy of all information and should investigate the data themselves or retain appropriate professionals. Information from sources other than the Listing Agent may have been included in the MLS data. Unless otherwise specified in writing, Broker/Agent has not and will not verify any information obtained from other sources. The Broker/Agent providing the information contained herein may or may not have been the Listing and/or Selling Agent.
Your Search Results



© 2026 RE/MAX Select Group
DMCA Notice | Terms & Services | Privacy Policy | Accessibility Statement
EQUAL HOUSING OPPORTUNITY


RE/MAX Select Group
900 East Atlantic Ave, Suite 10, Delray Beach, FL 33483
Mobile: (561) 350-0154
freeman3225@gmail.com

