5032 Ashington Landing Drive
Tampa, FL 33647
For Sale - Active
offered at $675,000
4
bedrooms
4
baths
3,623
sq ft
$186
price per sf
Single Family
property type
7 Days
time on site
2002
yr. built
0.32 acre
lot size
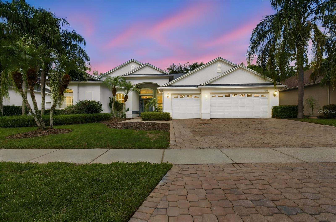
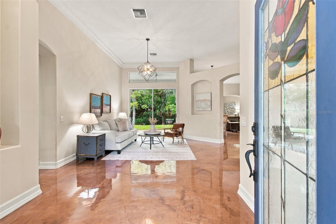
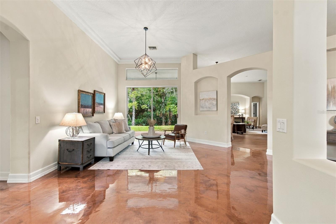
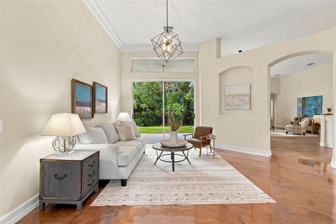
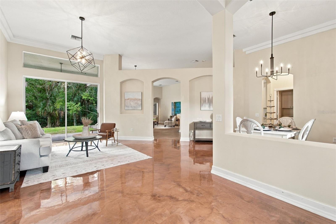
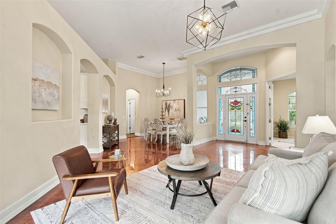
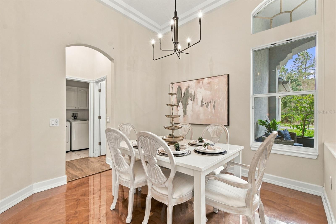
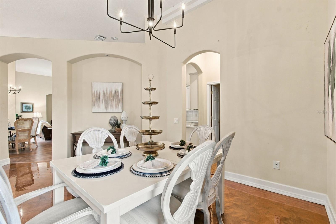
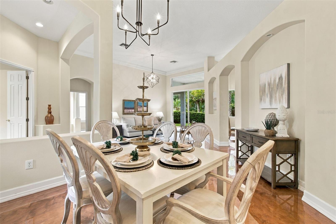
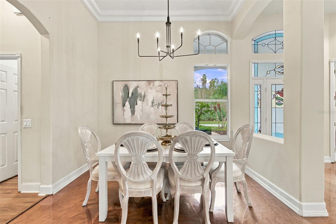
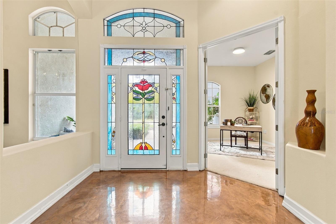
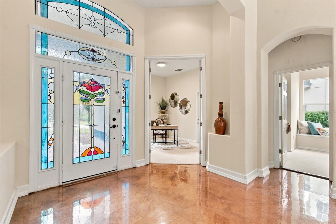
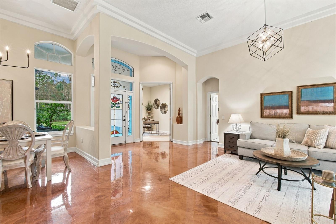
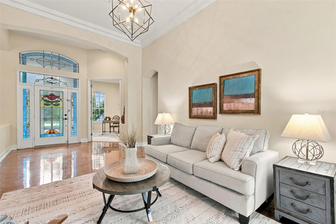
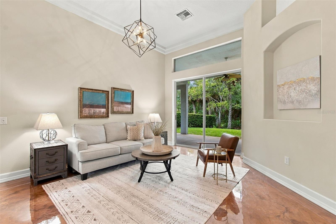
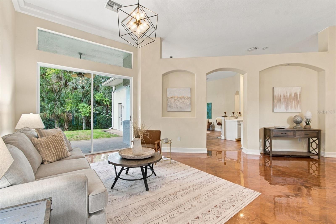
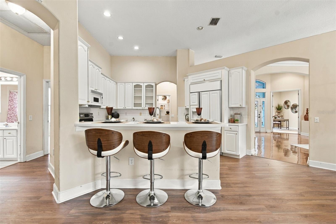
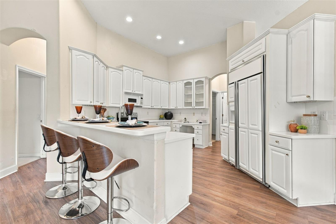
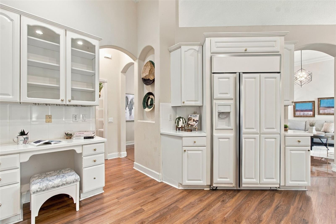
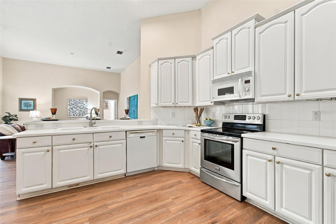
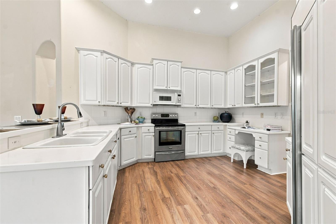
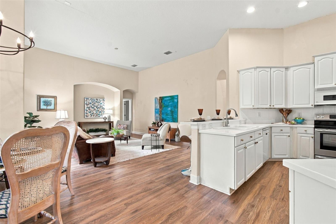
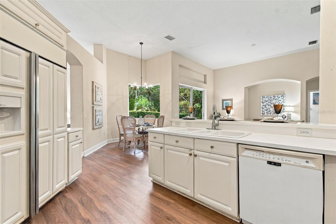
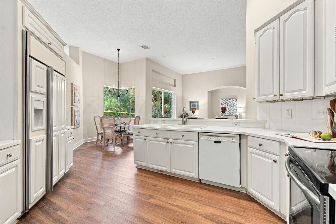
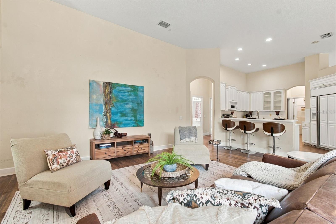
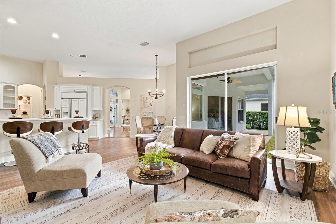
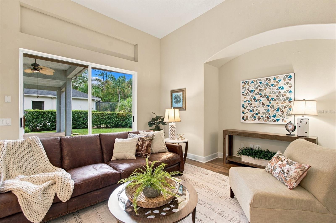
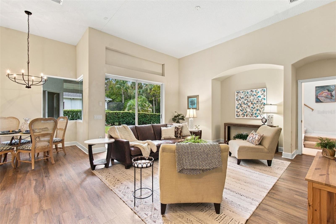
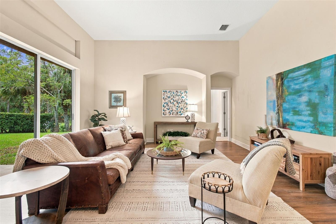
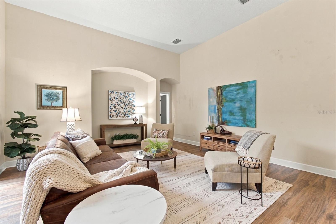
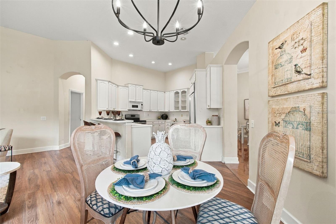
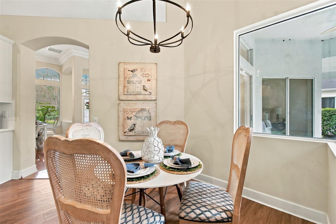
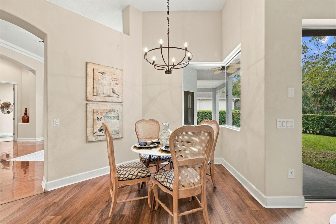
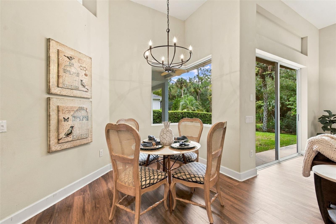
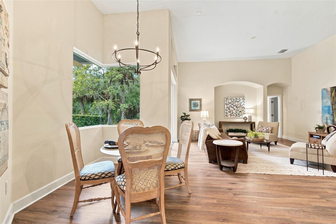
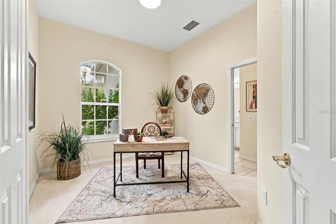
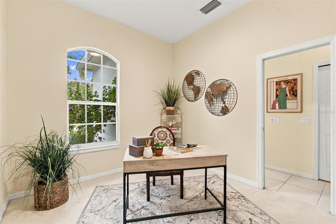
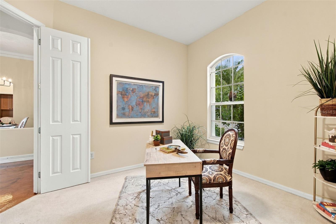
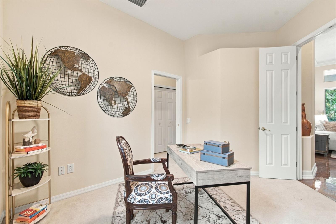
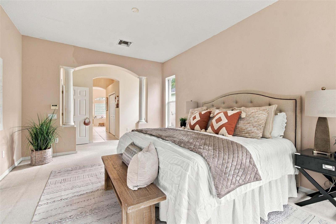
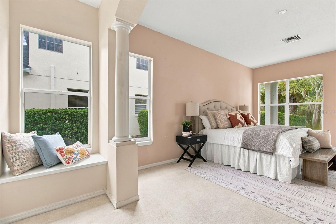
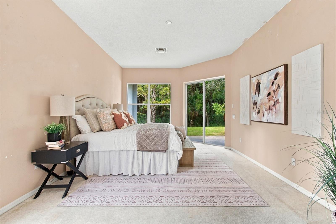
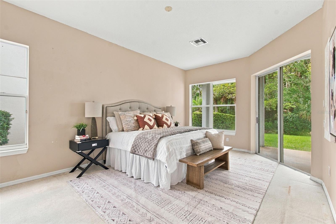
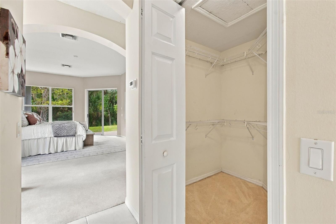
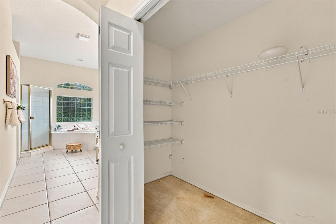
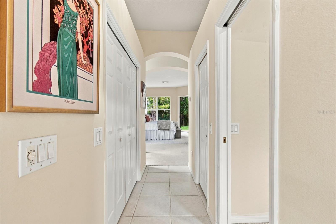
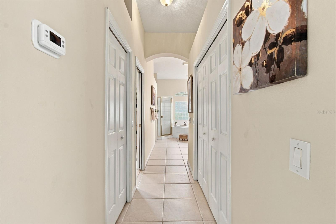
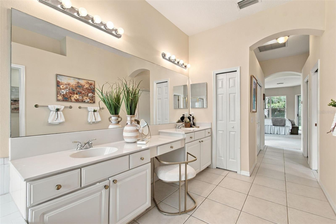
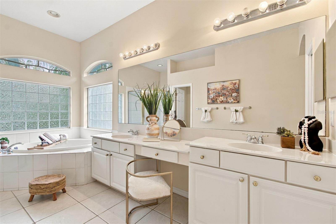
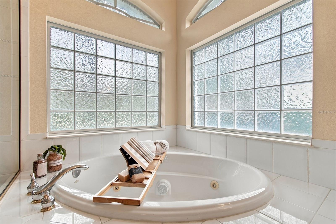
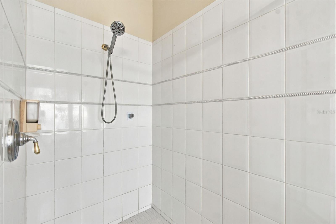
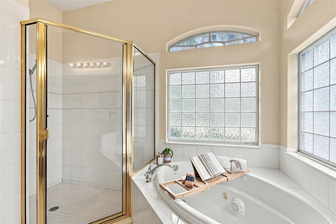
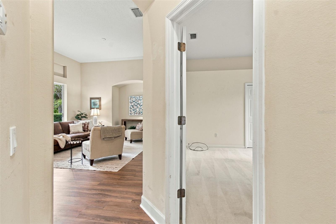
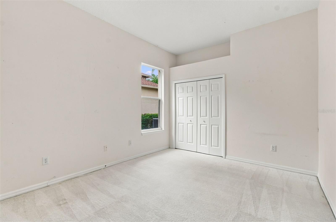
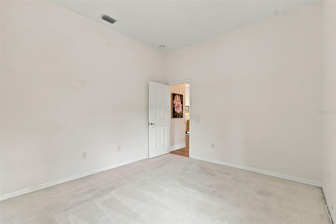
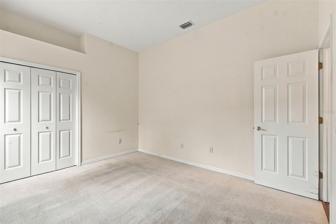
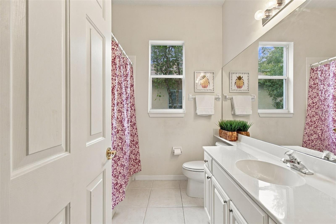
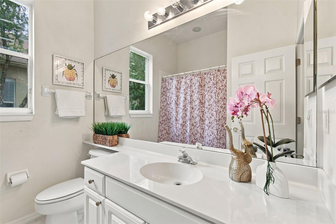
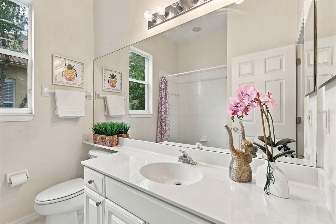
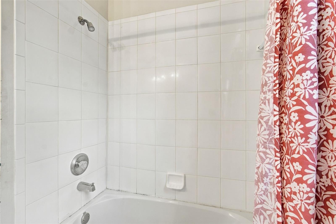
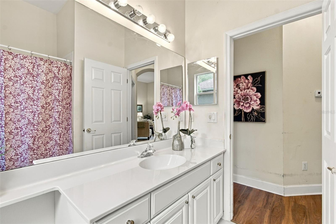
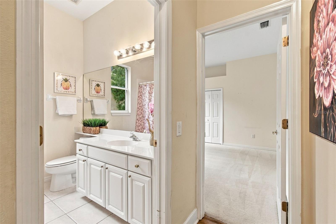
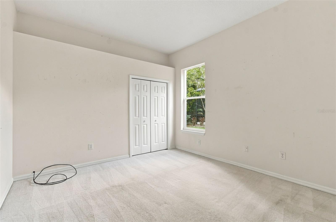
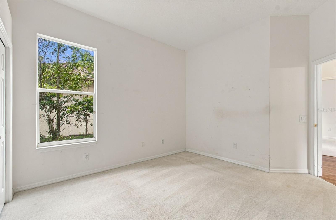
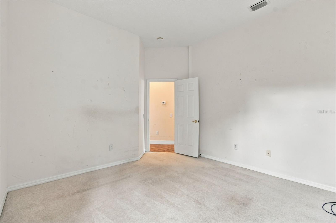
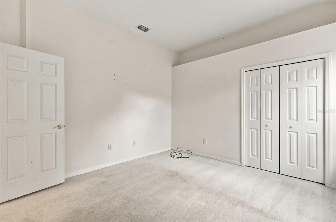
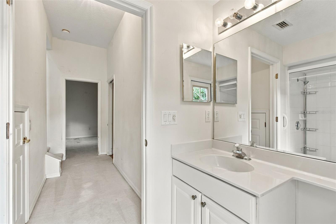
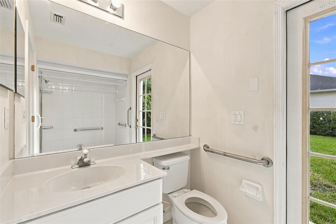
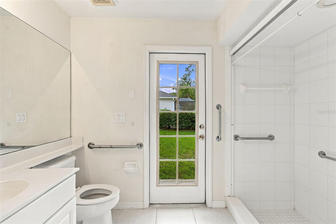
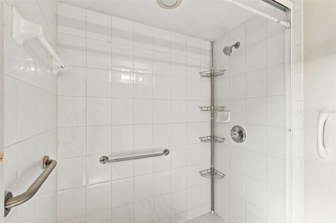
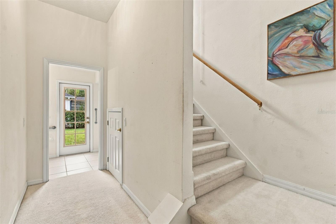
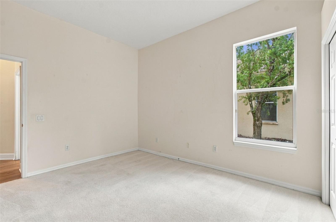
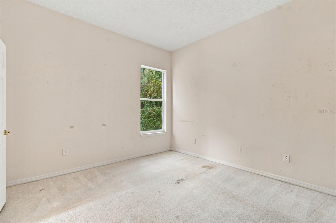
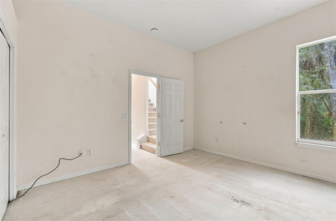
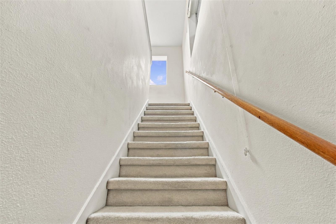
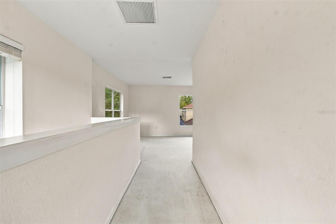
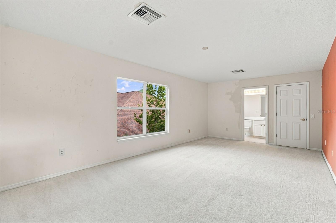
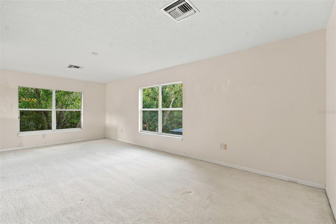
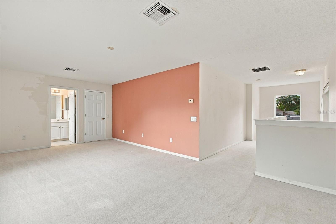
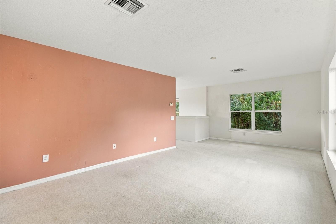
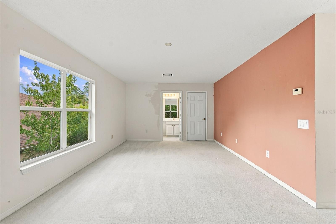
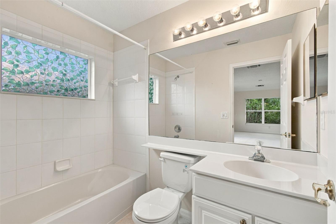
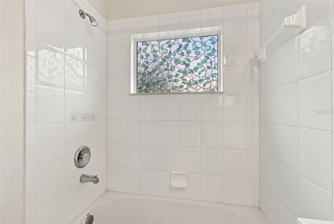
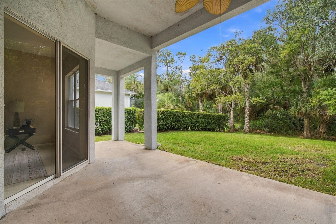
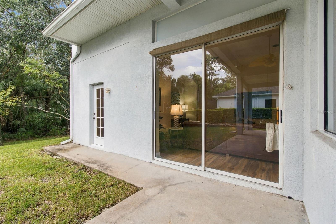
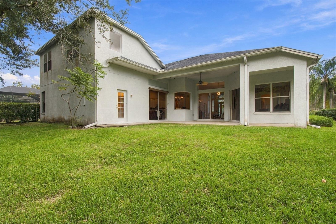
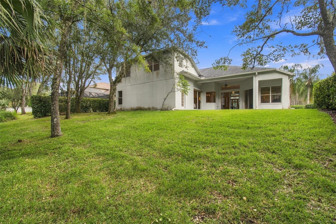
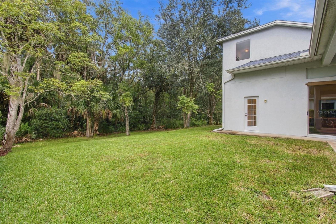
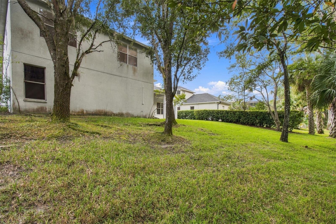
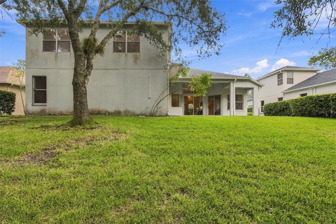
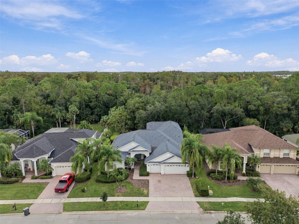
**Spacious Living, Timeless Elegance, and Resort-Style Amenities in Tampa Palms!** Welcome to 5032 Ashington Landing Drive, a beautifully appointed residence nestled within the gated community of Ashington Estates in desirable Tampa Palms North. Offering approximately 3,623 square feet of living space, four bedrooms, four full bathrooms, a office space plus versatile upstairs loft with a full bath, and a three-car garage, this home combines impressive architectural details with the comfort and flexibility of everyday living. From the moment you enter, soaring architectural accents, graceful archways, decorative columns, and generous 10-foot ceilings create an im...mediate sense of openness and elegance. Expansive windows invite natural light throughout, while thoughtfully designed living and dining areas offer wonderful spaces for both entertaining and relaxing. The home features multiple gathering areas, including an inviting formal living room, an elegant dining room, and comfortable everyday living spaces. An upstairs loft with its own full bathroom offers additional flexibility, whether used as a media room, guest retreat, home office, or recreation space. The spacious primary suite provides a relaxing retreat, complemented by a generously appointed bathroom featuring dual vanities, a soaking tub, and a separate shower. 3 Additional bedrooms provide comfortable accommodations and flexibility for a variety of needs. This home is a triple split floor plan with a generous upstairs bonus room. Beyond the home itself, residents enjoy access to **Club Tampa Palms**, offering exceptional recreational amenities, including a heated swimming pool with waterslide, an adult swimming pool, children's wading pool, spa, fitness center, saunas, lighted tennis courts, basketball court, playground, grilling areas, and clubhouse facilities. Ideally situated in New Tampa, the community offers convenient access to shopping, restaurants, parks, major highways, the University of South Florida, and nearby medical facilities. With spacious interiors, distinctive architecture, a three-car garage, and an outstanding collection of community amenities, this property presents a wonderful opportunity to enjoy the Tampa Palms lifestyle!

No upcoming open house dates. Check back later.
Bedrooms
- Total Bedrooms: 4
Bathrooms
- Full bathrooms: 4
Appliances
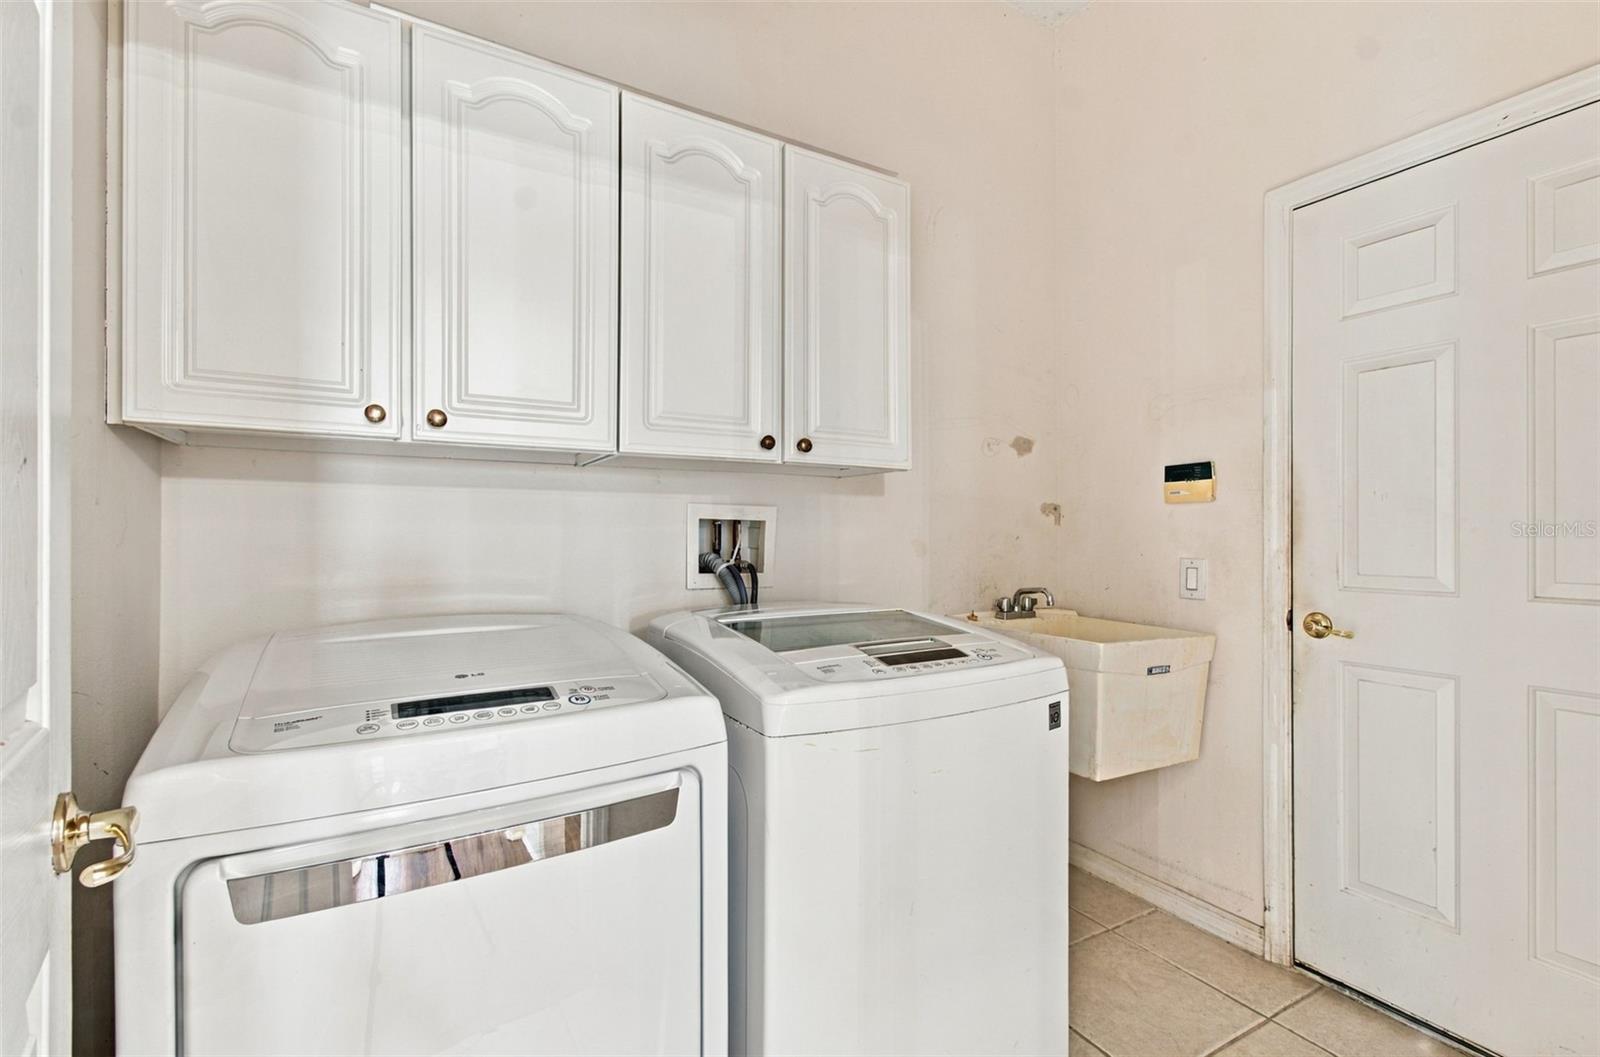
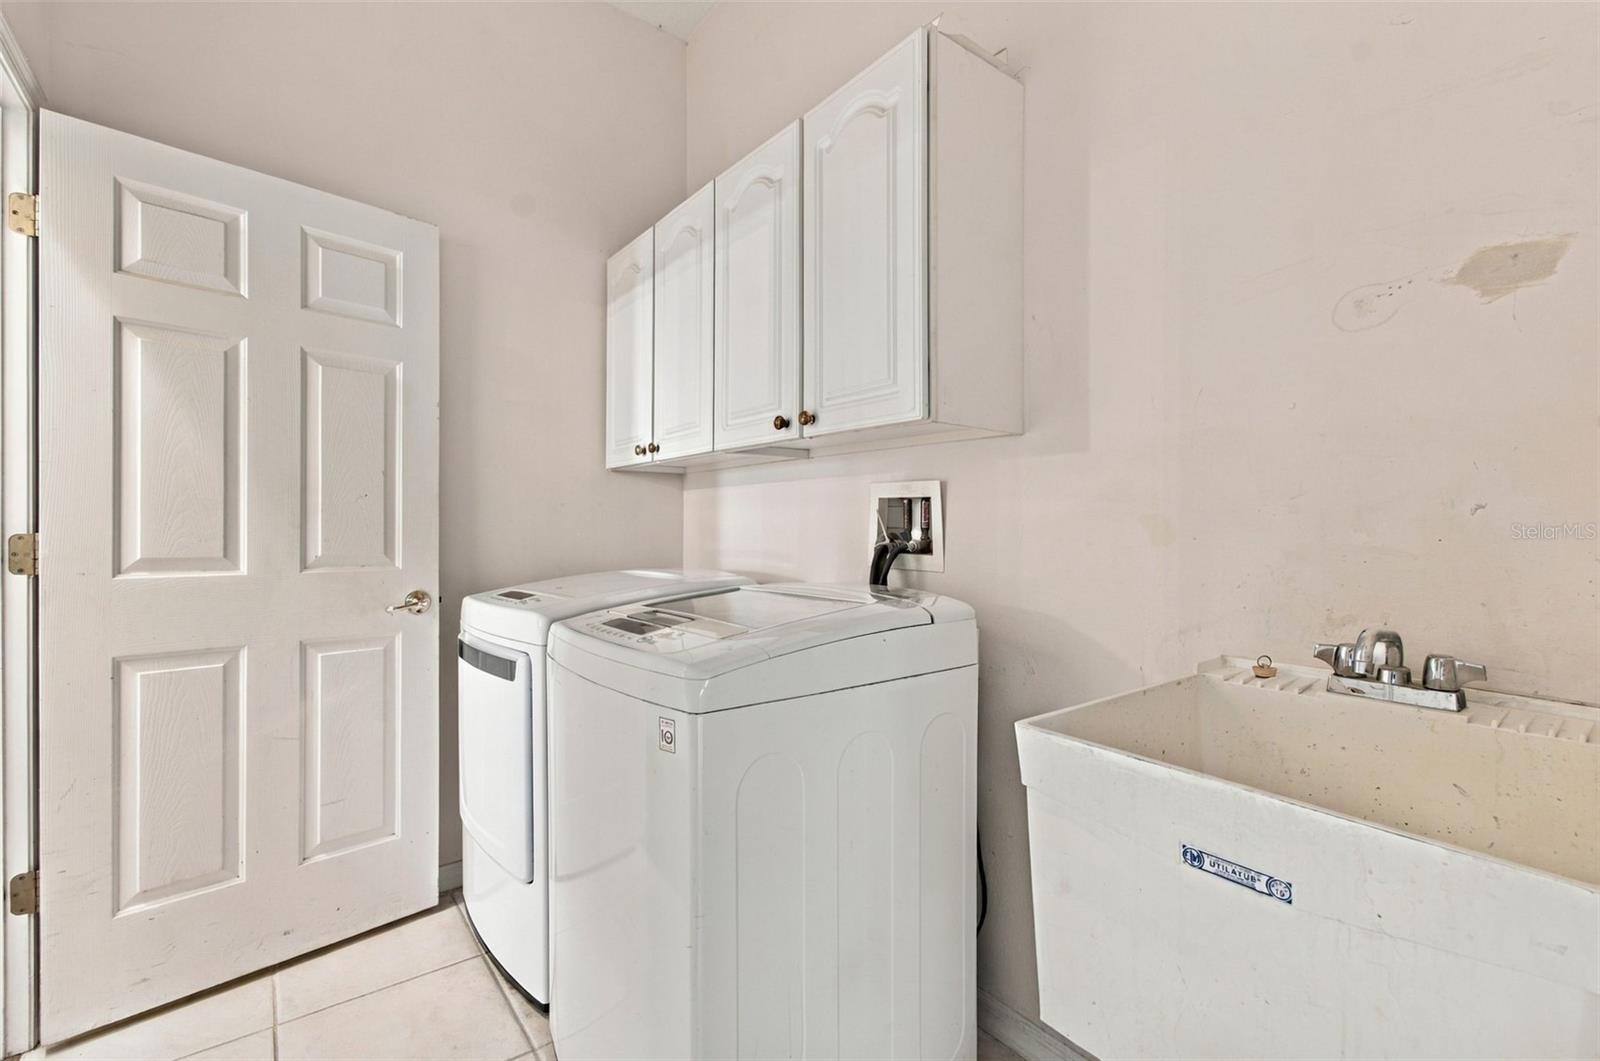
- Dryer
- Washer
Association
- Association Fee2: $413
- Association Fee2 Frequency: Quarterly
- Association Name: Hope Kline
- Association Phone: 813-979-9595
Association Amenities
- Clubhouse
- Fitness Center
- Pickleball Court(s)
- Playground
- Pool
- Sauna
- Tennis Court(s)
Association Fee Includes
- Pool
- Private Road
- Recreational Facilities
Community Features
- Association Recreation - Owned
- Clubhouse
- Deed Restrictions
- Fitness Center
- Playground
- Pool
- Tennis Court(s)
Construction Materials
- Block
Cooling
- Central Air
Exterior Features
- Rain Gutters
Flooring
- Carpet
- Ceramic Tile
- Epoxy
- Laminate
Foundation Details
- Slab
Heating
- Central
Interior Features
- Built-in Features
- Crown Molding
- Eat-in Kitchen
- High Ceilings
- Kitchen/Family Room Combo
- Living Room/Dining Room Combo
- Primary Bedroom Main Floor
- Split Bedroom
- Thermostat
- Vaulted Ceiling(s)
- Walk-In Closet(s)
Laundry Features
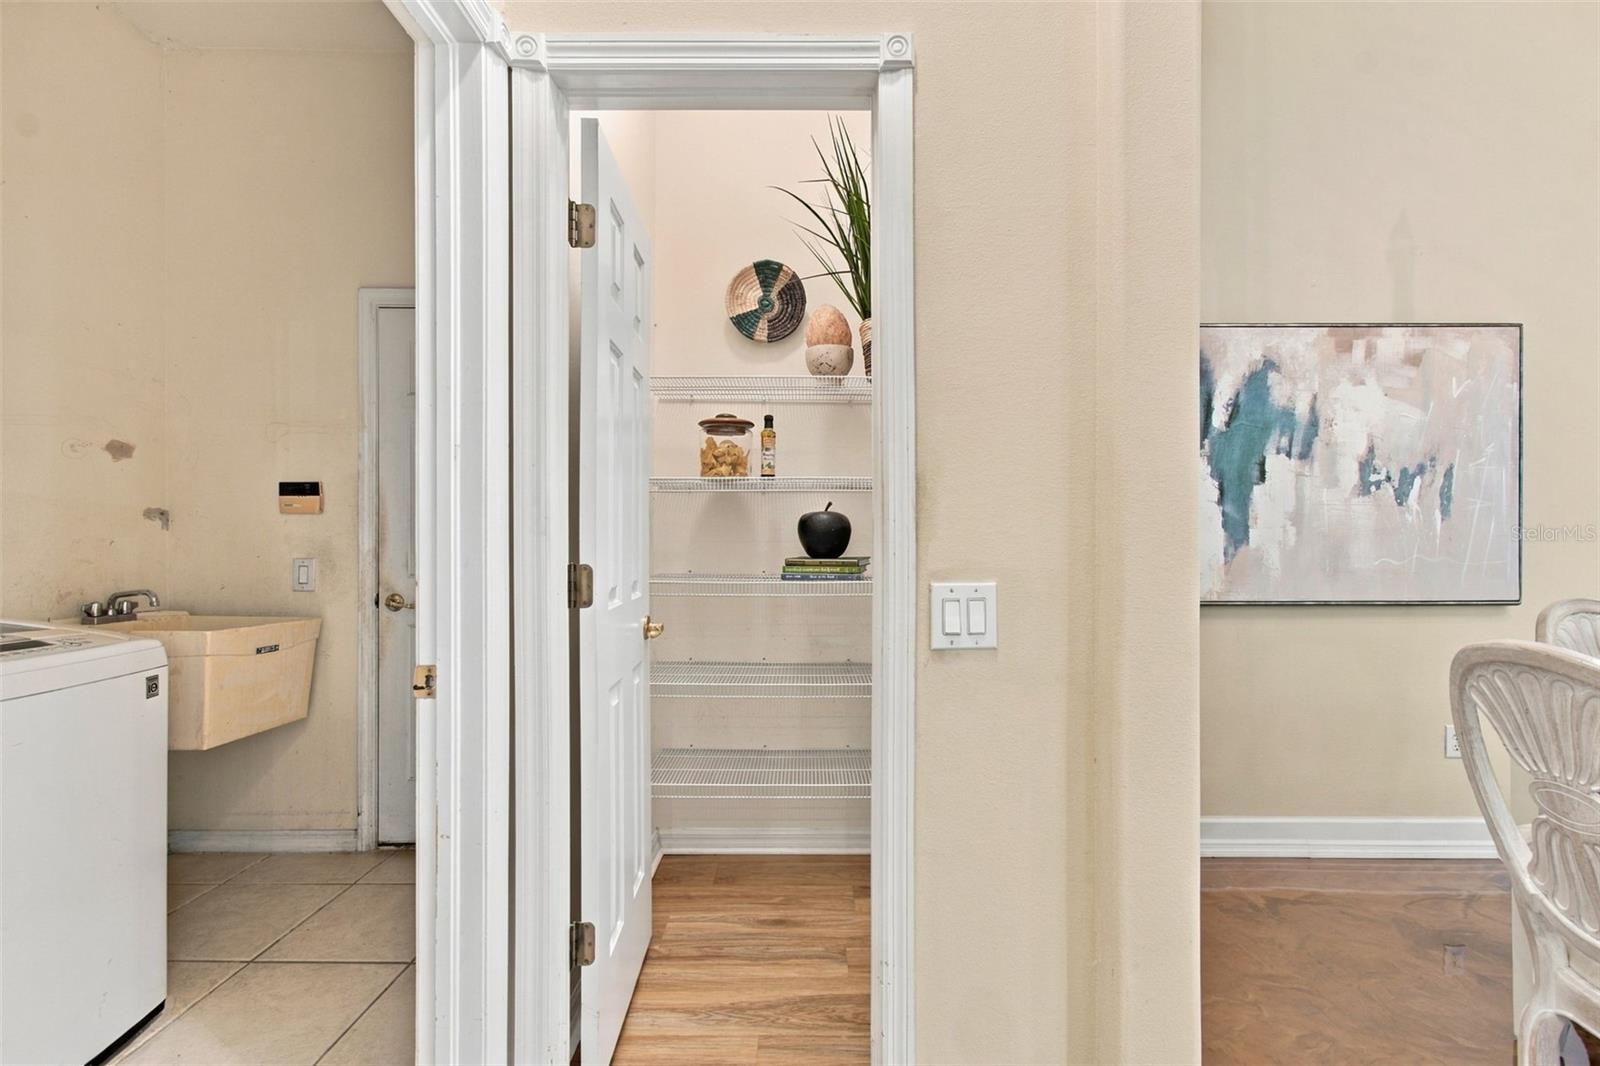
- Inside
Levels
- Two
Lot Features
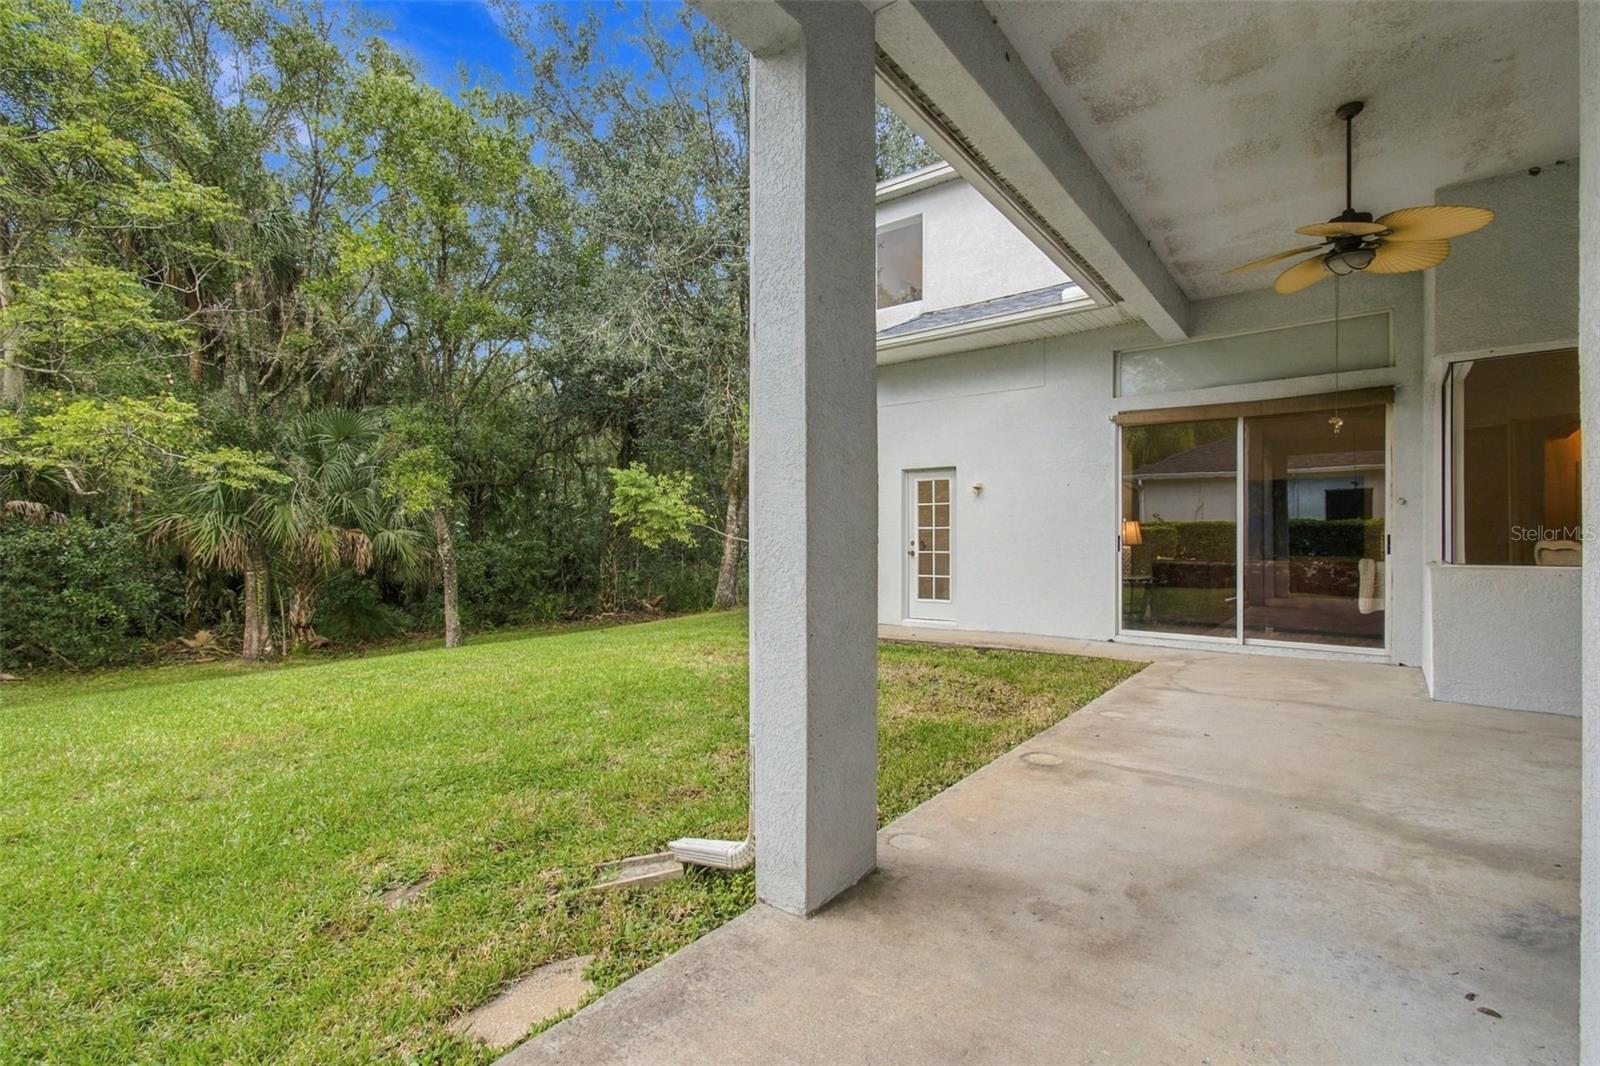
- Conservation Area
- Landscaped
- Near Public Transit
- Sidewalk
- Paved
Other Equipment
- Irrigation Equipment
Parking Features
- Driveway
Patio and Porch Features
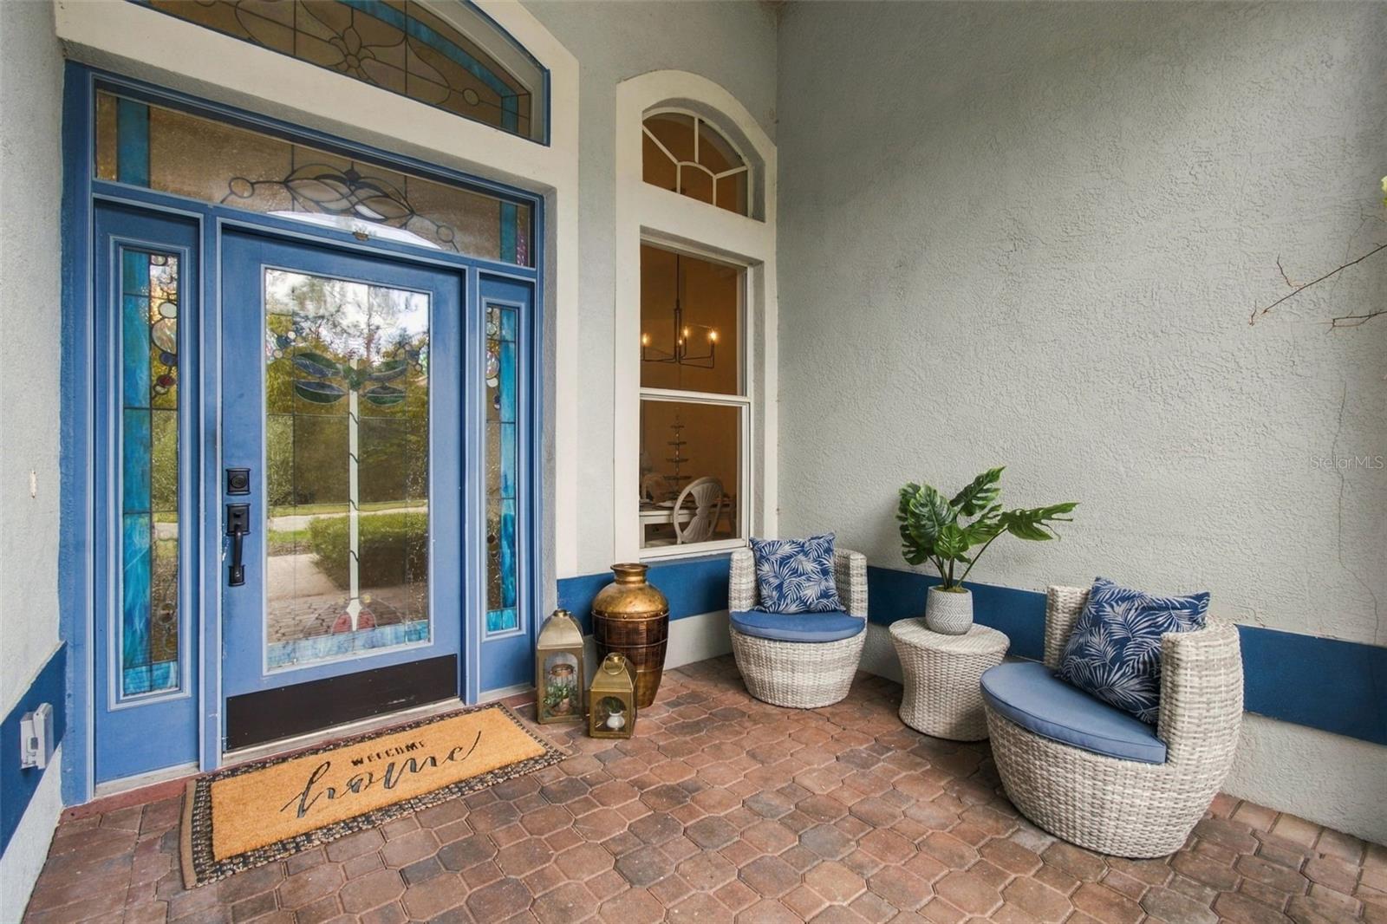
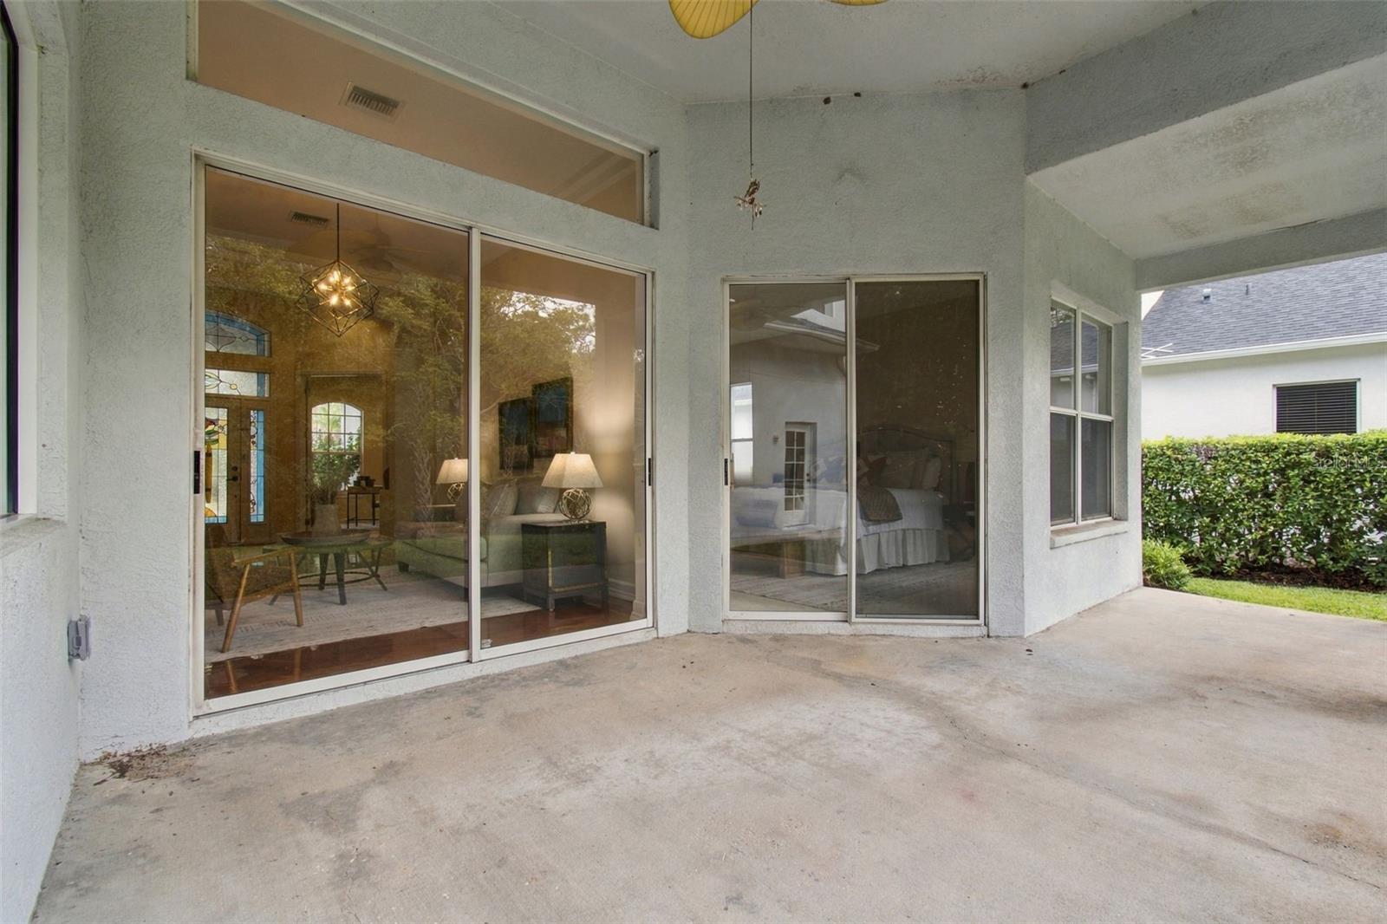
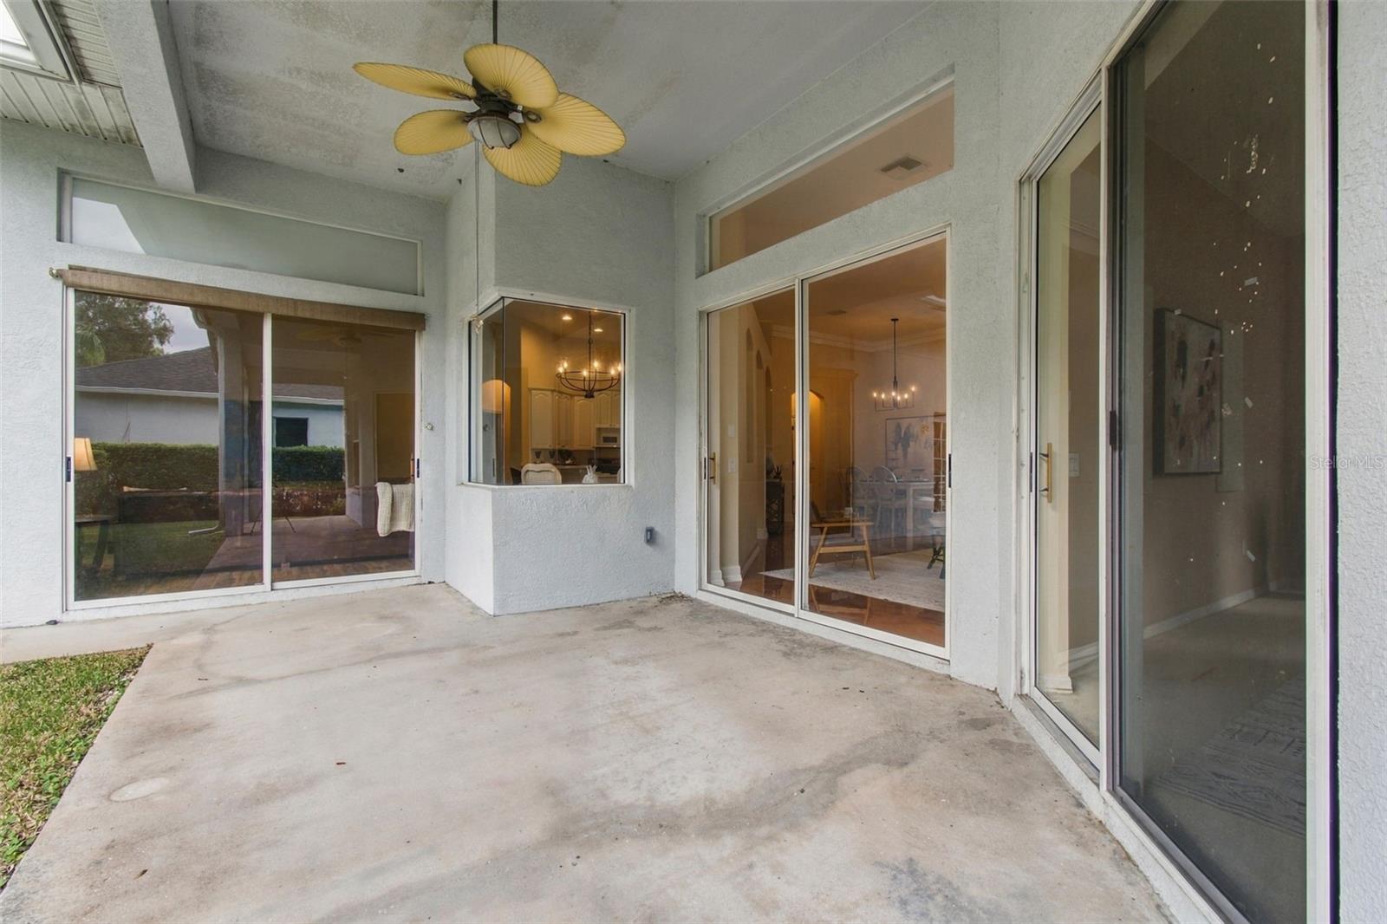
- Covered
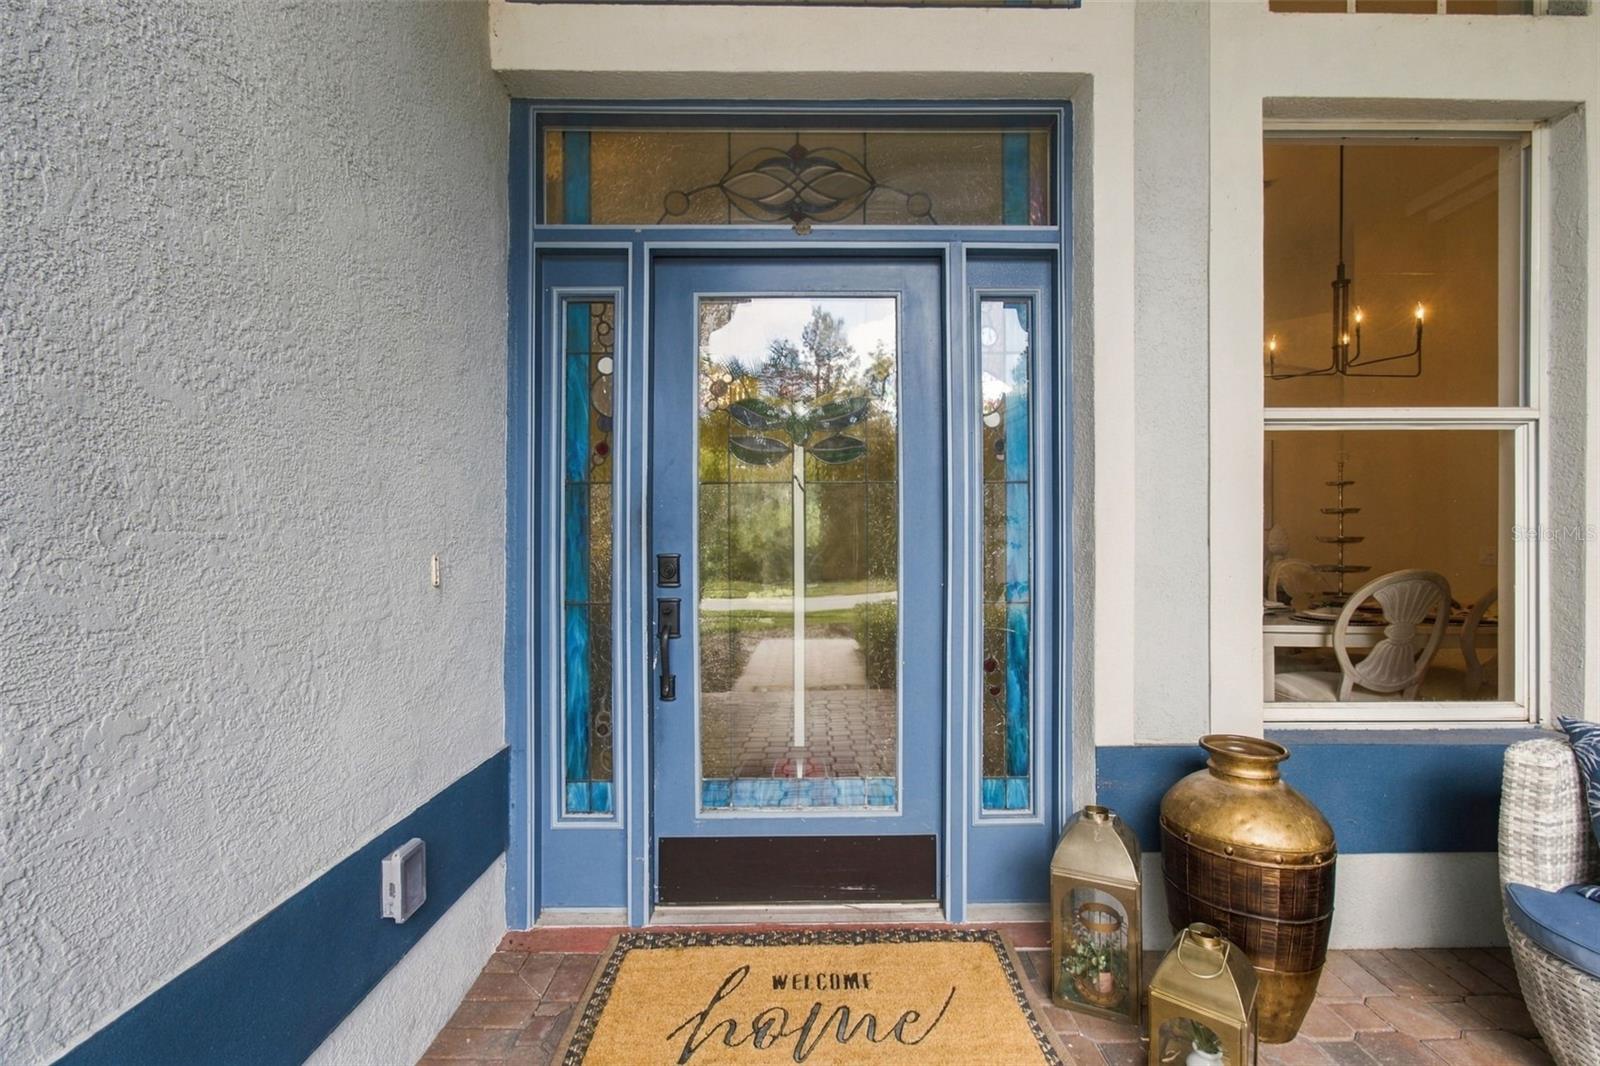
- Front Porch
Pets Allowed
- Cats OK
- Dogs OK
- Number Limit
- Yes
Property Condition
- Completed
Road Responsibility
- Private Maintained Road
Road Surface Type
- Paved
Roof
- Shingle
Sewer
- Public Sewer
Utilities
- Public
Vegetation
- Trees/Landscaped
- Wooded
View
- Trees/Woods
WaterSource
- Public
Rooms
- Kitchen
- Primary Bedroom
- Primary Bathroom
- Bedroom 1
- Bedroom 2
- Office
- Bedroom 3
- Bonus Room
- Living Room

KELLER WILLIAMS ST PETE REALTY
murraycoleman@kw.com
Data Source: Stellar MLS
MLS#: TB8565779
Data Source Copyright: © 2026 Stellar MLS All rights reserved.
This property was listed on 11/8/2026 and last updated as of 11/9/2026 11:47:18 AM. OSI IDX updated the data from Stellar MLS on 11/14/2026 at 8:04 PM. This information is for your personal, non-commercial use and may not be used for any purpose other than to identify prospective properties you may be interested in purchasing. Display of MLS data is usually deemed reliable but is NOT guaranteed accurate by the MLS. Buyers are responsible for verifying the accuracy of all information and should investigate the data themselves or retain appropriate professionals. Information from sources other than the Listing Agent may have been included in the MLS data. Unless otherwise specified in writing, Broker/Agent has not and will not verify any information obtained from other sources. The Broker/Agent providing the information contained herein may or may not have been the Listing and/or Selling Agent.
Your Search Results
© 2026 RE/MAX Select Group
DMCA Notice | Terms & Services | Privacy Policy | Accessibility Statement
EQUAL HOUSING OPPORTUNITY


RE/MAX Select Group
900 East Atlantic Ave, Suite 10, Delray Beach, FL 33483
Mobile: (561) 350-0154
freeman3225@gmail.com

