3109 Whimbrell Court
Oakton, VA 22124
For Sale - Active
offered at $3,699,500
5
bedrooms
6.5
baths
9,673
sq ft
$382
price per sf
Single Family
property type
1 Day
time on site
2013
yr. built
0.88 acre
lot size
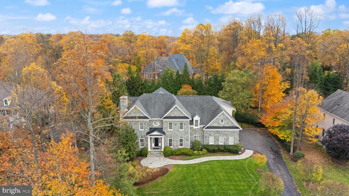
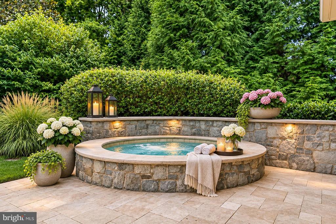
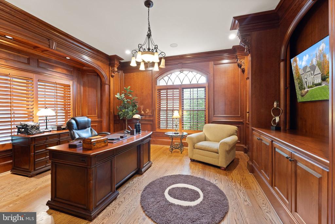
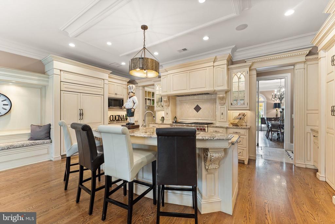
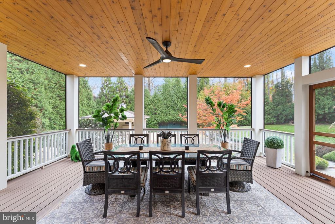
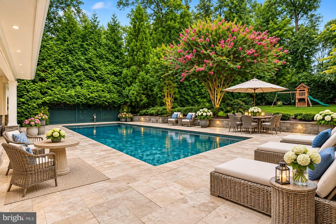
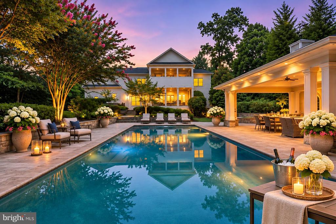
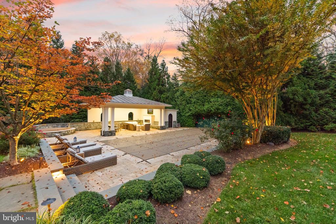
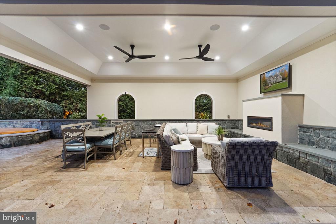
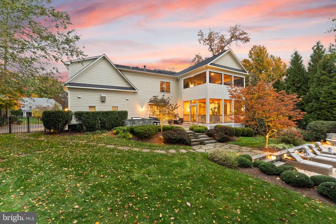
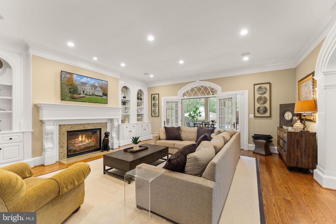
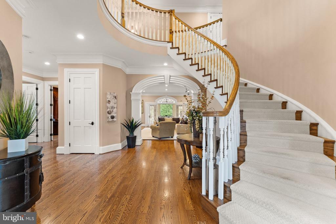
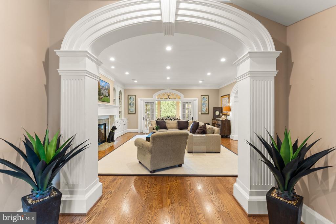
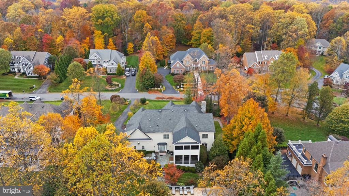
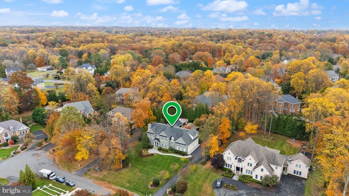
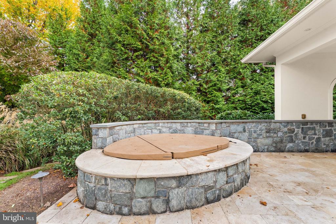
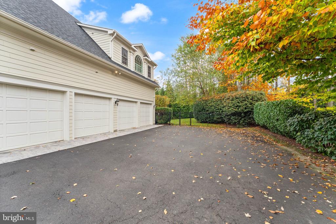
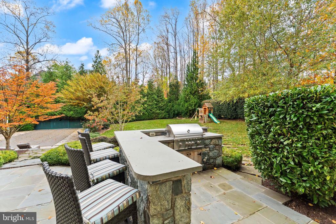
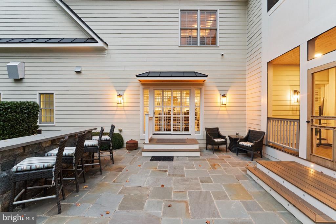
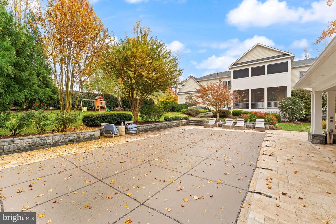
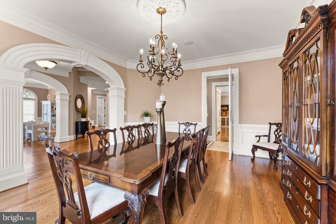
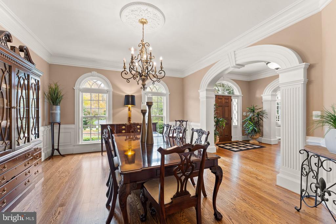
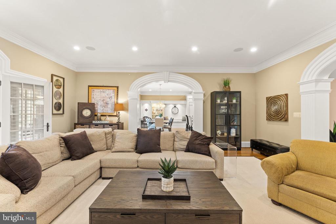
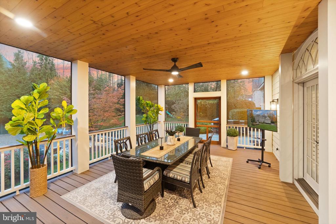
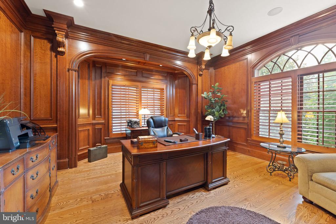
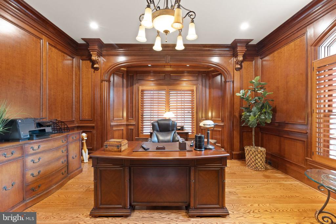
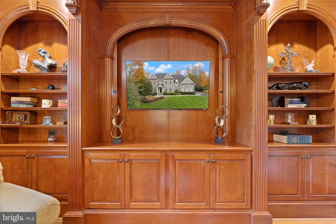
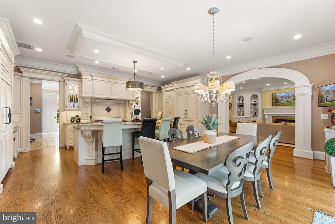
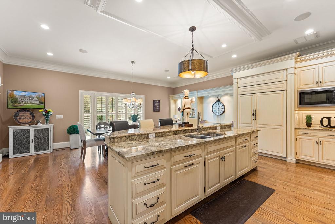
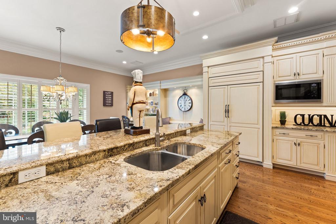
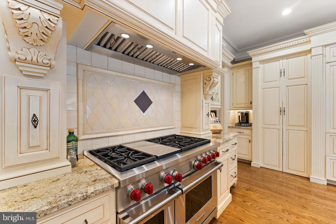
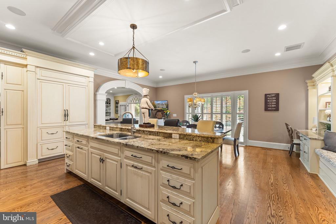
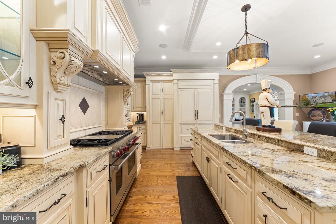
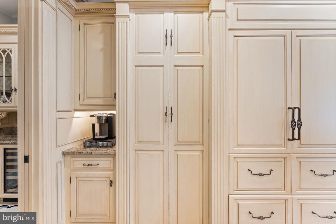
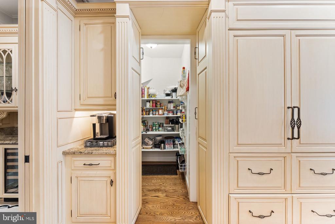
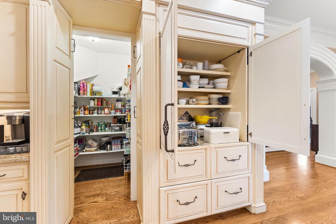
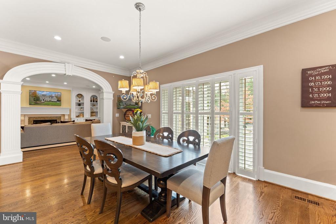
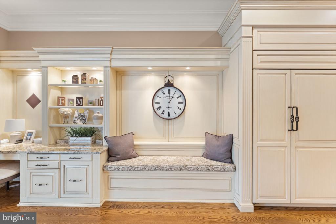
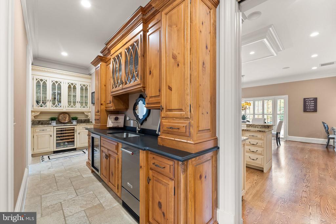
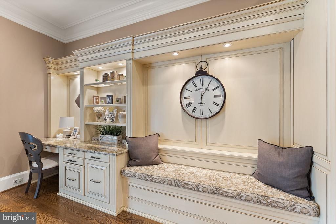
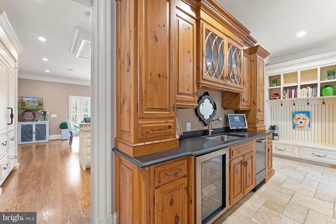
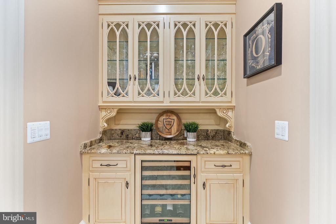
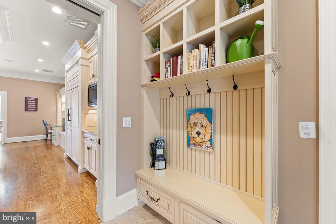
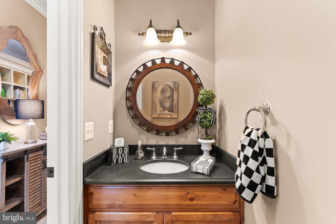
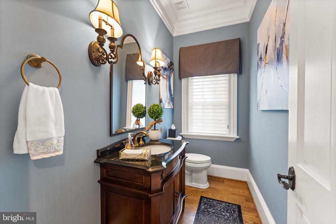
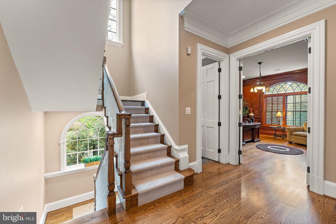
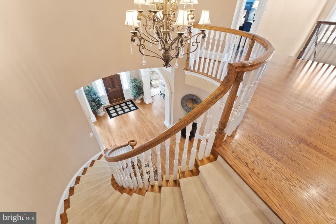
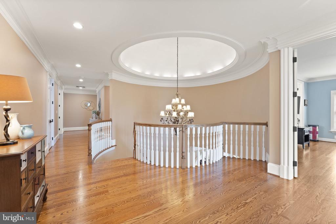
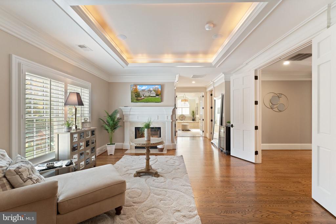
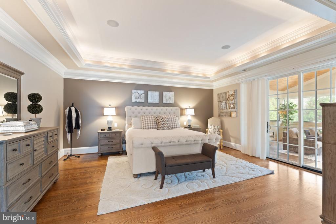
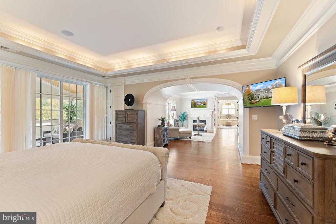
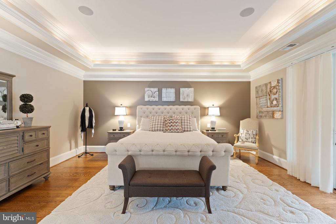
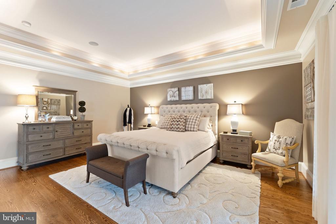
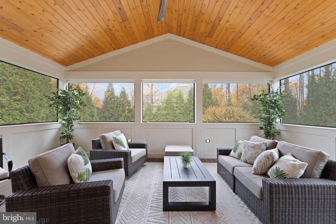
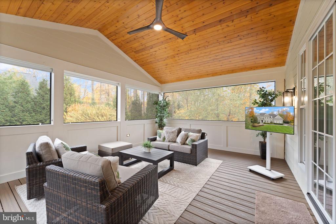
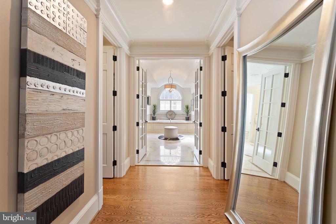
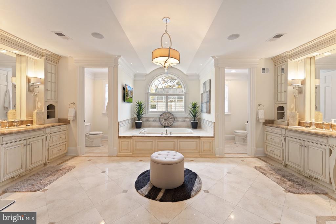
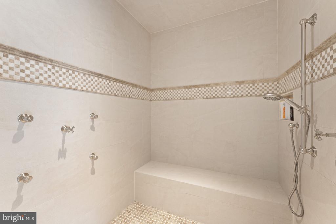
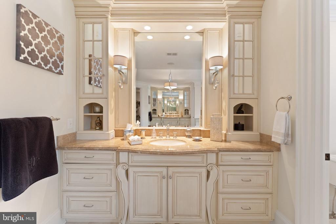
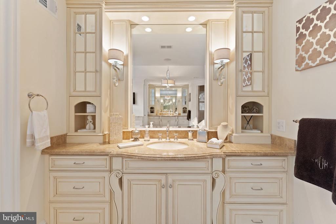
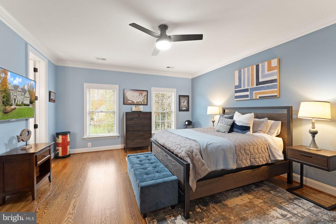
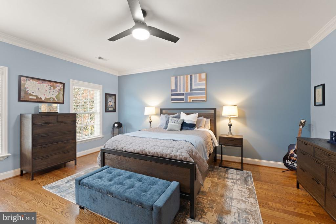
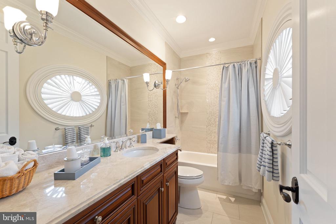
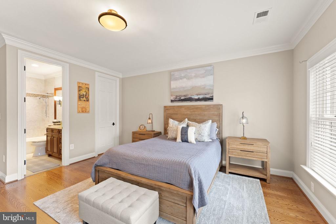
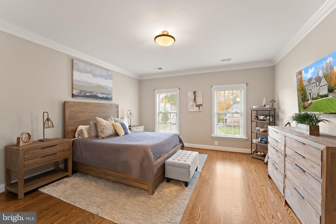
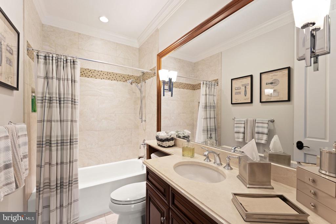
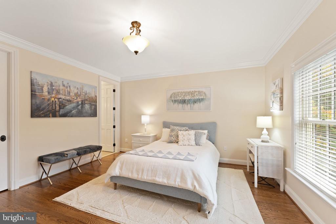
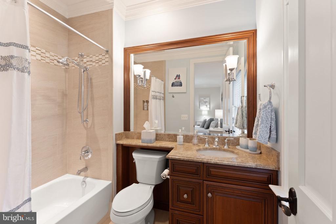
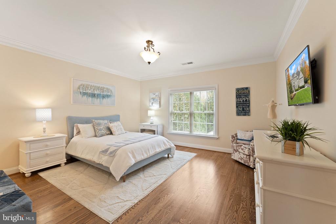
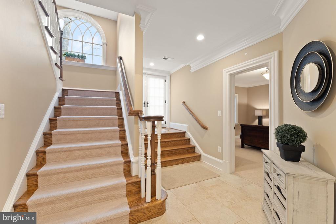
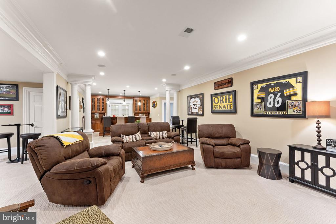
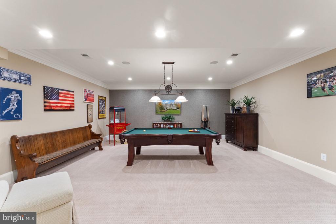
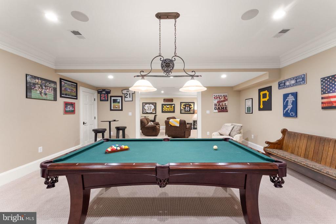
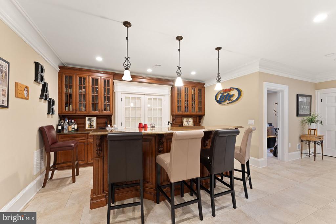
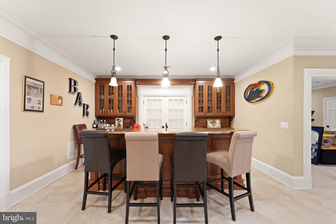
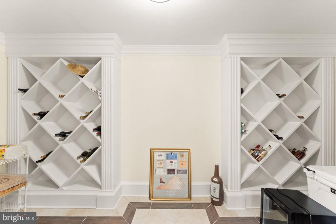
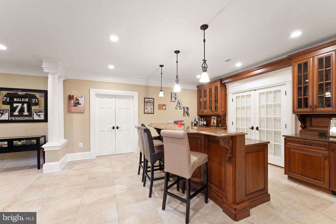
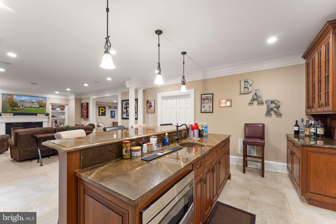
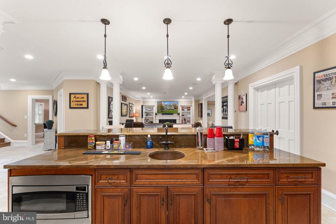
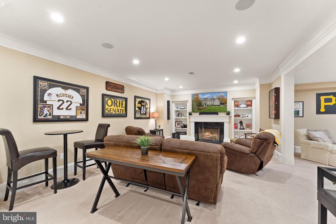
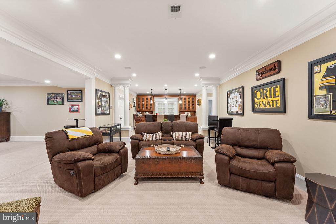
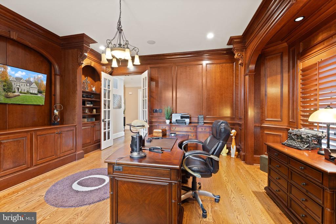
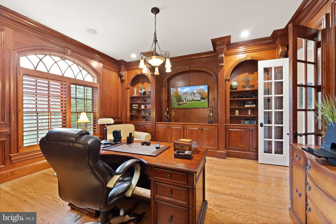
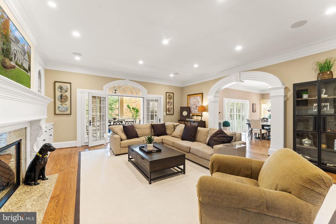
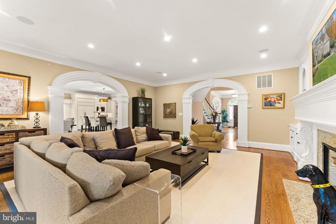
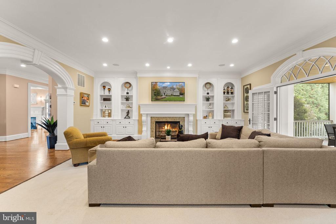
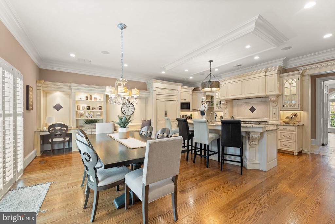
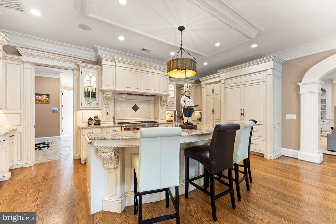
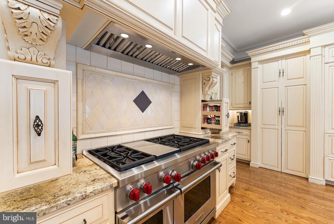
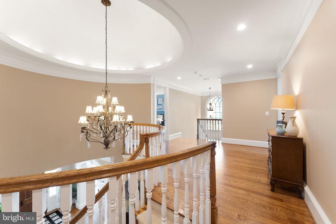
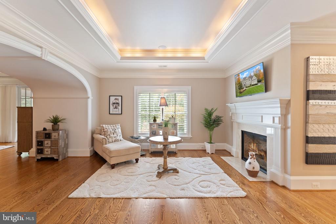
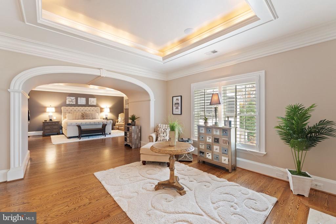
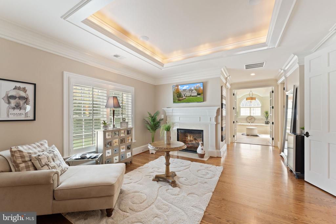
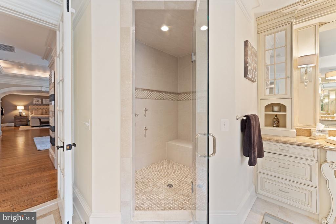
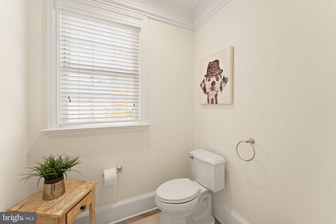
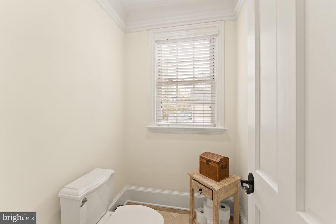
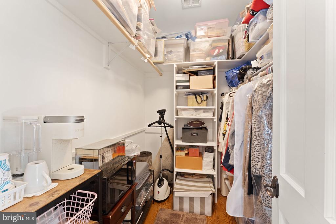
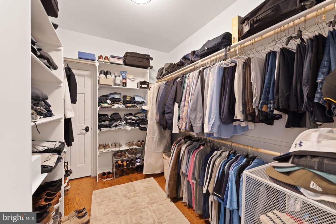
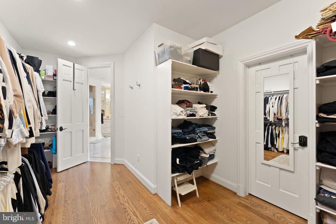
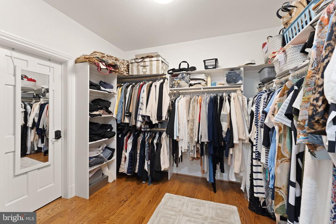
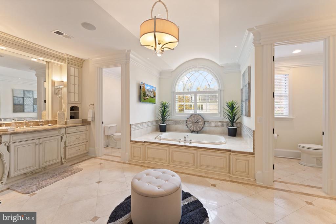
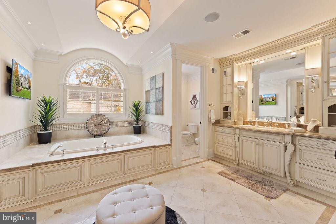
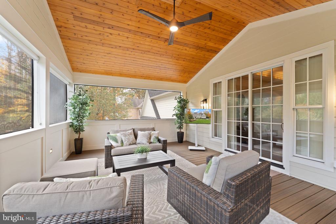
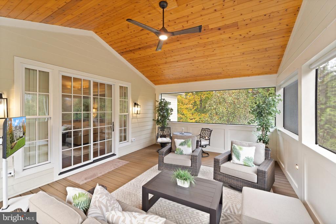
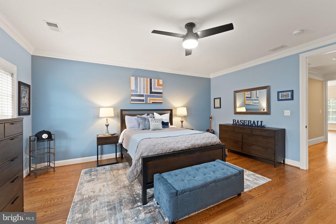
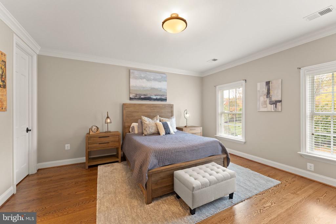
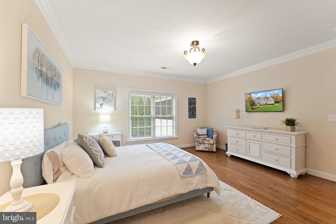
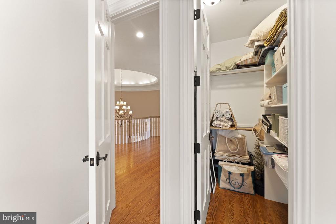
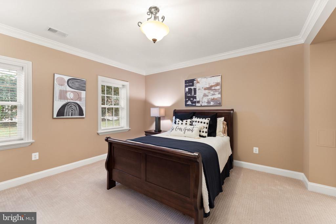
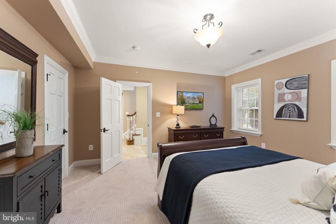
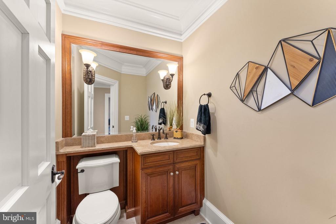
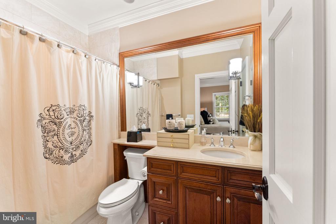
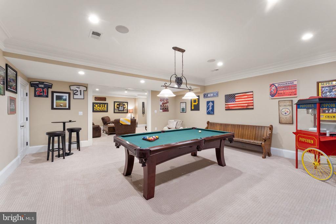
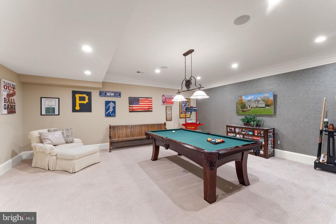
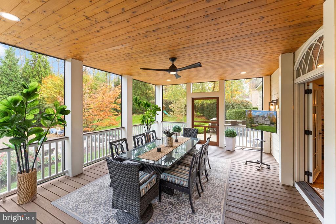
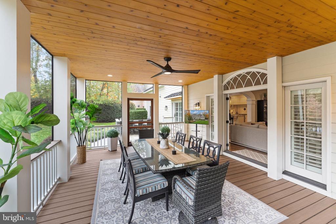
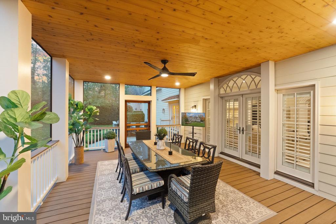
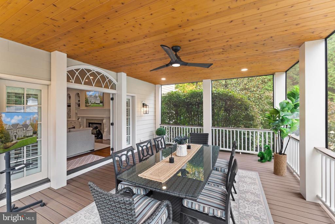
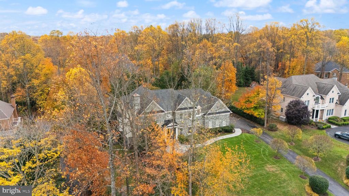
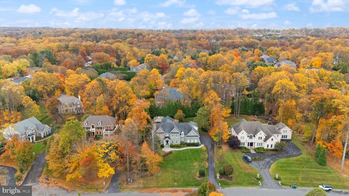
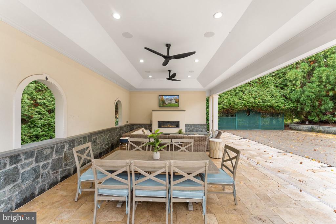
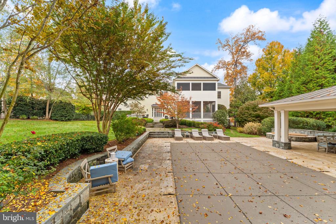
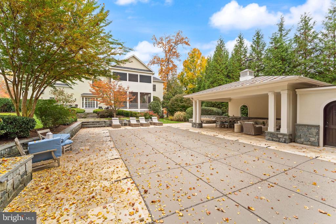
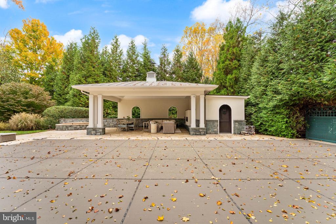
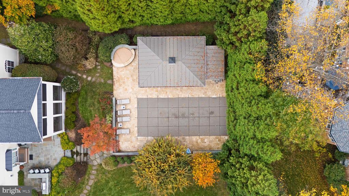
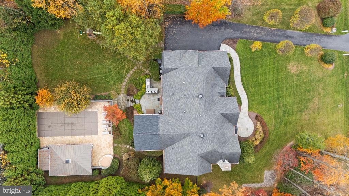
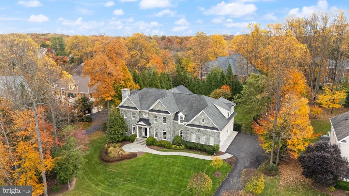
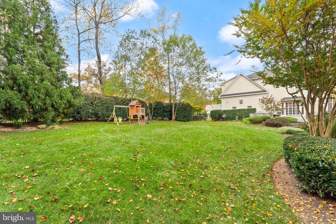
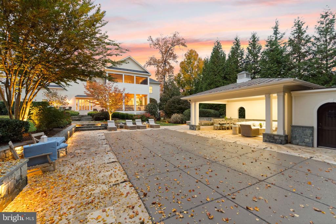
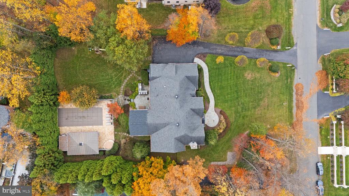
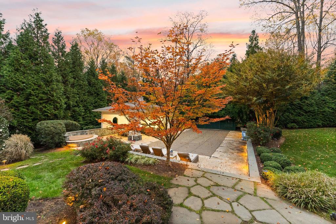
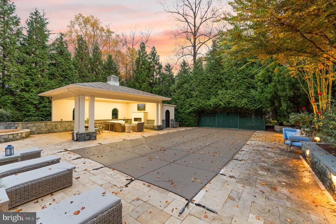
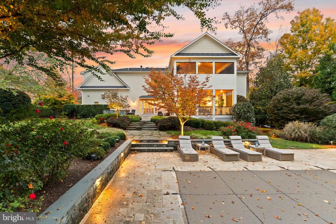
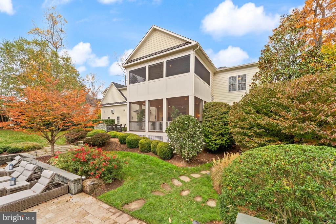
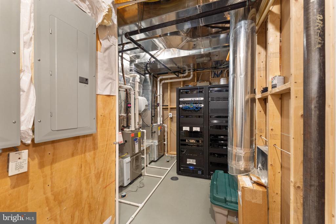
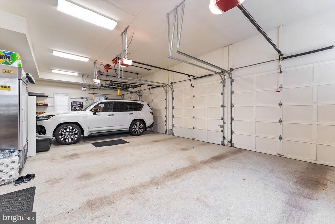
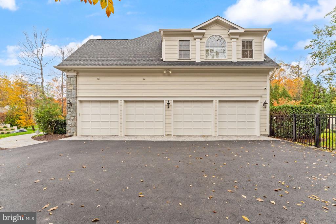
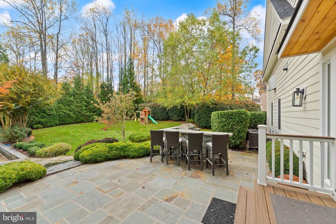
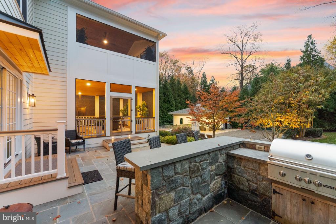
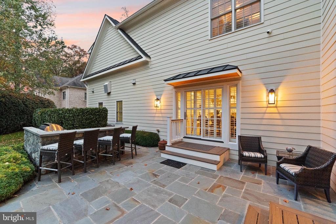
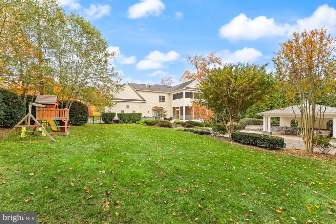
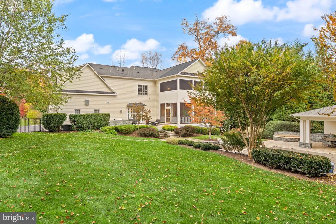
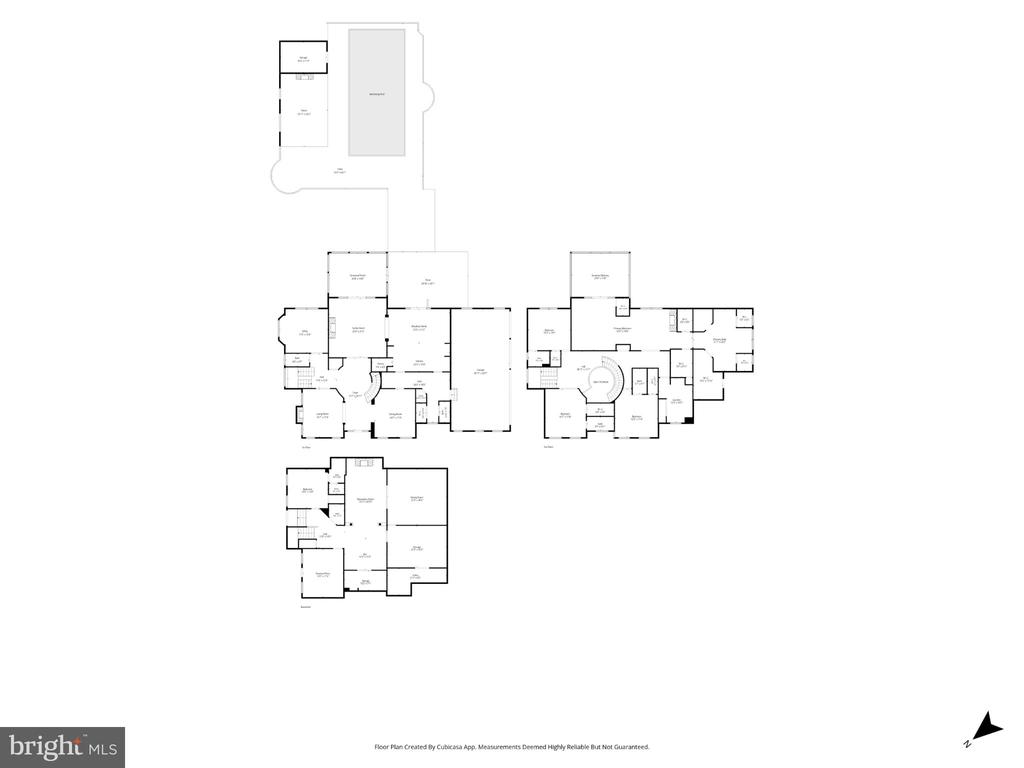
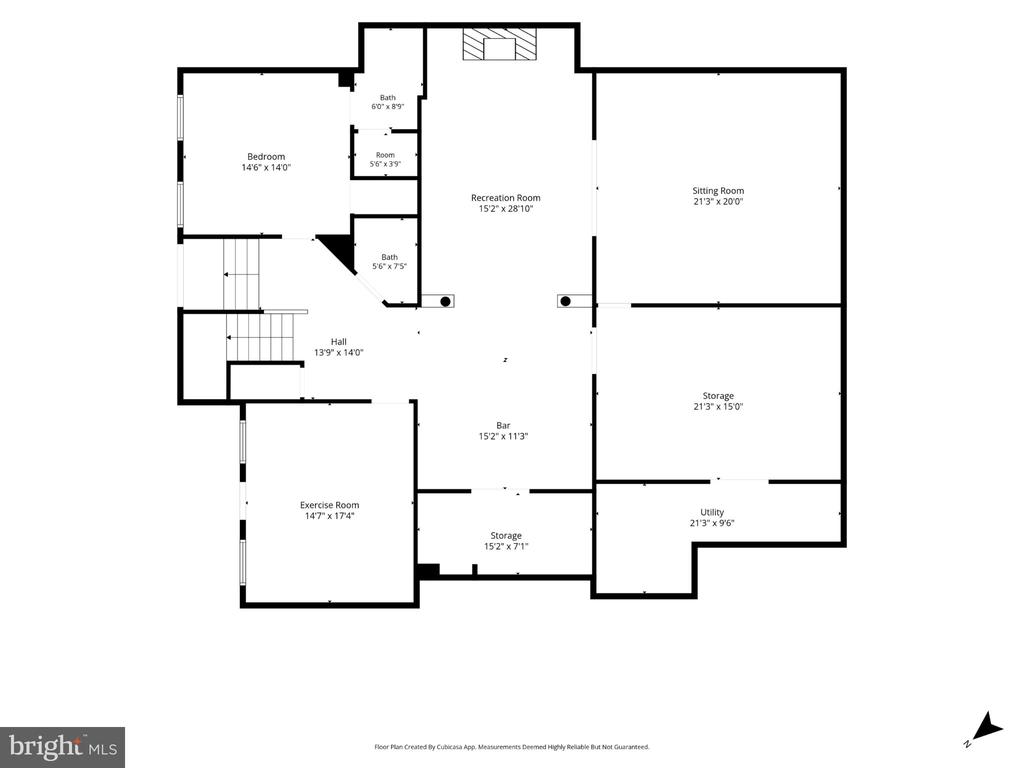
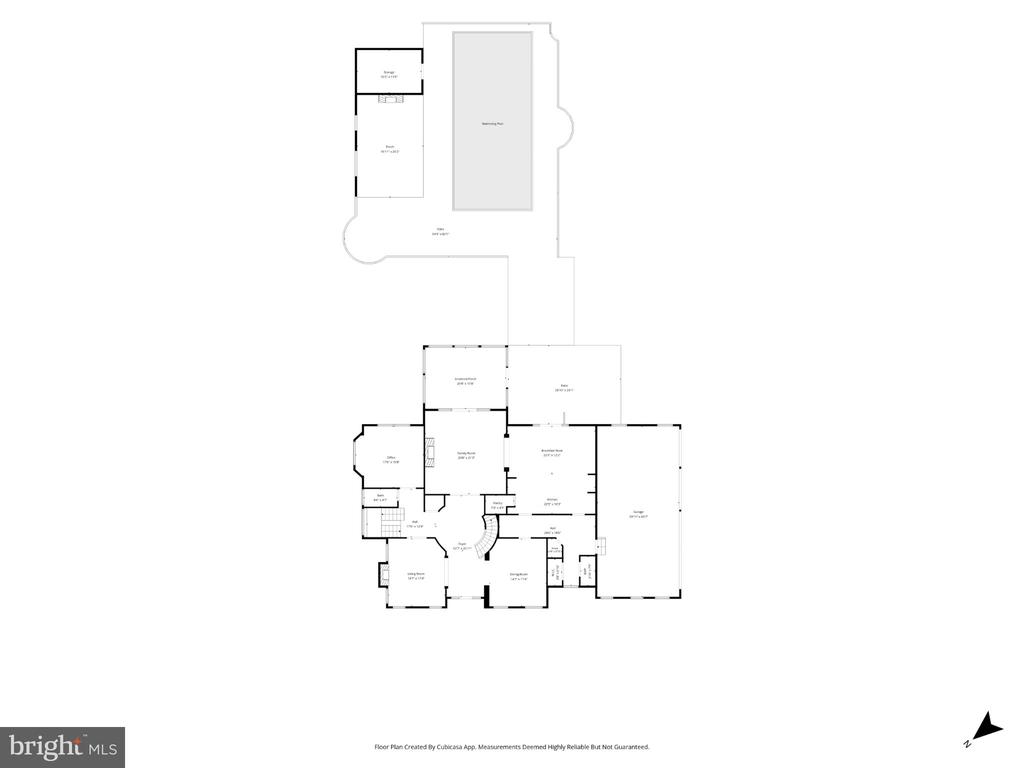
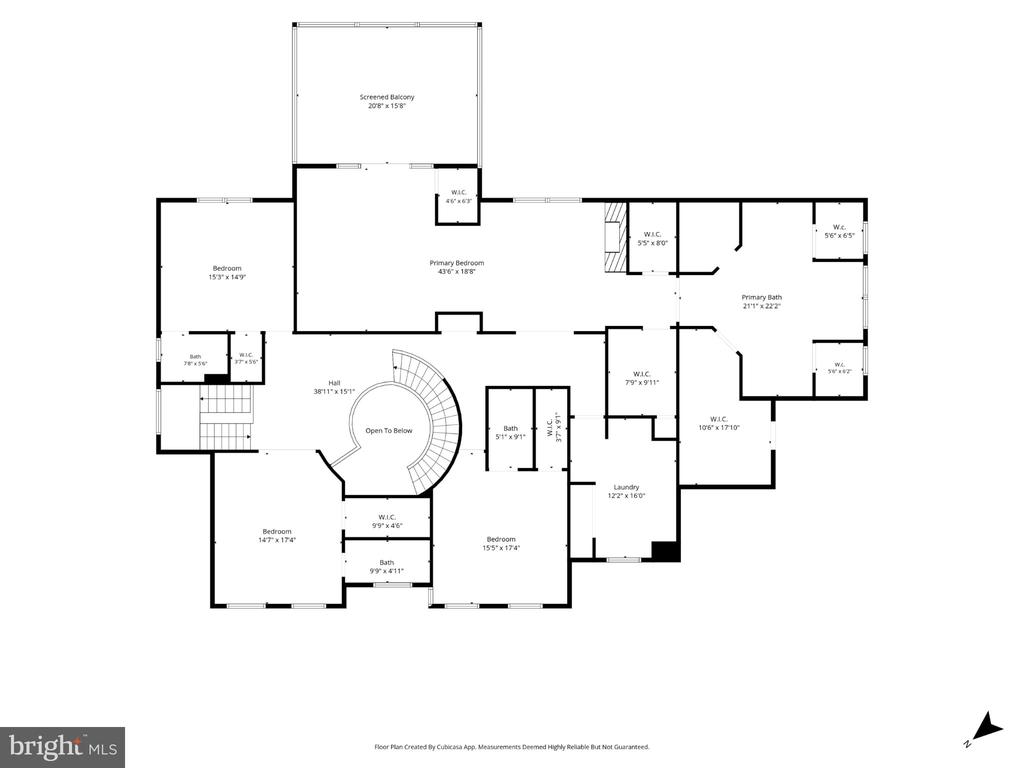
In the sought-after Windsong community, this extraordinary custom estate, built by renowned builder George Sagatov, is a showcase of architectural distinction, exceptional craftsmanship, and luxurious living. Positioned prominently, the home makes an impressive first impression with its hand-pillowed natural stone exterior and detailed fascia molding. Even more spectacular in the rear, where beautifully designed outdoor spaces create a private, resort-like retreat. Expertly landscaped, the grounds feature a swimming pool, gazebo pool house with a fireplace, stone walls, making it a great place to enjoy shade form the pool or a cool evening by the fireplace. An adjacen...t storage room provides space for pool equipment. Additional amenities include an outdoor kitchen for barbecues, Jacuzzi, full-house generator, and multiple patios and pathways. The two-level screened porches with beautiful wood ceilings offer inviting spaces for outdoor entertaining and relaxation. The impressive interior begins with the signature Sagatov custom molding. Large, substantial trim, all cut from poplar using the builder's custom knives, gives the home a quality feel. The architectural details provide a level of craftsmanship rarely found. The grand entry features a formal living room with fireplace, an elegant estate-sized dining room, and a dramatic circular staircase. The family room offers custom built-ins, a fireplace, and access to the covered porch. A second family staircase provides additional convenience. The stunning library is finished in classic, full cherry paneling with custom corbels and built-ins, creating a distinguished private retreat. Two powder rooms, one formal and one serving the family areas, add convenience to the main level. The Control4 smart home system allows you to control lighting and music throughout the home, as well as the 14 TVs that convey with the home. The whole-house generator ensures the home remains powered during an outage. The chef's kitchen is beautifully appointed with custom Royal wood, furniture-style cabinetry, and top-of-the-line Miele, Sub-Zero, and Wolf appliances. A cleverly concealed pantry door blends seamlessly into the cabinetry, as do pocket doors. The adjoining breakfast area opens to a flagstone patio. Just beyond the kitchen, a beautifully appointed butler's pantry offers excellent functionality for catering and features knotty pine cabinetry, an icemaker, and a beverage refrigerator, with convenient access to both the dining room and 4-car garage. The garage features Garage Tech built-ins and an extra refrigerator.The upper-level features four spacious bedrooms, each with an en-suite bath and walk-in closet. The extraordinary primary suite is entered through double doors and opens to a private sitting room with fireplace. The primary bedroom is generously proportioned and offers access to an upper-level screened porch. Four walk-in closets provide exceptional storage, including two with secure, lockable storage areas and one measuring approximately 10' x 10'. The luxurious primary bath features heated floors, an oversized shower, 2 separate custom vanities, 2 water closets (1 w/ bidet), and a separate soaking tub. The expansive lower level offers remarkable flexibility with high ceilings, a fifth bedroom with en-suite bath, an additional powder room, and multiple rooms suitable for a home office, gym, or potential sixth bedroom. Additional entertainment spaces include a recreation room, billiards room, media room, and a beautifully appointed bar with detailed custom cabinetry and a striking wine cellar. The home also features three HVAC systems (the upper-level heat pump is one year old) and dual hot water heaters. A walkout on the side of the home provides convenient exterior access while preserving the privacy and enjoyment of the rear outdoor living areas. A remarkable combination of architectural character, timeless elegance, exceptional craftsmanship, and resort-inspired outdoor living.

Co-listed By: Kyle Leigh Weitzman, kyle@margenau.com
No upcoming open house dates. Check back later.
Bedrooms
- Total Bedrooms: 5
Bathrooms
- Full bathrooms: 5
- Half bathrooms: 3
Accessibility Features
- None
Appliances
- Built-In Microwave
- Built-In Range
- Commercial Range
- Dishwasher
- Disposal
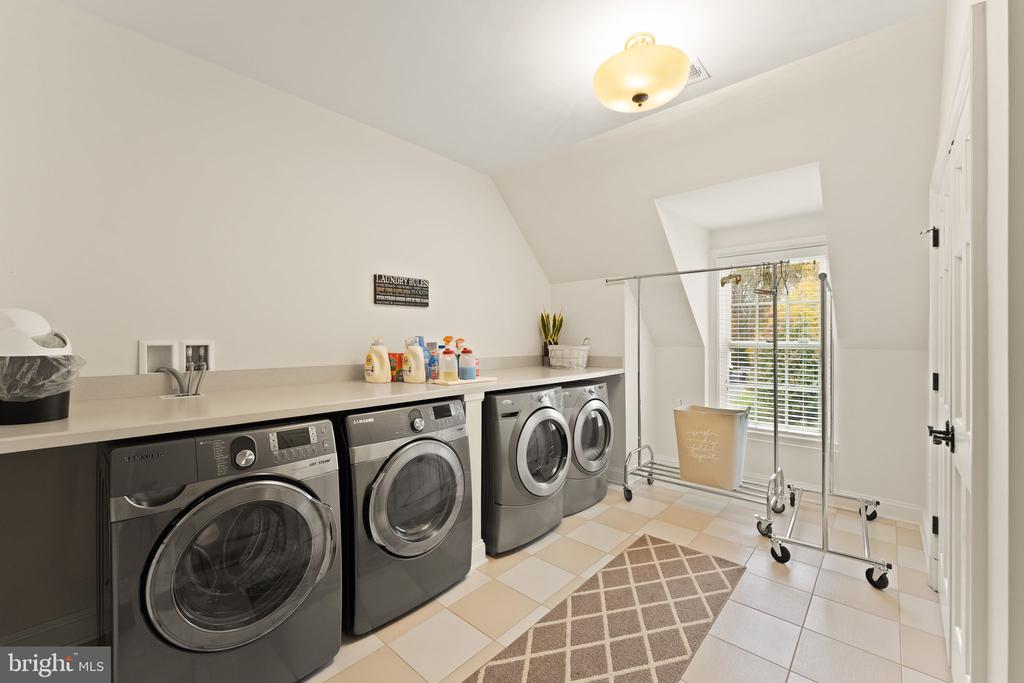
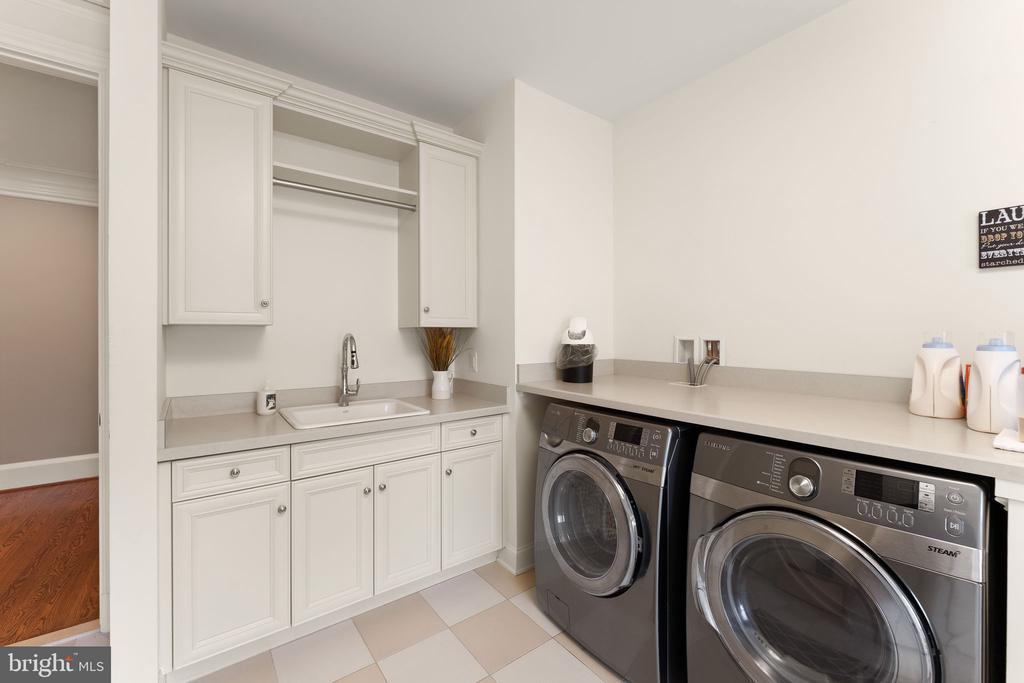
- Dryer
- Dryer - Front Loading
- Dryer - Electric
- Dryer - Gas
- Exhaust Fan
- Extra Refrigerator/Freezer
- Humidifier
- Icemaker
- Oven - Double
- Oven/Range - Gas
- Range Hood
- Refrigerator
- Six Burner Stove
- Stainless Steel Appliances
- Washer
- Washer - Front Loading
- Water Heater
- Water Heater - High-Efficiency
Architectural Style
- Georgian
- Federal
- Manor
- Traditional
- Colonial
Association
- Association Fee: $150
- Association Fee Frequency: Annually
- Association Name: WINDSONG
Association Fee Includes
- None
Basement
- Fully Finished
- Connecting Stairway
- Daylight, Partial
- Drainage System
- Heated
- Improved
- Interior Access
- Outside Entrance
- Side Entrance
- Sump Pump
- Walkout Level
- Windows
Construction Materials
- Combination
- Stone
- Masonry
- Cement Siding
Cooling
- Central A/C
- Dehumidifier
- Fresh Air Recovery System
- Heat Pump(s)
- Programmable Thermostat
- Zoned
Electric
- Generator
- Circuit Breakers
- Underground
- 200+ Amp Service
Exterior Features
- Extensive Hardscape
- Exterior Lighting
- Flood Lights
- Gutter System
- Lawn Sprinkler
- Outbuilding(s)
- Other
Fencing
- Decorative
- Rear
Fireplace Features
- Fireplace - Glass Doors
- Gas/Propane
- Mantel(s)
- Stone
Flooring
- Hardwood
- Heated
- Marble
- Slate
- Wood
- Ceramic Tile
- Carpet
Foundation Details
- Concrete Perimeter
Heating
- 90% Forced Air
- Central
- Forced Air
- Heat Pump - Gas Back Up
- Programmable Thermostat
- Zoned
Interior Features
- Sound System
- Upgraded Countertops
- Wainscotting
- Walk-in Closet(s)
- Wet/Dry Bar
- Wine Storage
- Wood Floors
- Other
Levels
- 3
Lot Features
- Backs to Trees
- Cul-de-sac
- Front Yard
- Landscaping
- Premium
- Private
- Rear Yard
- Side Yard(s)
- Trees/Wooded
Other Equipment
- Negotiable
Other Structures
- Above Grade
- Below Grade
Parking Features
- Asphalt Driveway
- Paved Driveway
- Private
Patio and Porch Features
- Balconies- Multiple
- Deck
- Enclosed
- Patio
- Porch
- Screened
- Terrace
Pets Allowed
- No Pet Restrictions
Pool Features
- Fenced
- Filtered
- Gunite
- Heated
- Pool/Spa Combo
Property Condition
- Excellent
Road Responsibility
- City/County
Road Surface Type
- Access - Above Grade
- Black Top
- Paved
Roof
- Architectural Shingle
- Asphalt
- Pitched
Security Features
- Motion Detectors
- Security System
- Smoke Detector
- Surveillance Sys
Sewer
- No Sewer System
Spa Features
- Heated
- Private
Utilities
- Cable TV
- Multiple Phone Lines
- Phone
- Under Ground
View
- Garden/Lawn
- Trees/Woods
WaterSource
- Public
Window Features
- Bay/Bow
- Casement
- Double Hung
- Double Pane Windows
- Energy Efficient
- Insulated
- Low-E
- Palladian
- Screens
- Wood Frame

Casey Margenau Fine Homes and Estates LLC
N. Casey Margenau
casey@margenau.com
Kyle Leigh Weitzman, kyle@margenau.com
Data Source: Bright MLS
MLS#: VAFX2348994
Data Source Copyright: © 2026 Bright MLS All rights reserved.
This property was listed on 11/8/2026 and last updated as of 11/8/2026 5:36:56 PM. OSI IDX updated the data from Bright MLS on 11/10/2026 at 4:14 AM. This information is for your personal, non-commercial use and may not be used for any purpose other than to identify prospective properties you may be interested in purchasing. Display of MLS data is usually deemed reliable but is NOT guaranteed accurate by the MLS. Buyers are responsible for verifying the accuracy of all information and should investigate the data themselves or retain appropriate professionals. Information from sources other than the Listing Agent may have been included in the MLS data. Unless otherwise specified in writing, Broker/Agent has not and will not verify any information obtained from other sources. The Broker/Agent providing the information contained herein may or may not have been the Listing and/or Selling Agent.
Your Search Results
© 2026 RE/MAX Select Group
DMCA Notice | Terms & Services | Privacy Policy | Accessibility Statement
EQUAL HOUSING OPPORTUNITY


RE/MAX Select Group
900 East Atlantic Ave, Suite 10, Delray Beach, FL 33483
Mobile: (561) 350-0154
freeman3225@gmail.com

