21955 Woodside Drive
Saucier, MS 39574
For Sale - Active
offered at $345,000
3
bedrooms
2
baths
2,226
sq ft
$155
price per sf
Single Family
property type
1 Day
time on site
2008
yr. built
1.20 acre
lot size
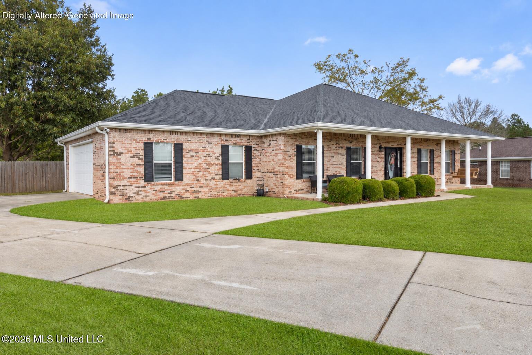
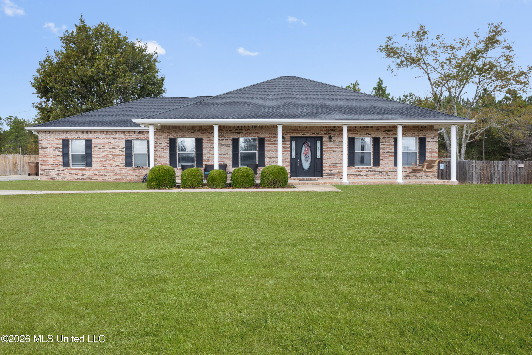
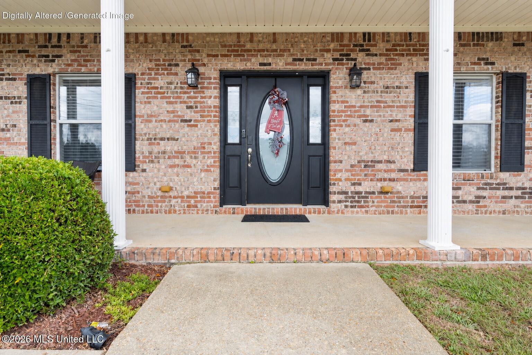
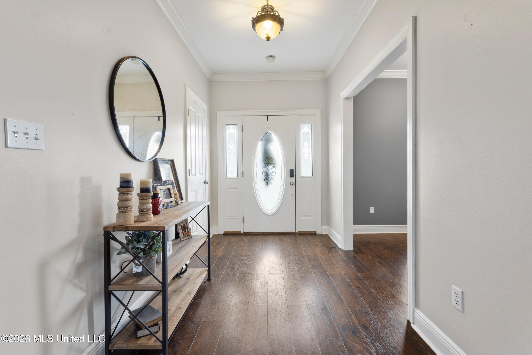
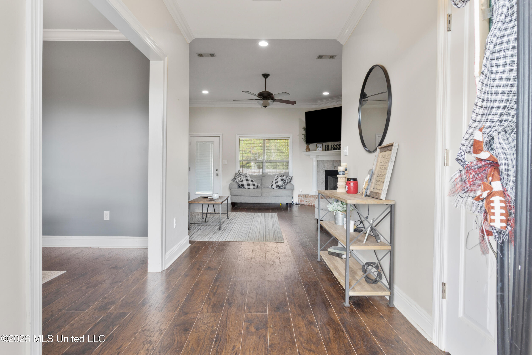
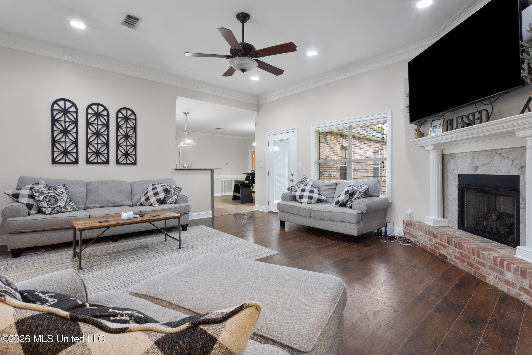
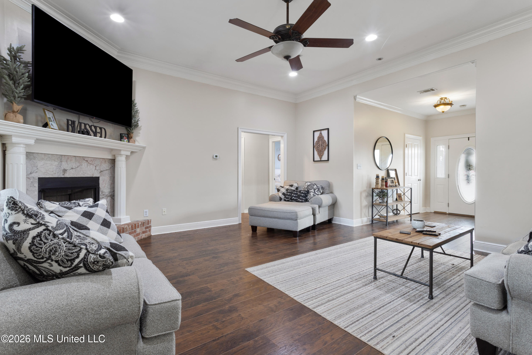
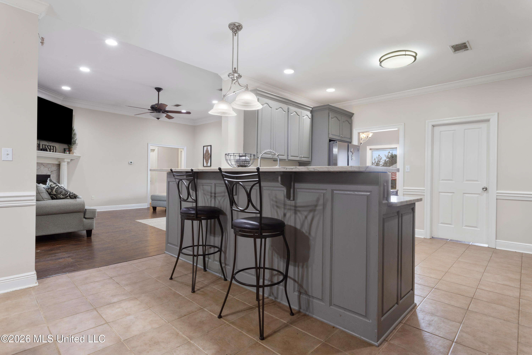
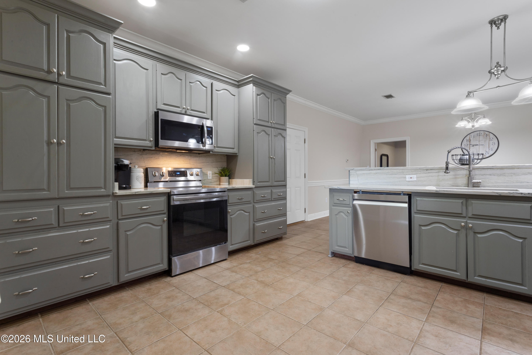
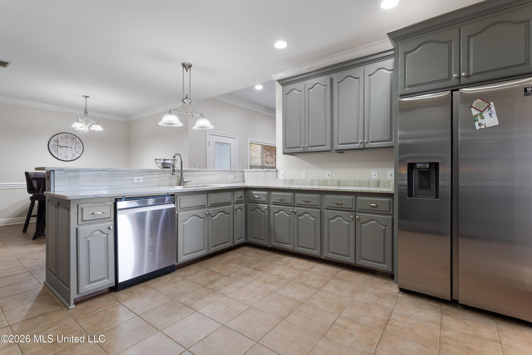
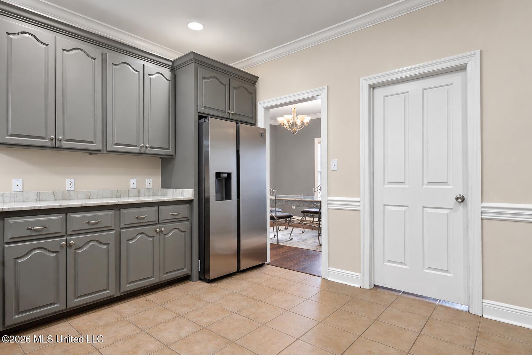
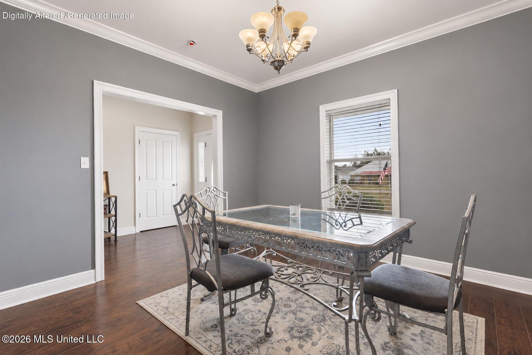
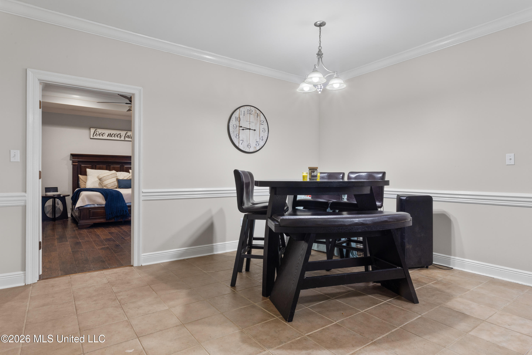
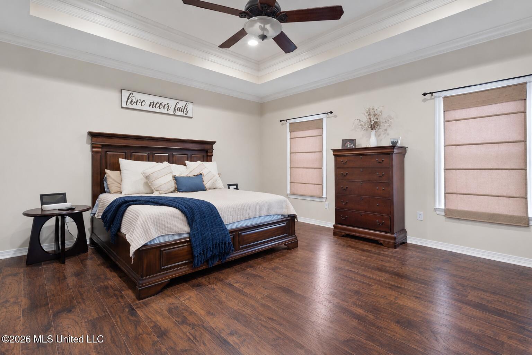
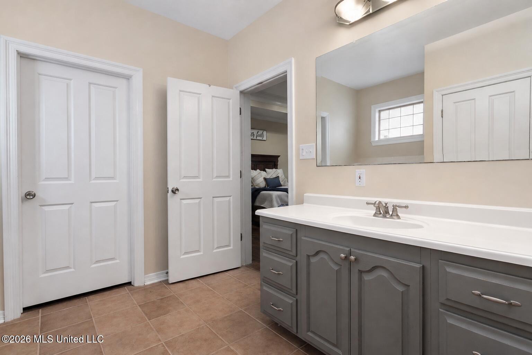
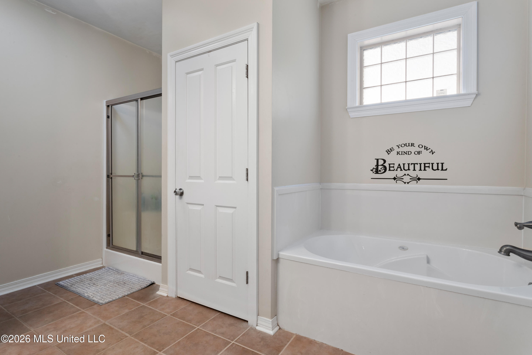
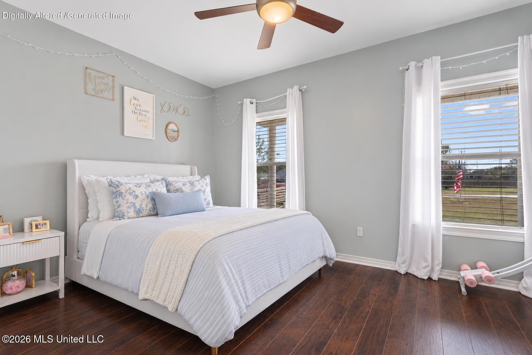
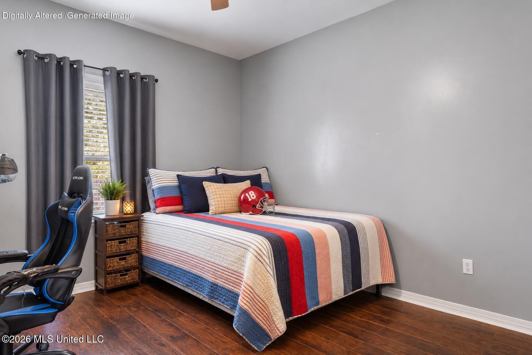
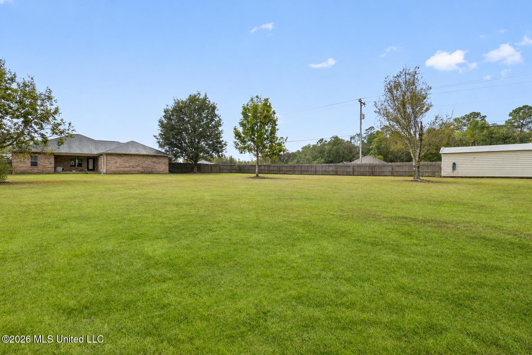
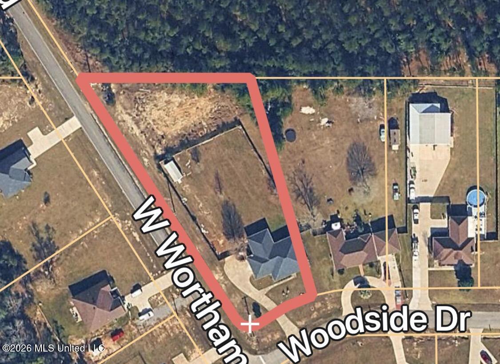
A little more space, a lot more charm, and room to make it your own!From the long, welcoming front porch and classic brick exterior with shutters to the spacious 1.20-acre property, this home has plenty to offer both inside and out!Step inside to find soaring ceilings, beautiful crown molding, engineered hardwood and ceramic tile flooring, and a cozy gas fireplace. The huge, updated kitchen is sure to impress with custom cabinetry, stainless steel appliances, and an abundance of counter space.One of the best features? **Flexibility!** The formal dining room just off the entry could easily serve as a home office, study, or whatever fits your needs, thanks to a second g...enerously sized dining area. The primary suite offers a spacious bathroom with separate vanities, a soaking tub, and a separate shower.Outside, enjoy your morning coffee on the expansive front porch or unwind beneath the covered back porch overlooking the fenced backyard. And here's something you might not realize at first glance: **the fenced area is only a portion of the 1.20 acres!** The property extends approximately to the wood line, offering even more outdoor space than meets the eye.As an added bonus, the elementary, middle, and high schools serving this address have all earned **A ratings!**Classic charm, thoughtful updates, flexible living spaces, and acreage to enjoy. This one checks a whole lot of boxes!

Co-listed By: Duane Dyess, realtorduanedyess@gmail.com
No upcoming open house dates. Check back later.
Bedrooms
- Total Bedrooms: 3
Bathrooms
- Full bathrooms: 2
Appliances
- Dishwasher
- Electric Range
- Microwave
- Refrigerator
- Stainless Steel Appliance(s)
Community Features
- Park
Construction Materials
- Brick
Cooling
- Central Air
Exterior Features
- Other
- Private Yard
- Rain Gutters
Fencing
- Back Yard
- See Remarks
- Wood
- Wrought Iron
Fireplace Features
- Living Room
- Propane
Flooring
- Ceramic Tile
- Other
Foundation Details
- Slab
Heating
- Central
Interior Features
- Breakfast Bar
- Ceiling Fan(s)
- Crown Molding
- Double Vanity
- Entrance Foyer
- High Ceilings
- Pantry
- Split Plan
- Storage
- Walk-In Closet(s)
Laundry Features
- Laundry Room
Levels
- One
Lot Features
- Cleared
- Irregular Lot
- Level
Other Structures
- Shed(s)
- Workshop
Parking Features
- Concrete
- Driveway
- Garage
- Garage Faces Side
- Inside Entrance
- Concrete Drive
Patio and Porch Features
- Porch
- See Remarks
Pool Features
- None
Property Condition
- Move In Ready
Roof
- Shingle
Security Features
- Smoke Detector(s)
Sewer
- Public Sewer
Structure Type
- House
Utilities
- Electricity Connected
- Sewer Connected
- Water Connected
WaterSource
- Public
Window Features
- Blinds

Dyess Real Estate
Brandy Dyess
Duane Dyess, realtorduanedyess@gmail.com
Data Source: MLS United
MLS#: 4167813
Data Source Copyright: © 2026 MLS United All rights reserved.
This property was listed on 11/8/2026 and last updated as of 11/8/2026 5:35:05 PM. OSI IDX updated the data from MLS United on 11/8/2026 at 11:57 PM. This information is for your personal, non-commercial use and may not be used for any purpose other than to identify prospective properties you may be interested in purchasing. Display of MLS data is usually deemed reliable but is NOT guaranteed accurate by the MLS. Buyers are responsible for verifying the accuracy of all information and should investigate the data themselves or retain appropriate professionals. Information from sources other than the Listing Agent may have been included in the MLS data. Unless otherwise specified in writing, Broker/Agent has not and will not verify any information obtained from other sources. The Broker/Agent providing the information contained herein may or may not have been the Listing and/or Selling Agent.
Your Search Results
© 2026 RE/MAX Select Group
DMCA Notice | Terms & Services | Privacy Policy | Accessibility Statement
EQUAL HOUSING OPPORTUNITY


RE/MAX Select Group
900 East Atlantic Ave, Suite 10, Delray Beach, FL 33483
Mobile: (561) 350-0154
freeman3225@gmail.com

