102 Lavaca Ln
Georgetown, TX 78628
For Sale - Active
offered at $374,900
3
bedrooms
2
baths
2,203
sq ft
$170
price per sf
Single Family
property type
1 Day
time on site
2000
yr. built
7,841 sq ft
lot size
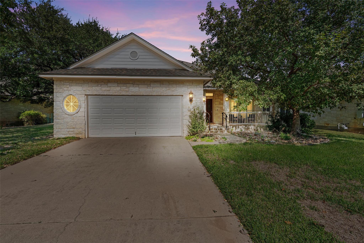
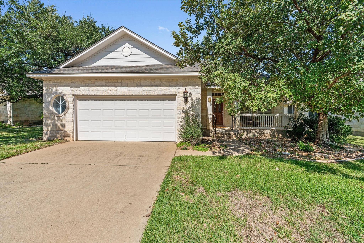
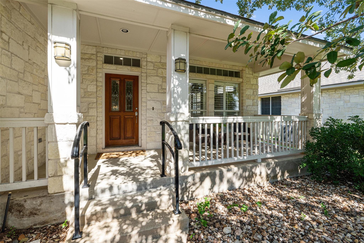
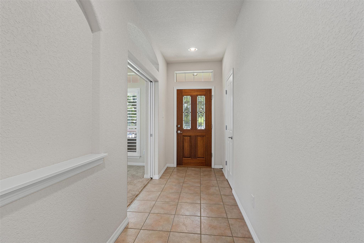
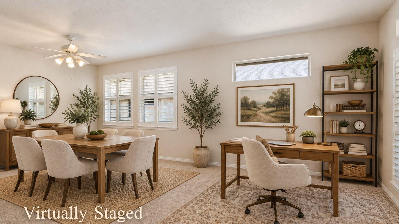
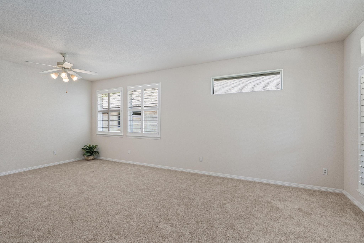
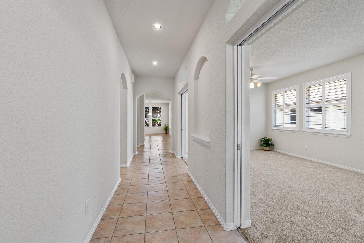
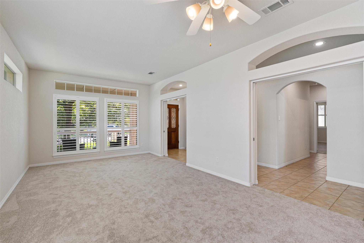
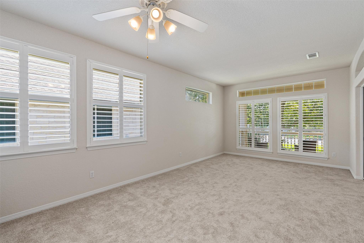
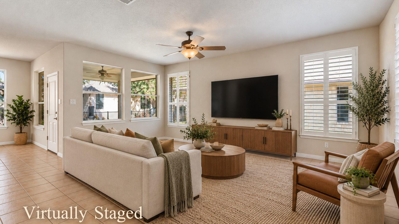
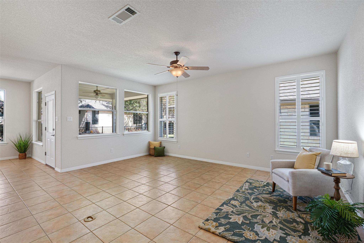
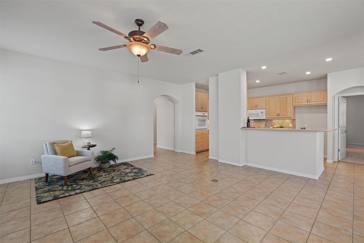
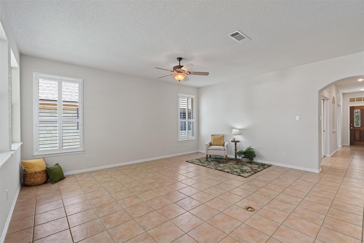
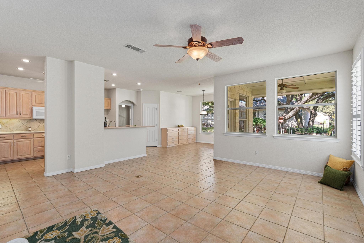
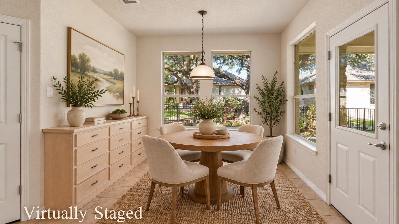
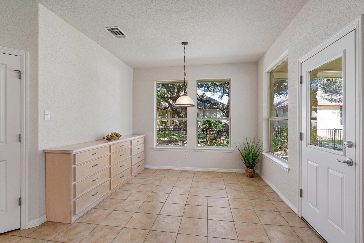
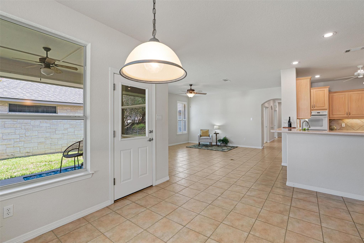
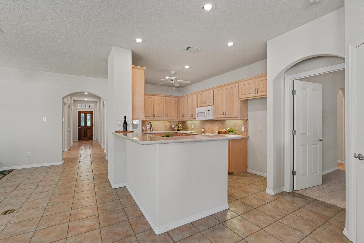
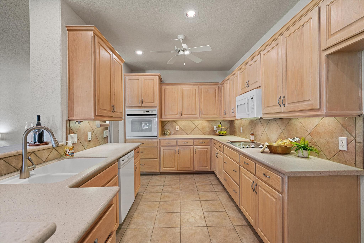
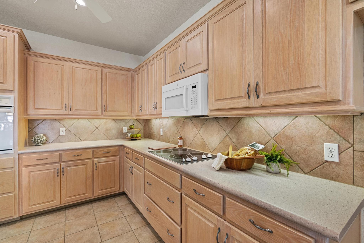
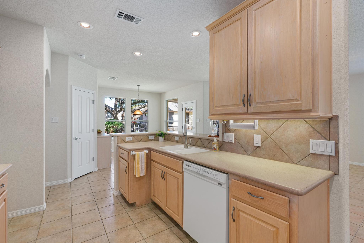
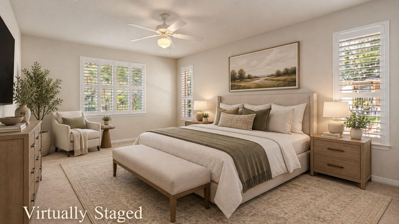
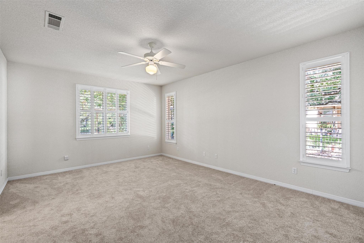
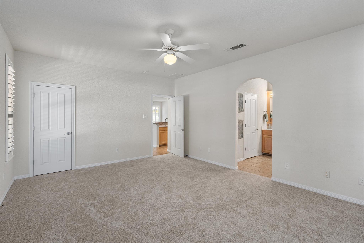
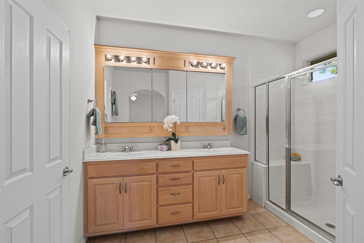
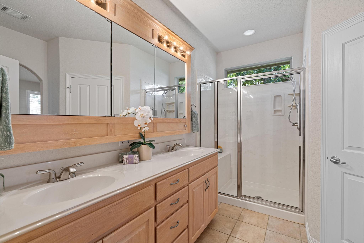
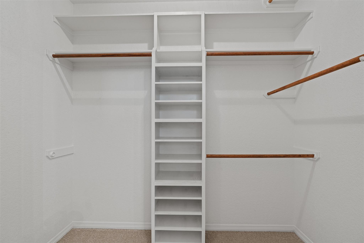
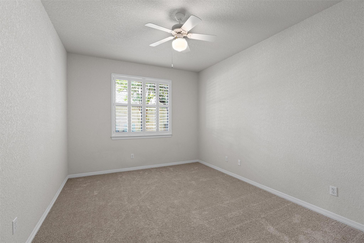
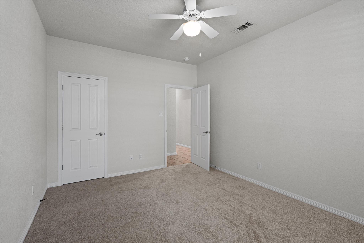
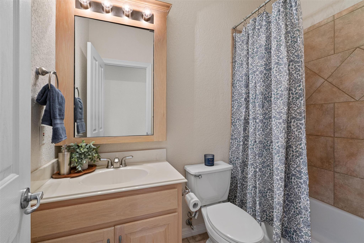
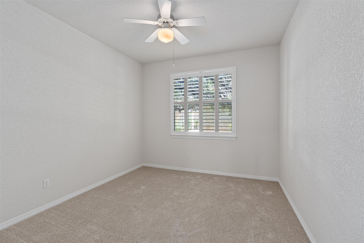
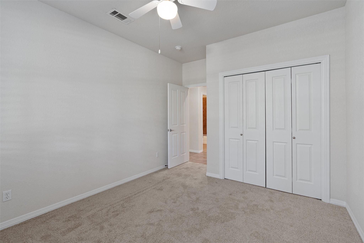
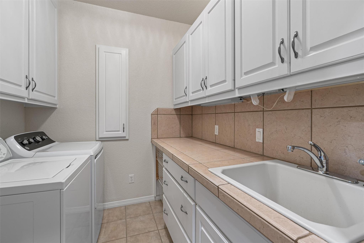
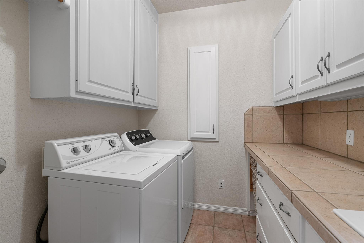
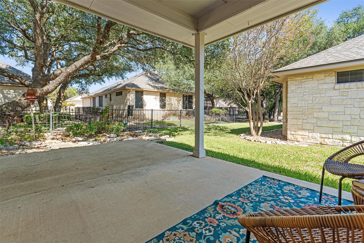
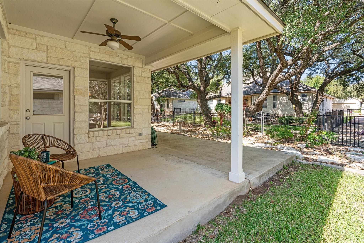
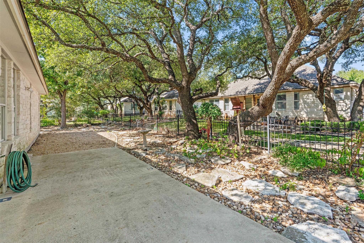
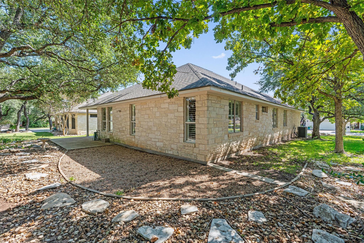
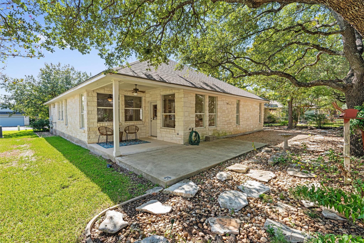
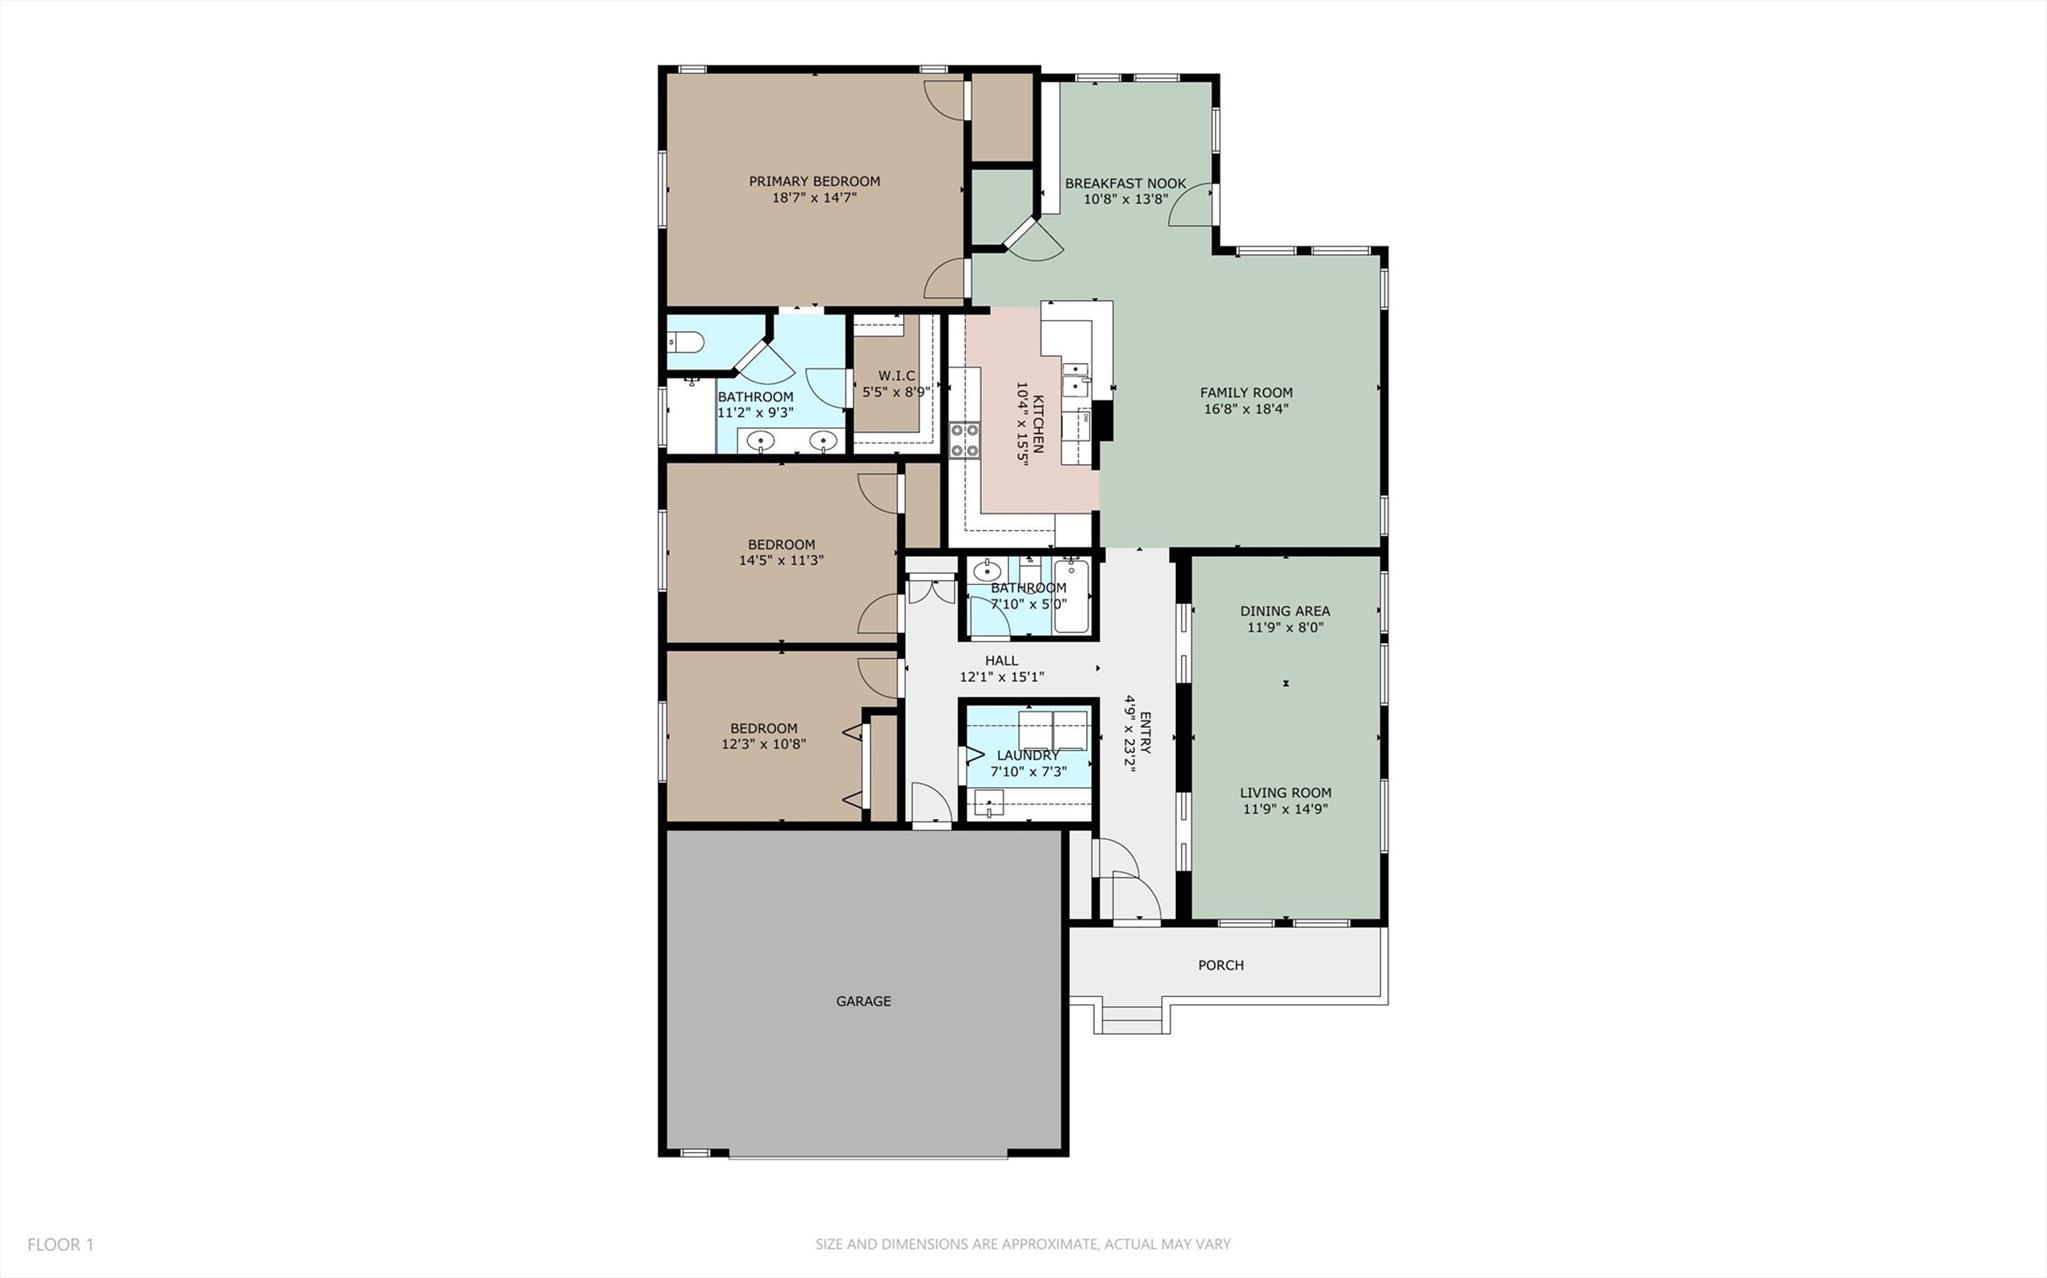
Coffee on the front porch or a good book on the back patio—which spot will you claim first? Pre-inspected with several repairs already completed, this 3-bedroom, 2-bath Jimmy Jacobs custom home is priced to stand out in Texas Traditions. From this quiet 55+ neighborhood, Georgetown’s historic Square is a short drive away when the day calls for lunch with friends, browsing the shops, or letting someone else handle dinner. Back home, arched openings, plantation shutters, and bright, generous spaces create a welcoming setting. The front flex room leaves the fun part up to you: a library, a creative workspace, a dining table surrounded by friends, or finally an area for t...hat favorite hobby! The main living area connects with the kitchen and breakfast area, so you can stay in the conversation while entertaining. Corian counters, under-cabinet lighting, abundant cabinets, and a built-in buffet keep serving and storage close at hand. The primary suite offers TWO closets, a double vanity, and a larger shower, while the laundry room adds a sink, cabinetry, and more counter space for everyday projects. Step outside to the covered back porch and extended patio, where mature shade trees and stone-lined landscape beds create an inviting setting for relaxing or gathering with friends. Interior paint and carpet were completed in 2025, the water heater is brand new 2026, garage door opener in 2026, and the roof is approximately five years old. Bring your porch chairs—and your plans for a happy Georgetown life.

Co-listed By: Mary Ann Bevell
No upcoming open house dates. Check back later.
Bedrooms
- Total Bedrooms: 3
Bathrooms
- Full bathrooms: 2
Accessibility Features
- None
Appliances
- Cooktop
- Dishwasher
- Disposal
- Dryer
- Microwave
- Free-Standing Electric Range
- Washer
- Water Heater
- Water Softener Owned
Association
- Association Fee: $185
- Association Fee Frequency: Annually
- Association Name: Georgetown Traditions Property Owners Association
Association Fee Includes
- Common Area Maintenance
Community Features
- Curbs
- Underground Utilities
Construction Materials
- Stone Veneer
Cooling
- Ceiling Fan(s)
- Central Air
- Electric
Exterior Features
- Exterior Steps
Fencing
- None
Fireplace Features
- None
Flooring
- Carpet
- Tile
Foundation Details
- Slab
Green Energy Efficient
- None
Green Sustainability
- None
Heating
- Central
- Forced Air
- Natural Gas
Horse Amenities
- None
Interior Features
- Built-in Features
- Ceiling Fan(s)
- Corian Counters
- Double Vanity
- Entrance Foyer
- Multiple Dining Areas
- Multiple Living Areas
- Pantry
- Primary Bedroom on Main
- Recessed Lighting
- Storage
- Two Primary Closets
- Walk-In Closet(s)
Levels
- One
Lot Features
- Front Yard
- Landscaped
- Sprinkler - Automatic
- Trees-Medium (20 Ft - 40 Ft)
Other Structures
- None
Parking Features
- Door-Single
- Driveway
- Garage
- Garage Door Opener
- Garage Faces Front
- Inside Entrance
Patio and Porch Features
- Covered
- Front Porch
- Patio
- Rear Porch
Pool Features
- None
Property Condition
- Resale
Roof
- Asphalt
- Shingle
Security Features
- Smoke Detector(s)
Sewer
- Public Sewer
Utilities
- Cable Available
- Electricity Connected
- High Speed Internet
- Natural Gas Connected
- Phone Available
- Sewer Connected
- Underground Utilities
- Water Connected
View
- None
Waterfront Features
- None
WaterSource
- Public
Window Features
- Double Pane Windows
- Shutters

ERA Brokers Consolidated
Kara Bell
Mary Ann Bevell
Data Source: Unlock MLS
MLS#: 5433900
Data Source Copyright: © 2026 Unlock MLS All rights reserved.
This property was listed on 11/8/2026 and last updated as of 11/8/2026 5:26:10 PM. OSI IDX updated the data from Unlock MLS on 11/8/2026 at 8:33 PM. This information is for your personal, non-commercial use and may not be used for any purpose other than to identify prospective properties you may be interested in purchasing. Display of MLS data is usually deemed reliable but is NOT guaranteed accurate by the MLS. Buyers are responsible for verifying the accuracy of all information and should investigate the data themselves or retain appropriate professionals. Information from sources other than the Listing Agent may have been included in the MLS data. Unless otherwise specified in writing, Broker/Agent has not and will not verify any information obtained from other sources. The Broker/Agent providing the information contained herein may or may not have been the Listing and/or Selling Agent.
Your Search Results
© 2026 RE/MAX Select Group
DMCA Notice | Terms & Services | Privacy Policy | Accessibility Statement
EQUAL HOUSING OPPORTUNITY


RE/MAX Select Group
900 East Atlantic Ave, Suite 10, Delray Beach, FL 33483
Mobile: (561) 350-0154
freeman3225@gmail.com

