3
bedrooms
2.5
baths
1,836
sq ft
$223
price per sf
Single Family
property type
Today
time on site
2021
yr. built
6,534 sq ft
lot size
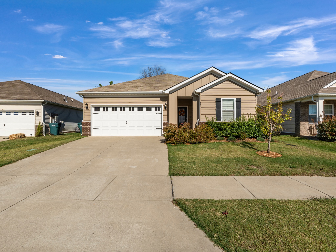
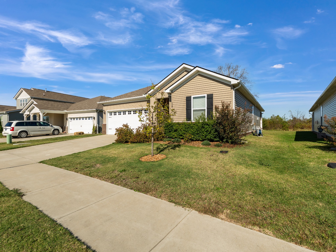
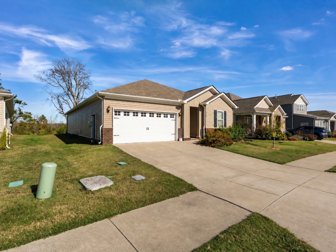
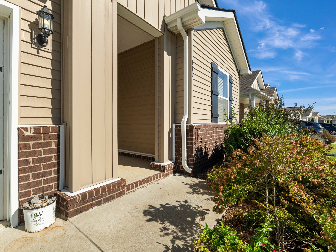
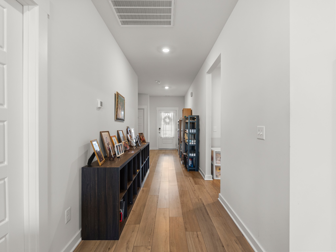
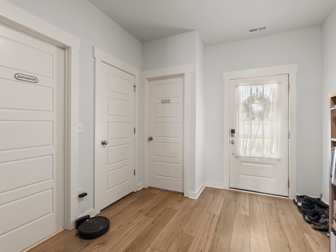
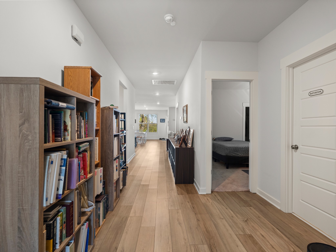
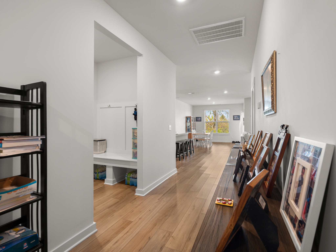
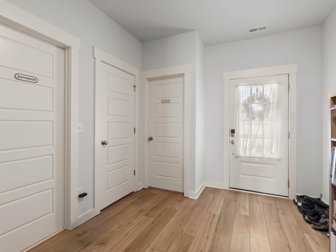
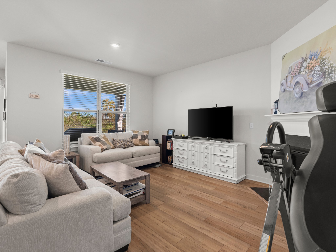
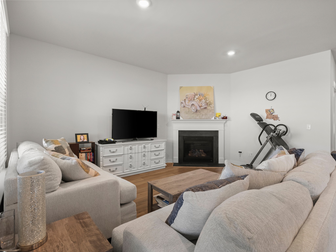
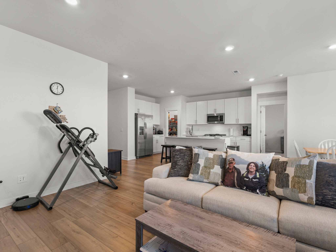
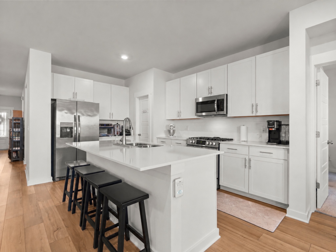
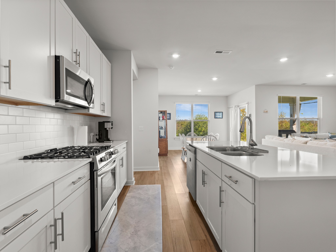
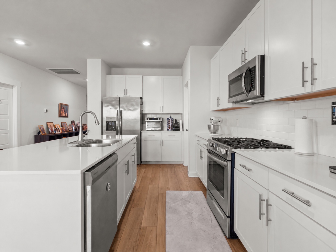
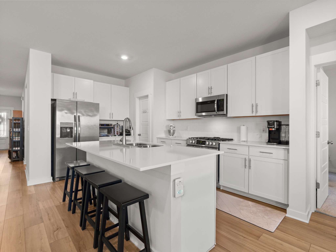
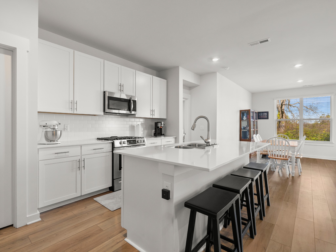
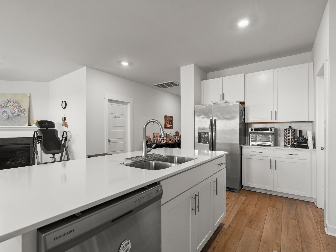
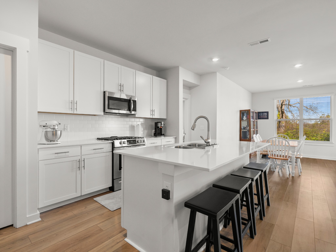
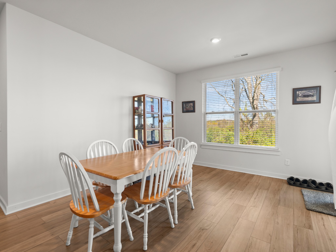
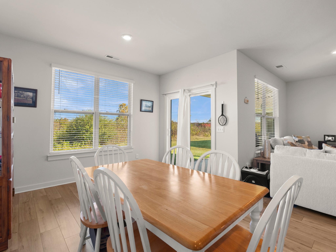
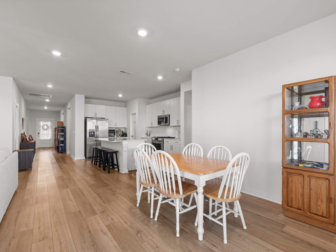
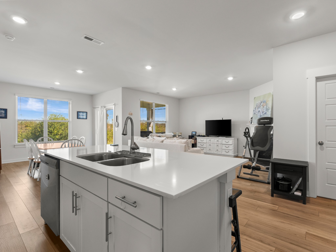
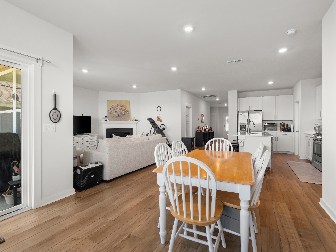
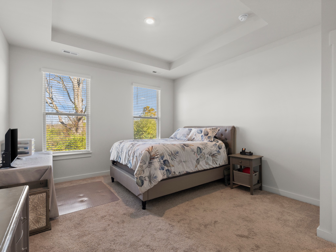
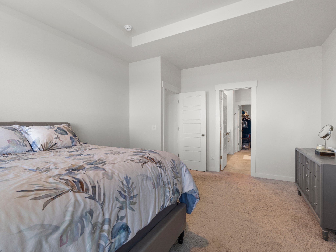
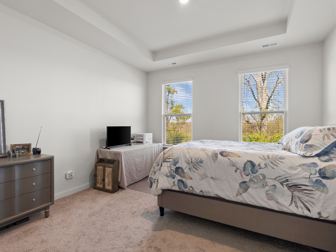
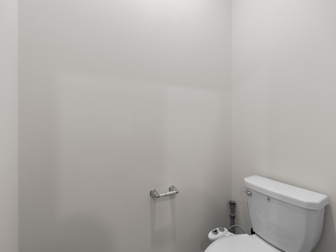
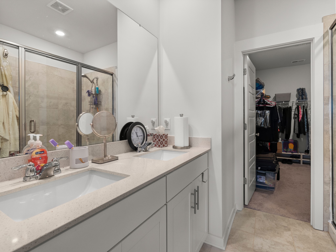
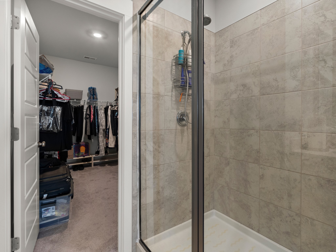
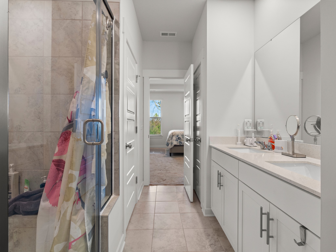
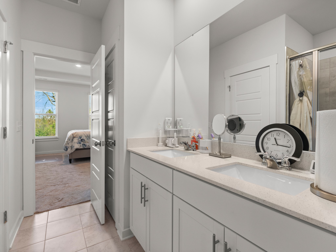
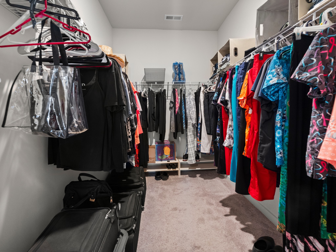
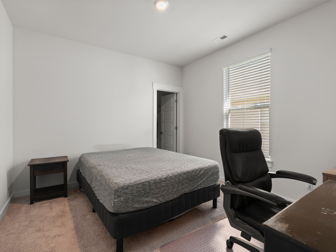
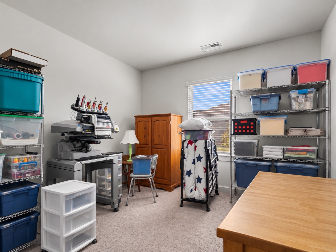
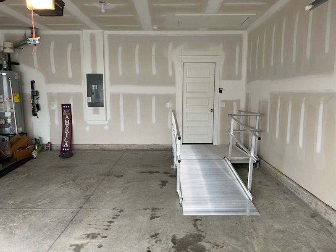
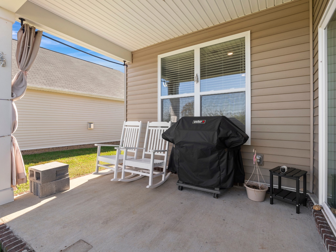
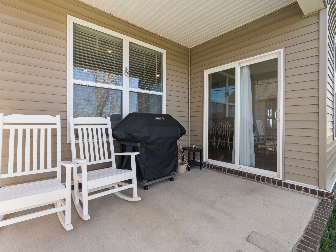
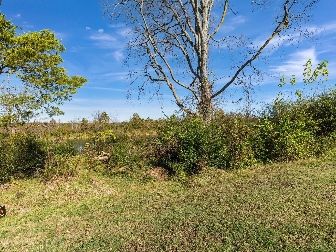
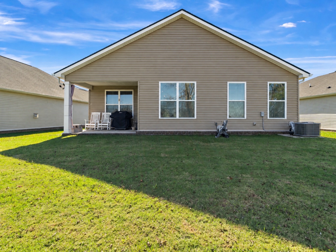
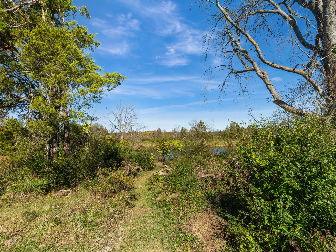
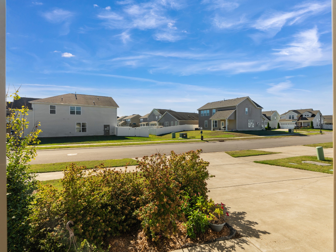
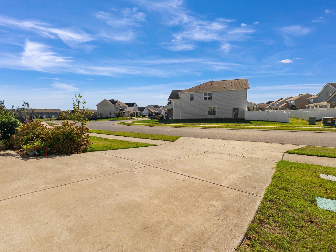
Welcome to 110 Merion Way in Lebanon! Built in 2021, this beautifully maintained, single-level home offers 3 bedrooms, 2 full bathrooms, and 1,836 square feet of comfortable living space. Designed with convenience and functionality in mind, the one-level floor plan provides easy flow throughout the home with no interior stairs to navigate. An accessibility ramp located in the garage provides an added convenience for entry into the home, and a generator connection provided. Whether you're looking to simplify everyday living or enjoy the benefits of newer construction, this home offers a wonderful combination of comfort, practicality, and modern living. Conveniently loc...ated in Lebanon with easy access to shopping, dining, and everyday amenities. Don't miss your opportunity to make 110 Merion Way your next home! Schedule your private showing today!

Co-listed By: Jennifer (Jenny) Young, jenny@younghomegroup.com
No upcoming open house dates. Check back later.
Bedrooms
- Total Bedrooms: 3
Bathrooms
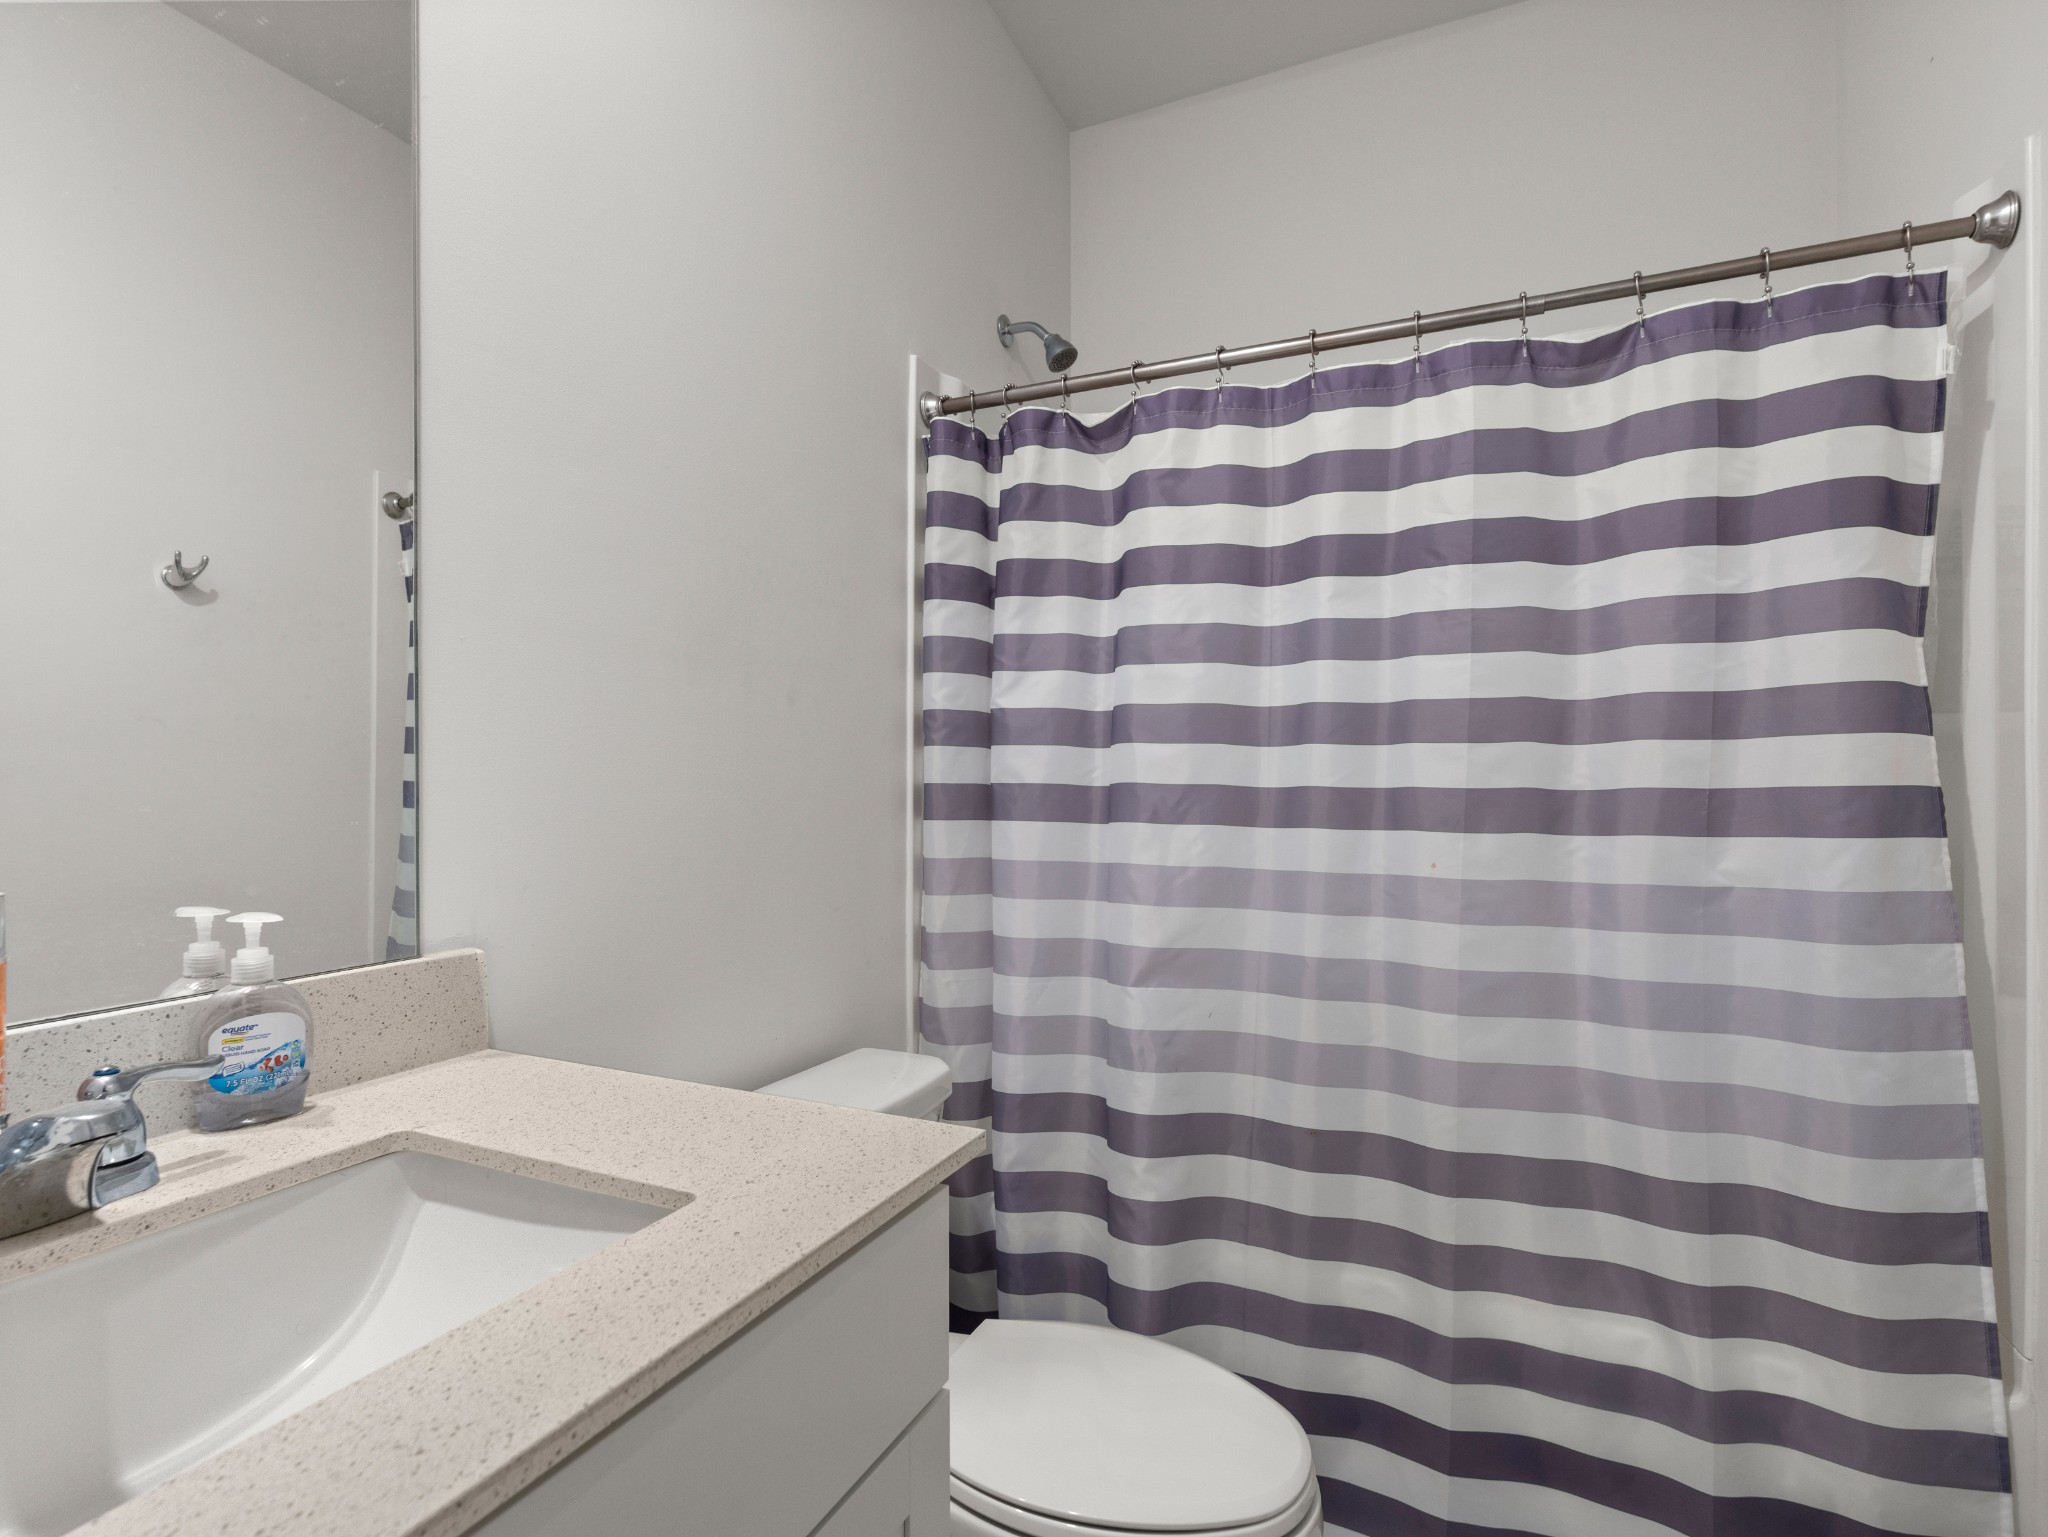
- Full bathrooms: 2
- Half bathrooms: 1
Accessibility Features
- Accessible Approach with Ramp
Appliances
- Oven
- Range
- Dishwasher
- Microwave
- Refrigerator
- Stainless Steel Appliance(s)
Architectural Style
- Contemporary
Association
- Association Fee: $68
- Association Fee Frequency: Monthly
Association Amenities
- Clubhouse
- Fitness Center
- Playground
- Pool
- Sidewalks
- Underground Utilities
Association Fee Includes
- Recreation Facilities
Basement
- None
Construction Materials
- Brick
- Vinyl Siding
Cooling
- Central Air
Fireplace Features
- Electric
- Living Room
Flooring
- Carpet
- Laminate
Foundation Details
- Slab
Heating
- Central
Interior Features
- Ceiling Fan(s)
- Entrance Foyer
- Open Floorplan
- Pantry
- High Speed Internet
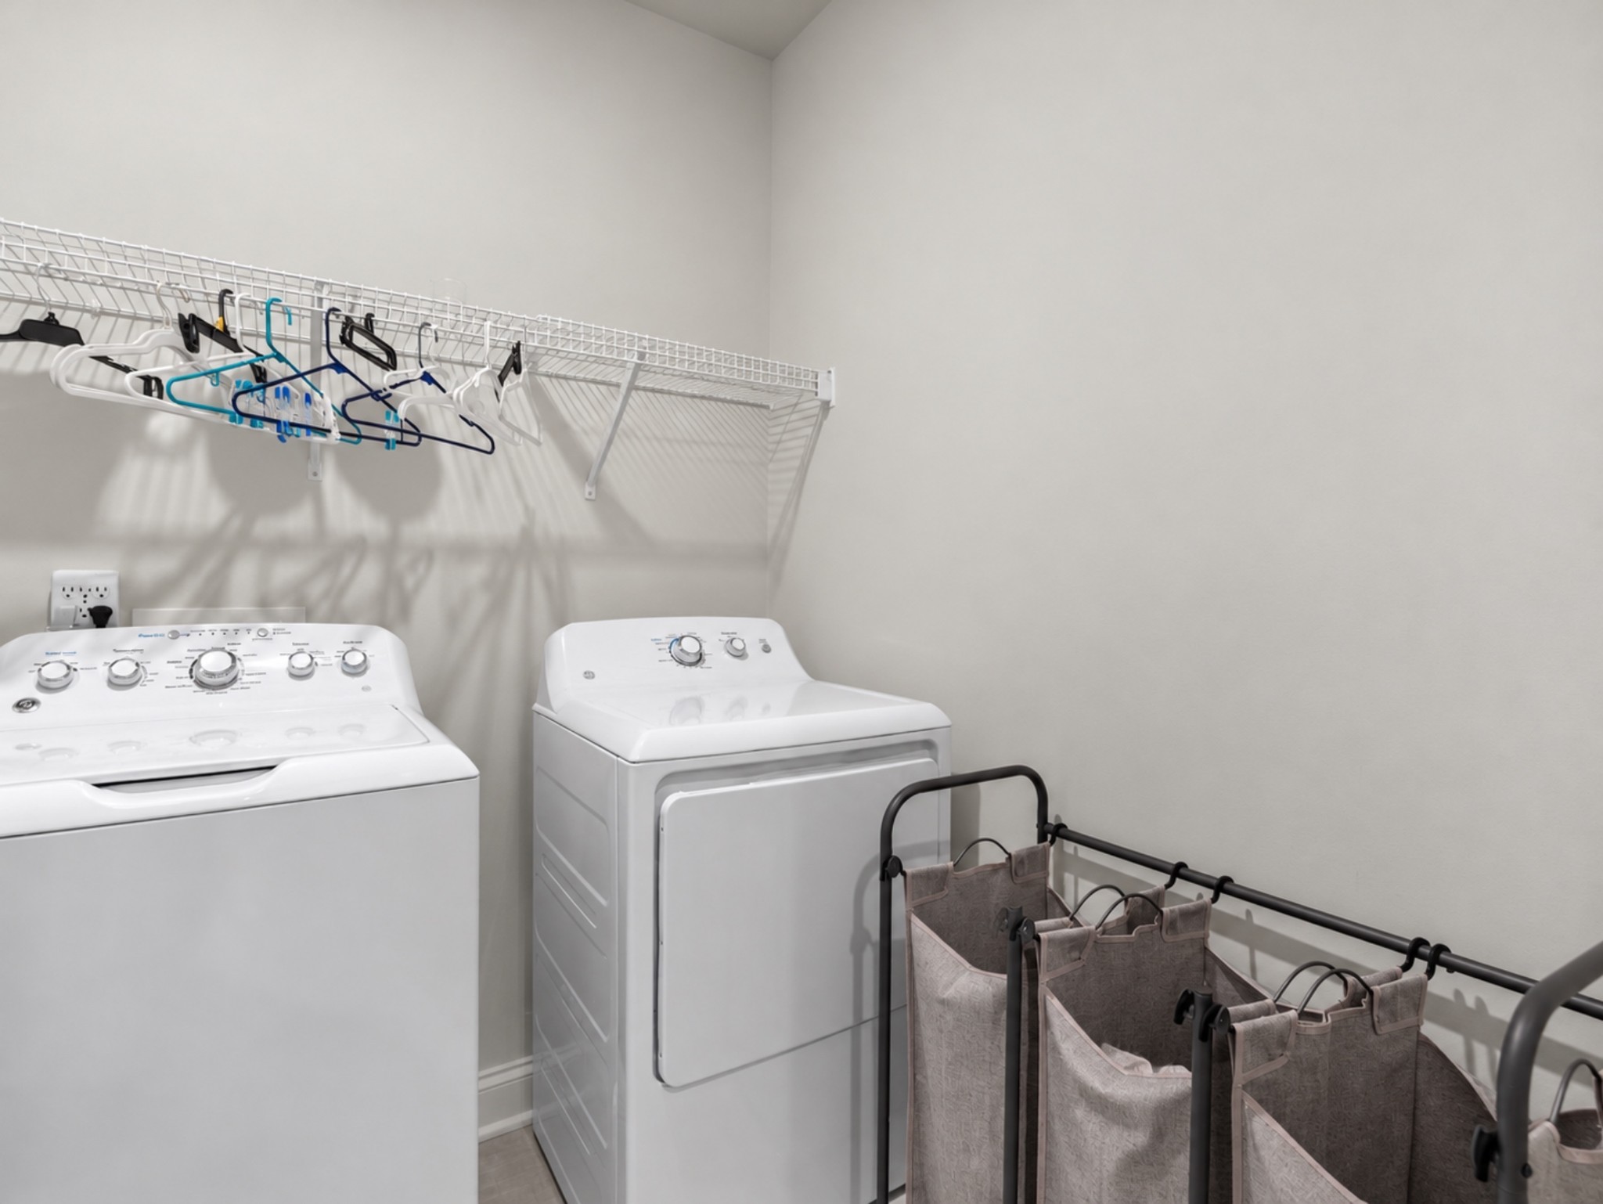
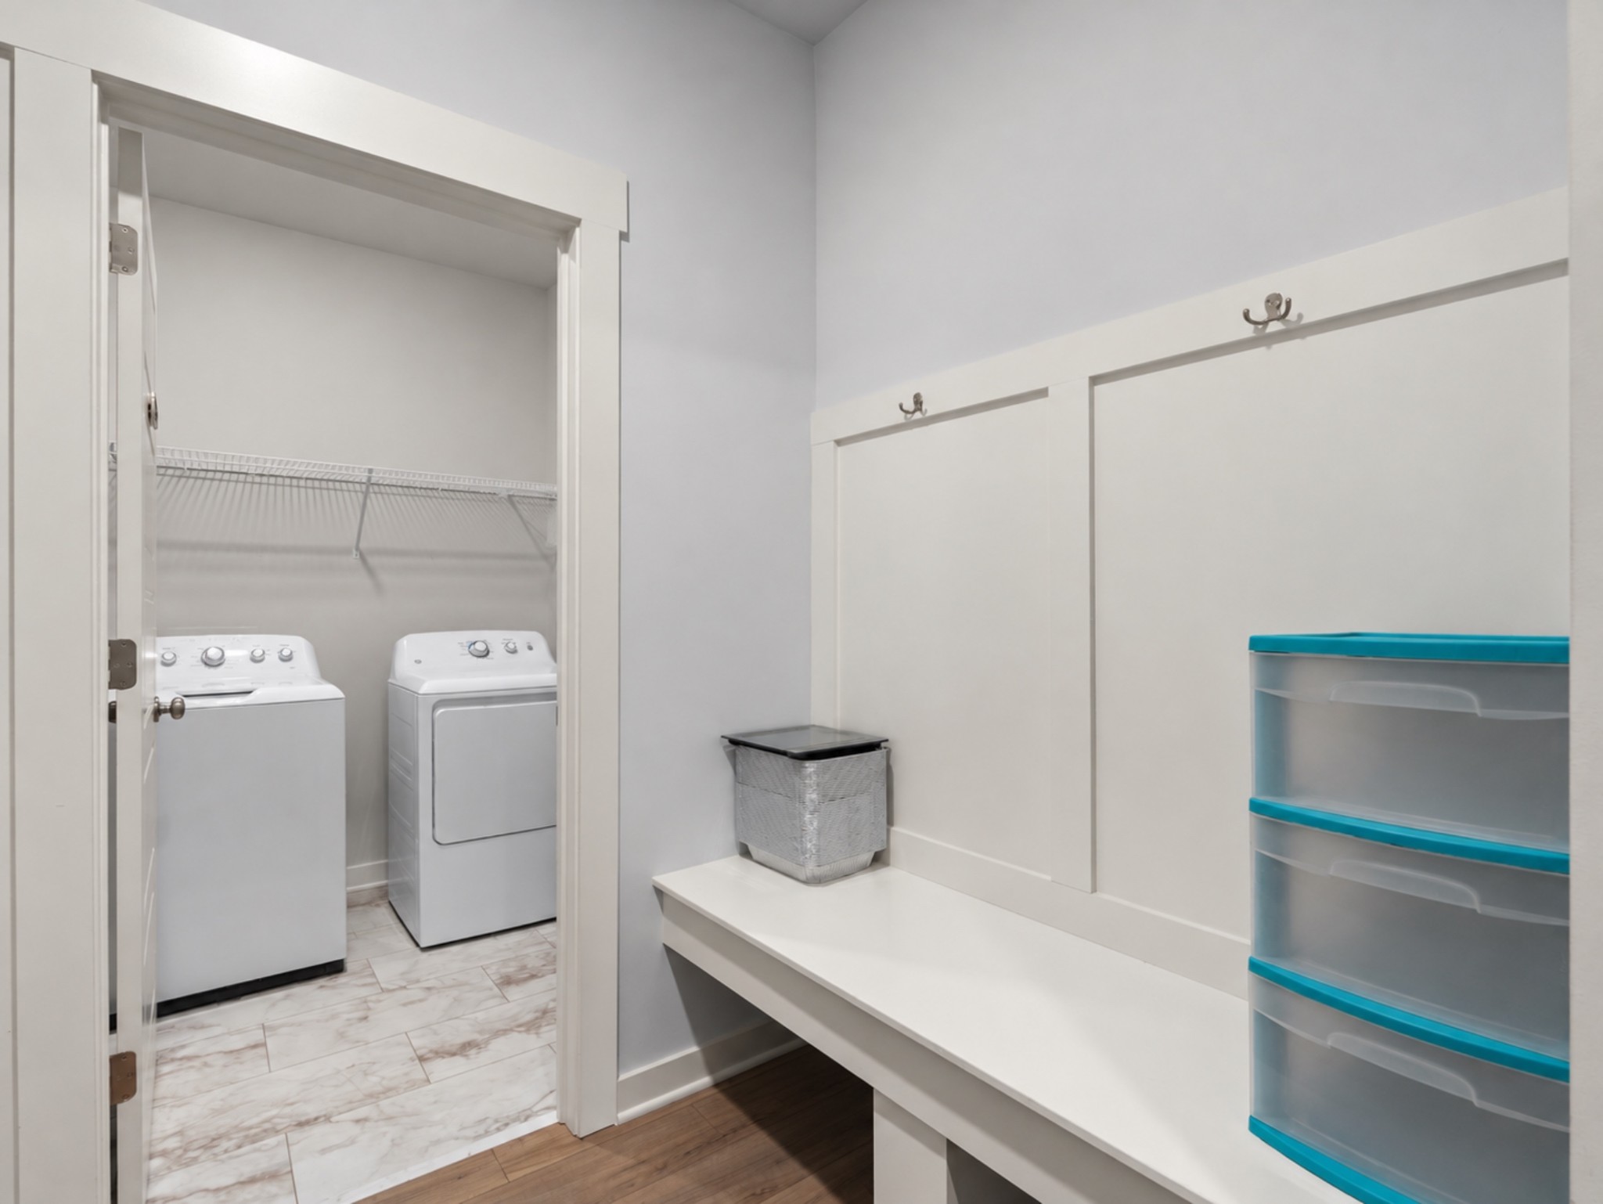
Laundry Features
- Electric Dryer Hookup
- Washer Hookup
Levels
- One
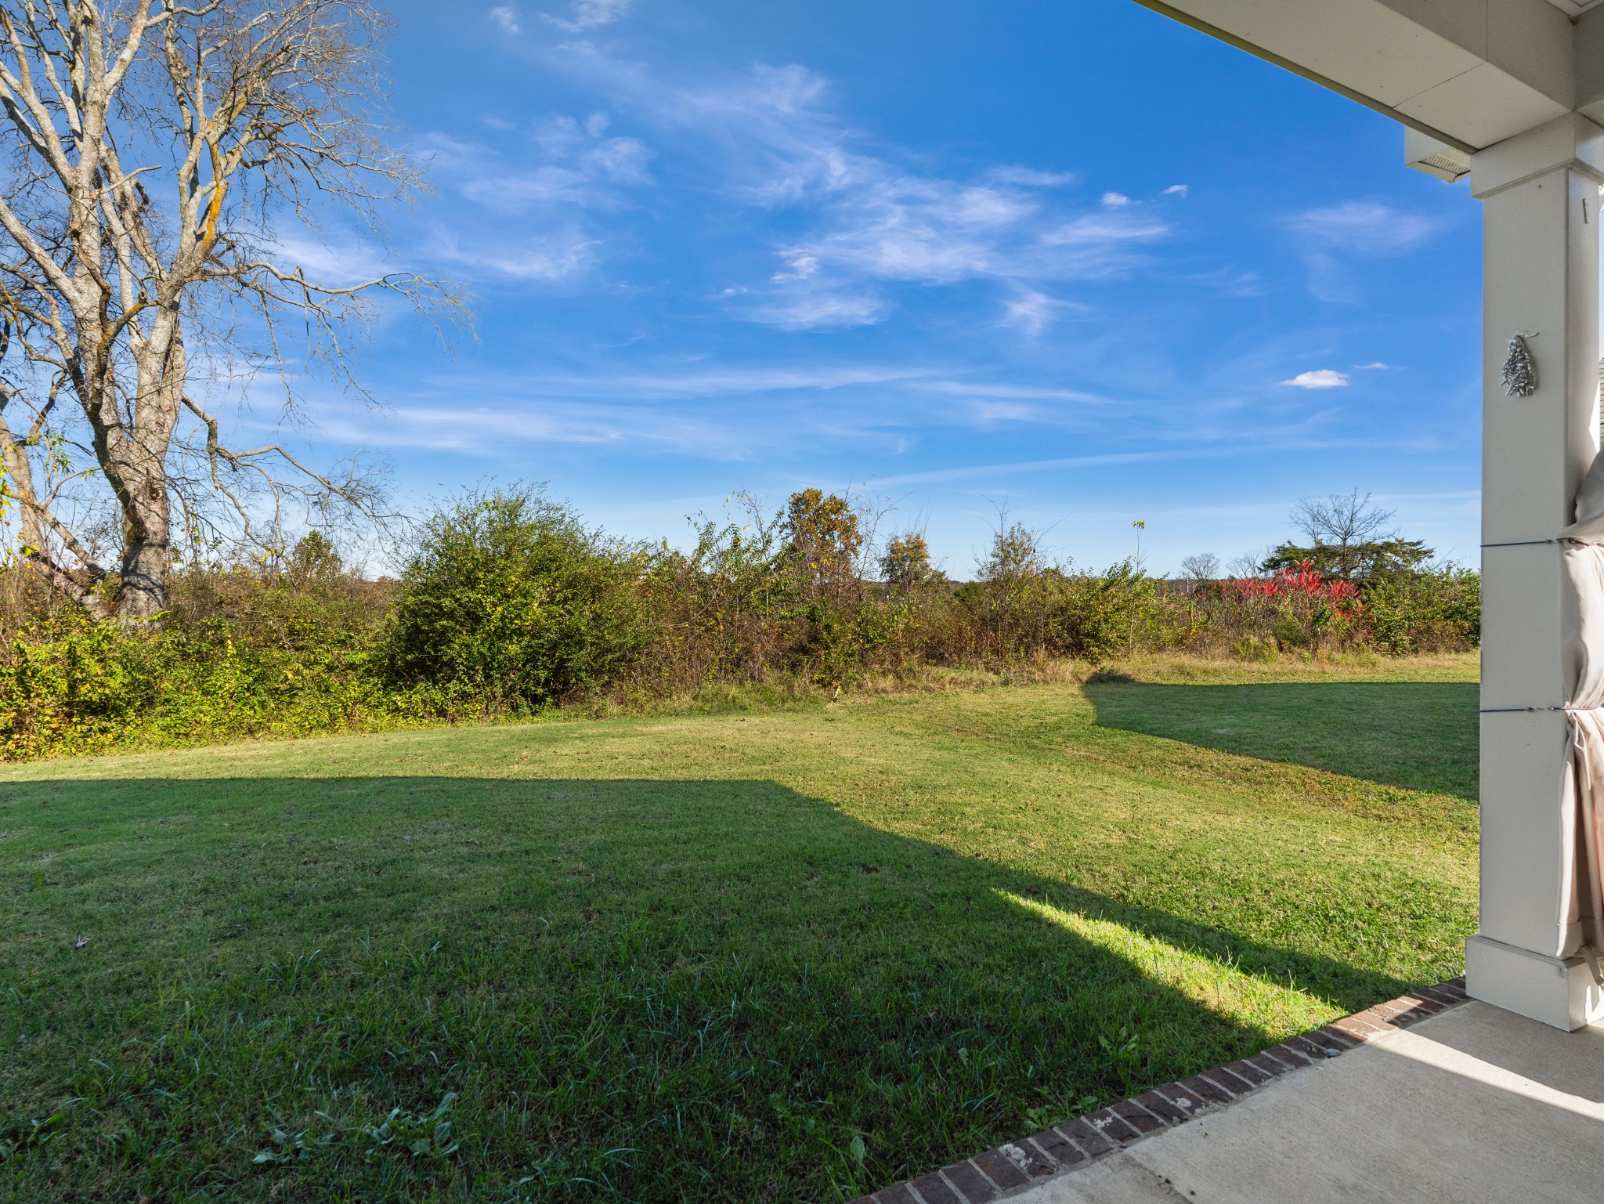
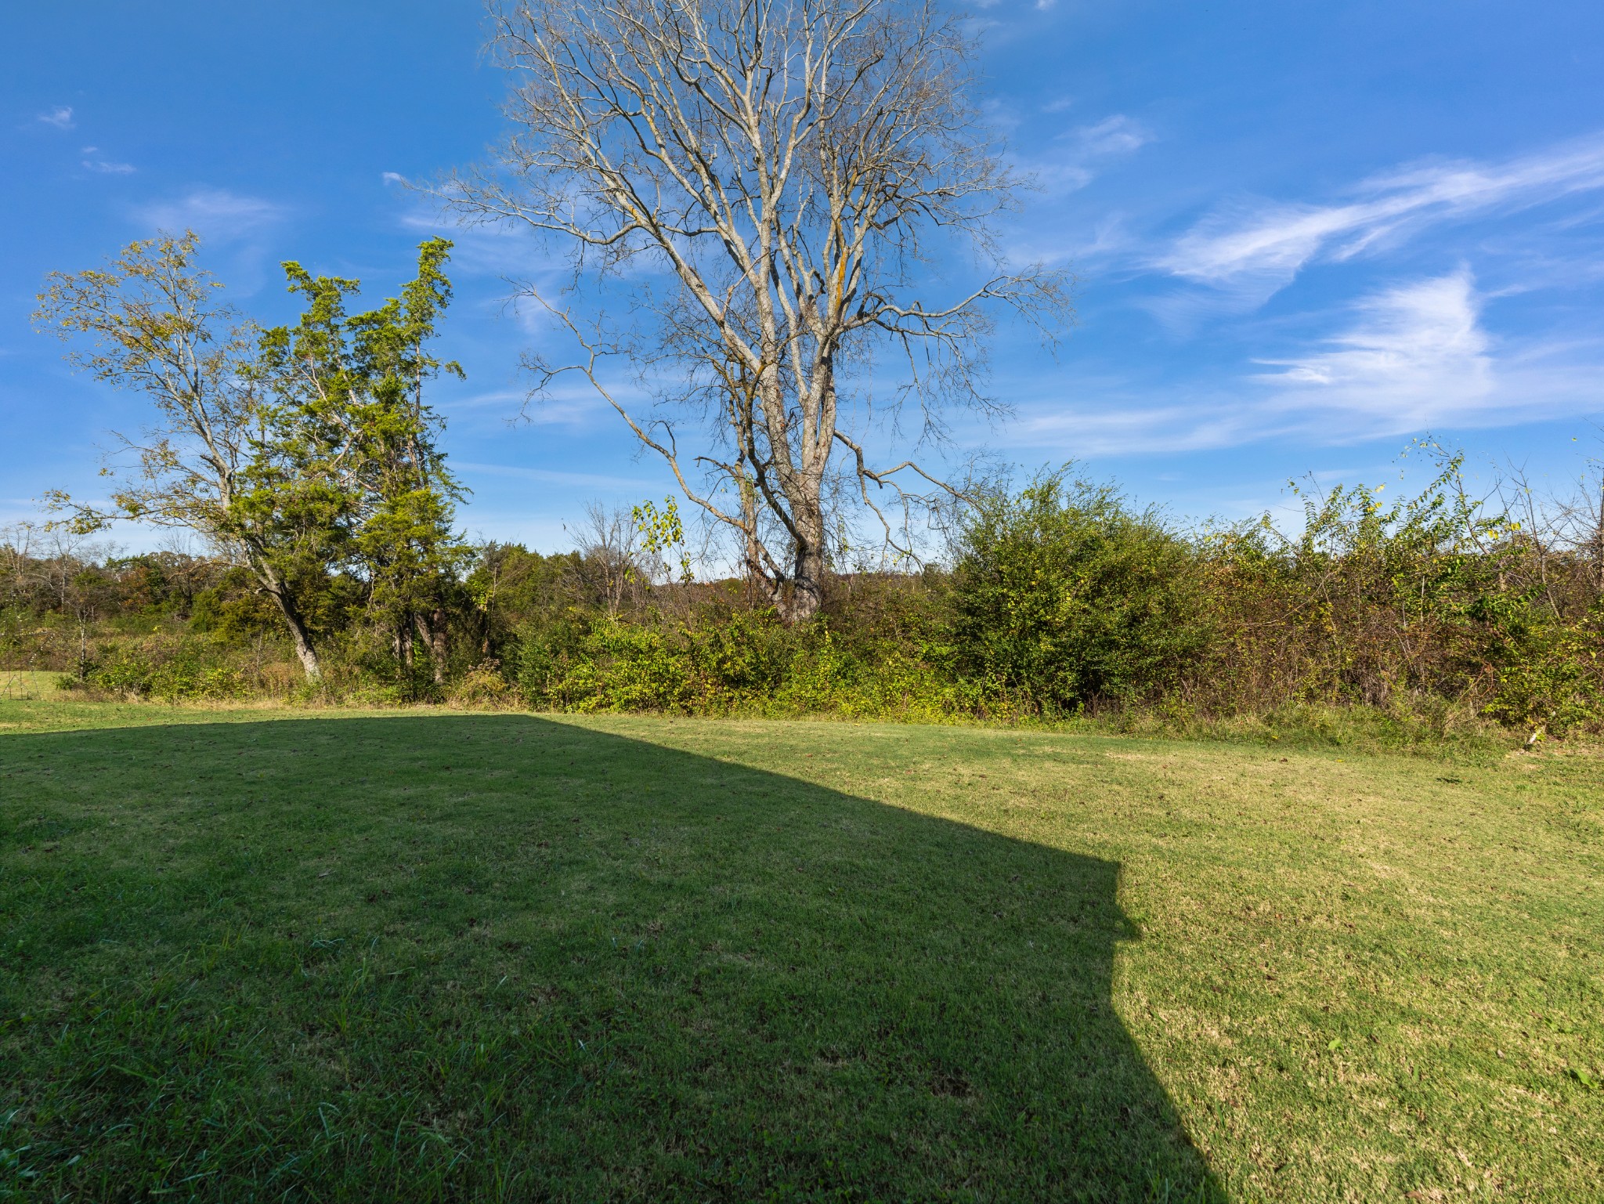
Lot Features
- Level
Other Equipment
- Satellite Dish
Parking Features
- Garage Faces Front
- Concrete
- Driveway
Patio and Porch Features
- Porch
- Covered
- Patio
Pets Allowed
- Yes
Roof
- Asphalt
Sewer
- Public Sewer
Utilities
- Water Available
- Cable Connected
View
- Trees/Woods
WaterSource
- Public
Rooms
- Bedroom 1
- Bedroom 2
- Bedroom 3
- Master Bathroom
- Dining Room
- Kitchen
- Living Room
- Other Room

Blackwell Realty and Auction
JD Young
Jennifer (Jenny) Young, jenny@younghomegroup.com
Data Source: RealTracs Solutions®
MLS#: 3633983
Data Source Copyright: © 2026 RealTracs Solutions® All rights reserved.
This property was listed on 11/8/2026 and last updated as of 11/8/2026 6:14:00 PM. OSI IDX updated the data from RealTracs Solutions® on 11/8/2026 at 6:12 PM. This information is for your personal, non-commercial use and may not be used for any purpose other than to identify prospective properties you may be interested in purchasing. Display of MLS data is usually deemed reliable but is NOT guaranteed accurate by the MLS. Buyers are responsible for verifying the accuracy of all information and should investigate the data themselves or retain appropriate professionals. Information from sources other than the Listing Agent may have been included in the MLS data. Unless otherwise specified in writing, Broker/Agent has not and will not verify any information obtained from other sources. The Broker/Agent providing the information contained herein may or may not have been the Listing and/or Selling Agent.
Your Search Results
© 2026 RE/MAX Select Group
DMCA Notice | Terms & Services | Privacy Policy | Accessibility Statement
EQUAL HOUSING OPPORTUNITY


RE/MAX Select Group
900 East Atlantic Ave, Suite 10, Delray Beach, FL 33483
Mobile: (561) 350-0154
freeman3225@gmail.com

