70 E Main Street
Pawling, NY 12564
For Sale - Active
offered at $499,000
4
bedrooms
2
baths
1,906
sq ft
$262
price per sf
Multi Family
property type
6 Days
time on site
1924
yr. built
0.27 acre
lot size
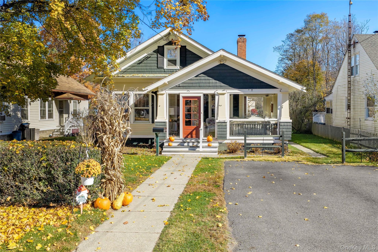
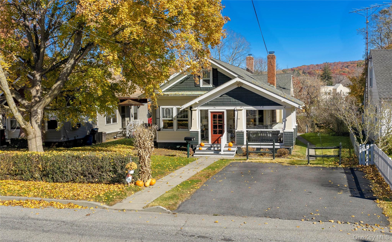
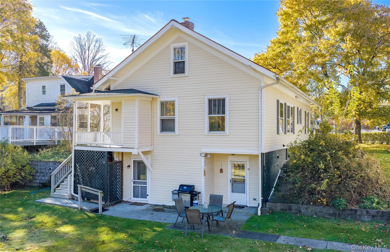
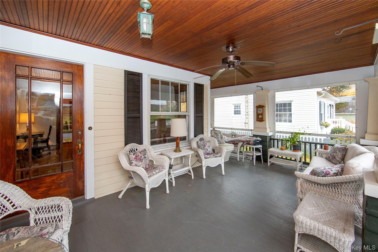
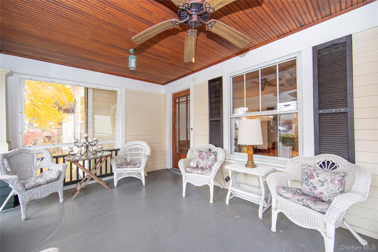
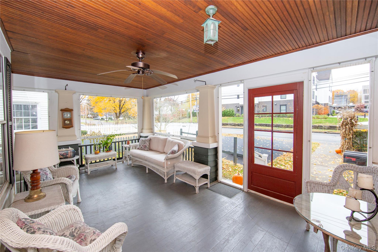
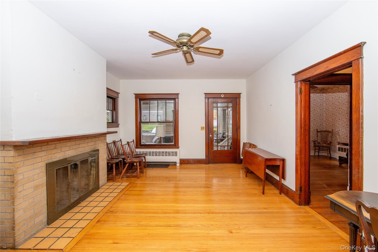
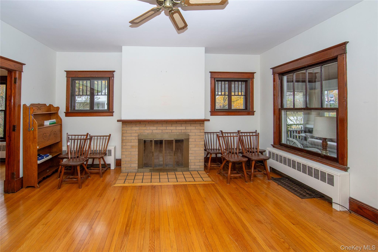
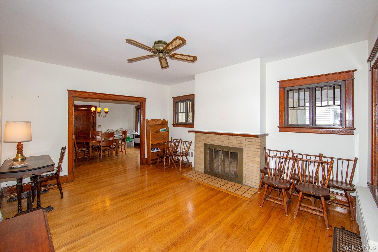
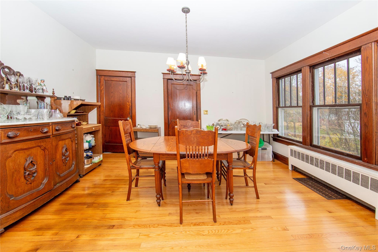
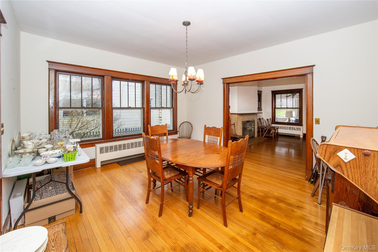
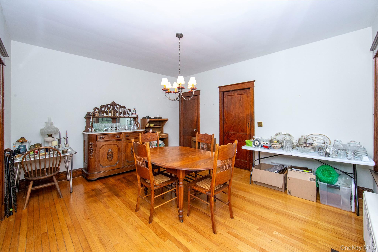
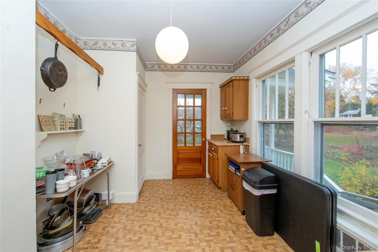
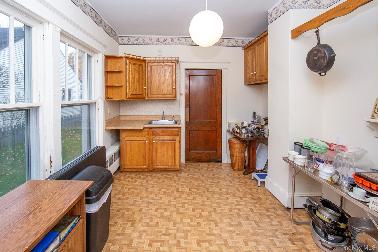
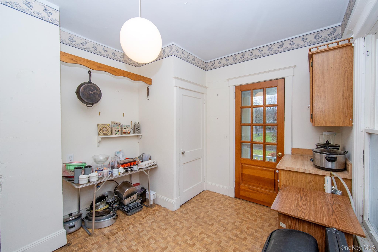
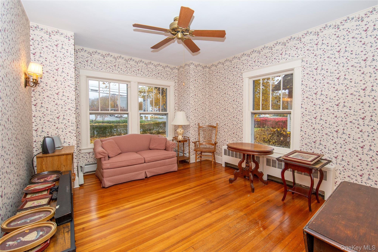
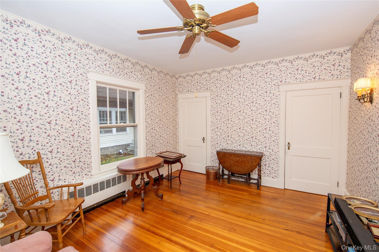
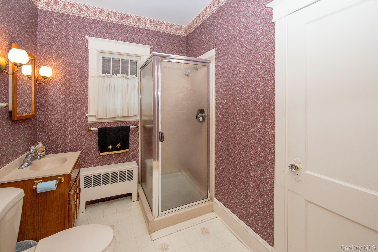
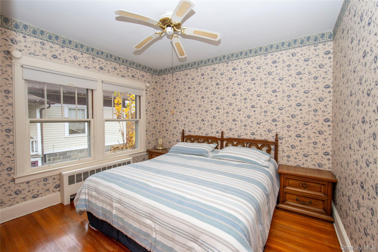
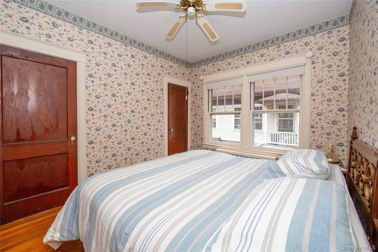
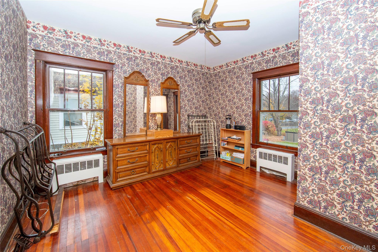
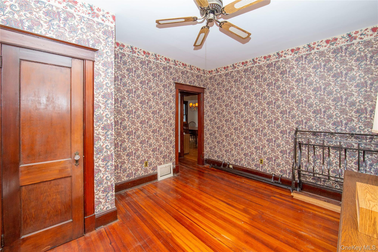
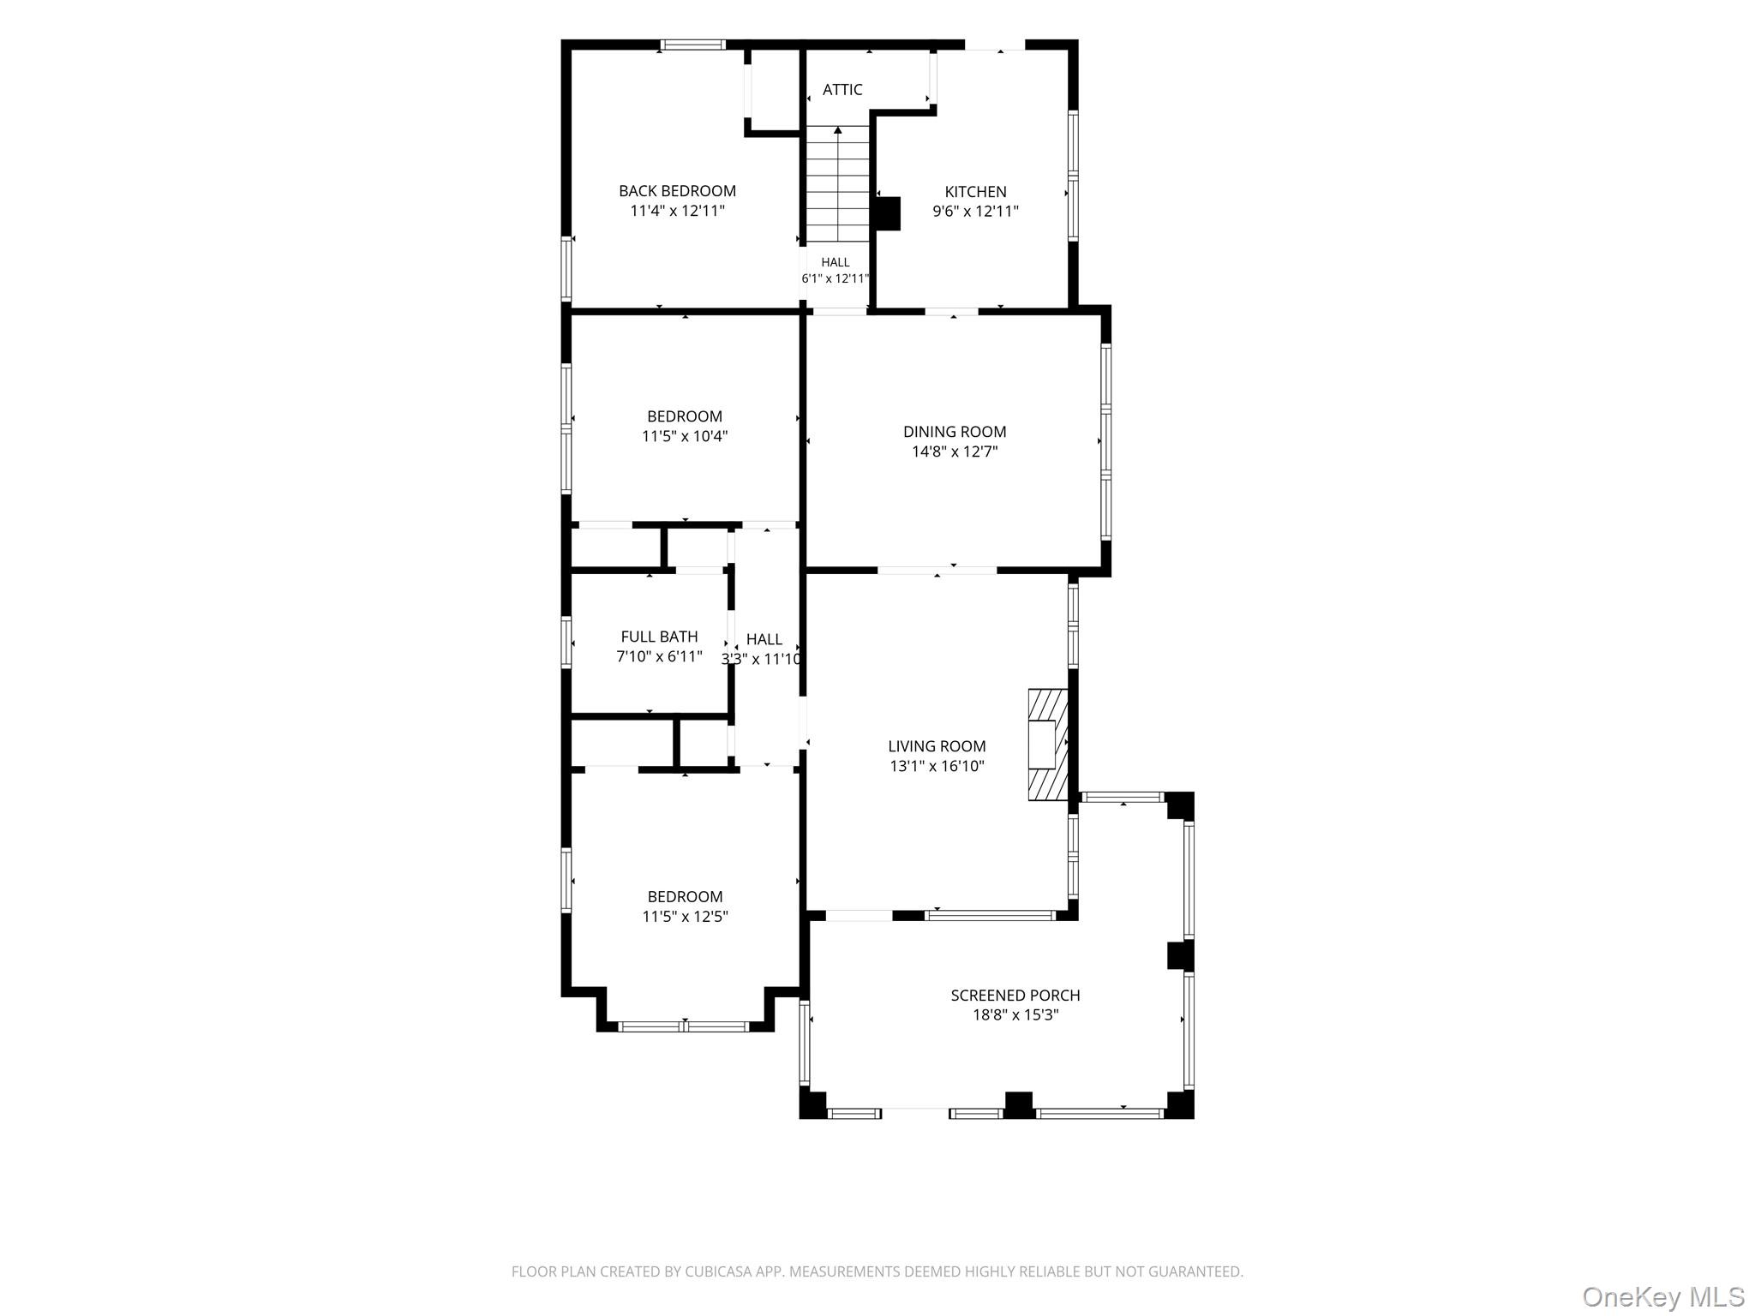
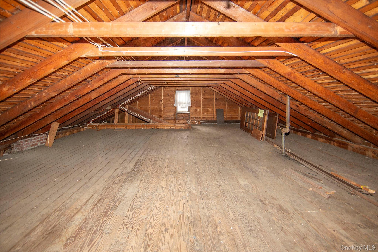
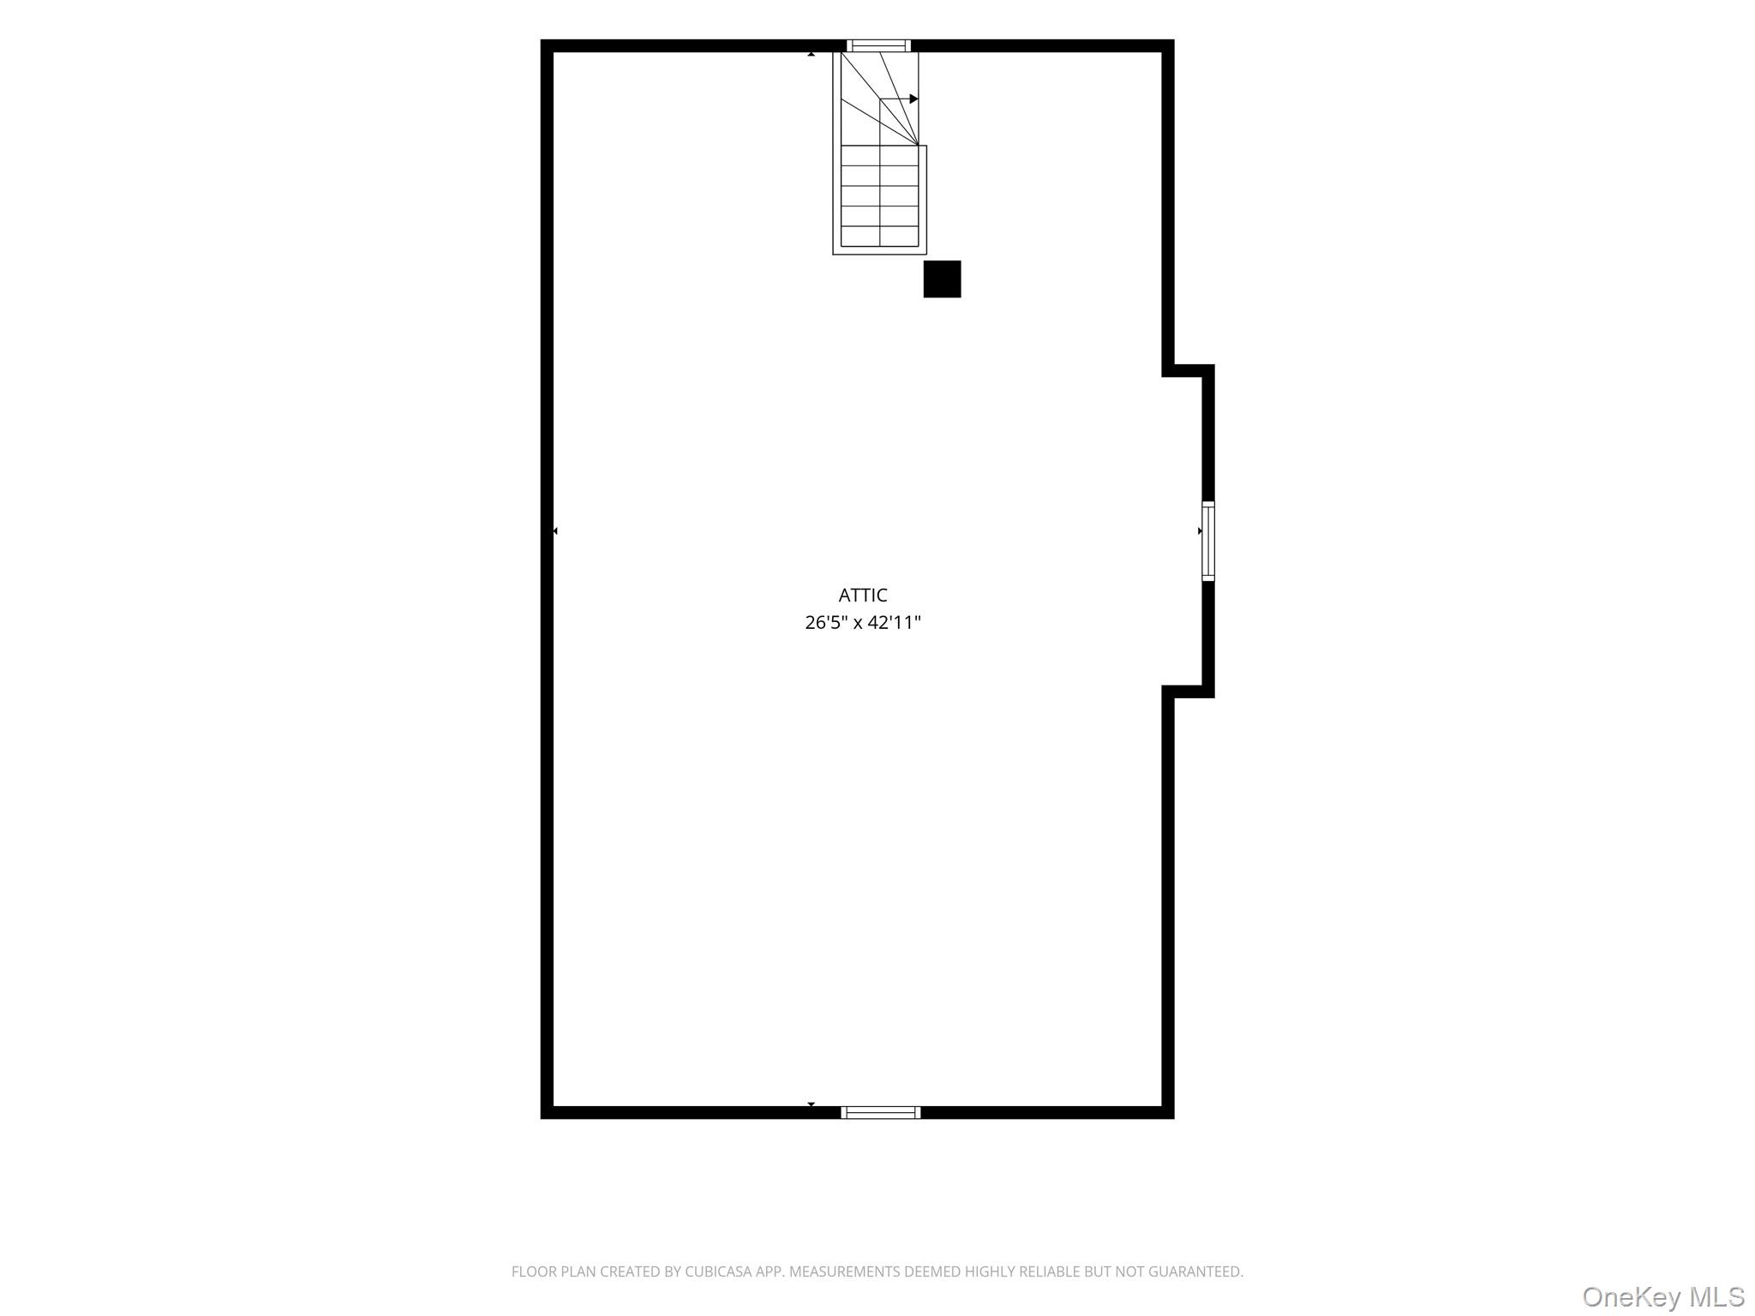
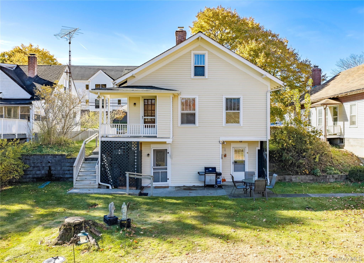
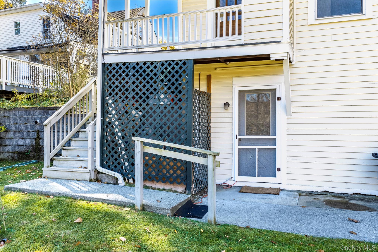
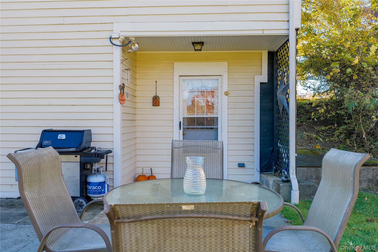
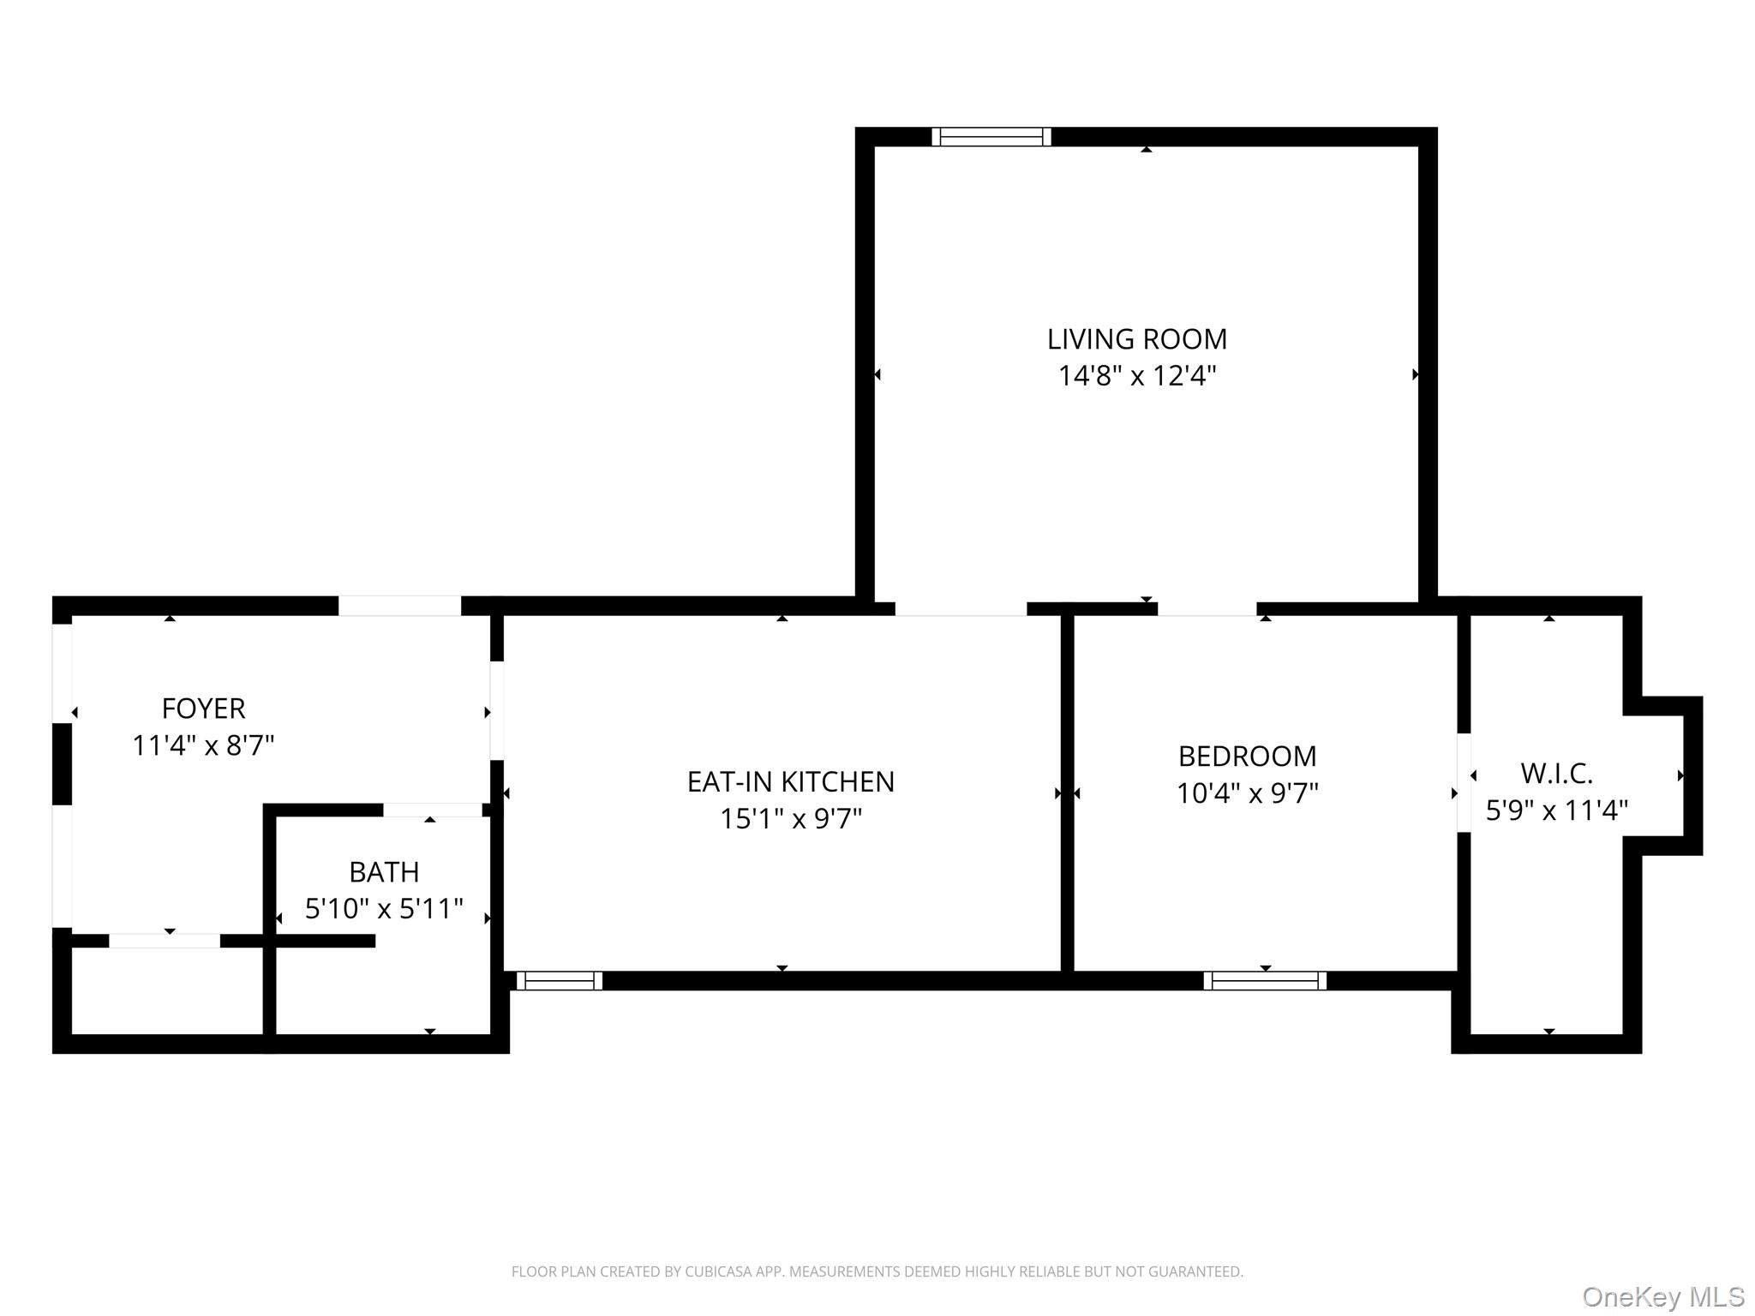
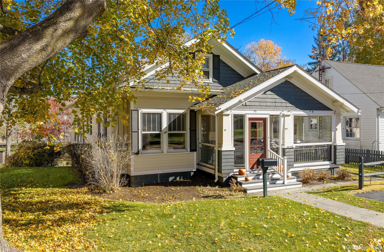
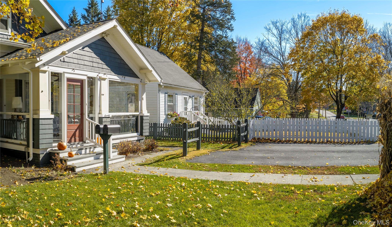
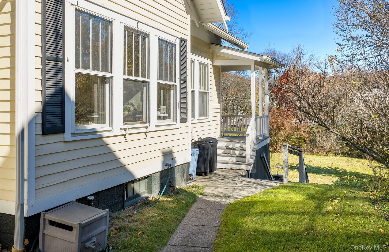
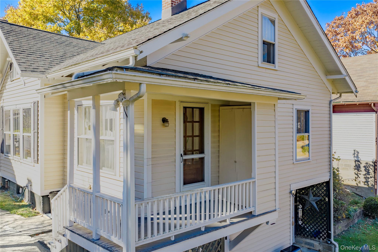
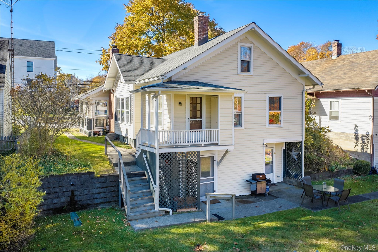
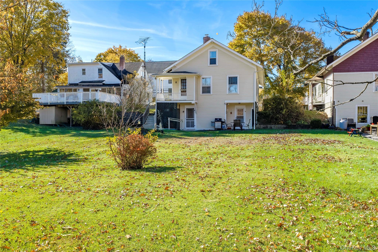
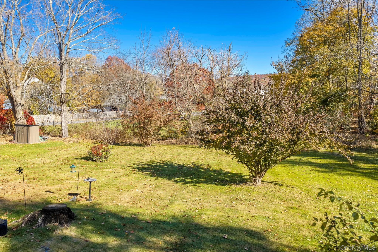
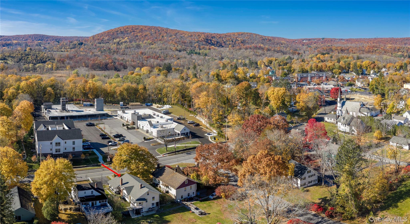
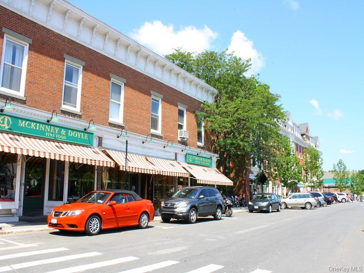
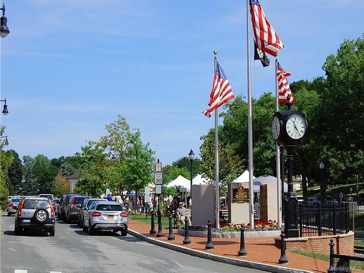
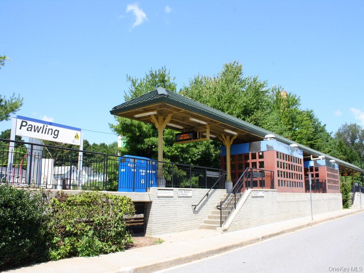
Step back in time and experience the timeless charm of this 1924 Craftsman bungalow, a classic example of the beloved Sears, Roebuck and Company Walton model, one of the most popular kit homes offered between 1920 and 1930. Rich in Arts & Crafts character, this distinctive village home showcases the architectural details that make this style so enduring, including an oversized covered front porch extending beyond the main footprint of the home, distinctive porch pillars, contrasting rooflines, a charming dining room bump-out with three windows, detailed window and doorway trim, oversized windows, hardwood floors and solid wood doors. The 1,286 SF main level offers a g...racious layout with a welcoming living room featuring a fireplace and an elegant opening into the spacious, sun-filled formal dining room. The kitchen is modest in size and ready for the next owner to reimagine and renovate to their own taste. A door provides access to the basement, while another leads to the covered rear porch with steps down to the side yard. Three comfortable bedrooms and a full bath complete the main level. Above, the walk-up attic presents exciting possibilities for future finishing, offering an opportunity to expand the living space while preserving the home's original character. The wraparound covered front porch features interchangeable screens and plexiglass panels to maximize outdoor enjoyment year-round. The basement level offers a versatile arrangement. Currently divided into two separate spaces, both with exterior doors from the backyard. The left leads to the mechanical and storage room, the right to a fully self-contained 1-bedroom apartment with approximately 620 SF. Steps in reveal an entry area with multiple closets, full bath, kitchen with room for breakfast table, living room, bedroom and a deep walk-in closet. Outside the apartment has a dedicated patio overlooking the expansive, flat backyard. Whether you envision an owner-occupied home with the benefit of rental income, a multigenerational living arrangement, or an investment property with two potential rental units, this property offers flexibility and opportunity. Ideally situated on East Main Street, this home enjoys the convenience of pedestrian-friendly sidewalks leading directly into the heart of Pawling Village. Explore charming boutique shops, fine dining, casual eateries, cultural attractions, outdoor recreation and the seasonal farmers market, all just a stroll away. Pawling's very own Metro-North train station provides convenient rail access for commuters and weekend travelers alike. A wonderful opportunity to own a piece of early 20th-century architectural history while enjoying the convenience and charm of village living.

Co-listed By: Brian McGrath, bmcgrath@mcgrathrealtyinc.com
Sunday, November 15, 2026
from 2:00 PM to 4:00 PMBedrooms
- Total Bedrooms: 4
Bathrooms
- Full bathrooms: 2
Architectural Style
- Bungalow
- Craftsman
Basement
- Partially Finished
- Walk-Out Access
Construction Materials
- Frame
Cooling
- None
Exterior Features
- Lighting
- Mailbox
Flooring
- Combination
- Hardwood
Heating
- Electric
- Oil
Interior Features
- First Floor Bedroom
- First Floor Full Bath
Lot Features
- Back Yard
- Cleared
- Front Yard
- Landscaped
- Level
- Near Golf Course
- Near Public Transit
- Near School
- Near Shops
Parking Features
- Driveway
Patio and Porch Features
- Covered
- Patio
- Porch
- Wrap Around
Road Frontage Type
- Municipal
Road Responsibility
- Public Maintained Road
Sewer
- Public Sewer
Utilities
- Cable Connected
- Electricity Connected
- Sewer Connected
- Trash Collection Public
- Water Connected
View
- Neighborhood
WaterSource
- Public
Window Features
- Oversized Windows

McGrath Realty Inc
Claudia Jiskra
Brian McGrath, bmcgrath@mcgrathrealtyinc.com
Data Source: ONE KEY
MLS#: 1071177
Data Source Copyright: © 2026 ONE KEY All rights reserved.
This property was listed on 11/8/2026 and last updated as of 11/11/2026 10:03:38 AM. OSI IDX updated the data from ONE KEY on 11/13/2026 at 11:15 PM. This information is for your personal, non-commercial use and may not be used for any purpose other than to identify prospective properties you may be interested in purchasing. Display of MLS data is usually deemed reliable but is NOT guaranteed accurate by the MLS. Buyers are responsible for verifying the accuracy of all information and should investigate the data themselves or retain appropriate professionals. Information from sources other than the Listing Agent may have been included in the MLS data. Unless otherwise specified in writing, Broker/Agent has not and will not verify any information obtained from other sources. The Broker/Agent providing the information contained herein may or may not have been the Listing and/or Selling Agent.
Your Search Results

© 2026 RE/MAX Select Group
DMCA Notice | Terms & Services | Privacy Policy | Accessibility Statement
EQUAL HOUSING OPPORTUNITY


RE/MAX Select Group
900 East Atlantic Ave, Suite 10, Delray Beach, FL 33483
Mobile: (561) 350-0154
freeman3225@gmail.com

