65723 Mound Road
Washington, Michigan 48095
For Sale - Active
offered at $1,056,525
4
bedrooms
3.5
baths
4,997
sq ft
$211
price per sf
Single Family
property type
7 Days
time on site
2027
yr. built
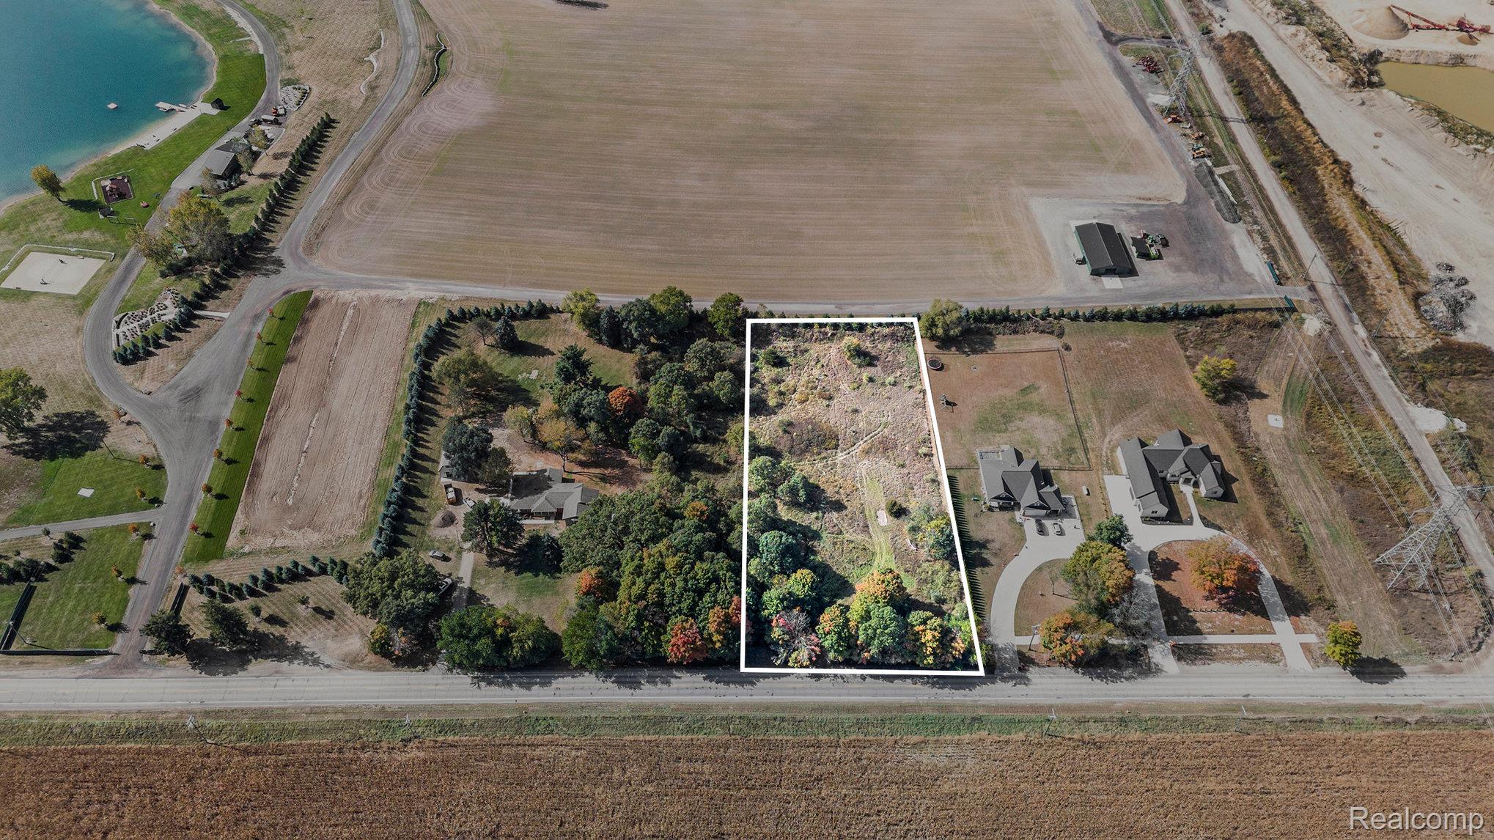
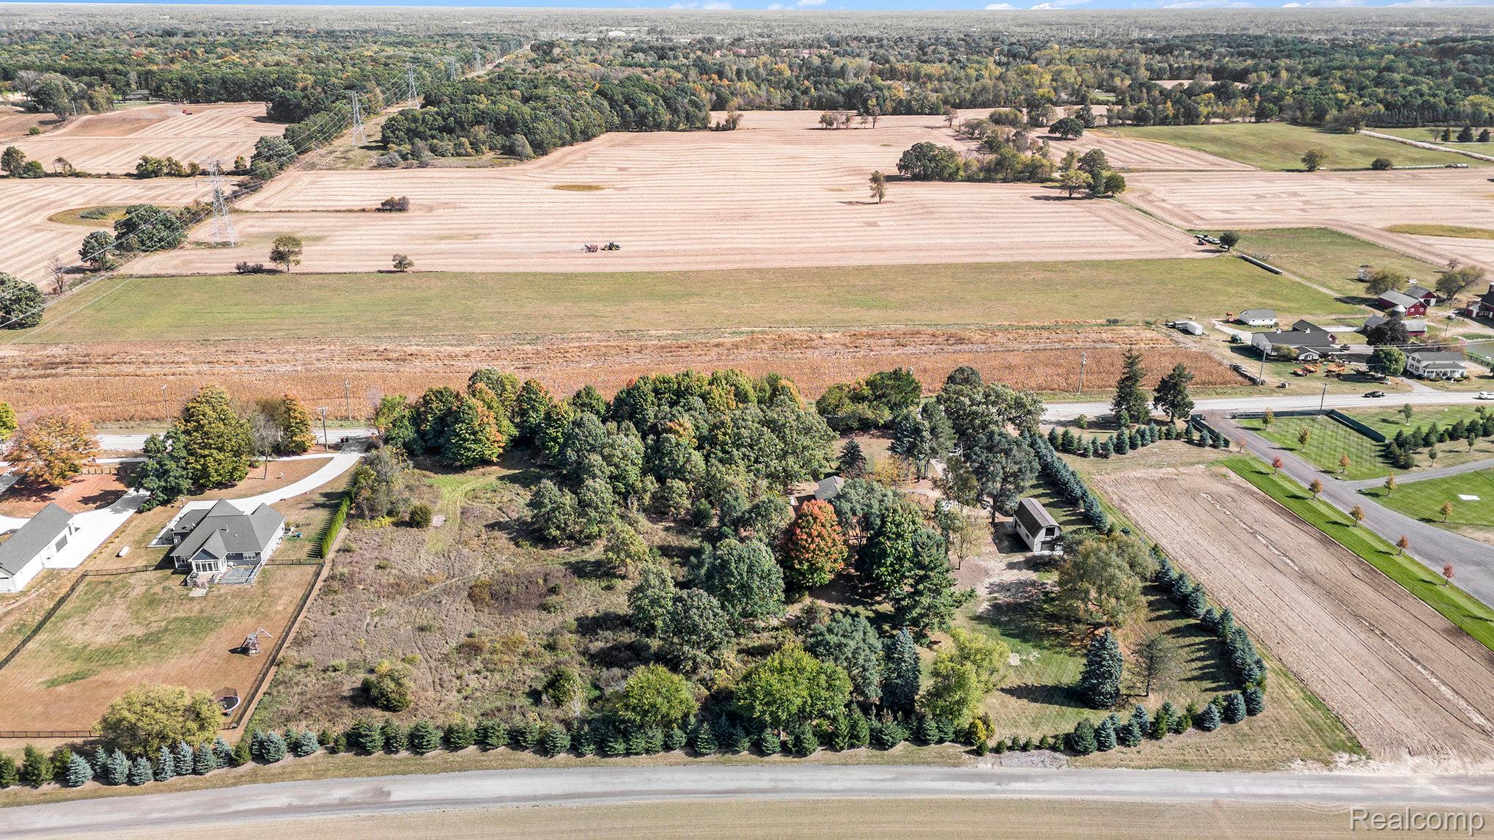
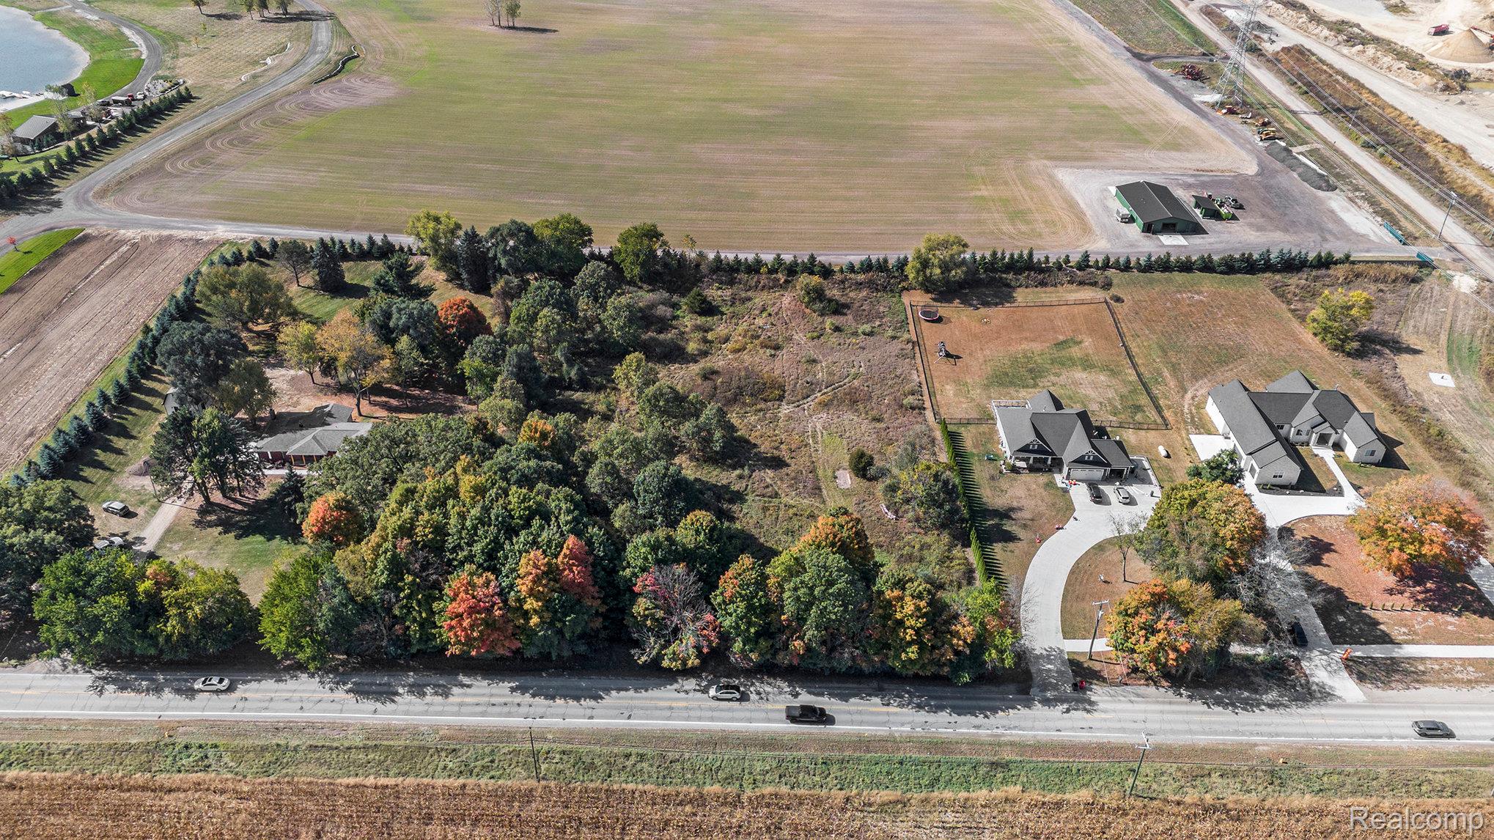
1.50 acre
lot size
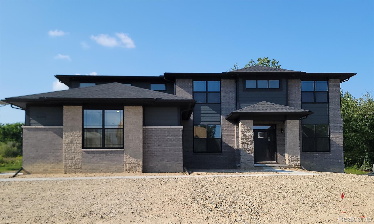
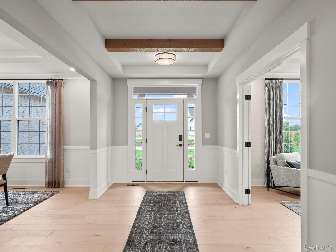
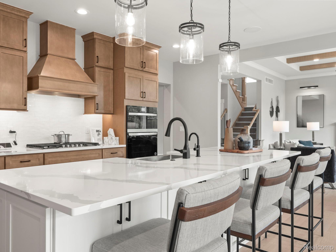
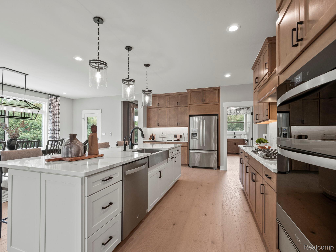
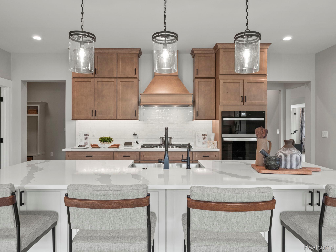
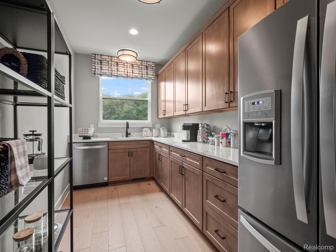
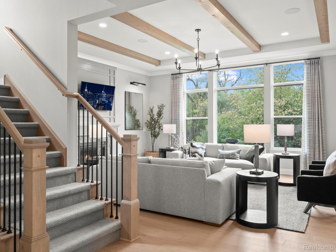
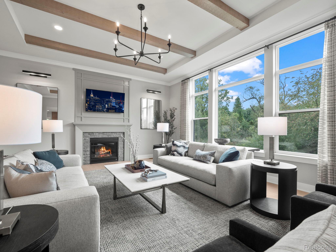
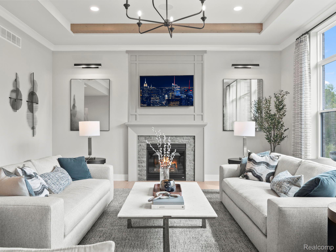
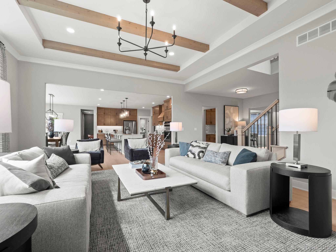
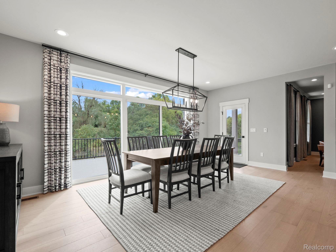
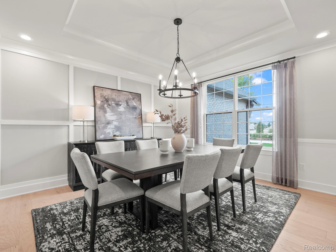
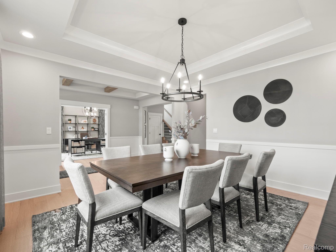
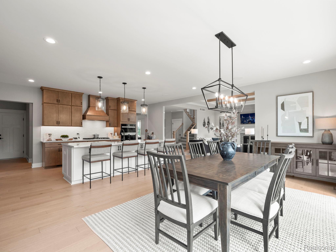
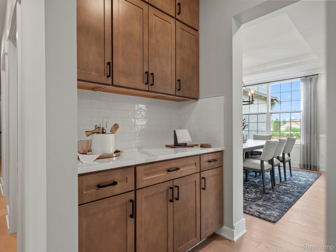
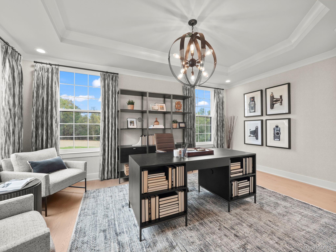
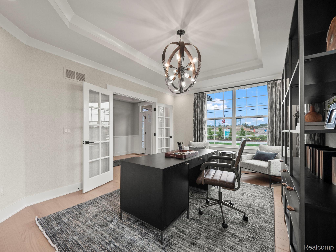
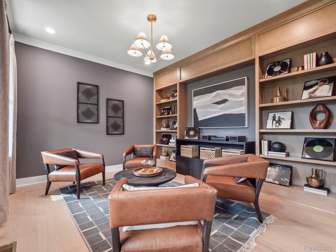
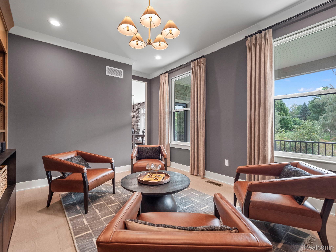
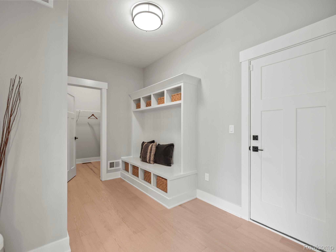
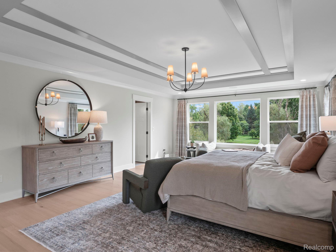
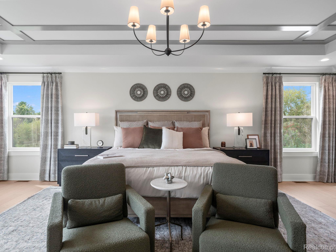
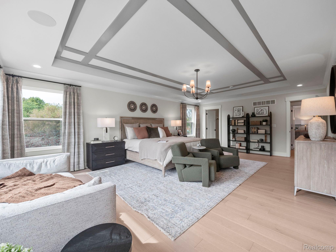
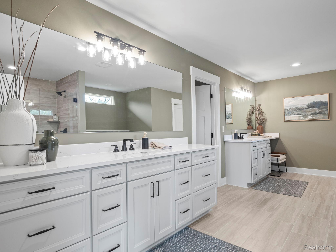
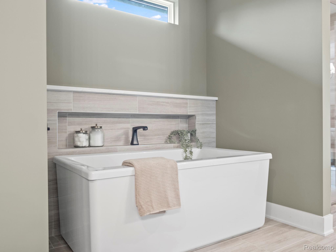
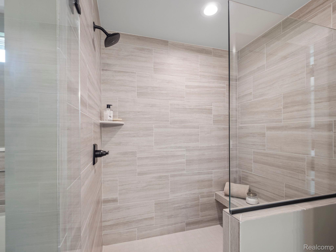
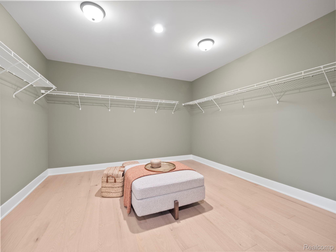
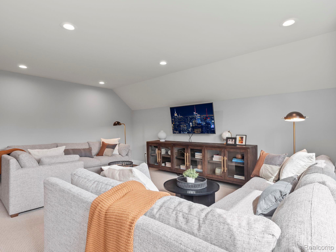
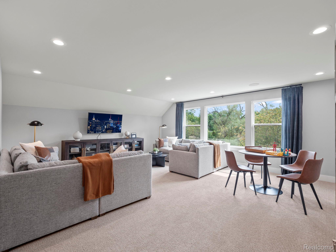
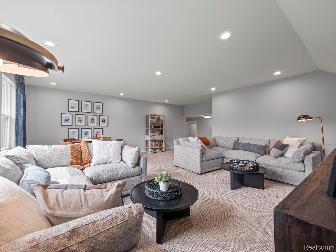
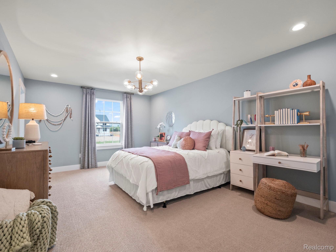
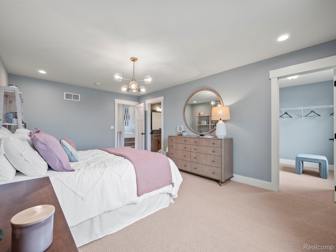
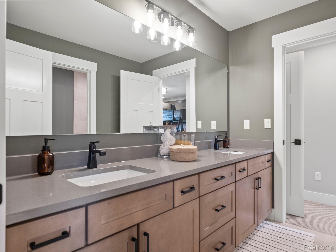
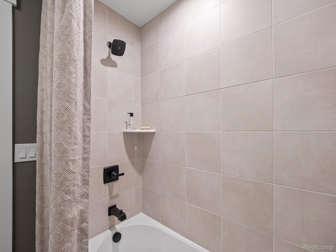
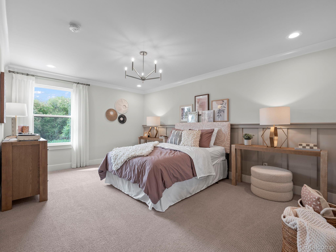
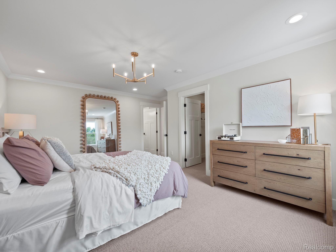
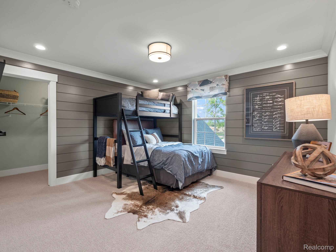
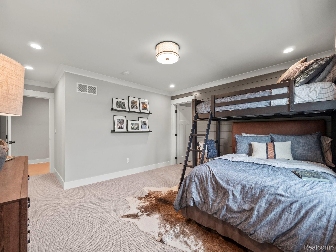
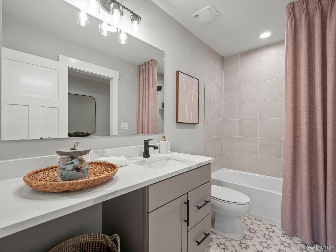
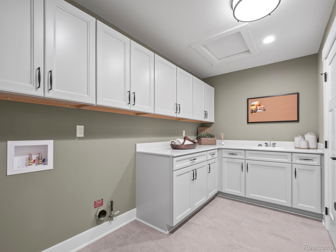
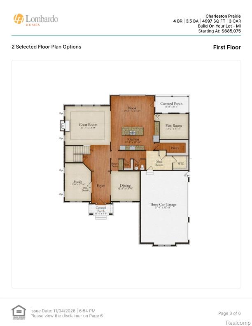
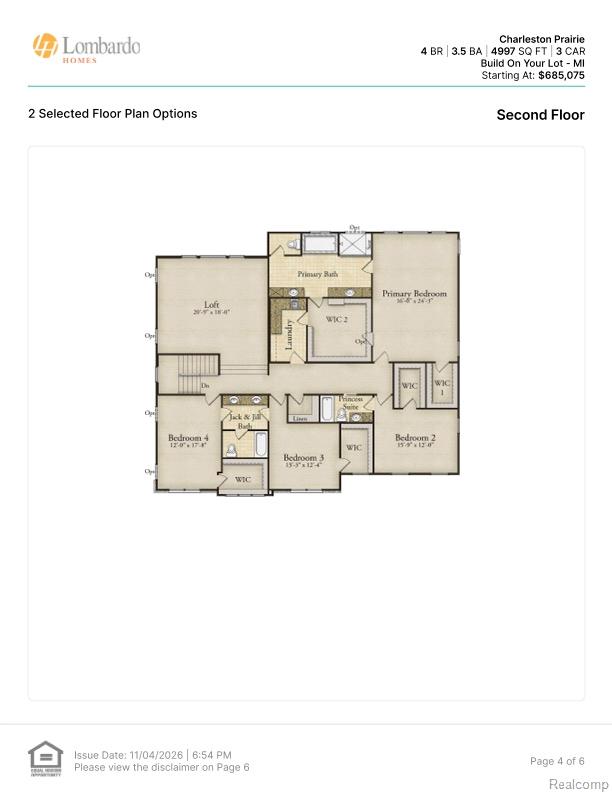
New Construction in Washington Township! Welcome home to the stunning Charleston model, offering nearly 5,000 square feet of beautifully designed living space with room for everyone. Step into the impressive foyer with tray ceilings, flanked by a private study/home office and elegant formal dining room, perfect for hosting holiday gatherings and special occasions. The spacious Ambassador kitchen flows seamlessly into the great room, keeping everyone connected whether you’re cooking, entertaining, or relaxing. Stacked cabinetry with crown molding, gorgeous quartz countertops, wide-plank hardwood flooring, and an oversized 10-foot center island create a sophisticated ye...t functional space designed for entertaining. The great room takes center stage with 11' ceilings, abundant natural light, and a stunning fireplace that serves as the perfect focal point. Upstairs, retreat to the luxurious primary suite, designed to feel like your own private sanctuary. The spacious ensuite features two walk-in closets, while your private deck provides the perfect spot to enjoy your morning coffee or unwind at the end of the day. A convenient second-floor laundry room, two additional bedrooms sharing a full bath, and a spacious Princess Suite with its own private bath complete the second level. Build the Charleston or choose from one of our many other exceptional floorplans to create the home that fits your lifestyle. Photos are of a similar home and may show upgrades or options not included in the base price. Builder to verify all information and complete due diligence.

No upcoming open house dates. Check back later.
Bedrooms
- Total Bedrooms: 4
Bathrooms
- Full bathrooms: 3
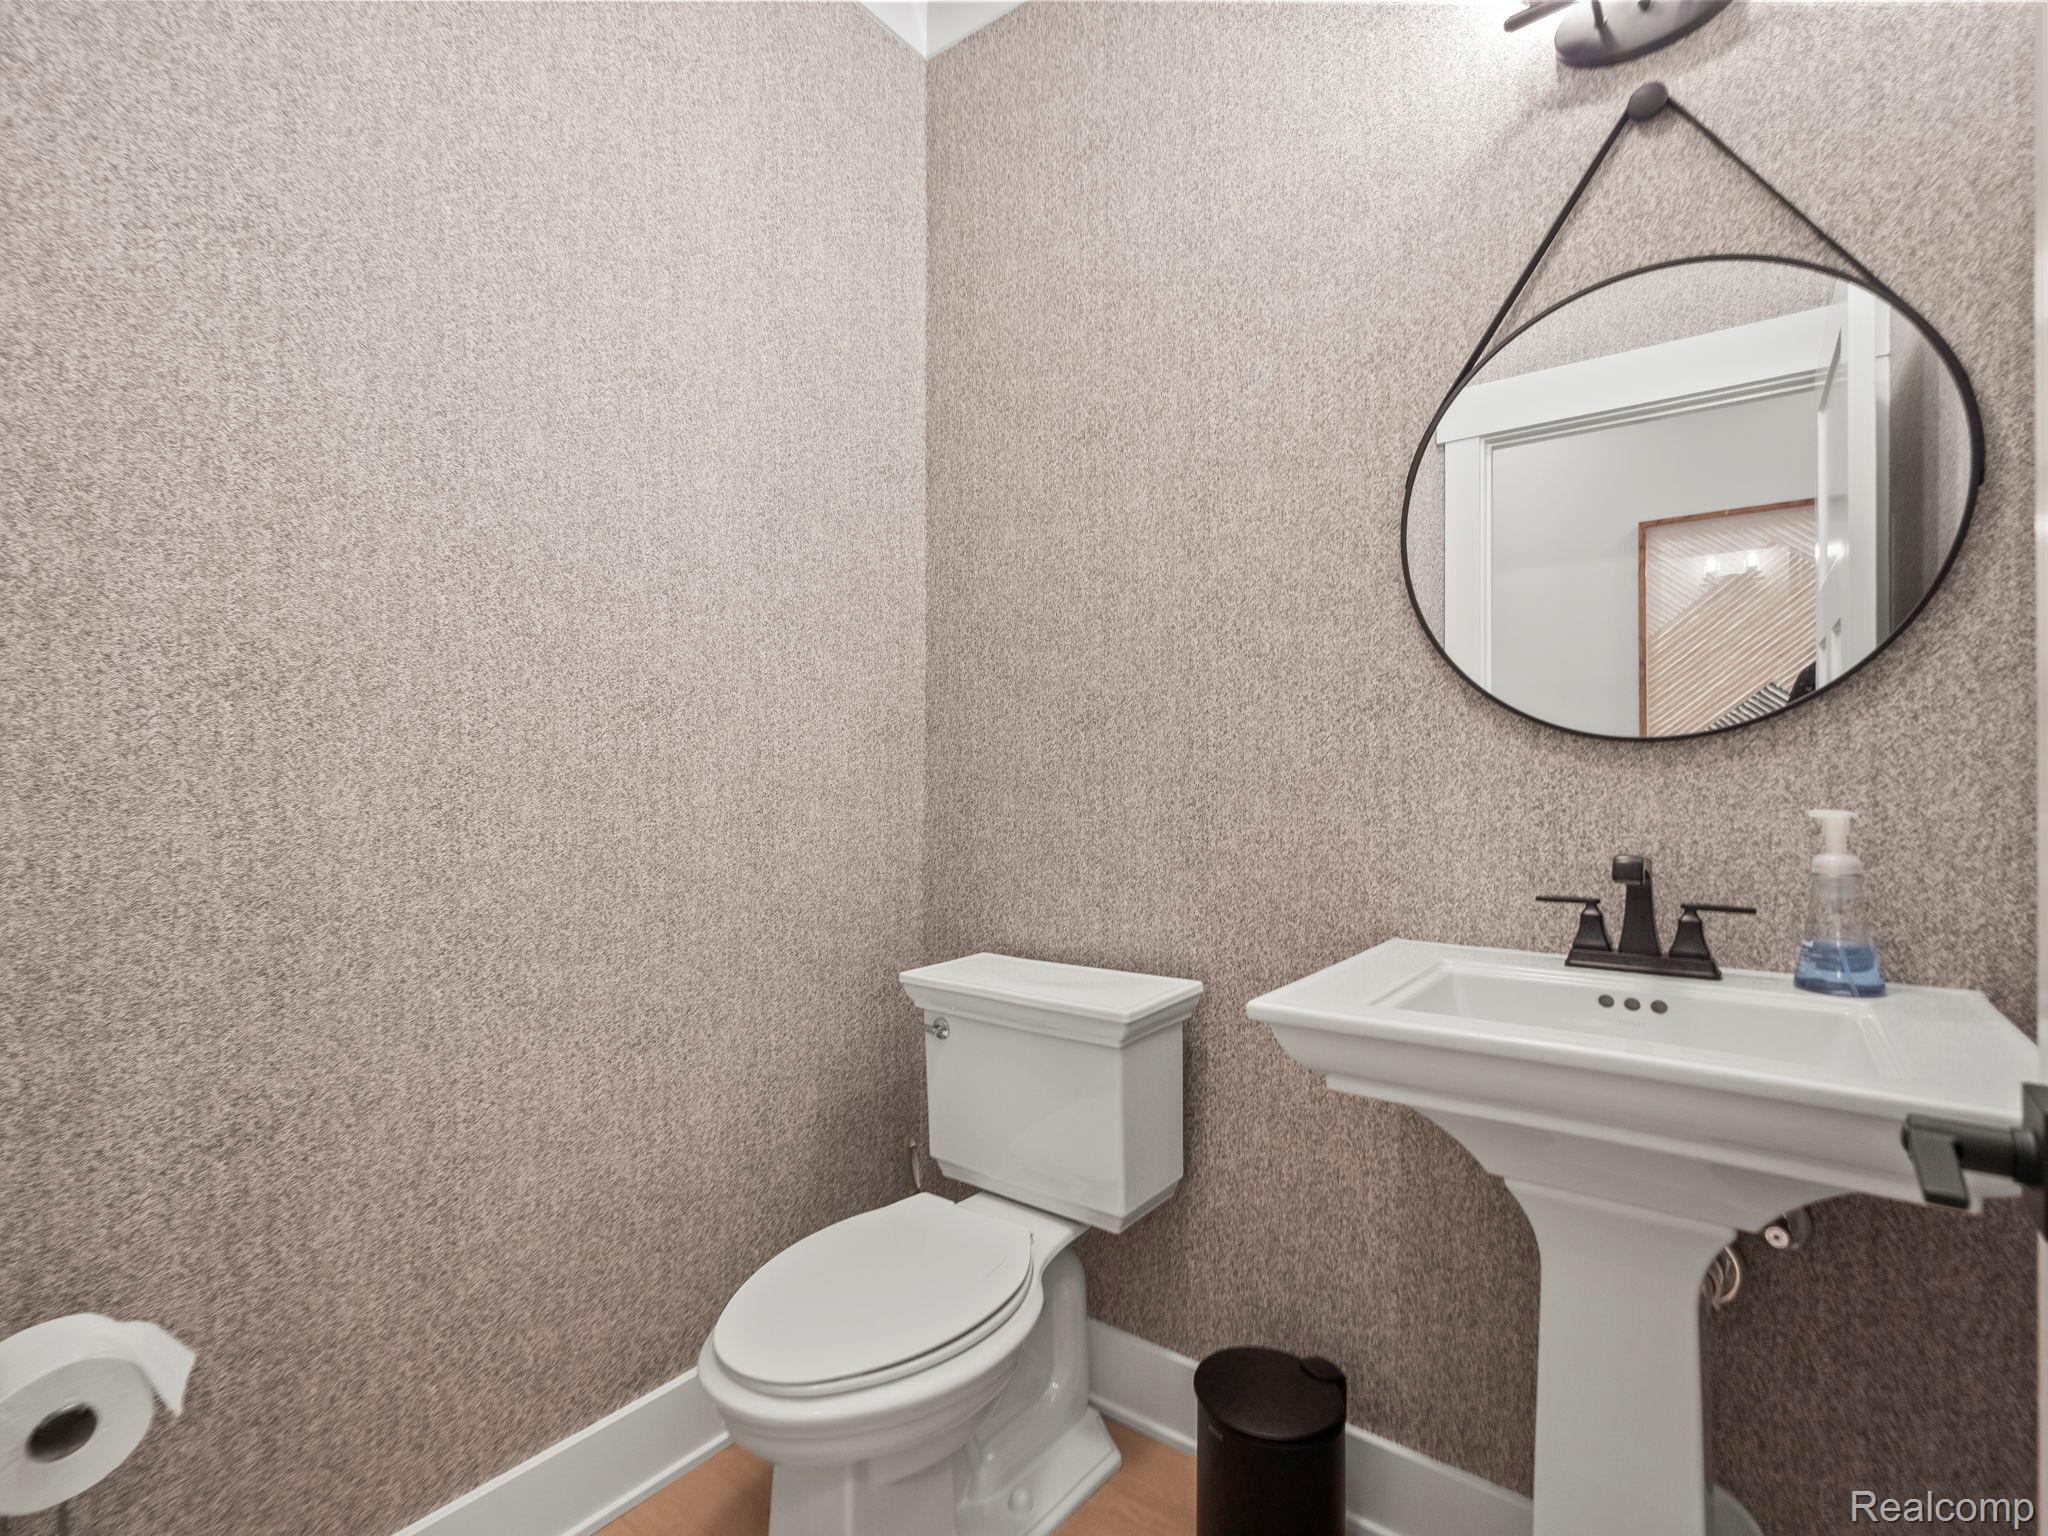
- Half bathrooms: 1
Appliances
- Built In Electric Oven
- Disposal
- Energy Star Qualified Dishwasher
- Free Standing Refrigerator
- Gas Cooktop
- Humidifier
- Microwave
- Range Hood
- Stainless Steel Appliances
- Vented Exhaust Fan
Architectural Style
- Colonial
Basement
- Full
- Unfinished
Construction Materials
- Brick
- Stone
Cooling
- Central Air
Fireplace Features
- Gas
- Great Room
Foundation Details
- Basement
- Passive Radon Mitigation
- Poured
- Sump Pump
Heating
- Forced Air
- Natural Gas
Interior Features
- Programmable Thermostat
Laundry Features
- Gas Dryer Hookup
- Laundry Room
- Washer Hookup
Levels
- Two
Parking Features
- Three Car Garage
- Attached
- Electricityin Garage
- Garage Faces Side
- Side Entrance
Pool Features
- None
Property Condition
- Const Start Upon Sale
- New Construction
Road Frontage Type
- Paved
Roof
- Asphalt
- Metal
Security Features
- Carbon Monoxide Detectors
- Smoke Detectors
Sewer
- Septic Tank
Utilities
- Underground Utilities
WaterSource
- Waterat Street
Window Features
- Egress Windows

EXP Realty - Mark White & Associates
Mark Whitehead
Data Source: RealComp
MLS#: 20261090242
Data Source Copyright: © 2026 RealComp All rights reserved.
This property was listed on 11/8/2026 and last updated as of 11/9/2026 11:00:19 AM. OSI IDX updated the data from RealComp on 11/14/2026 at 8:03 PM. This information is for your personal, non-commercial use and may not be used for any purpose other than to identify prospective properties you may be interested in purchasing. Display of MLS data is usually deemed reliable but is NOT guaranteed accurate by the MLS. Buyers are responsible for verifying the accuracy of all information and should investigate the data themselves or retain appropriate professionals. Information from sources other than the Listing Agent may have been included in the MLS data. Unless otherwise specified in writing, Broker/Agent has not and will not verify any information obtained from other sources. The Broker/Agent providing the information contained herein may or may not have been the Listing and/or Selling Agent.
Your Search Results
© 2026 RE/MAX Select Group
DMCA Notice | Terms & Services | Privacy Policy | Accessibility Statement
EQUAL HOUSING OPPORTUNITY


RE/MAX Select Group
900 East Atlantic Ave, Suite 10, Delray Beach, FL 33483
Mobile: (561) 350-0154
freeman3225@gmail.com

