4
bedrooms
3
baths
2,652
sq ft
$147
price per sf
Single Family
property type
1 Day
time on site
2000
yr. built
0.25 acre
lot size
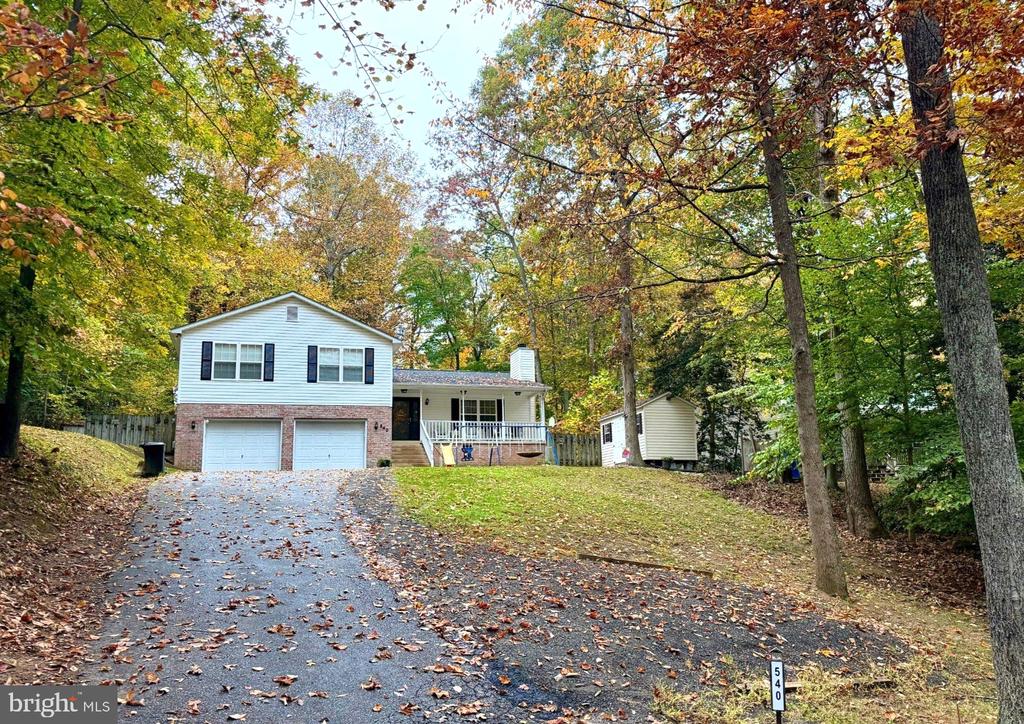
Coming Soon! Seller is prepping the house for a new buyer. Be ready to step inside to a great room-blending the living room, dining area, and kitchen areas. The vaulted ceilings and a beautiful center island make this space warm and welcoming. Designed perfectly for hosting family gatherings, weekend get-togethers, and holiday celebrations this 4 bedroom 2 1/2 bath home has a lot to offer. An integral two-car garage provides substantial convenience and is a rare find for this specific floor plan. Unwind on your front porch, relax on the rear deck, or let pets and kids roam freely in the fenced backyard. A walkout lower level hosts the 4th bedroom which could also be... used as an office, rec room or whatever you prefer. Nestled well off the road for maximum privacy this split level home maybe your new address. Enjoy the community amenities nearby- Lake Lariat with a playground and beach, two additional beaches, community garden area and activities plus an airstrip if you fly. Schools, shopping and restaurants are nearby. Hope to see you soon!

No upcoming open house dates. Check back later.
Bedrooms
- Total Bedrooms: 4
Bathrooms
- Full bathrooms: 3
Accessibility Features
- None
Appliances
- Dishwasher
- Dryer
- Exhaust Fan
- Microwave
- Oven/Range - Electric
- Refrigerator
- Washer
- Water Heater
- Range Hood
- Oven - Self Cleaning
Architectural Style
- Split Level
Association
- Association Fee: $580
- Association Fee Frequency: Annually
- Association Name: POACRE
Association Amenities
- Beach
- Common Grounds
- Lake
- Picnic Area
- Tot Lots/Playground
- Water/Lake Privileges
Association Fee Includes
- Road Maintenance
Basement
- Fully Finished
- Walkout Level
Construction Materials
- Vinyl Siding
- Brick
Cooling
- Heat Pump(s)
Exterior Features
- Exterior Lighting
- Play Area
- Play Equipment
Fencing
- Chain Link
- Rear
Fireplace Features
- Brick
- Gas/Propane
Flooring
- Engineered Wood
- Carpet
Foundation Details
- Block
Heating
- Heat Pump(s)
Interior Features
- Ceiling Fan(s)
- Combination Dining/Living
- Combination Kitchen/Living
- Floor Plan - Open
- Kitchen - Island
- Pantry
- Walk-in Closet(s)
Levels
- 3
Lot Features
- Backs to Trees
Other Structures
- Above Grade
- Below Grade
Parking Features
- Asphalt Driveway
Patio and Porch Features
- Deck
- Porch
Pets Allowed
- No Pet Restrictions
Property Condition
- Good
Road Responsibility
- HOA
Road Surface Type
- Paved
Roof
- Shingle
Sewer
- Community Septic Tank
- Private Septic Tank
Utilities
- Propane
WaterSource
- Community
Window Features
- Screens

Berkshire Hathaway HomeServices PenFed Realty
Judy L Szynborski
judy.szynborski@penfedrealty.com
Data Source: Bright MLS
MLS#: MDCA2031488
Data Source Copyright: © 2026 Bright MLS All rights reserved.
This property was listed on 11/8/2026 and last updated as of 11/8/2026 3:26:41 PM. OSI IDX updated the data from Bright MLS on 11/9/2026 at 6:50 AM. This information is for your personal, non-commercial use and may not be used for any purpose other than to identify prospective properties you may be interested in purchasing. Display of MLS data is usually deemed reliable but is NOT guaranteed accurate by the MLS. Buyers are responsible for verifying the accuracy of all information and should investigate the data themselves or retain appropriate professionals. Information from sources other than the Listing Agent may have been included in the MLS data. Unless otherwise specified in writing, Broker/Agent has not and will not verify any information obtained from other sources. The Broker/Agent providing the information contained herein may or may not have been the Listing and/or Selling Agent.
Your Search Results
© 2026 RE/MAX Select Group
DMCA Notice | Terms & Services | Privacy Policy | Accessibility Statement
EQUAL HOUSING OPPORTUNITY


RE/MAX Select Group
900 East Atlantic Ave, Suite 10, Delray Beach, FL 33483
Mobile: (561) 350-0154
freeman3225@gmail.com

