16 Sunset Lake Circle
Coventry, RI 02816
Coming Soon
offered at $829,900
2
bedrooms
2
baths
2,100
sq ft
$395
price per sf
Condo/Townhouse
property type
2 Days
time on site
2024
yr. built
0.39 acre
lot size
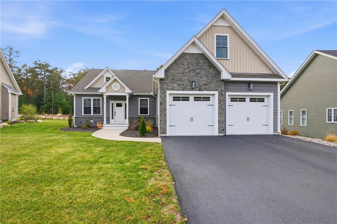
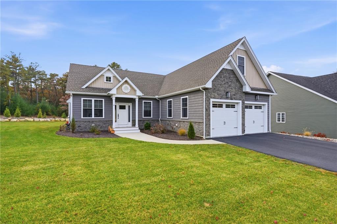
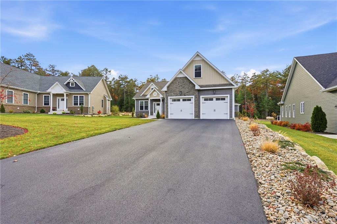
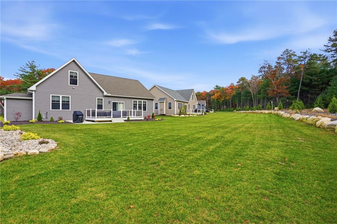
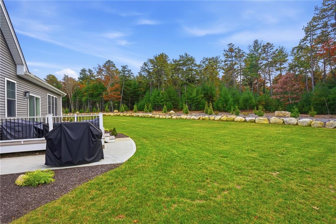
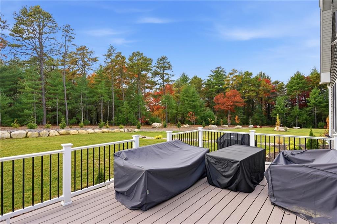
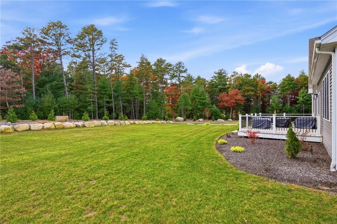
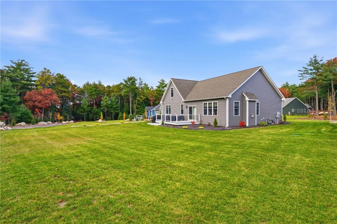
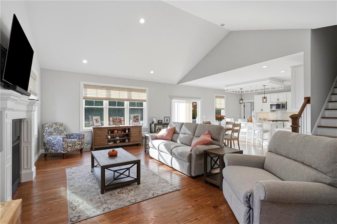
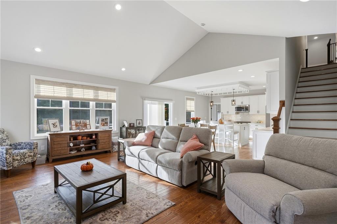
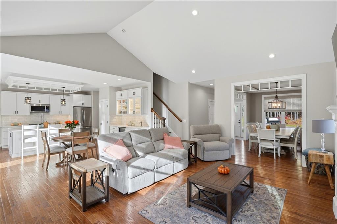
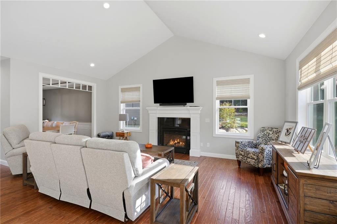
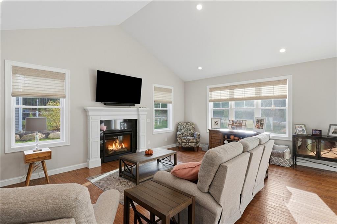
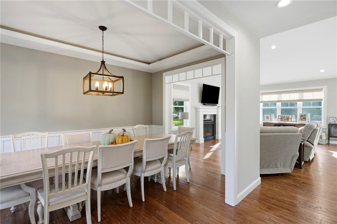
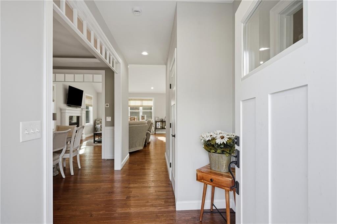
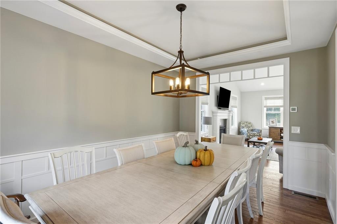
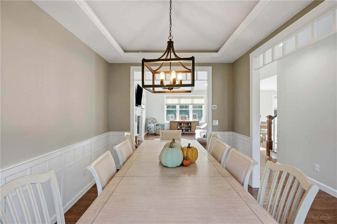
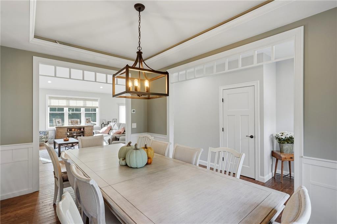
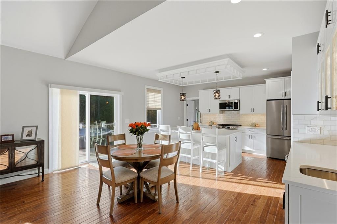
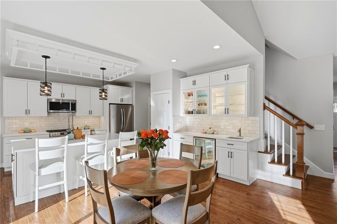
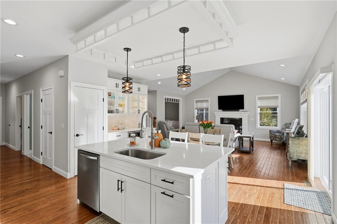
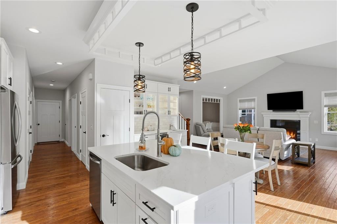
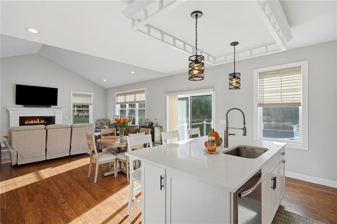
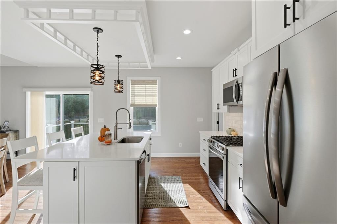
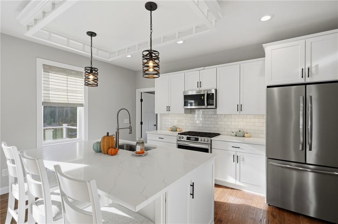
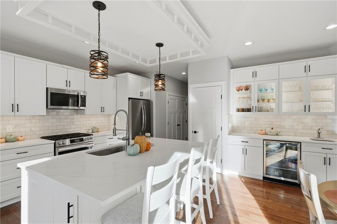
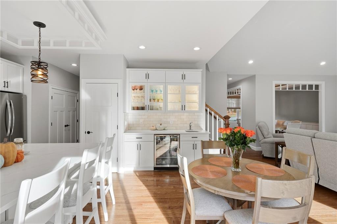
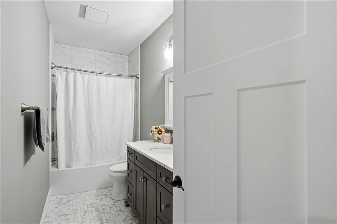
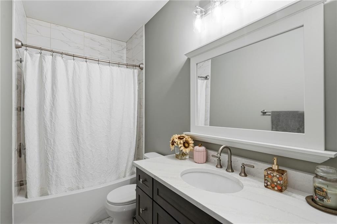
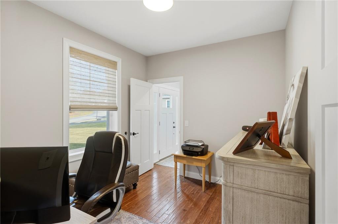
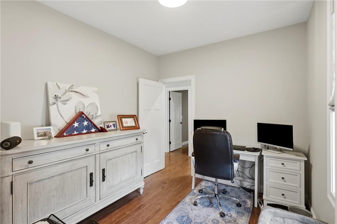
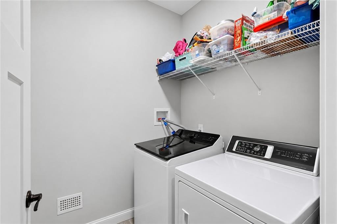
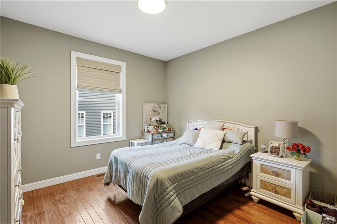
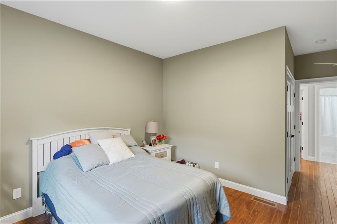
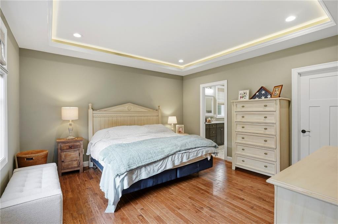
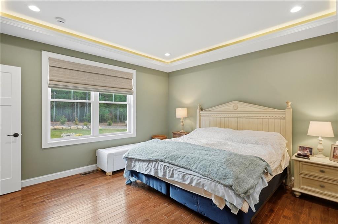
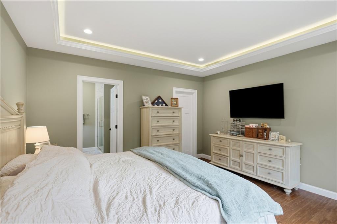
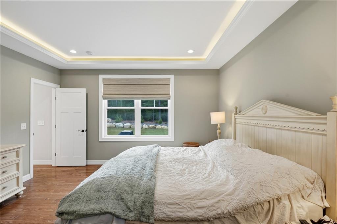
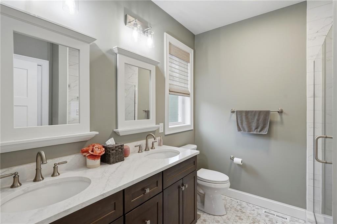
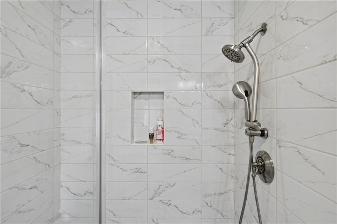
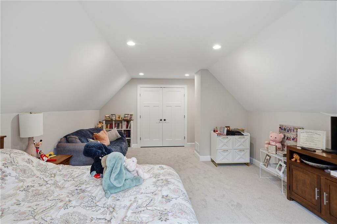
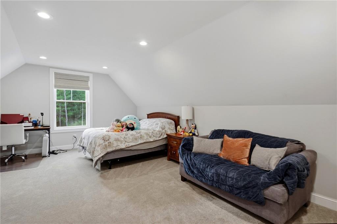
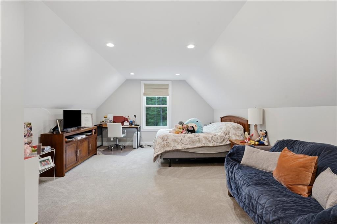
Residences at Sunset Lake on Johnson’s Pond is a newer development offering beautiful free standing executive style ranch Condominiums on well-manicured lots. Move right in with no wait! This unit offers an open concept, with a sizable kitchen equipped with soft-close cabinets, wet bar, stainless appliances, ample storage and a huge center island with sink. The Kitchen opens to a sweeping living room showing off an attractive gas fireplace. Off the living room sits the formal dining room with its elegant lighted tray ceiling and raised paneling. The Primary Bedroom boasts a walk-in closet, a stylish lighted tray ceiling and an en-suite tile bathroom outfitted with a d...ual sink vanity, and tile shower with glass door. Finishing out the main level is a second bedroom, office, full bathroom, laundry room and a two-car garage. Upstairs houses a 315 Square foot finished loft bonus space. This home is one of a few larger floor plans at approx. 2115 sq ft and features custom high- end features that truly make it stand out. The full basement provides unlimited options for future expansion. This home has an oversized deck and a patio for grilling. The generous lot backs up to woods. All this within walking distance to Johnson’s Pond, with access for canoeing, kayaking, swimming, and fishing. For GPS purposes use 15 Regalwood Dr. Coventry.

No upcoming open house dates. Check back later.
Bedrooms
- Total Bedrooms: 2
Bathrooms
- Full bathrooms: 2
Accessibility Features
- Flat Thresholds
- One Level
Appliances
- Dishwasher
- Dryer
- Microwave
- Oven
- Range
- Refrigerator
- Washer
- Gas Water Heater
- Tankless Water Heater
Association
- Association Fee: $350
- Association Fee Frequency: Monthly
Association Fee Includes
- Maintenance Grounds
- Trash
- Sewer
- Snow Removal
Basement
- Full
- Interior and Exterior
- Unfinished
- Storage Space
- Utility
Community Features
- Bus
- Commuter Bus
- Golf
- Highway Access
- Hospital
- Interstate
- Marina
- Private School
- Public School
- Railroad
- Recreational Facilities
- Restaurants
- Schools
- Shopping
- Near Swimming
- Tennis
Construction Materials
- Dry Wall
- Vinyl Siding
Cooling
- Central Air
Electric
- 200+ Amp Service
- Circuit Breakers
Exterior Features
- Deck
- Patio
- Porch
Fireplace Features
- Gas
- Stone
Flooring
- Ceramic Tile
- Hardwood
Foundation Details
- Concrete Perimeter
Heating
- Bottle Gas
- Central Air
- Forced Air
Interior Features
- Wall (Dry Wall)
- Cathedral Ceilings
- Internal Expansion
- Stairs
- Plumbing (PVC)
- Insulation (Ceiling)
- Insulation (Floors)
- Insulation (Walls)
Laundry Features
- In Unit
Levels
- One
Lock Box Type
- None
Lot Features
- Paved Driveway
- Sprinklers
- Underground Utilities
Other Equipment
- Cable TV
Parking Features
- Attached
- Garage Door Opener
- Assigned
Patio and Porch Features
- Deck
- Patio
- Porch
Pets Allowed
- Yes
- Cats OK
- Large Dogs
Sewer
- Septic Tank
Utilities
- Water Connected
Waterfront Features
- Walk to Fresh Water
WaterSource
- Municipal
Window Features
- Insulated Windows

Remax Revolution
Emily Kheradi
Data Source: Rhode Island Association of REALTORS®
MLS#: 1428058
Data Source Copyright: © 2026 Rhode Island Association of REALTORS® All rights reserved.
This property was listed on 11/7/2026 and last updated as of 11/8/2026 3:34:42 PM. OSI IDX updated the data from Rhode Island Association of REALTORS® on 11/8/2026 at 9:02 PM. This information is for your personal, non-commercial use and may not be used for any purpose other than to identify prospective properties you may be interested in purchasing. Display of MLS data is usually deemed reliable but is NOT guaranteed accurate by the MLS. Buyers are responsible for verifying the accuracy of all information and should investigate the data themselves or retain appropriate professionals. Information from sources other than the Listing Agent may have been included in the MLS data. Unless otherwise specified in writing, Broker/Agent has not and will not verify any information obtained from other sources. The Broker/Agent providing the information contained herein may or may not have been the Listing and/or Selling Agent.
Your Search Results
© 2026 RE/MAX Select Group
DMCA Notice | Terms & Services | Privacy Policy | Accessibility Statement
EQUAL HOUSING OPPORTUNITY


RE/MAX Select Group
900 East Atlantic Ave, Suite 10, Delray Beach, FL 33483
Mobile: (561) 350-0154
freeman3225@gmail.com

