412 Morning Dove Point
Jupiter, FL 33458
For Sale - Active
offered at $929,000
3
bedrooms
2
baths
2,076
sq ft
$447
price per sf
Single Family
property type
1 Day
time on site
2002
yr. built
0.29 acre
lot size
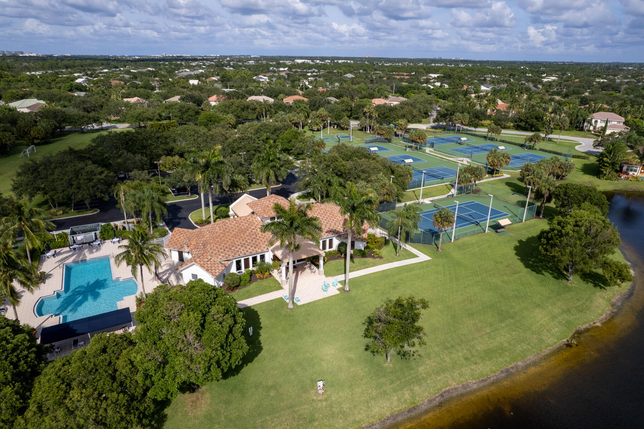
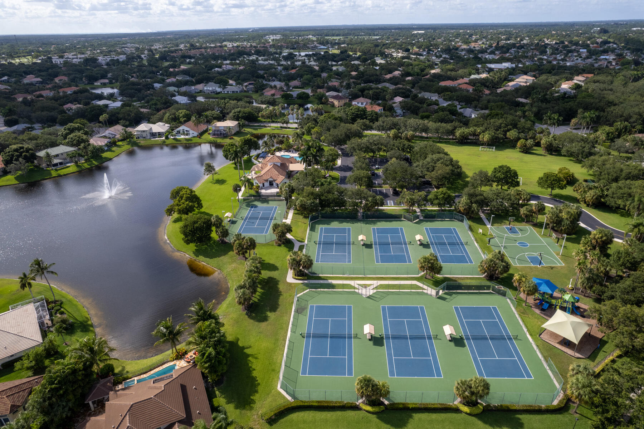
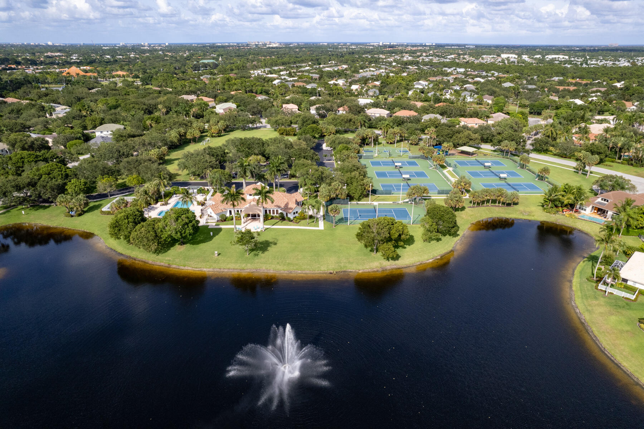
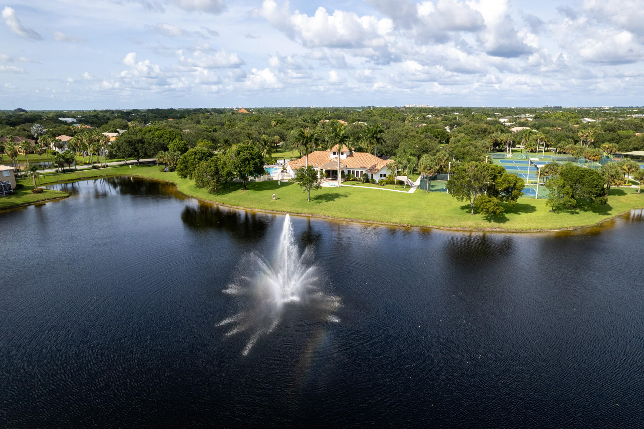
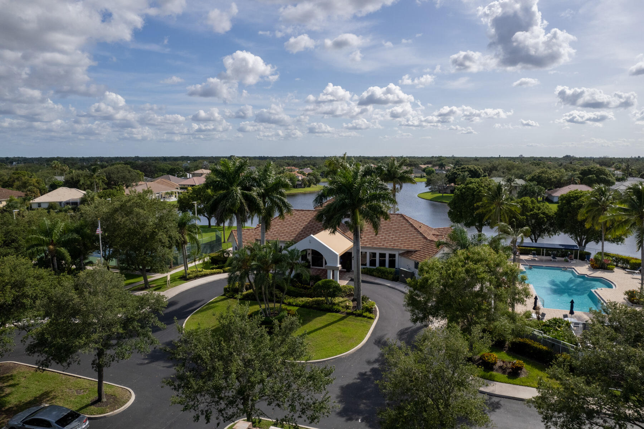
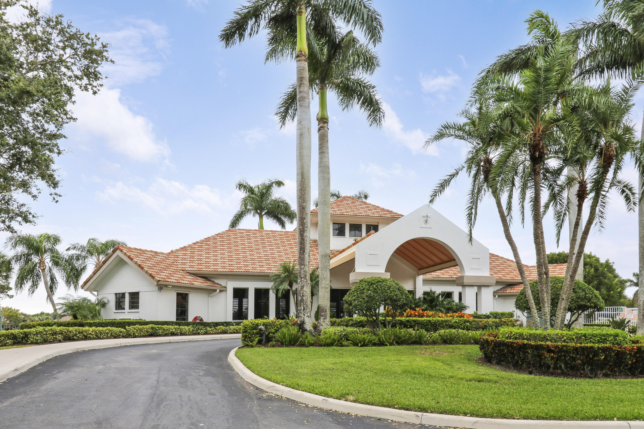
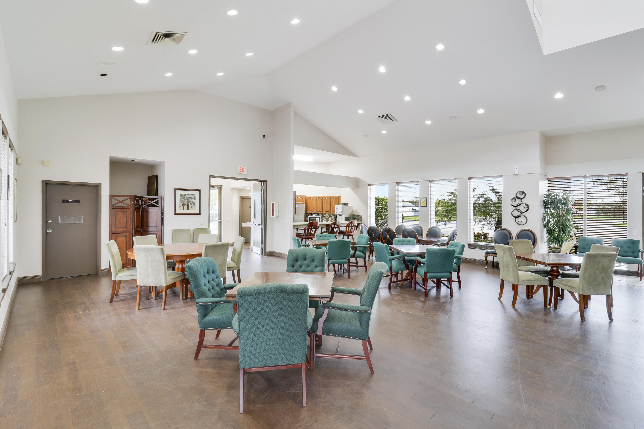
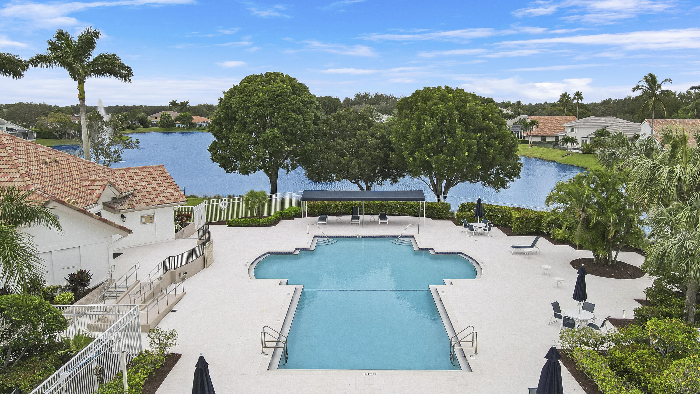
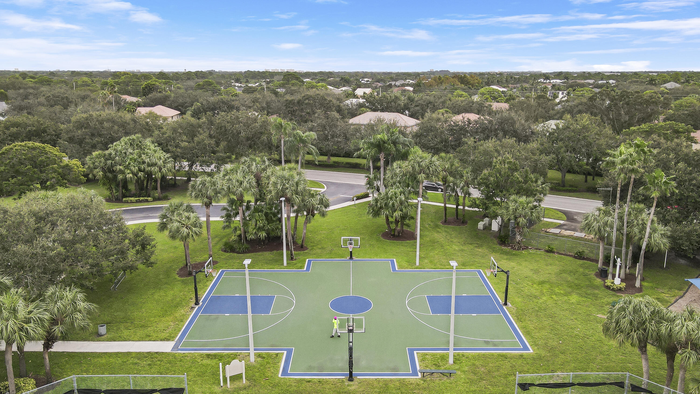
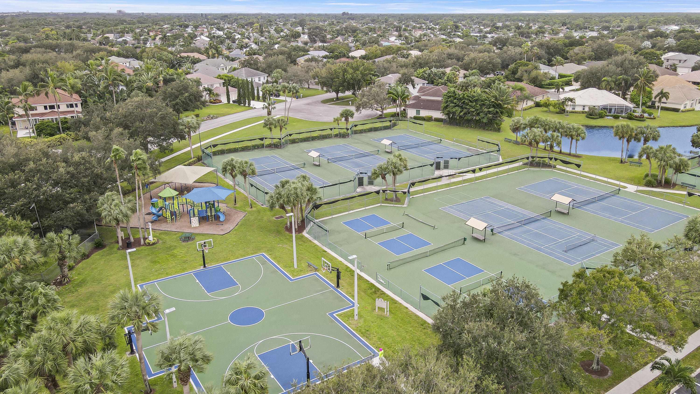
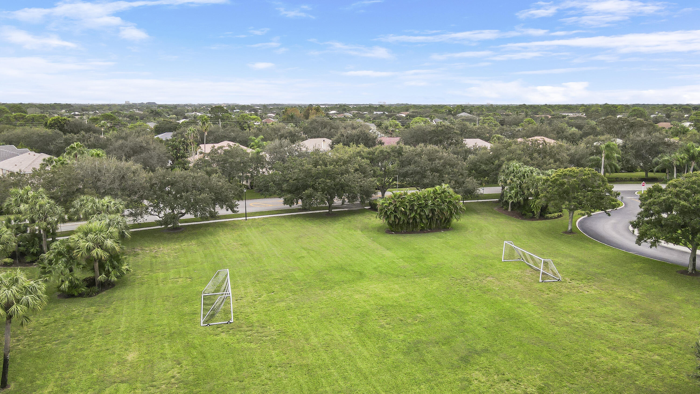
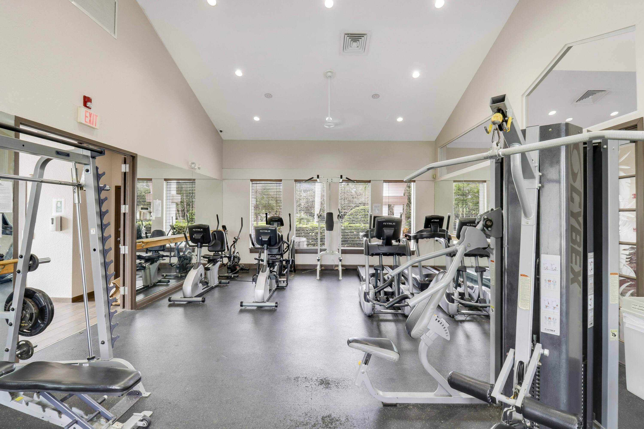
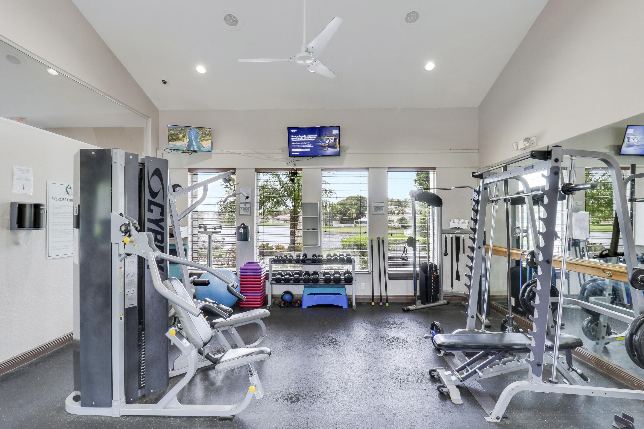
Not your average builder-grade home! This custom-built, single-story residence in highly sought-after Egret Landing offers soaring 12-foot ceilings, an open and spacious floor plan, and abundant natural light throughout. Featuring 3 bedrooms, 2 bathrooms, and a versatile flex room that can serve as a fourth bedroom, office, den, or playroom, this home adapts to your lifestyle. The kitchen is designed for both functionality and entertaining, with stainless steel appliances, a gas cooktop, and ample counter space. The primary suite has been enhanced with updated flooring and a beautifully renovated bathroom, providing a move-in-ready retreat. Meticulously maintained, t...he home boasts a new roof (2023), full-house natural gas generator, new gutters, freshly painted exterior (2024), and ... interior paint completed in 2026. Multiple French doors and transom windows fill the home with natural light and create a seamless connection to the spacious screened patio and oversized backyard, ideal for outdoor entertaining, play, or gardening. Situated on a quiet cul-de-sac with an extended driveway offering ample parking, this home combines privacy with convenience. Residents of Egret Landing enjoy low HOA fees and exceptional amenities, including tennis courts, pickleball courts, basketball courts, a clubhouse, fitness center, community pool, and playground. Conveniently located near Jupiter's beautiful beaches, dining, shopping, and Palm Beach International Airport.

No upcoming open house dates. Check back later.
Bedrooms
- Total Bedrooms: 3
Bathrooms
- Full bathrooms: 2
Accessibility Features
- None
Appliances
- Cooktop
- Dryer
- Dishwasher
- Energy Star Qualified Dishwasher
- Energy Star Qualified Refrigerator
- Gas Cooktop
- Disposal
- Gas Range
- Gas Water Heater
- Microwave
- Oven
- Refrigerator
- Water Heater
- Washer
Association
- Association Fee: $675
- Association Fee Frequency: Quarterly
- Association Phone: 561-575-7676
Association Amenities
- Basketball Court
- Clubhouse
- Community Kitchen
- Fitness Center
- Management
- Playground
- Pickleball
- Pool
- Sports Fields
- Sidewalks
- Tennis Courts
Association Fee Includes
- Common Areas
- Cable Tv
- Legal Accounting
- Recreation Facilities
- Reserve Fund
- Internet
Community Features
- Home Owners Association
- Property Manager On Site
- Street Lights
Construction Materials
- CBS Concrete Block Structure
- Block
- Concrete
- Stucco
Cooling
- Central Air
- Ceiling Fans
Electric
- Phases3
Exterior Features
- Lighting
- Outdoor Living Area
- Room For Pool
Fencing
- Partial
Flooring
- Ceramic Tile
- Vinyl
- Wood
Foundation Details
- Slab
Green Energy Efficient
- Appliances
Heating
- Central
Interior Features
- Breakfast Bar
- Built In Features
- Bathtub
- Dual Sinks
- Entrance Foyer
- Family Dining Room
- Garden Tub Roman Tub
- High Ceilings
- Pantry
- Split Bedrooms
- Soaking Tub
- Separate Shower
- Walk In Closets
Laundry Features
- Washer Hookup
- Gas Dryer Hookup
- Inside
- Laundry Tub
Levels
- One
Lot Features
- Cul De Sac
- Landscaped
- Quarter To Half Acre Lot
- Sprinklers Automatic
- Sprinkler System
Other Equipment
- Generator
Parking Features
- Attached
- Driveway
- Garage
Patio and Porch Features
- Patio
- Screened
Pets Allowed
- Pet Restrictions
- Yes
Pool Features
- Association
- Heated
Property Condition
- Resale
Road Responsibility
- Public Maintained Road
Road Surface Type
- Paved
Roof
- Concrete
- Flat
- Tile
Security Features
- Smoke Detectors
Sewer
- Public Sewer
Structure Type
- House
Utilities
- Cable Connected
- Electricity Available
- Natural Gas Available
- Sewer Available
- Water Available
View
- Garden
Waterfront Features
- None
WaterSource
- Public
Window Features
- Blinds
- Drapes
- Plantation Shutters
Rooms
- Great Room
- Utility Room
- Den
- Bedroom3
- Bedroom2
- Primary Bedroom
- Family Room
- Kitchen
- Living Room

William Raveis Florida, LLC
Kyle Crotty
Data Source: Beaches
MLS#: B26097754
Data Source Copyright: © 2026 Beaches All rights reserved.
This property was listed on 11/8/2026 and last updated as of 11/8/2026 5:42:58 PM. OSI IDX updated the data from Beaches on 11/8/2026 at 8:19 PM. This information is for your personal, non-commercial use and may not be used for any purpose other than to identify prospective properties you may be interested in purchasing. Display of MLS data is usually deemed reliable but is NOT guaranteed accurate by the MLS. Buyers are responsible for verifying the accuracy of all information and should investigate the data themselves or retain appropriate professionals. Information from sources other than the Listing Agent may have been included in the MLS data. Unless otherwise specified in writing, Broker/Agent has not and will not verify any information obtained from other sources. The Broker/Agent providing the information contained herein may or may not have been the Listing and/or Selling Agent.
Your Search Results
© 2026 RE/MAX Select Group
DMCA Notice | Terms & Services | Privacy Policy | Accessibility Statement
EQUAL HOUSING OPPORTUNITY


RE/MAX Select Group
900 East Atlantic Ave, Suite 10, Delray Beach, FL 33483
Mobile: (561) 350-0154
freeman3225@gmail.com
