6162 Nobility Way
Ave Maria, FL 34142
For Sale - Active
offered at $674,000
2
bedrooms
2.5
baths
2,318
sq ft
$291
price per sf
Single Family
property type
1 Day
time on site
2021
yr. built
9,148 sq ft
lot size
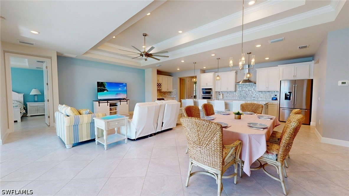
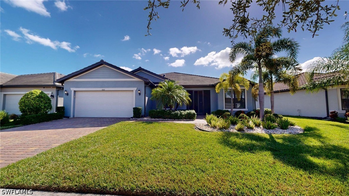
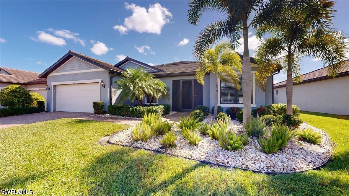
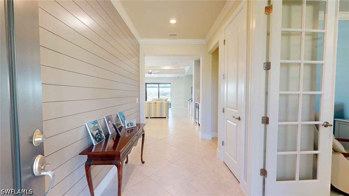
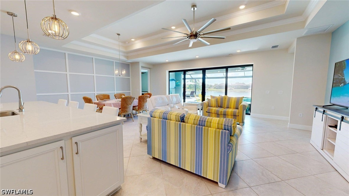
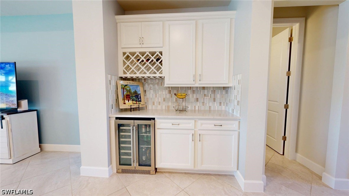
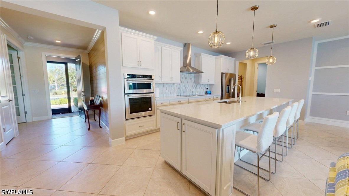
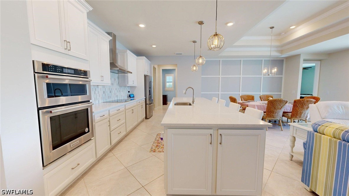
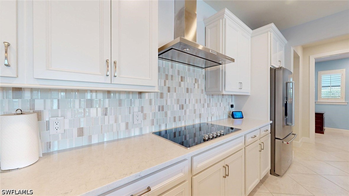
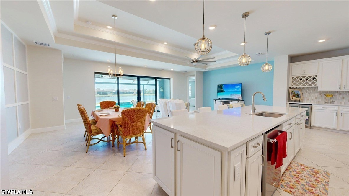
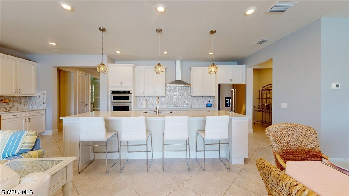
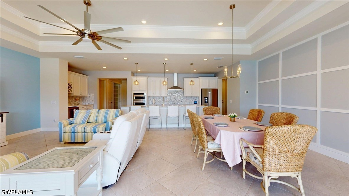
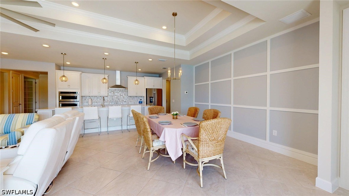
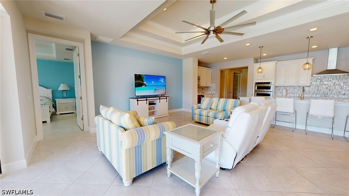
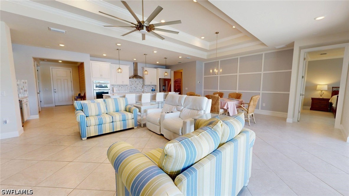
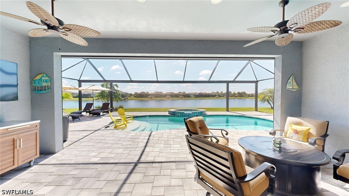
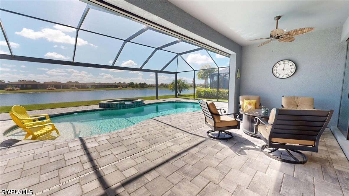
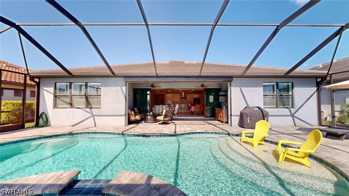
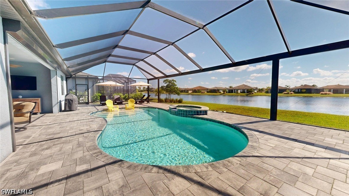
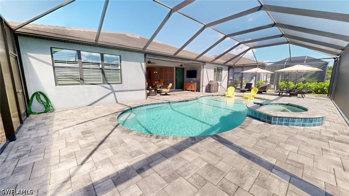
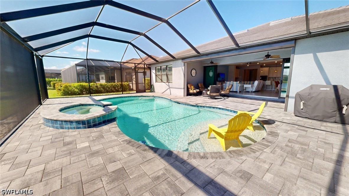
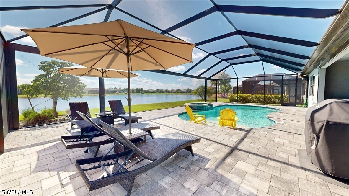
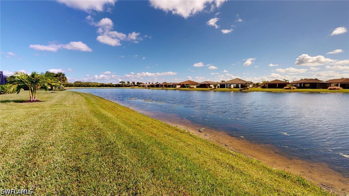
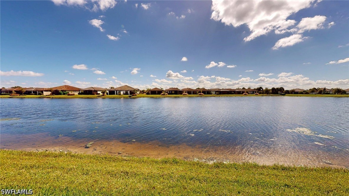
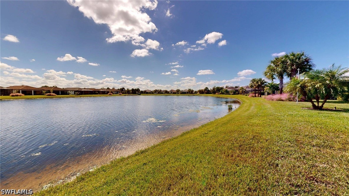
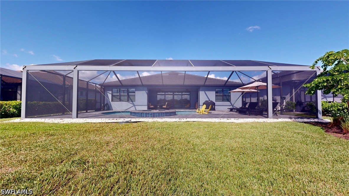
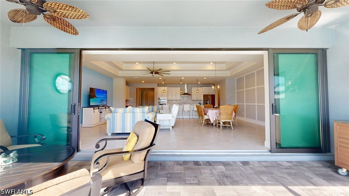
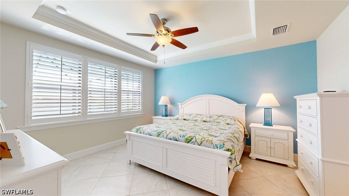
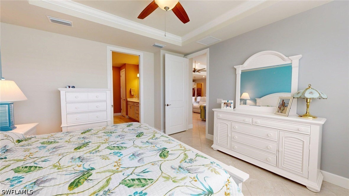
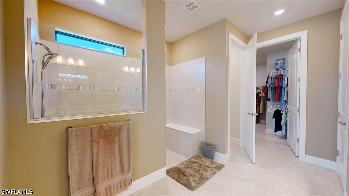
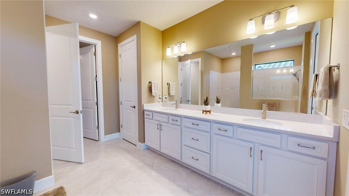
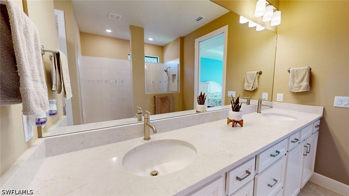
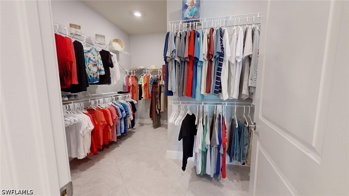
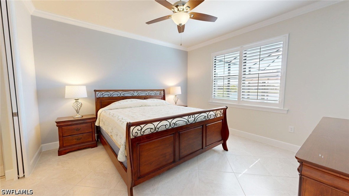
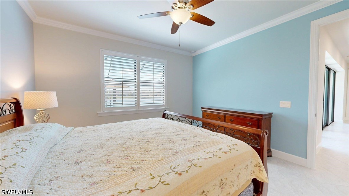
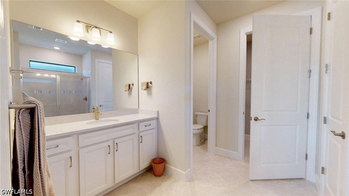
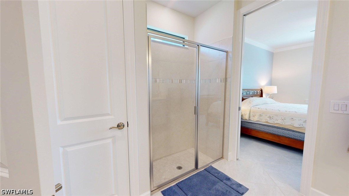
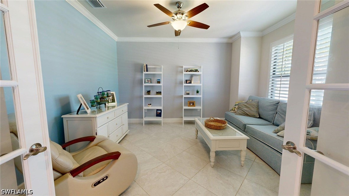
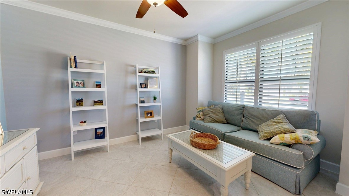
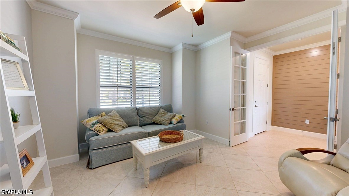
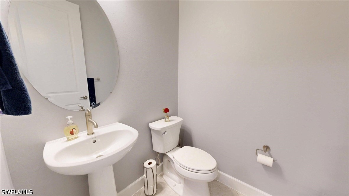
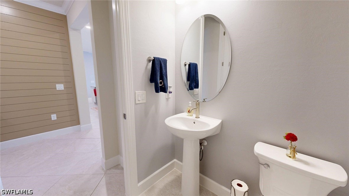
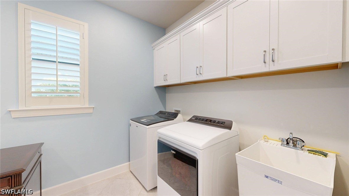
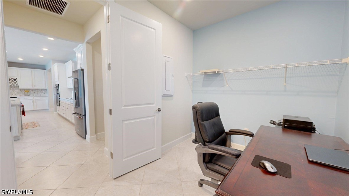
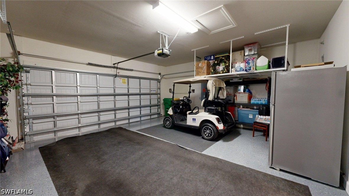
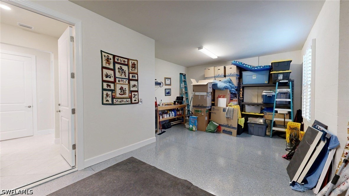
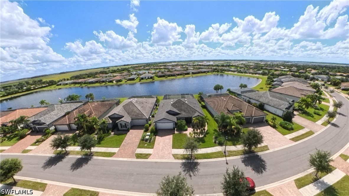
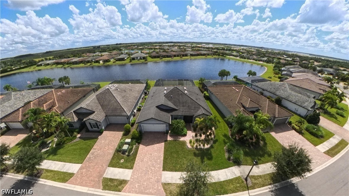
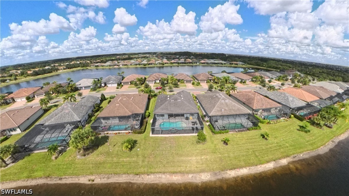
Exceptionally optioned Stardom model in the prestigious Estate/Echelon Series at Del Webb Naples, perfectly positioned on a premium water lot with stunning lake views. This residence offers 2,318 sq. ft. of living space (2,815 total sq. ft.) with 2 bedrooms, a den, 2 full baths, and a half bath, along with an expanded 2-car garage featuring an additional 11’2” x 14’8” storage area—ideal for a golf cart or workshop. The outdoor living area is highlighted by a custom heated saltwater pool and spa, panoramic screened enclosure, and zero-corner impact sliders that seamlessly blend indoor and outdoor spaces. Inside, the gourmet kitchen showcases KitchenAid stainless applia...nces, exhaust hood, quartz countertops, tile backsplash, and 42” cabinetry with crown molding, soft-close doors, and rollout trays. Additional upgrades include impact windows and doors, 20” porcelain tile flooring on the diagonal throughout, 8’ interior doors, glass French doors at the den, walk-in showers in both full baths, a finished laundry room with utility sink, and an epoxied garage floor with overhead storage. Property Complimented by Oasis Club Resort Style Amenity Center, Resort Pool/Lap Pool/Jacuzzi, Fitness Center, 12 Pickleball Courts/Tennis Courts/Bocce Courts, Hall, Golf Sim, Movement Rm, Activities Director. Championship Golf Course, Pro Shop. “Come Experience the Beauty that is Ave Maria”

No upcoming open house dates. Check back later.
Bedrooms
- Total Bedrooms: 2
Bathrooms
- Full bathrooms: 2
- Half bathrooms: 1
Appliances
- Dryer
- Dishwasher
- Electric Cooktop
- Disposal
- Ice Maker
- Microwave
- Refrigerator
- Refrigerator With Ice Maker
- Washer
Architectural Style
- Florida
Association
- Association Fee2: $1,293
- Association Fee2 Frequency: Quarterly
- Association Phone: (239) 455-4001
Association Amenities
- Basketball Court
- Bocce Court
- Billiard Room
- Billiards
- Clubhouse
- Dog Park
- Fitness Center
- Golf Course
- Library
- Barbecue
- Picnic Area
- Pickleball
- Park
- Private Membership
- Pool
- Putting Greens
- Restaurant
- Sauna
- Spa Hot Tub
- Tennis Courts
- Trails
Association Fee Includes
- Association Management
- Cable Tv
- Internet
- Irrigation Water
- Legal Accounting
- Maintenance Grounds
- Maintenance Structure
- Recreation Facilities
- Reserve Fund
- Security
Community Features
- Golf
- Gated
- Tennis Courts
- Shopping
- Street Lights
Construction Materials
- Block
- Concrete
- Stucco
Cooling
- Central Air
- Ceiling Fans
- Electric
Exterior Features
- Security High Impact Doors
- Irrigation Sprinklers
- Shutters Electric
Flooring
- Tile
Heating
- Central
- Electric
Interior Features
- Breakfast Bar
- Separate Formal Dining Room
- Dual Sinks
- French Doors Atrium Doors
- High Ceilings
- Kitchen Island
- Pantry
- Shower Only
- Separate Shower
- Cable Tv
- Walk In Pantry
- Walk In Closets
- Window Treatments
- High Speed Internet
Irrigation Source
- Reclaimed Water
Laundry Features
- Inside
Lot Features
- Oversized Lot
- Other
- Cul De Sac
- Sprinklers Automatic
Parking Features
- Attached
- Garage
- Garage Door Opener
Pets Allowed
- Yes
Pool Features
- Concrete
- Electric Heat
- Heated
- In Ground
- Community
- Pool Spa Combo
Property Condition
- Resale
Road Responsibility
- Public Maintained Road
Roof
- Tile
Security Features
- Security Gate
- Gated Community
- Smoke Detectors
Sewer
- Public Sewer
Spa Features
- Above Ground
- Electric Heat
- Gunite
Utilities
- Cable Available
- High Speed Internet Available
- Underground Utilities
View
- Lake
Waterfront Features
- Lake
WaterSource
- Public
Window Features
- Impact Glass
- Window Coverings
Rooms

John R Wood Properties
Joe Rivera, Jr.
Data Source: Florida Gulf Coast Multiple Listing Service
MLS#: 226040280
Data Source Copyright: © 2026 Florida Gulf Coast Multiple Listing Service All rights reserved.
This property was listed on 11/8/2026 and last updated as of 11/9/2026 1:11:07 AM. OSI IDX updated the data from Florida Gulf Coast Multiple Listing Service on 11/9/2026 at 12:59 AM. This information is for your personal, non-commercial use and may not be used for any purpose other than to identify prospective properties you may be interested in purchasing. Display of MLS data is usually deemed reliable but is NOT guaranteed accurate by the MLS. Buyers are responsible for verifying the accuracy of all information and should investigate the data themselves or retain appropriate professionals. Information from sources other than the Listing Agent may have been included in the MLS data. Unless otherwise specified in writing, Broker/Agent has not and will not verify any information obtained from other sources. The Broker/Agent providing the information contained herein may or may not have been the Listing and/or Selling Agent.
Your Search Results
© 2026 RE/MAX Select Group
DMCA Notice | Terms & Services | Privacy Policy | Accessibility Statement
EQUAL HOUSING OPPORTUNITY


RE/MAX Select Group
900 East Atlantic Ave, Suite 10, Delray Beach, FL 33483
Mobile: (561) 350-0154
freeman3225@gmail.com

