855 N 28th Street, A
Philadelphia, PA 19130
Coming Soon
offered at $409,000
2
bedrooms
1.5
baths
1,235
sq ft
$331
price per sf
Single Family
property type
Today
time on site
1990
yr. built
--
lot size
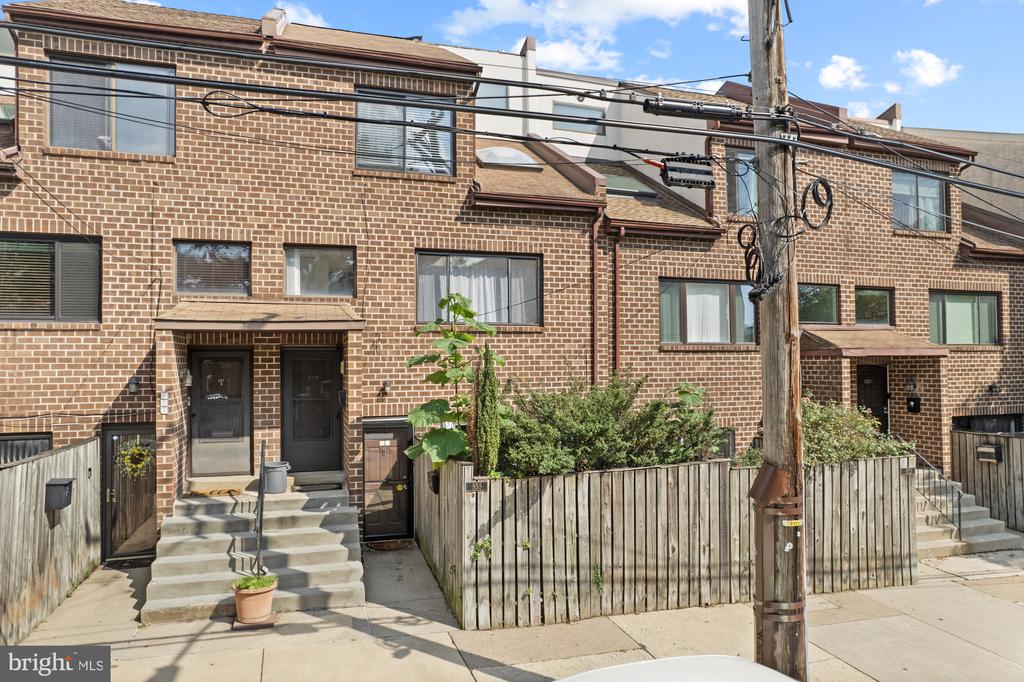
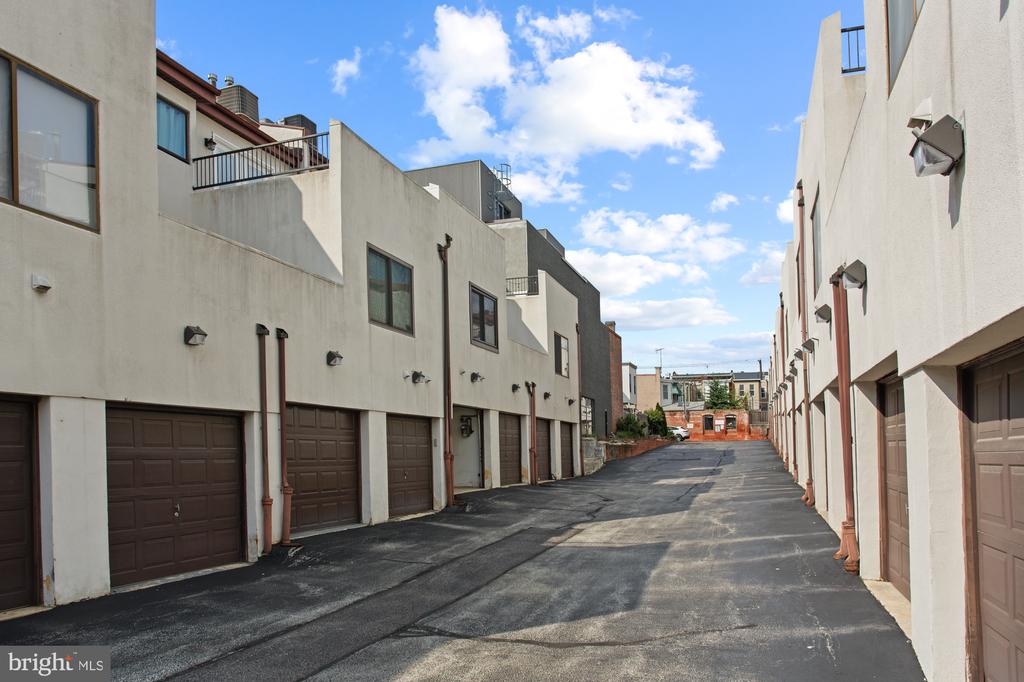
RARE GARAGE PARKING, TWO PRIVATE OUTDOOR SPACES & BEAUTIFULLY UPDATED INTERIOR IN PHILADELPHIA’S DESIRABLE ART MUSEUM / FAIRMOUNT NEIGHBORHOOD! Enjoy the best of city living in this spacious, beautifully updated bi-level 2-bedroom, 1.5-bath condominium, offering an exceptional combination of convenience, comfort, and outdoor space. With the rare luxury of secure private garage parking, two private outdoor areas, and a thoughtfully updated interior, this home truly checks all the boxes. Step inside through the street-level entrance to an inviting, open-concept main floor with a seamless flow between the living, dining, and kitchen areas—perfect for everyday livin...g and entertaining. The updated kitchen features brand-new quartz countertops, wood cabinetry, and stainless steel appliances. A large sliding glass door with custom shades fills the space with natural light and opens to a spacious private brick-paver patio, ideal for outdoor dining, gardening, grilling, or simply relaxing. The main level also features a beautifully refreshed powder room, a convenient stackable washer and dryer, and a generously sized walk-in closet offering flexible storage or pantry space. Direct access to your private garage, complete with additional storage, adds an invaluable level of convenience rarely found in this sought-after neighborhood. Upstairs, you'll find two well-proportioned bedrooms, including a spacious primary bedroom with a generous closet and custom blackout shades. The completely renovated full bathroom features a large vanity and a shower/tub combination with a clean, neutral tile surround. The second bedroom (or personal office) enjoys excellent natural light and direct access to a newly refinished private deck—an additional outdoor retreat perfect for soaking up the sun or enjoying a quiet moment outdoors. Numerous improvements make this home truly move-in ready, including a new HVAC system, new washer and dryer, renovated full bathroom, refreshed powder room, and tasteful kitchen updates featuring new quartz countertops. Ideally located in the heart of Philadelphia’s Fairmount / Art Museum neighborhood, you'll enjoy easy access to neighborhood favorites such as The Black Taxi and Angelino’s, along with Whole Foods, CVS, the Schuylkill River Trail, the Philadelphia Museum of Art, Fairmount Park, Kelly Drive, and the Benjamin Franklin Parkway. With excellent walkability and convenient access to multiple bus lines, Center City, Fishtown/Northern Liberties, and University City are easily within reach. Whether you're enjoying your private outdoor spaces, taking advantage of the convenience of your own garage, or exploring everything this vibrant neighborhood has to offer, this exceptional condo delivers the best of Philadelphia city living. Private garage parking, two outdoor spaces, a beautifully updated interior, and an unbeatable location—don't miss this opportunity! Please note: the condominium fee is paid quarterly, making the monthly equivalent less than $200.

No upcoming open house dates. Check back later.
Bedrooms
- Total Bedrooms: 2
Bathrooms
- Full bathrooms: 1
- Half bathrooms: 1
Accessibility Features
- None
Appliances
- Dishwasher
- Disposal
- Dryer
- Microwave
- Refrigerator
- Oven/Range - Gas
- Stainless Steel Appliances
- Washer
Architectural Style
- Bi-level
Association
- Association Fee2: $590
- Association Fee2 Frequency: Quarterly
Association Amenities
- Common Grounds
- Reserved/Assigned Parking
Association Fee Includes
- All Ground Fee
- Common Area Maintenance
- Ext Bldg Maint
- Insurance
Construction Materials
- Masonry
Cooling
- Central A/C
Fencing
- Wood
Heating
- Central
Interior Features
- Dining Area
- Bathroom - Tub Shower
- Combination Dining/Living
- Floor Plan - Open
- Window Treatments
- Wood Floors
Levels
- 2
Other Structures
- Above Grade
- Below Grade
Parking Features
- Asphalt Driveway
- Shared Driveway
Patio and Porch Features
- Deck
- Patio
Pets Allowed
- No Pet Restrictions
Sewer
- Public Sewer
Utilities
- Cable TV
WaterSource
- Public

OCF Realty LLC - Philadelphia
Kevin M McGettigan
kevinmcg@ocfrealty.com
Data Source: Bright MLS
MLS#: PAPH2688794
Data Source Copyright: © 2026 Bright MLS All rights reserved.
This property was listed on 11/8/2026 and last updated as of 11/8/2026 2:47:41 PM. OSI IDX updated the data from Bright MLS on 11/9/2026 at 4:02 AM. This information is for your personal, non-commercial use and may not be used for any purpose other than to identify prospective properties you may be interested in purchasing. Display of MLS data is usually deemed reliable but is NOT guaranteed accurate by the MLS. Buyers are responsible for verifying the accuracy of all information and should investigate the data themselves or retain appropriate professionals. Information from sources other than the Listing Agent may have been included in the MLS data. Unless otherwise specified in writing, Broker/Agent has not and will not verify any information obtained from other sources. The Broker/Agent providing the information contained herein may or may not have been the Listing and/or Selling Agent.
Your Search Results
© 2026 RE/MAX Select Group
DMCA Notice | Terms & Services | Privacy Policy | Accessibility Statement
EQUAL HOUSING OPPORTUNITY


RE/MAX Select Group
900 East Atlantic Ave, Suite 10, Delray Beach, FL 33483
Mobile: (561) 350-0154
freeman3225@gmail.com

