605 Evelyn Way
Woolwich Township, NJ 08085
Coming Soon
offered at $420,000
3
bedrooms
2.5
baths
1,960
sq ft
$214
price per sf
Single Family
property type
Today
time on site
2020
yr. built
2,396 sq ft
lot size
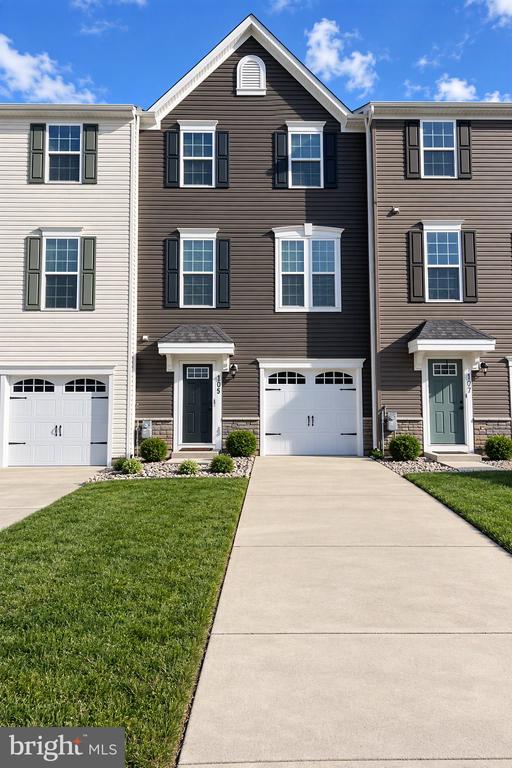
SHOWS LIKE A MODEL HOME! Welcome to 605 Evelyn Way, where pride of ownership shines throughout! Built in 2020, this beautifully maintained and meticulously cared-for townhome offers approximately 1,960 square feet of thoughtfully designed living space, stylish finishes, and desirable upgrades. From the moment you step inside, you'll appreciate the attention to detail and inviting atmosphere that make this home truly stand out. Luxury vinyl plank flooring on both the first and third levels provides a modern, seamless look with the added benefit of easy maintenance. The spacious primary bedroom features an elegant tray ceiling, ensuite bathroom with double vanity, walk... in shower and walk in closet adding a touch of sophistication to your private retreat. The kitchen is equipped with stainless steel appliances, including a GE French-door refrigerator, gas range, and over-the-range microwave. A new LG dishwasher installed in 2026, featuring a third rack and QuadWash technology, adds convenience and functionality. Additional improvements include a new garbage disposal (2026), upgraded cabinetry in the laundry closet, and newly replaced toilet seats throughout. Step outside and enjoy the beautifully designed 16' x 14' paver patio with decorative stone trim, creating the perfect setting for outdoor entertaining, morning coffee, or relaxing evenings. Coordinating paver edging and stone accents enhance the front landscaping and curb appeal. Additional features include a MyQ LiftMaster garage door opener and a builder's 10-year warranty, subject to its terms and remaining coverage. Why wait for new construction when you can own a home that shows like a model? Combining the appeal of newer construction with thoughtful improvements and exceptional care, 605 Evelyn Way is truly move-in ready. Schedule your private showing today and prepare to be impressed!

No upcoming open house dates. Check back later.
Bedrooms
- Total Bedrooms: 3
Bathrooms
- Full bathrooms: 2
- Half bathrooms: 1
Accessibility Features
- None
Architectural Style
- Traditional
Association
- Association Fee: $90
- Association Fee Frequency: Monthly
Construction Materials
- Vinyl Siding
Cooling
- Central A/C
Foundation Details
- Slab
Heating
- Forced Air
Levels
- 3
Other Structures
- Above Grade
Parking Features
- Paved Driveway
Property Condition
- Excellent
Sewer
- Public Sewer
WaterSource
- Public

EXP Realty, LLC
Megan Harkins
megan.harkins@exprealty.com
Data Source: Bright MLS
MLS#: NJGL2080694
Data Source Copyright: © 2026 Bright MLS All rights reserved.
This property was listed on 11/8/2026 and last updated as of 11/8/2026 7:53:33 PM. OSI IDX updated the data from Bright MLS on 11/8/2026 at 10:34 PM. This information is for your personal, non-commercial use and may not be used for any purpose other than to identify prospective properties you may be interested in purchasing. Display of MLS data is usually deemed reliable but is NOT guaranteed accurate by the MLS. Buyers are responsible for verifying the accuracy of all information and should investigate the data themselves or retain appropriate professionals. Information from sources other than the Listing Agent may have been included in the MLS data. Unless otherwise specified in writing, Broker/Agent has not and will not verify any information obtained from other sources. The Broker/Agent providing the information contained herein may or may not have been the Listing and/or Selling Agent.
Your Search Results
© 2026 RE/MAX Select Group
DMCA Notice | Terms & Services | Privacy Policy | Accessibility Statement
EQUAL HOUSING OPPORTUNITY


RE/MAX Select Group
900 East Atlantic Ave, Suite 10, Delray Beach, FL 33483
Mobile: (561) 350-0154
freeman3225@gmail.com

