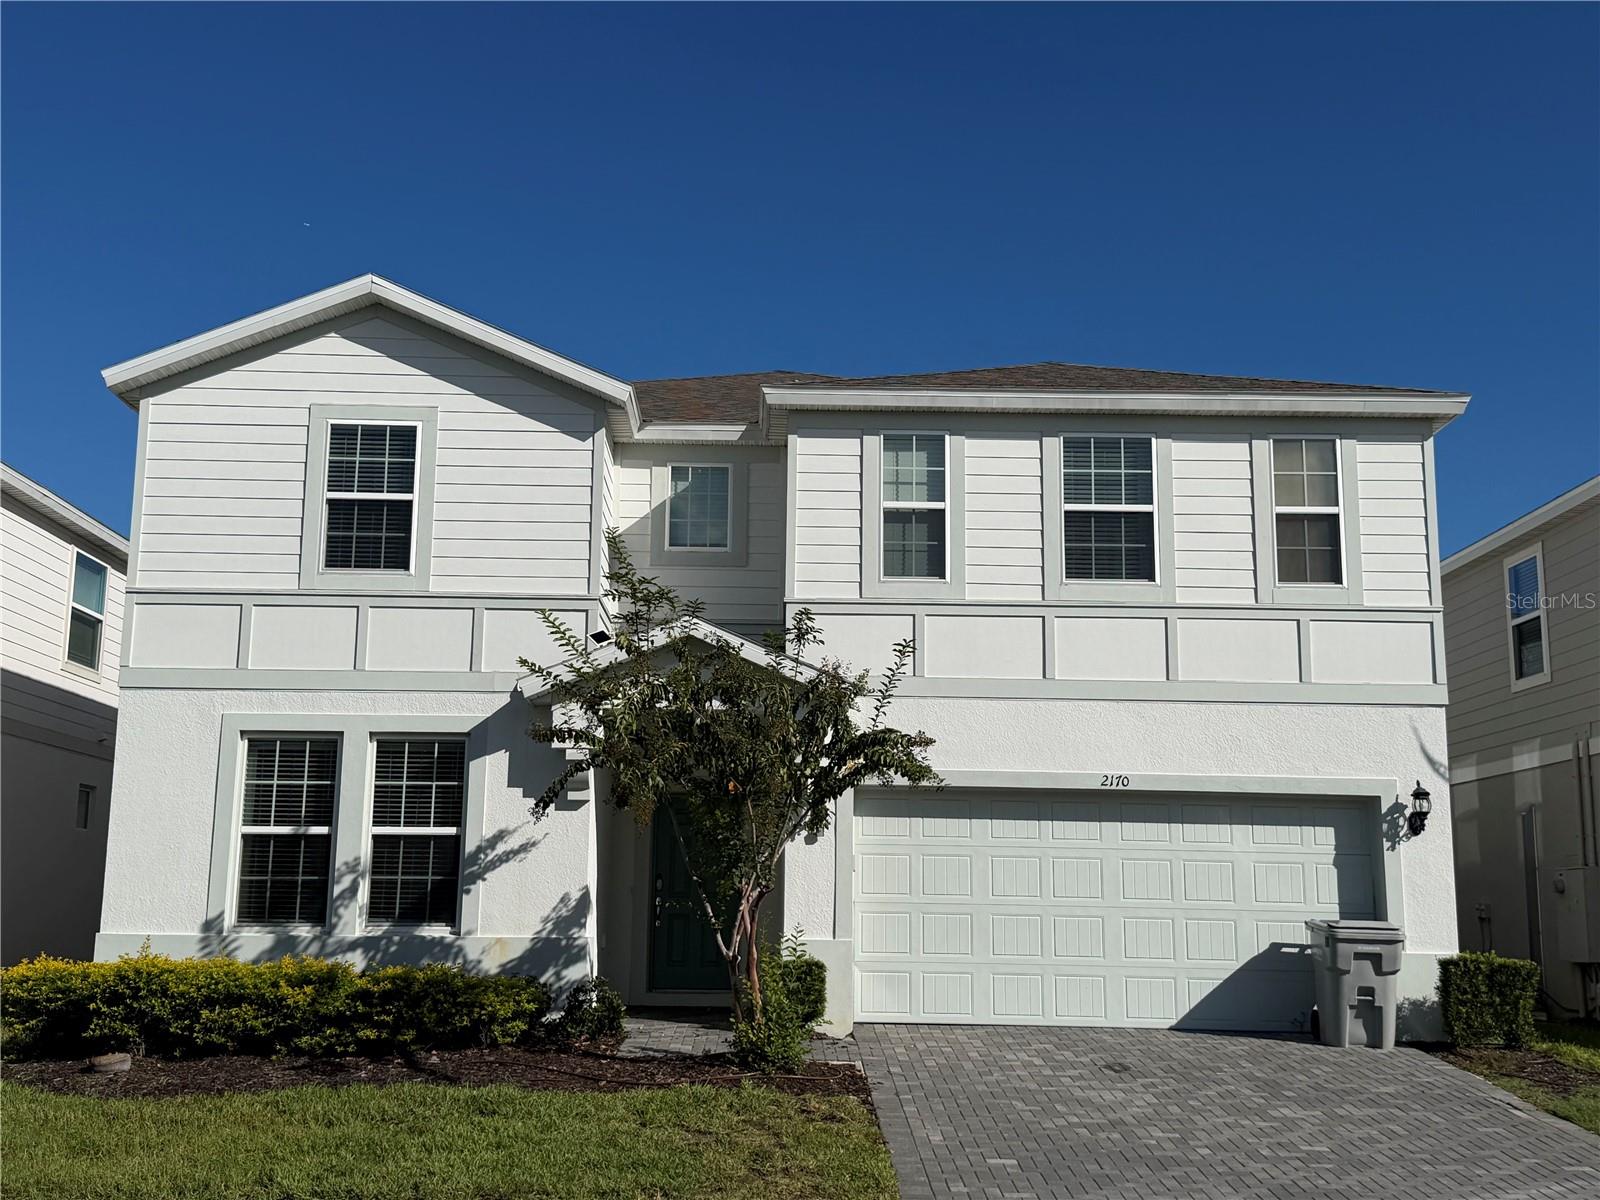
2170 Lelani Circle
Davenport, FL 33897
Coming Soon
offered at $830,000
10
bedrooms
8
baths
4,399
sq ft
$189
price per sf
Single Family
property type
1 Day
time on site
2021
yr. built
5,998 sq ft
lot size
Photos Coming Soon! Custom-designed vacation home with room for everyone! This 10-bedroom, 8-bath residence offers an open layout with generous living areas and plenty of space for gathering. The kitchen is a cook's dream, with granite counters, a tile backsplash, a breakfast bar, and a roomy pantry. Every bedroom has its own custom paint design, from playful themed rooms to soft, neutral retreats. Movie nights happen in the Star Wars–themed theater room, and friendly competition takes over the Avengers-themed game room. Six of the ten bedrooms have private ensuite baths, and every bathroom has a spa-like feel with granite vanities and tile floors. Come see it ...in person. Schedule your private showing today!

No upcoming open house dates. Check back later.
Bedrooms
- Total Bedrooms: 10
Bathrooms
- Full bathrooms: 8
Appliances
- Dishwasher
- Disposal
- Dryer
- Microwave
- Range
- Refrigerator
- Washer
Association
- Association Fee: $712
- Association Fee Frequency: Monthly
- Association Name: .
- Association Phone: 863-438-5950
Association Fee Includes
- Cable TV
- Maintenance Grounds
- Private Road
- Security
- Trash
Community Features
- Clubhouse
- Fitness Center
- Gated Community - Guard
- Playground
- Pool
- Restaurant
- Sidewalks
Construction Materials
- Block
- Stucco
- Vinyl Siding
- Frame
Cooling
- Central Air
Exterior Features
- Lighting
- Sidewalk
Flooring
- Ceramic Tile
- Laminate
Foundation Details
- Slab
Heating
- Central
Interior Features
- Kitchen/Family Room Combo
- Open Floorplan
- Primary Bedroom Main Floor
- Thermostat
- Walk-In Closet(s)
Laundry Features
- Laundry Room
Levels
- Two
Pets Allowed
- Yes
Pool Features
- In Ground
- Heated
Road Surface Type
- Paved
Roof
- Shingle
Sewer
- Public Sewer
Spa Features
- Heated
- In Ground
Utilities
- Cable Available
WaterSource
- Public
Rooms
- Primary Bedroom
- Living Room
- Dining Room
- Loft
- Bedroom 2
- Kitchen

THE JERRY BARKER GROUP LLC
407-756-7296
Data Source: Stellar MLS
MLS#: O6455947
Data Source Copyright: © 2026 Stellar MLS All rights reserved.
This property was listed on 11/8/2026 and last updated as of 11/8/2026 1:39:11 PM. OSI IDX updated the data from Stellar MLS on 11/8/2026 at 9:02 PM. This information is for your personal, non-commercial use and may not be used for any purpose other than to identify prospective properties you may be interested in purchasing. Display of MLS data is usually deemed reliable but is NOT guaranteed accurate by the MLS. Buyers are responsible for verifying the accuracy of all information and should investigate the data themselves or retain appropriate professionals. Information from sources other than the Listing Agent may have been included in the MLS data. Unless otherwise specified in writing, Broker/Agent has not and will not verify any information obtained from other sources. The Broker/Agent providing the information contained herein may or may not have been the Listing and/or Selling Agent.
Your Search Results
© 2026 RE/MAX Select Group
DMCA Notice | Terms & Services | Privacy Policy | Accessibility Statement
EQUAL HOUSING OPPORTUNITY


RE/MAX Select Group
900 East Atlantic Ave, Suite 10, Delray Beach, FL 33483
Mobile: (561) 350-0154
freeman3225@gmail.com

