9776 Sw 100th Avenue Road
Ocala, FL 34481
For Sale - Active
offered at $282,500
2
bedrooms
2
baths
1,469
sq ft
$192
price per sf
Single Family
property type
5 Days
time on site
2022
yr. built
5,663 sq ft
lot size
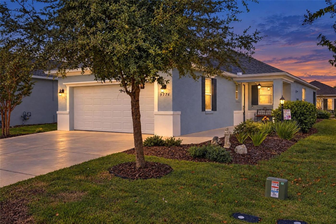
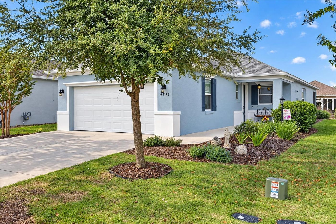
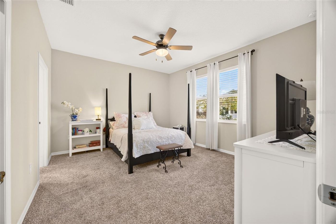
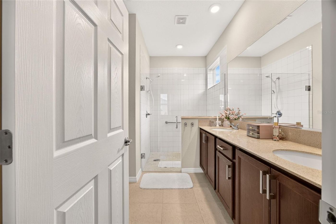
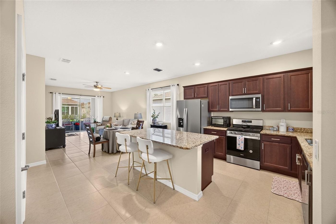
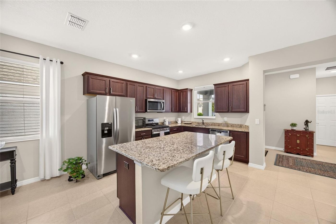
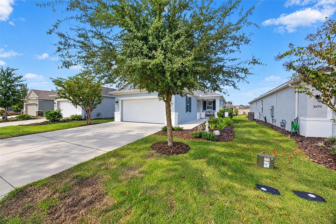
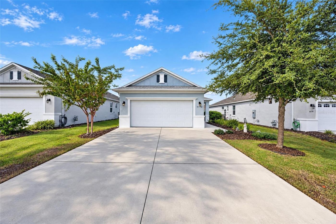
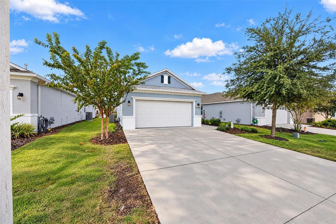
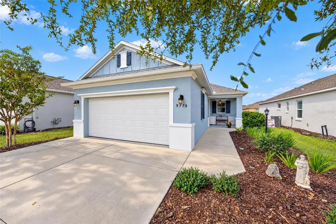
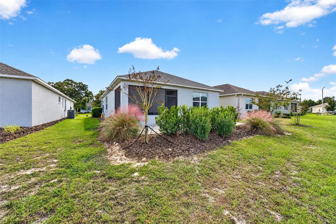
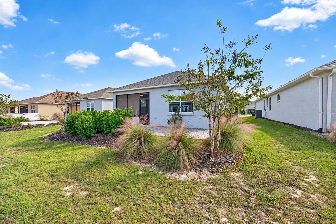
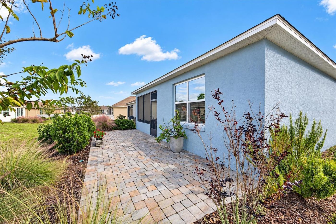
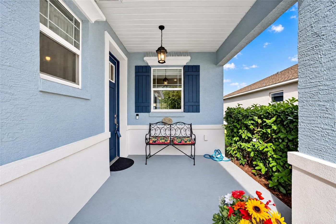
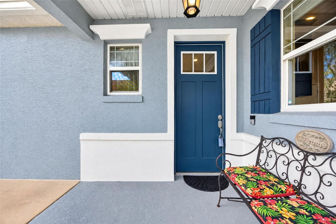
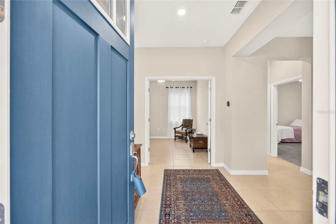
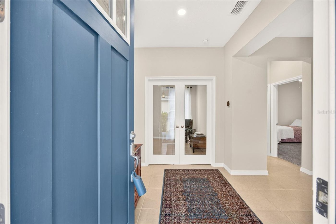
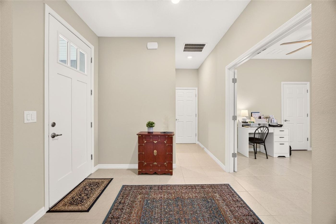
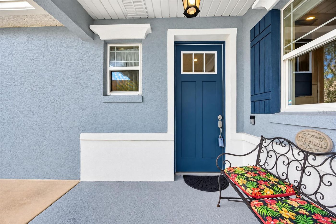
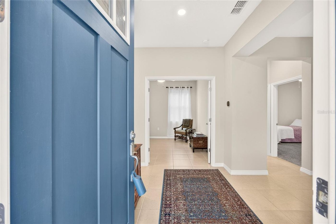
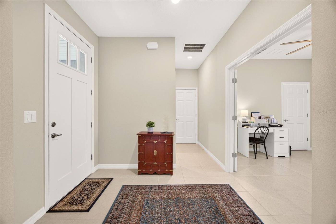
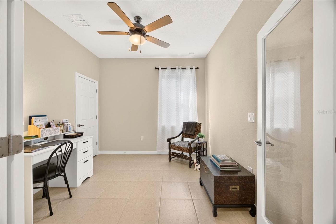
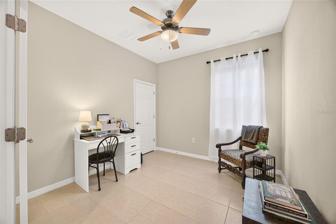
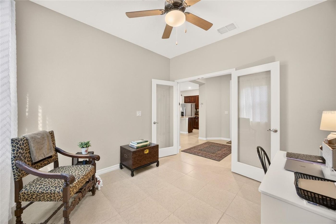
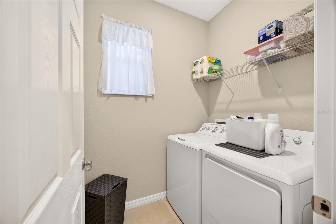
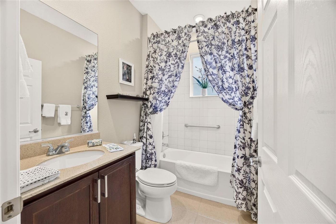
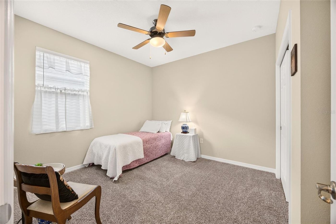
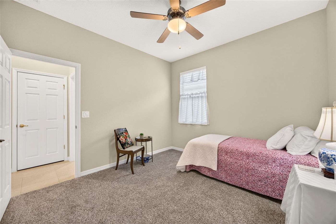
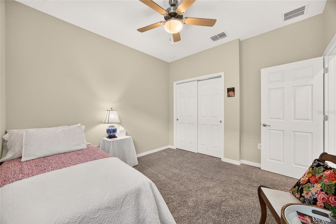
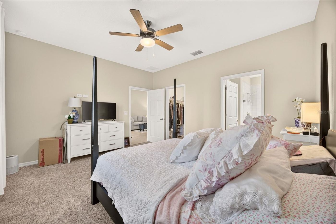
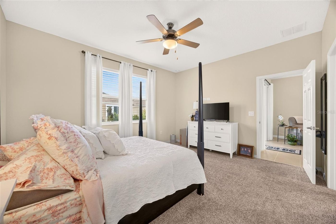
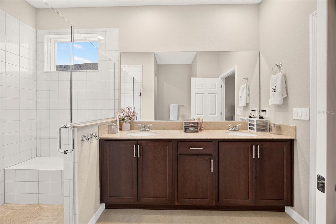
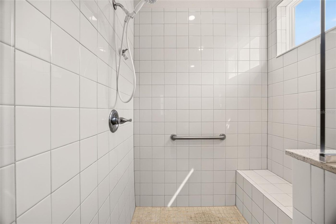
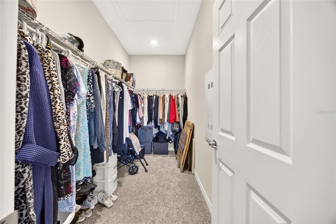
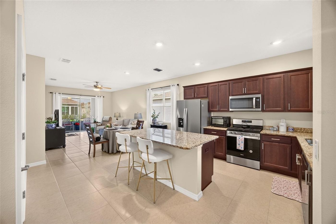
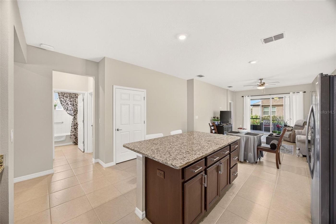
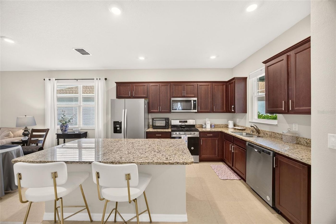
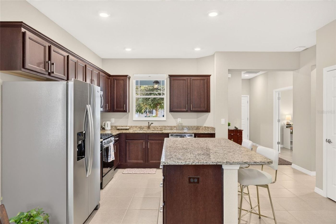
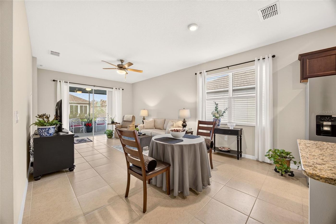
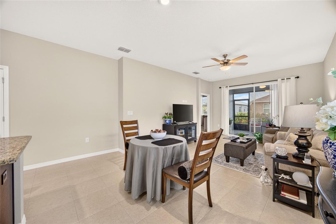
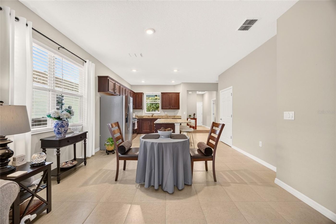
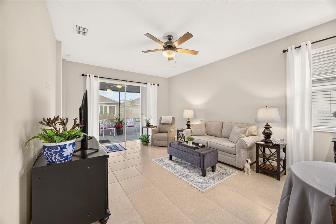
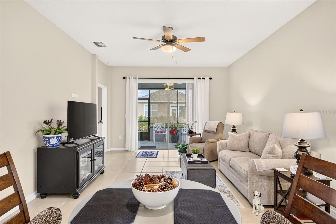
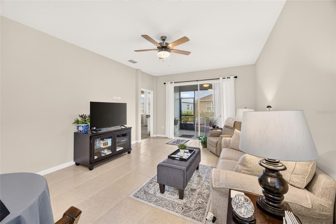
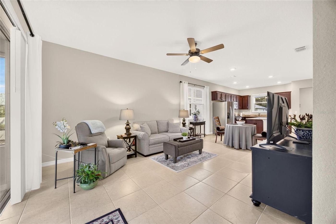
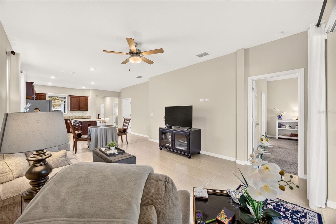
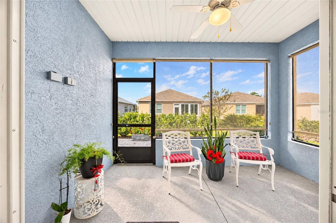
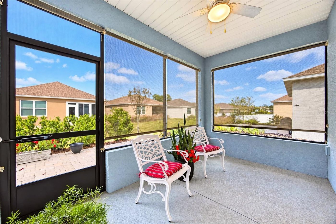
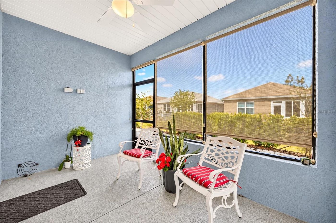
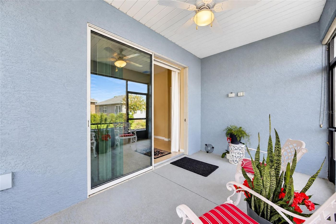
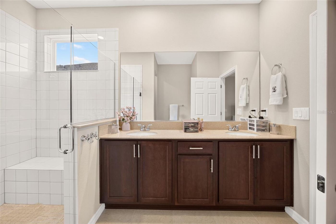
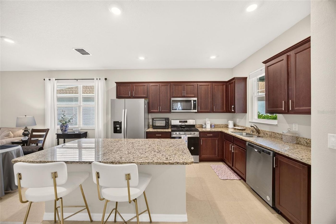
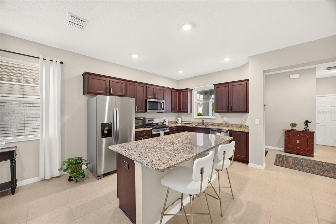
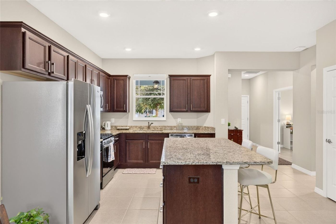
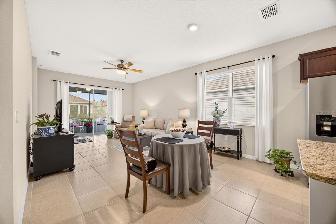
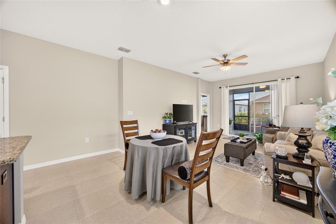
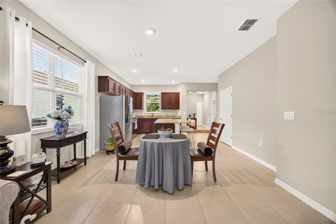
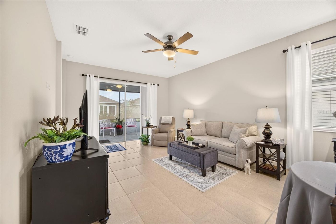
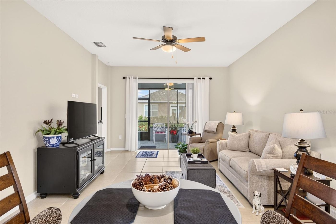
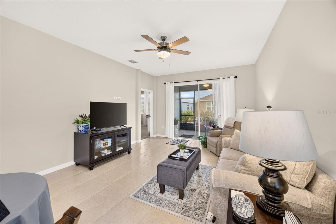
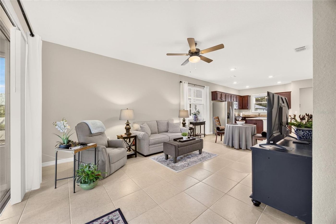
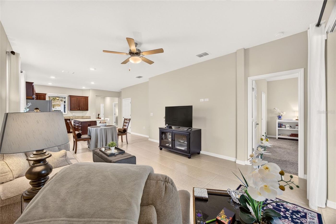
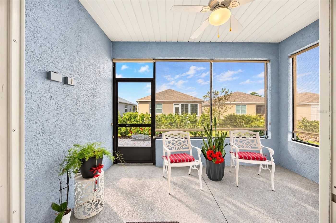
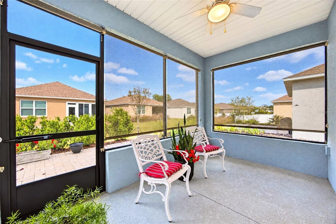
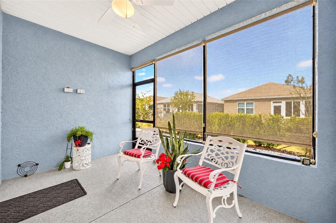
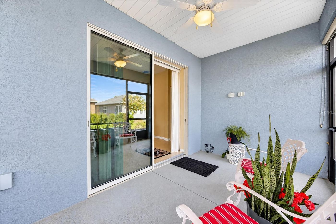
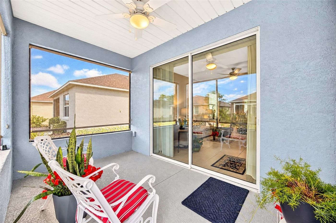
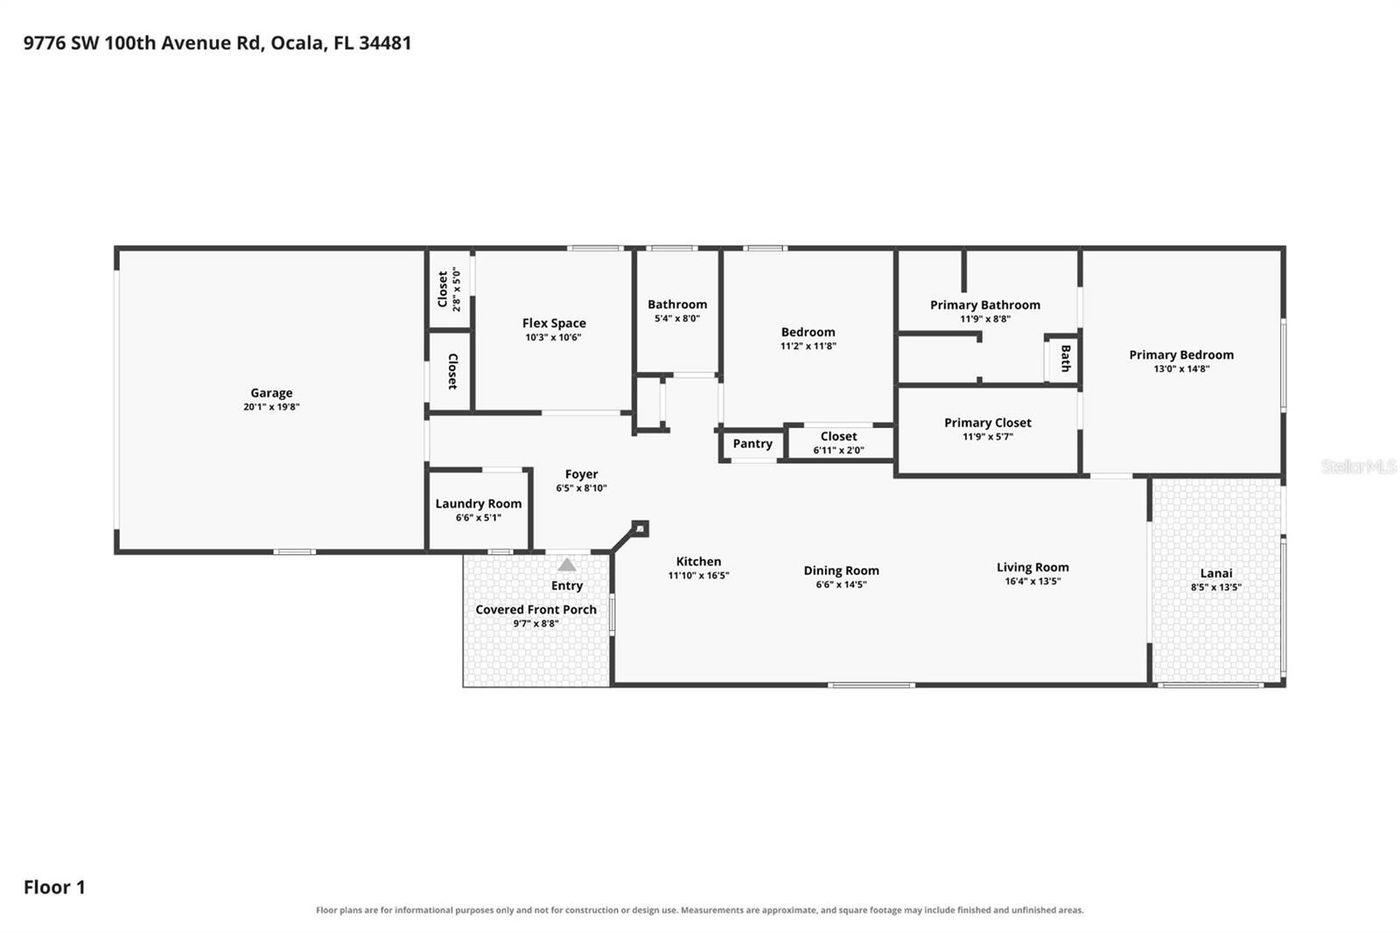
Welcome to your next chapter in On Top of the World! Built in 2022, this impeccably cared-for Tamar model in Crescent Ridge IV blends inviting living spaces, thoughtful features, and the lifestyle of one of Ocala's established 55+ communities. With 2 bedrooms, 2 bathrooms, and a versatile flex room with French doors and a closet, the home provides comfortable spaces for everyday living, entertaining, and quiet moments of your own. Tile flooring flows throughout the main living areas, complementing the open layout and creating a welcoming connection between the kitchen, dining, and living spaces. The alternate kitchen design features a center island, generous counter s...pace, and ample cabinetry-ideal for preparing favorite meals while staying part of the conversation. Behind French doors, the flex room makes an inviting home office, cozy reading room, or hobby space, with its closet providing convenient additional storage. The primary suite includes a walk-in closet and private bath, while the second bedroom provides a comfortable place for overnight guests. Enjoy a leisurely morning in the enclosed lanai, where blinds provide privacy and light control, or step onto the rear paver patio for fresh air and an evening under the Florida sky. These inviting spaces create a lovely setting to unwind or spend time with guests. Practical touches add to the home's appeal, including rain gutters, a utility sink in the two-car garage, and an indoor laundry room with a washer and dryer included in the sale. Beyond your front door, discover opportunities to fill your days with swimming, fitness, pickleball, tennis, clubs, and community activities. With shopping, dining, and medical services conveniently nearby, this home brings together comfort, recreation, and everyday convenience. Come explore this inviting Tamar and picture the possibilities for your next chapter!

No upcoming open house dates. Check back later.
Bedrooms
- Total Bedrooms: 2
Bathrooms
- Full bathrooms: 2
Appliances
- Washer
- Range
- Refrigerator
- Dryer
- Disposal
- Dishwasher
Association
- Association Fee: $494
- Association Fee Frequency: monthly
Association Amenities
- Pool
- Recreation Room
- 55+ Community
Exterior Features
- Pickleball
Flooring
- Tile
- Carpet
Heating
- Heat Pump
Interior Features
- Walk-In Closet(s)
Sewer
- Septic Tank
WaterSource
- Well

Lori Conklin
Lori.Conklin@example.com
Data Source: MyState MLS
MLS#: 12061106
Data Source Copyright: © 2026 MyState MLS All rights reserved.
This property was listed on 11/7/2026 and last updated as of 11/10/2026 6:37:45 AM. OSI IDX updated the data from MyState MLS on 11/12/2026 at 1:58 AM. This information is for your personal, non-commercial use and may not be used for any purpose other than to identify prospective properties you may be interested in purchasing. Display of MLS data is usually deemed reliable but is NOT guaranteed accurate by the MLS. Buyers are responsible for verifying the accuracy of all information and should investigate the data themselves or retain appropriate professionals. Information from sources other than the Listing Agent may have been included in the MLS data. Unless otherwise specified in writing, Broker/Agent has not and will not verify any information obtained from other sources. The Broker/Agent providing the information contained herein may or may not have been the Listing and/or Selling Agent.
Your Search Results
© 2026 RE/MAX Select Group
DMCA Notice | Terms & Services | Privacy Policy | Accessibility Statement
EQUAL HOUSING OPPORTUNITY


RE/MAX Select Group
900 East Atlantic Ave, Suite 10, Delray Beach, FL 33483
Mobile: (561) 350-0154
freeman3225@gmail.com

