3302 Hickman Avenue
Plant City, FL 33563
For Sale - Active
offered at $399,900
3
bedrooms
2.5
baths
1,801
sq ft
$222
price per sf
Single Family
property type
1 Day
time on site
2023
yr. built
6,820 sq ft
lot size
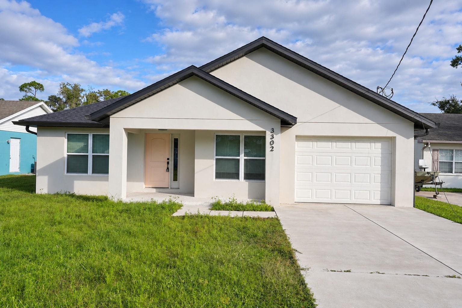
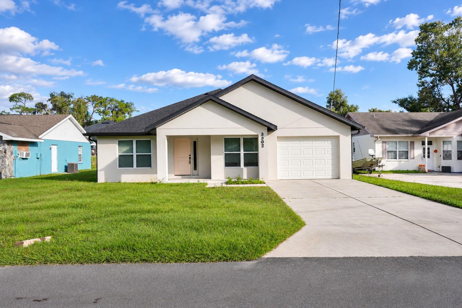
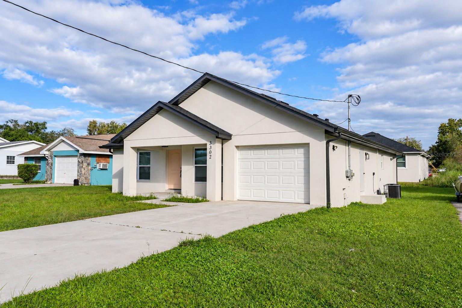
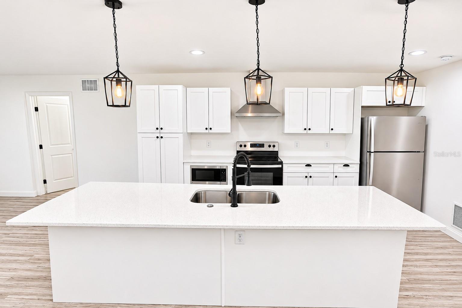
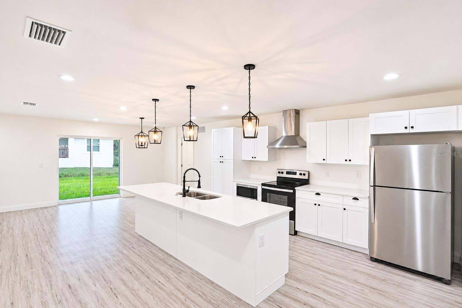
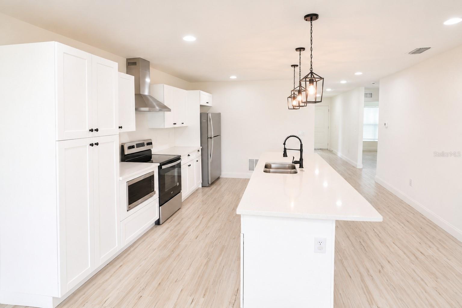
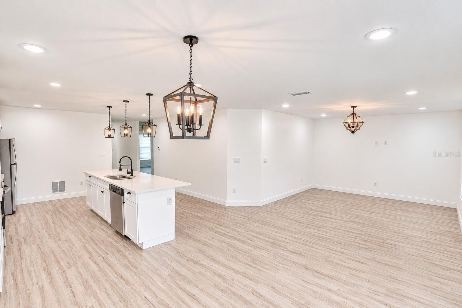
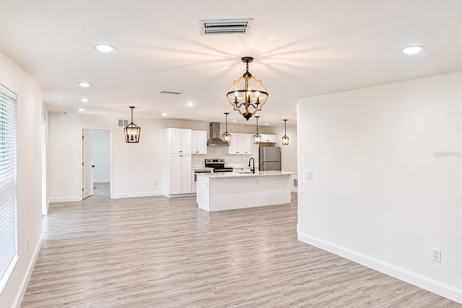
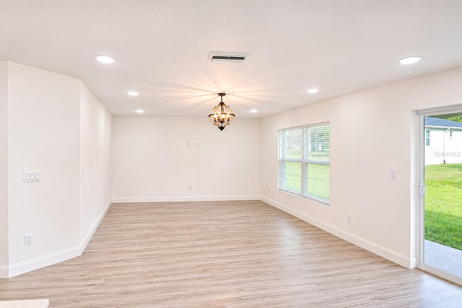
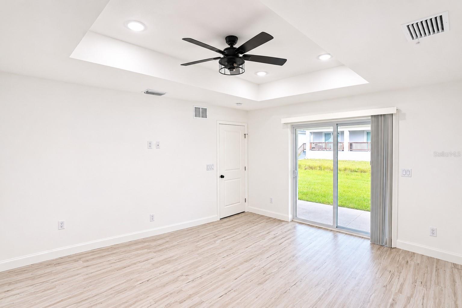
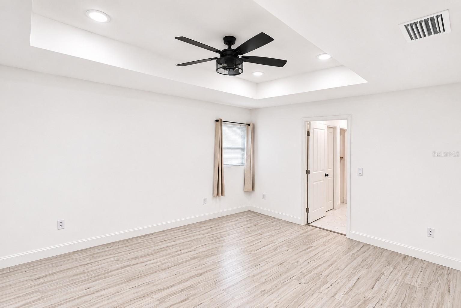
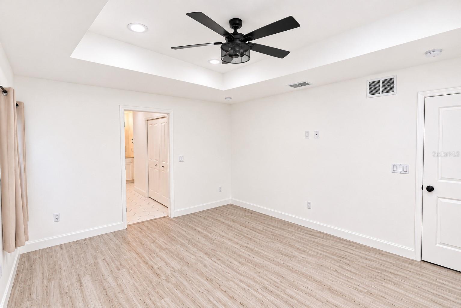
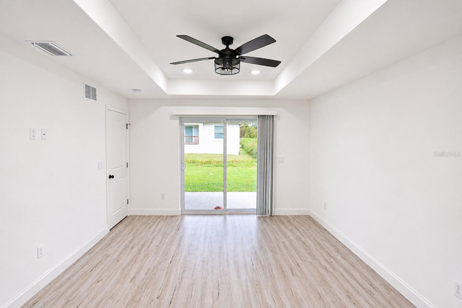
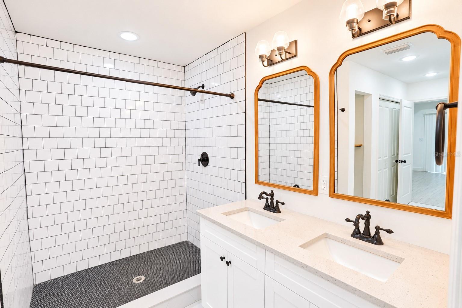
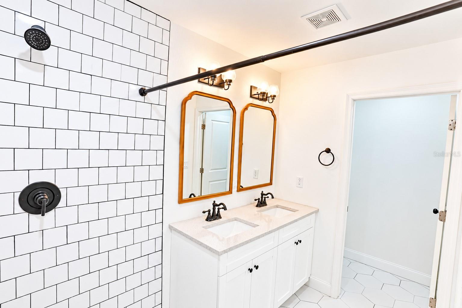
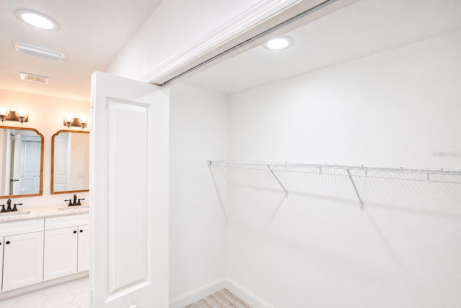
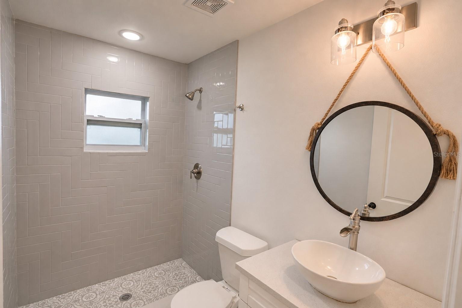
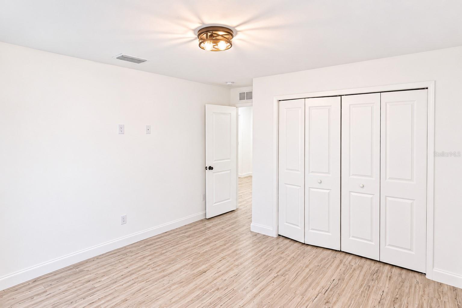
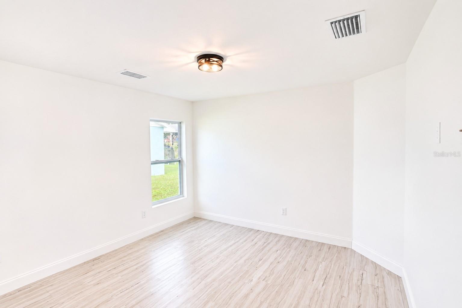
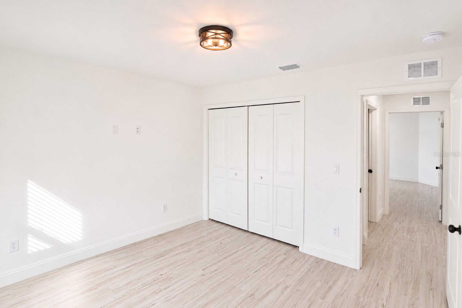
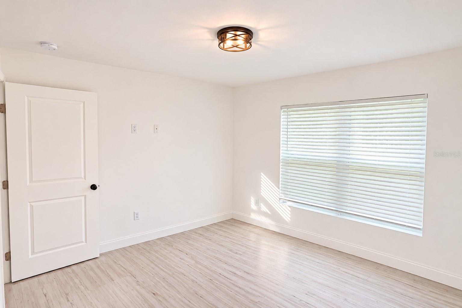
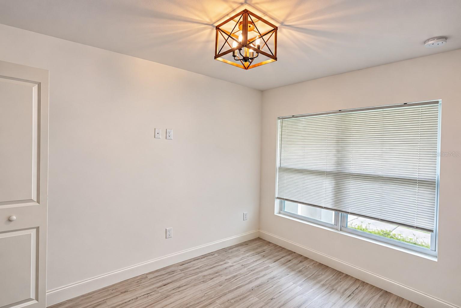
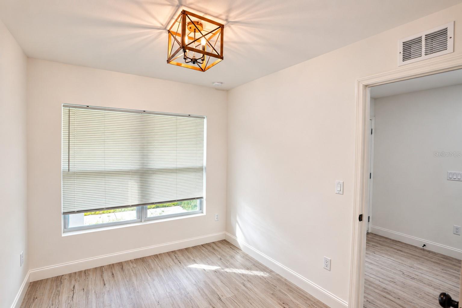
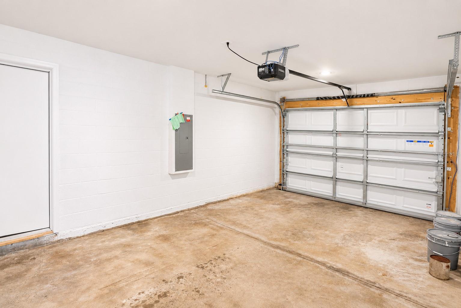
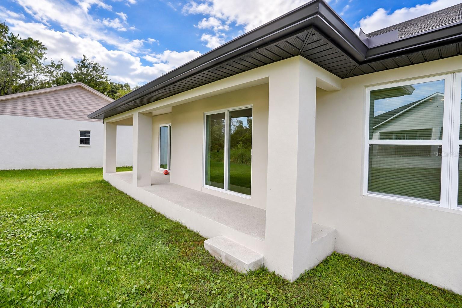
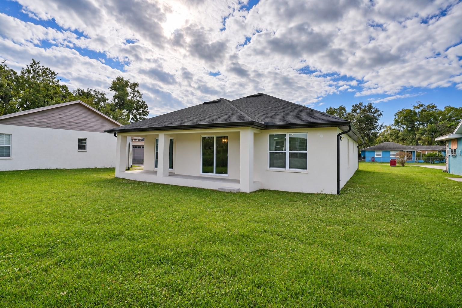
NO HOA! Discover comfortable single-story living at 3302 Hickman Ave in Plant City. With 1,775 square feet of living space, three bedrooms, a separate office and two and a half bathrooms, this home combines an open gathering area with dedicated spaces for work, relaxation and everyday convenience. A covered front porch and welcoming foyer lead into a bright interior featuring neutral finishes, wood-look flooring and coordinated lighting. The kitchen opens to the dining and living areas, creating a connected space for preparing meals, hosting guests or enjoying a quiet evening at home. At the center of the kitchen, a generous island offers breakfast-bar seating, ...a double-basin stainless steel sink and a contrasting dark faucet. White shaker-style cabinetry, stainless steel appliances, a range hood, light countertops and pendant lighting complete the contemporary look. Cabinet storage and a broad island work surface provide practical space for cooking and serving. The primary suite is positioned toward the rear of the home and features two walk-in closets and a private bathroom. Two additional bedrooms share a separate full bathroom, while a guest half bath adds convenience near the front of the home. The separate office offers a dedicated setting for working from home, studying or pursuing hobbies. An indoor laundry room and attached one-car garage add functionality. Outside, enjoy covered front and rear porches, a concrete driveway and a grassy yard. The rear porch extends your living space outdoors, offering a shaded spot for morning coffee, casual conversation or unwinding at the end of the day. With an inviting kitchen, flexible office space and no HOA fees, this Plant City home is ready for your personal touch. Schedule your private showing today!

No upcoming open house dates. Check back later.
Bedrooms
- Total Bedrooms: 3
Bathrooms
- Full bathrooms: 2
- Half bathrooms: 1
Appliances
- Dishwasher
- Disposal
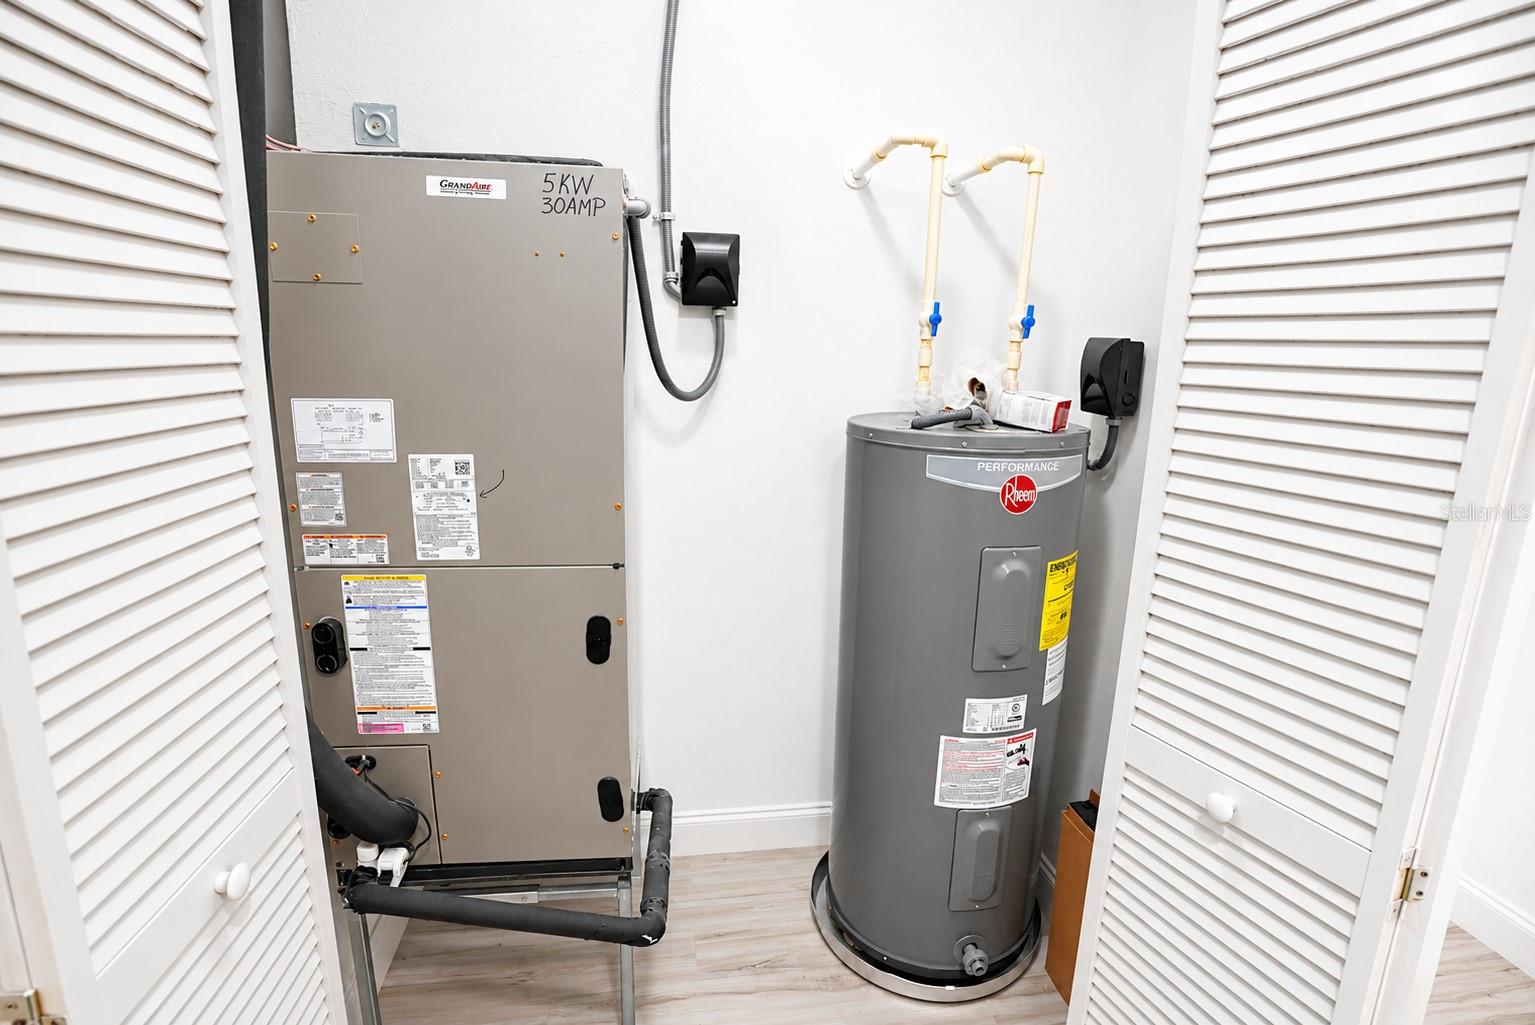
- Electric Water Heater
- Microwave
- Range
- Range Hood
- Refrigerator
Architectural Style
- Ranch
Construction Materials
- Block
- Stucco
Cooling
- Central Air
Exterior Features
- Rain Gutters
Flooring
- Luxury Vinyl
Foundation Details
- Slab
Heating
- Central
- Electric
Interior Features
- Ceiling Fans(s)
- Kitchen/Family Room Combo
- Open Floorplan
- Tray Ceiling(s)
Laundry Features
- Inside
Levels
- One
Patio and Porch Features
- Rear Porch
Road Surface Type
- Asphalt
Roof
- Shingle
Sewer
- Public Sewer
Utilities
- BB/HS Internet Available
- Cable Available
- Electricity Available
View
- Garden
WaterSource
- Public
Window Features
- Low-Emissivity Windows
Rooms
- Primary Bedroom
- Primary Bathroom
- Bedroom 1
- Bedroom 2
- Bathroom 1
- Bathroom 2
- Office
- Living Room
- Kitchen
- Foyer
- Laundry

VERTICAL INTERNATIONAL REAL ESTATE LLC
954-822-3439
Data Source: Stellar MLS
MLS#: TB8565752
Data Source Copyright: © 2026 Stellar MLS All rights reserved.
This property was listed on 11/8/2026 and last updated as of 11/9/2026 6:01:11 AM. OSI IDX updated the data from Stellar MLS on 11/8/2026 at 10:47 PM. This information is for your personal, non-commercial use and may not be used for any purpose other than to identify prospective properties you may be interested in purchasing. Display of MLS data is usually deemed reliable but is NOT guaranteed accurate by the MLS. Buyers are responsible for verifying the accuracy of all information and should investigate the data themselves or retain appropriate professionals. Information from sources other than the Listing Agent may have been included in the MLS data. Unless otherwise specified in writing, Broker/Agent has not and will not verify any information obtained from other sources. The Broker/Agent providing the information contained herein may or may not have been the Listing and/or Selling Agent.
Your Search Results
© 2026 RE/MAX Select Group
DMCA Notice | Terms & Services | Privacy Policy | Accessibility Statement
EQUAL HOUSING OPPORTUNITY


RE/MAX Select Group
900 East Atlantic Ave, Suite 10, Delray Beach, FL 33483
Mobile: (561) 350-0154
freeman3225@gmail.com

