3418 Brooktree Lane
Indian Trail, NC 28079
For Sale - Active
offered at $499,900
5
bedrooms
2.5
baths
2,590
sq ft
$193
price per sf
Single Family
property type
1 Day
time on site
1996
yr. built
--
lot size
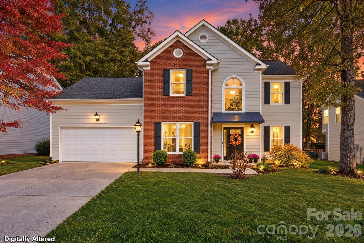
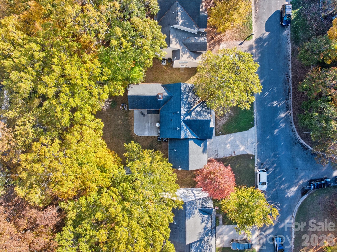
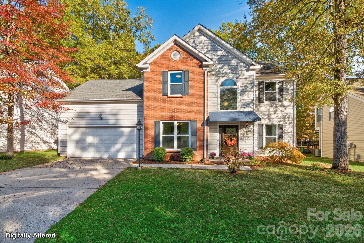
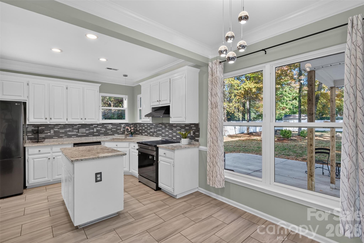
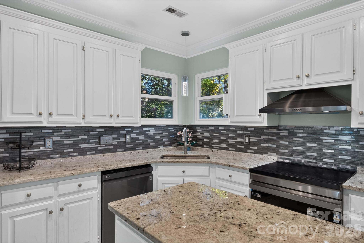
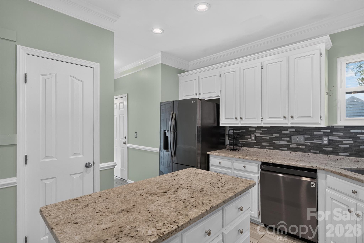
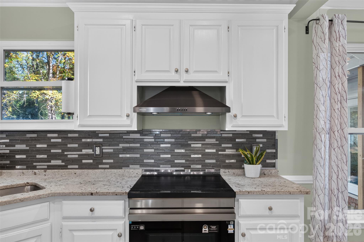
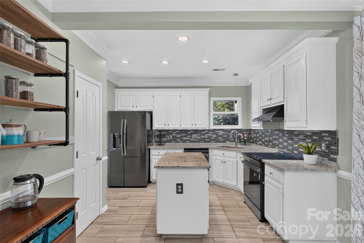
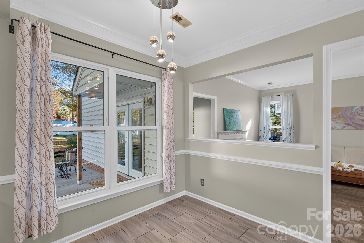
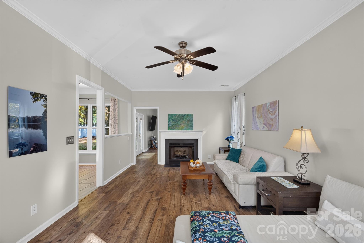
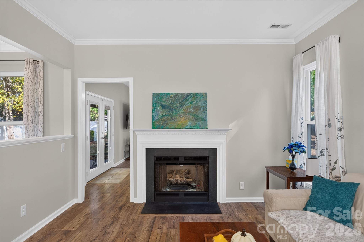
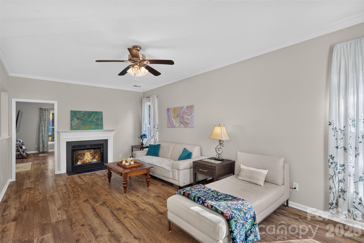
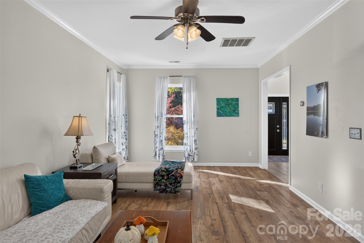
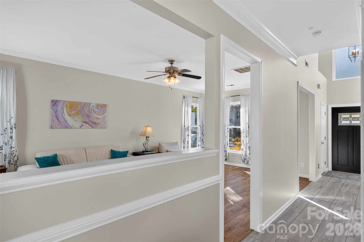
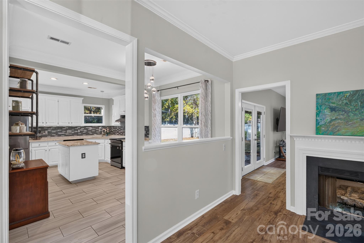
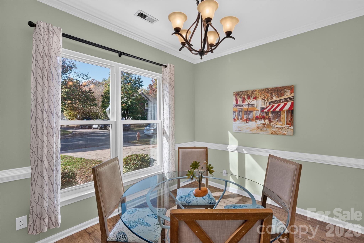
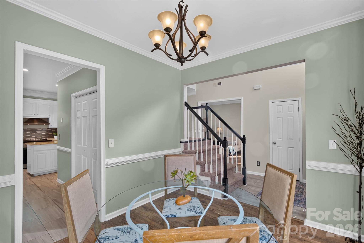
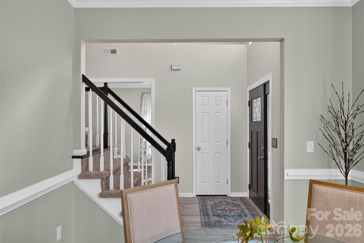
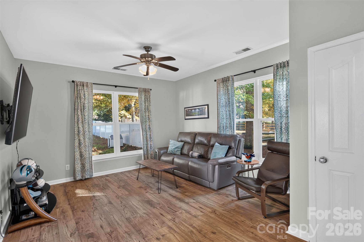
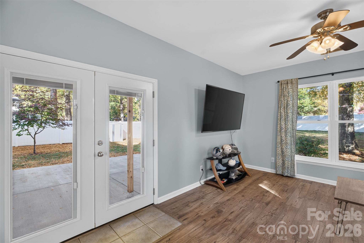
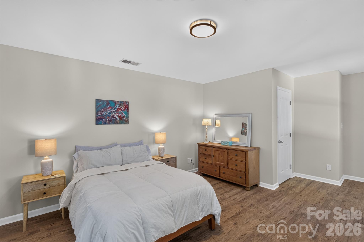
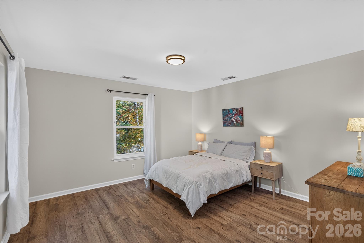
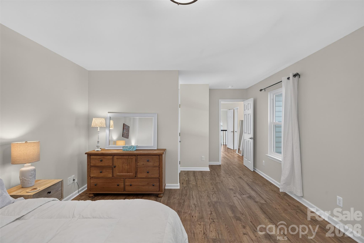
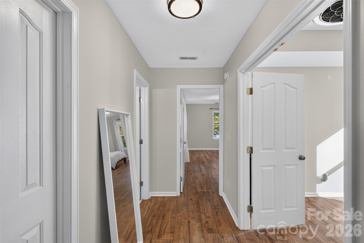
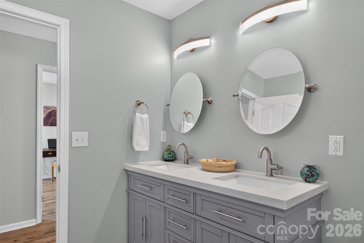
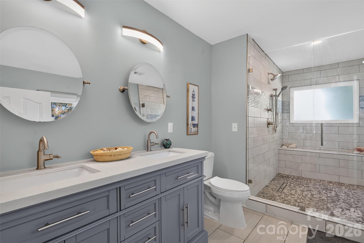
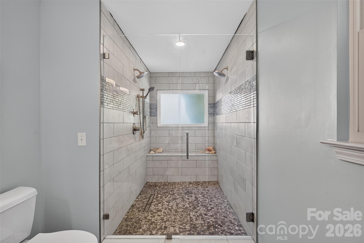
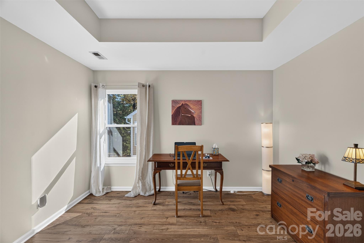
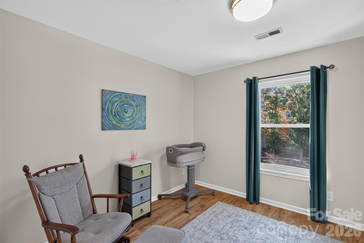
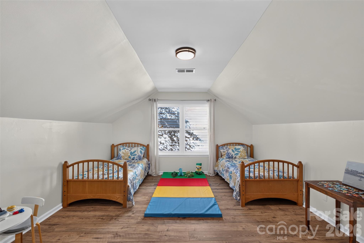
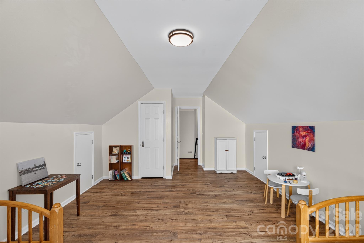
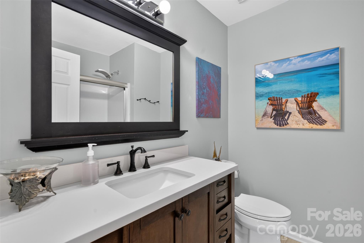
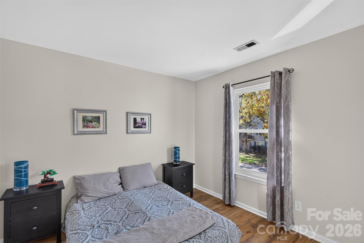
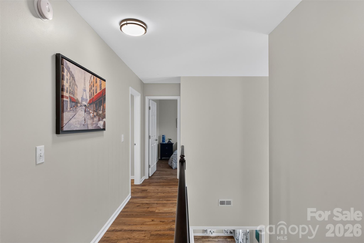
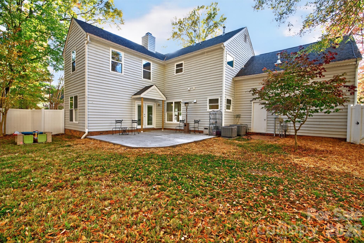
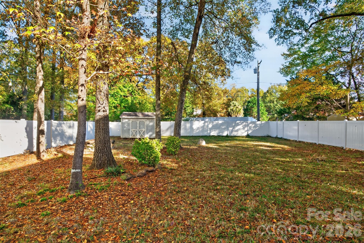
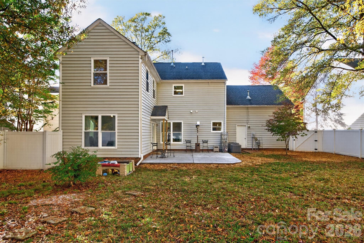
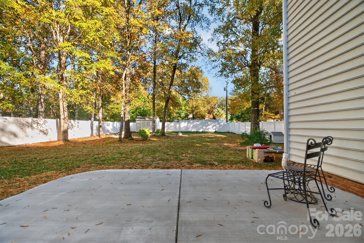
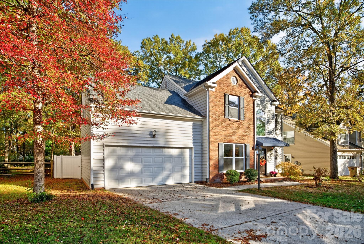
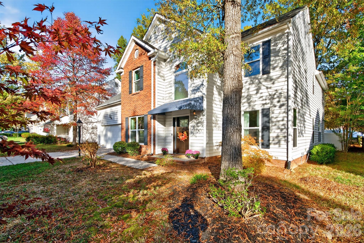
Beautifully updated, spacious 5-bedroom home offering an exceptional blend of style, comfort, and versatility in the heart of Indian Trail! Nine-foot ceilings, fresh paint, gorgeous LVP flooring, and an abundance of flexible living space create an inviting atmosphere throughout. The well-appointed kitchen is sure to impress, featuring granite countertops, a center island, breakfast area, pantry, and a brand-new induction range complemented by a stylish vented hood. The spacious living room offers a cozy gas fireplace, while an additional main-level flex room with a large closet provides endless possibilities for a bedroom, family room, or home office. Upstairs, retre...at to the fabulous primary suite featuring a spacious bedroom, two custom walk-in closets, and a luxurious bath with dual-sink vanity and an oversized tiled shower. A private adjoining flex room offers the perfect space for a home office, fitness room, nursery, or private sitting area. Three additional bedrooms, each with custom closet systems, and a beautifully appointed full bath with a custom vanity complete the upper level. Step outside to enjoy the brand-new concrete patio overlooking an expansive, level, fully fenced backyard—ideal for entertaining, play, or simply relaxing outdoors. Major updates include newer windows, HVAC, and roof, along with a whole-house water filtration system for added comfort and convenience. Located in desirable Brookstone Village, the home offers convenient access to shopping, dining, and major highways for an easy commute throughout the Charlotte area. Meticulously maintained with evident pride of ownership, this home is ready to welcome its next owners!

No upcoming open house dates. Check back later.
Bedrooms
- Total Bedrooms: 5
Bathrooms
- Full bathrooms: 2
- Half bathrooms: 1
Appliances
- Dishwasher
- Disposal
- Exhaust Hood
- Gas Water Heater
- Induction Cooktop
- Refrigerator
Architectural Style
- Transitional
Association
- Association Fee: $255
- Association Fee Frequency: Annually
- Association Name: Key Community Management
- Association Phone: 704-321-1556
Construction Materials
- Brick Partial
- Vinyl
Cooling
- Central Air
- Zoned
Development Status
- Completed
Fencing
- Back Yard
- Fenced
Fireplace Features
- Gas
- Living Room
Flooring
- Carpet
- Tile
- Vinyl
Foundation Details
- Slab
Heating
- Central
- Forced Air
- Natural Gas
Interior Features
- Attic Other
- Attic Stairs Pulldown
- Built-in Features
- Kitchen Island
- Pantry
- Walk-In Closet(s)
Laundry Features
- Laundry Closet
- Main Level
Levels
- Two
Lot Features
- Level
Other Equipment
- Other - See Remarks
Other Structures
- Shed(s)
Parking Features
- Driveway
- Attached Garage
- Garage Faces Front
Patio and Porch Features
- Patio
Road Responsibility
- Publicly Maintained Road
Road Surface Type
- Concrete
- Paved
Roof
- Composition
Sewer
- County Sewer
WaterSource
- County Water
- Other - See Remarks
Window Features
- Insulated Window(s)
Rooms

Keller Williams Ballantyne Area
TaraPoole@kw.com
Data Source: Canopy MLS
MLS#: 4440803
Data Source Copyright: © 2026 Canopy MLS All rights reserved.
This property was listed on 11/8/2026 and last updated as of 11/8/2026 4:16:06 PM. OSI IDX updated the data from Canopy MLS on 11/8/2026 at 8:59 PM. This information is for your personal, non-commercial use and may not be used for any purpose other than to identify prospective properties you may be interested in purchasing. Display of MLS data is usually deemed reliable but is NOT guaranteed accurate by the MLS. Buyers are responsible for verifying the accuracy of all information and should investigate the data themselves or retain appropriate professionals. Information from sources other than the Listing Agent may have been included in the MLS data. Unless otherwise specified in writing, Broker/Agent has not and will not verify any information obtained from other sources. The Broker/Agent providing the information contained herein may or may not have been the Listing and/or Selling Agent.
Your Search Results
© 2026 RE/MAX Select Group
DMCA Notice | Terms & Services | Privacy Policy | Accessibility Statement
EQUAL HOUSING OPPORTUNITY


RE/MAX Select Group
900 East Atlantic Ave, Suite 10, Delray Beach, FL 33483
Mobile: (561) 350-0154
freeman3225@gmail.com

