28040 Hallimore Drive
Spring, TX 77386
For Sale - Active
offered at $695,000
5
bedrooms
3.5
baths
3,774
sq ft
$184
price per sf
Single Family
property type
2 Days
time on site
2010
yr. built
8,019 sq ft
lot size
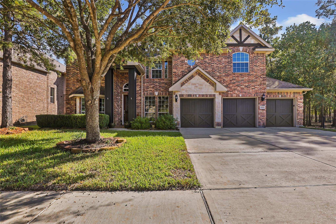
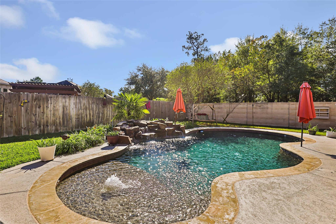
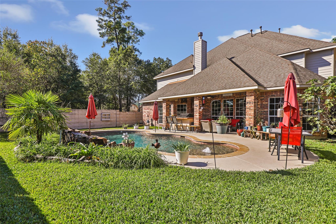
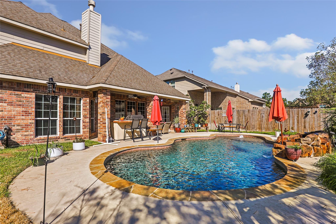
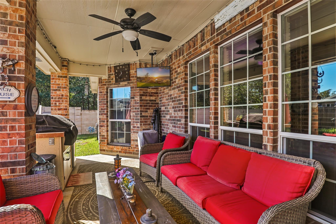
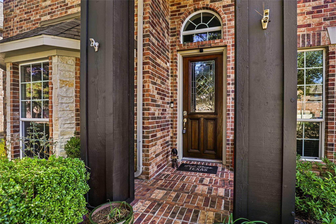
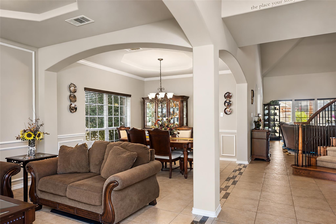
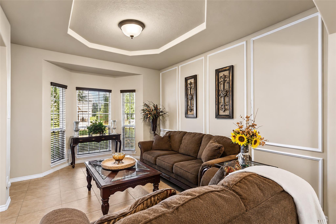
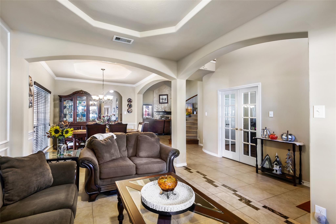
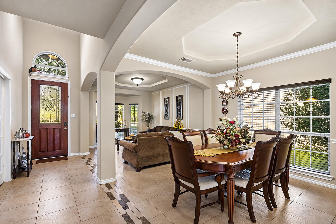
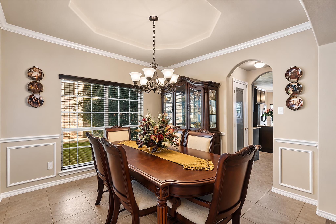
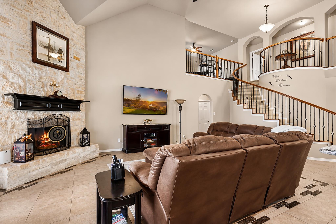
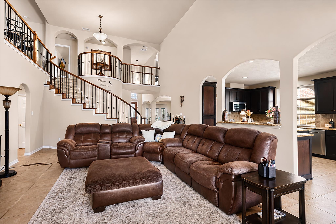
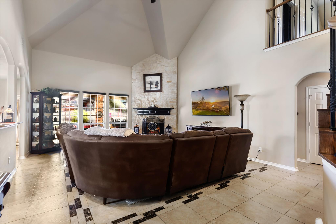
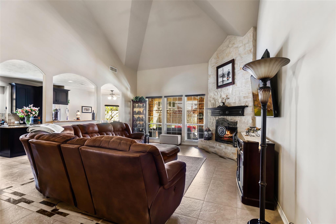
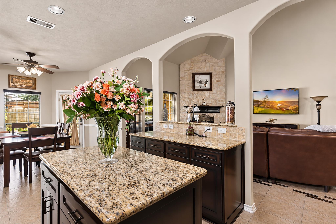
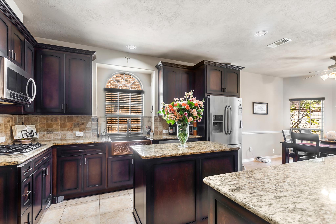
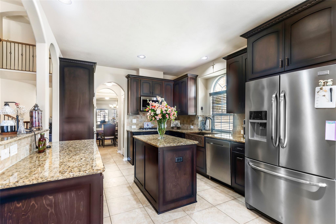
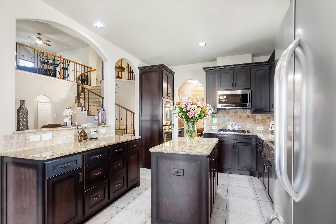
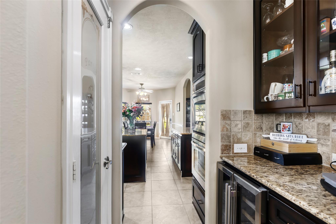
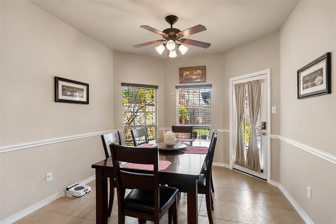
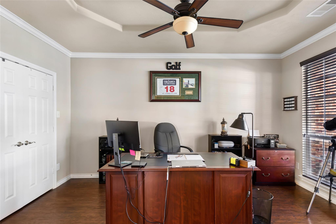
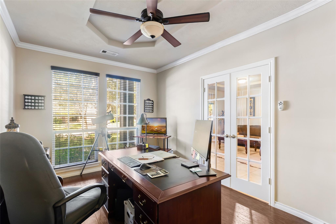
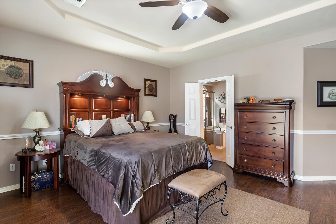
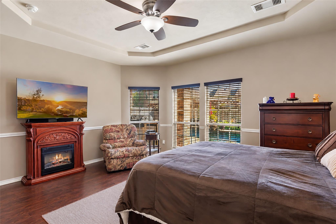
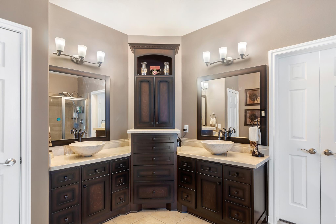
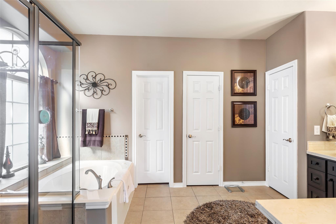
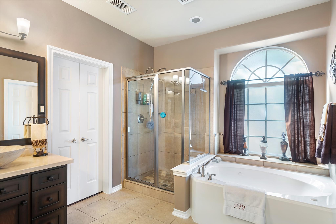
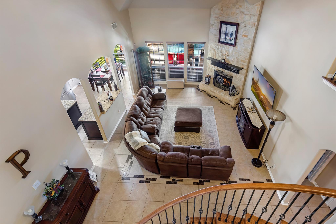
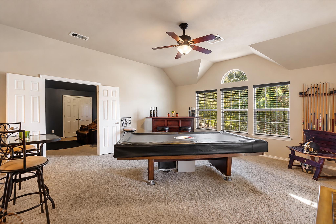
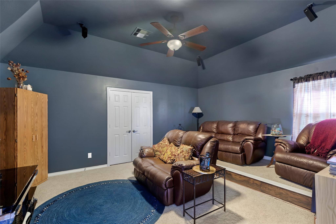
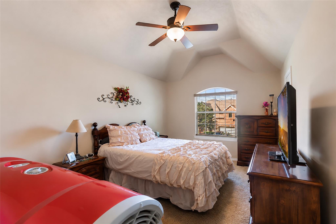
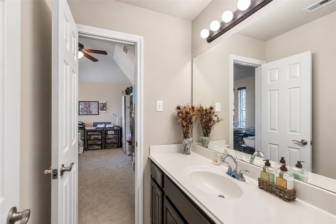
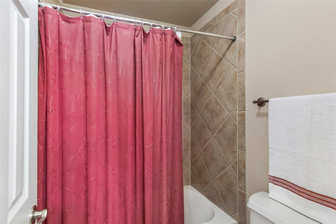
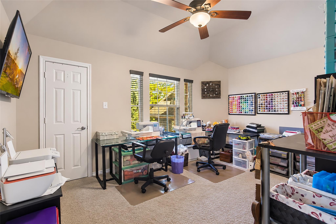
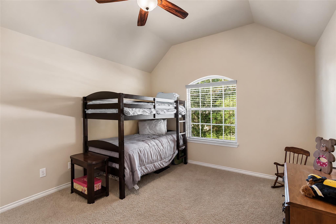
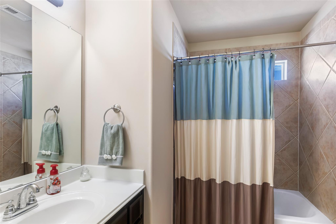
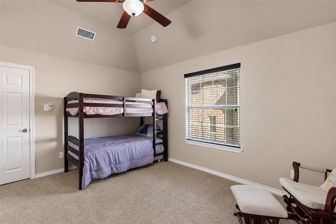
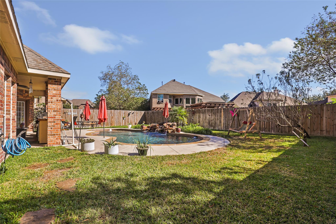
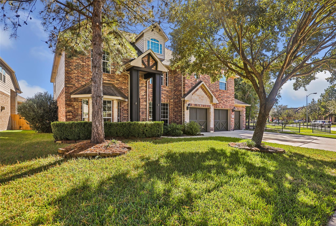
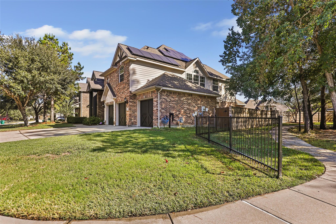
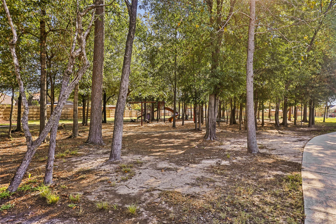
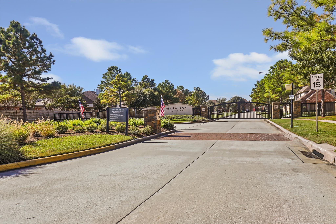
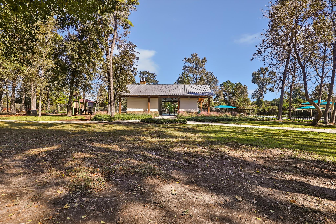
Well maintained 5-bedroom 3.5-bath home in the gated community of Harmony Forest. This stunning home features a den, formal DR, breakfast room and lg family room with gas log fireplace. Tile throughout these areas. Home office with engineered hardwood flooring. Dream kitchen for the chef in your family with copper sink, under cabinet lighting, coffee bar, double ovens, cooktop, granite counters and island for prep and more storage; spacious primary suite with updated bath featuring double bowl sinks, jacuzzi tub, lg shower. Upstairs offers a lg game room, media room, secondary bedrooms, and additional baths, providing plenty of space for family or guests. Step outside... to your own backyard oasis with a gorgeous pool and covered patio ideal for outdoor dining and relaxation. Energy efficient with solar panels, 50 amp service for a generator to be added. Situated next to a community park, this home offers a rare blend of privacy, recreation, and convenience in a highly desirable location.

No upcoming open house dates. Check back later.
Bedrooms
- Total Bedrooms: 5
Bathrooms
- Full bathrooms: 3
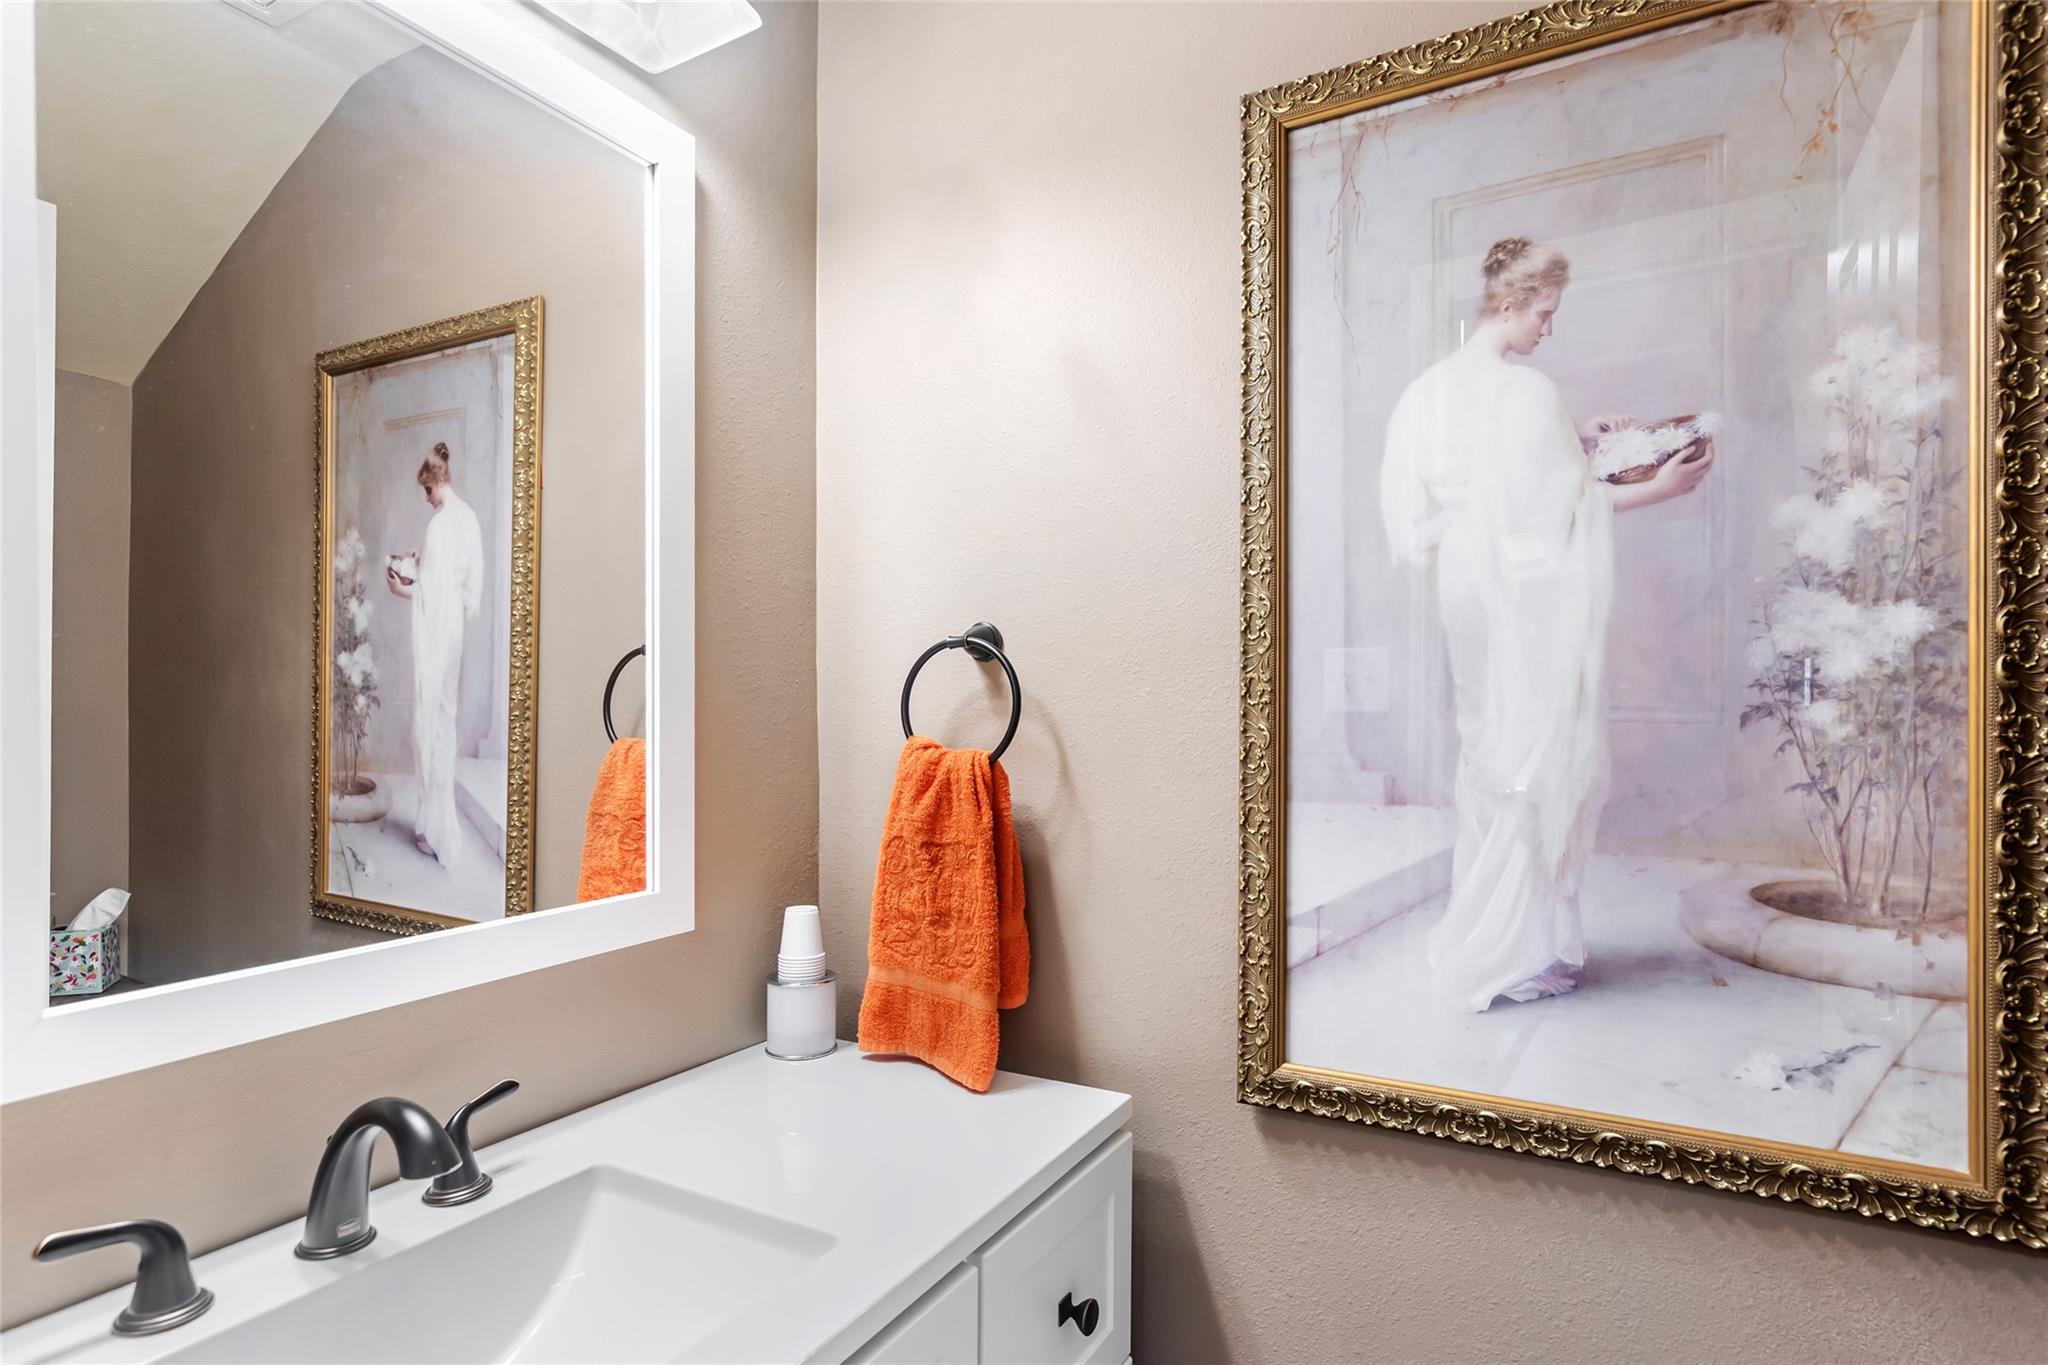
- Half bathrooms: 1
Appliances
- Disposal
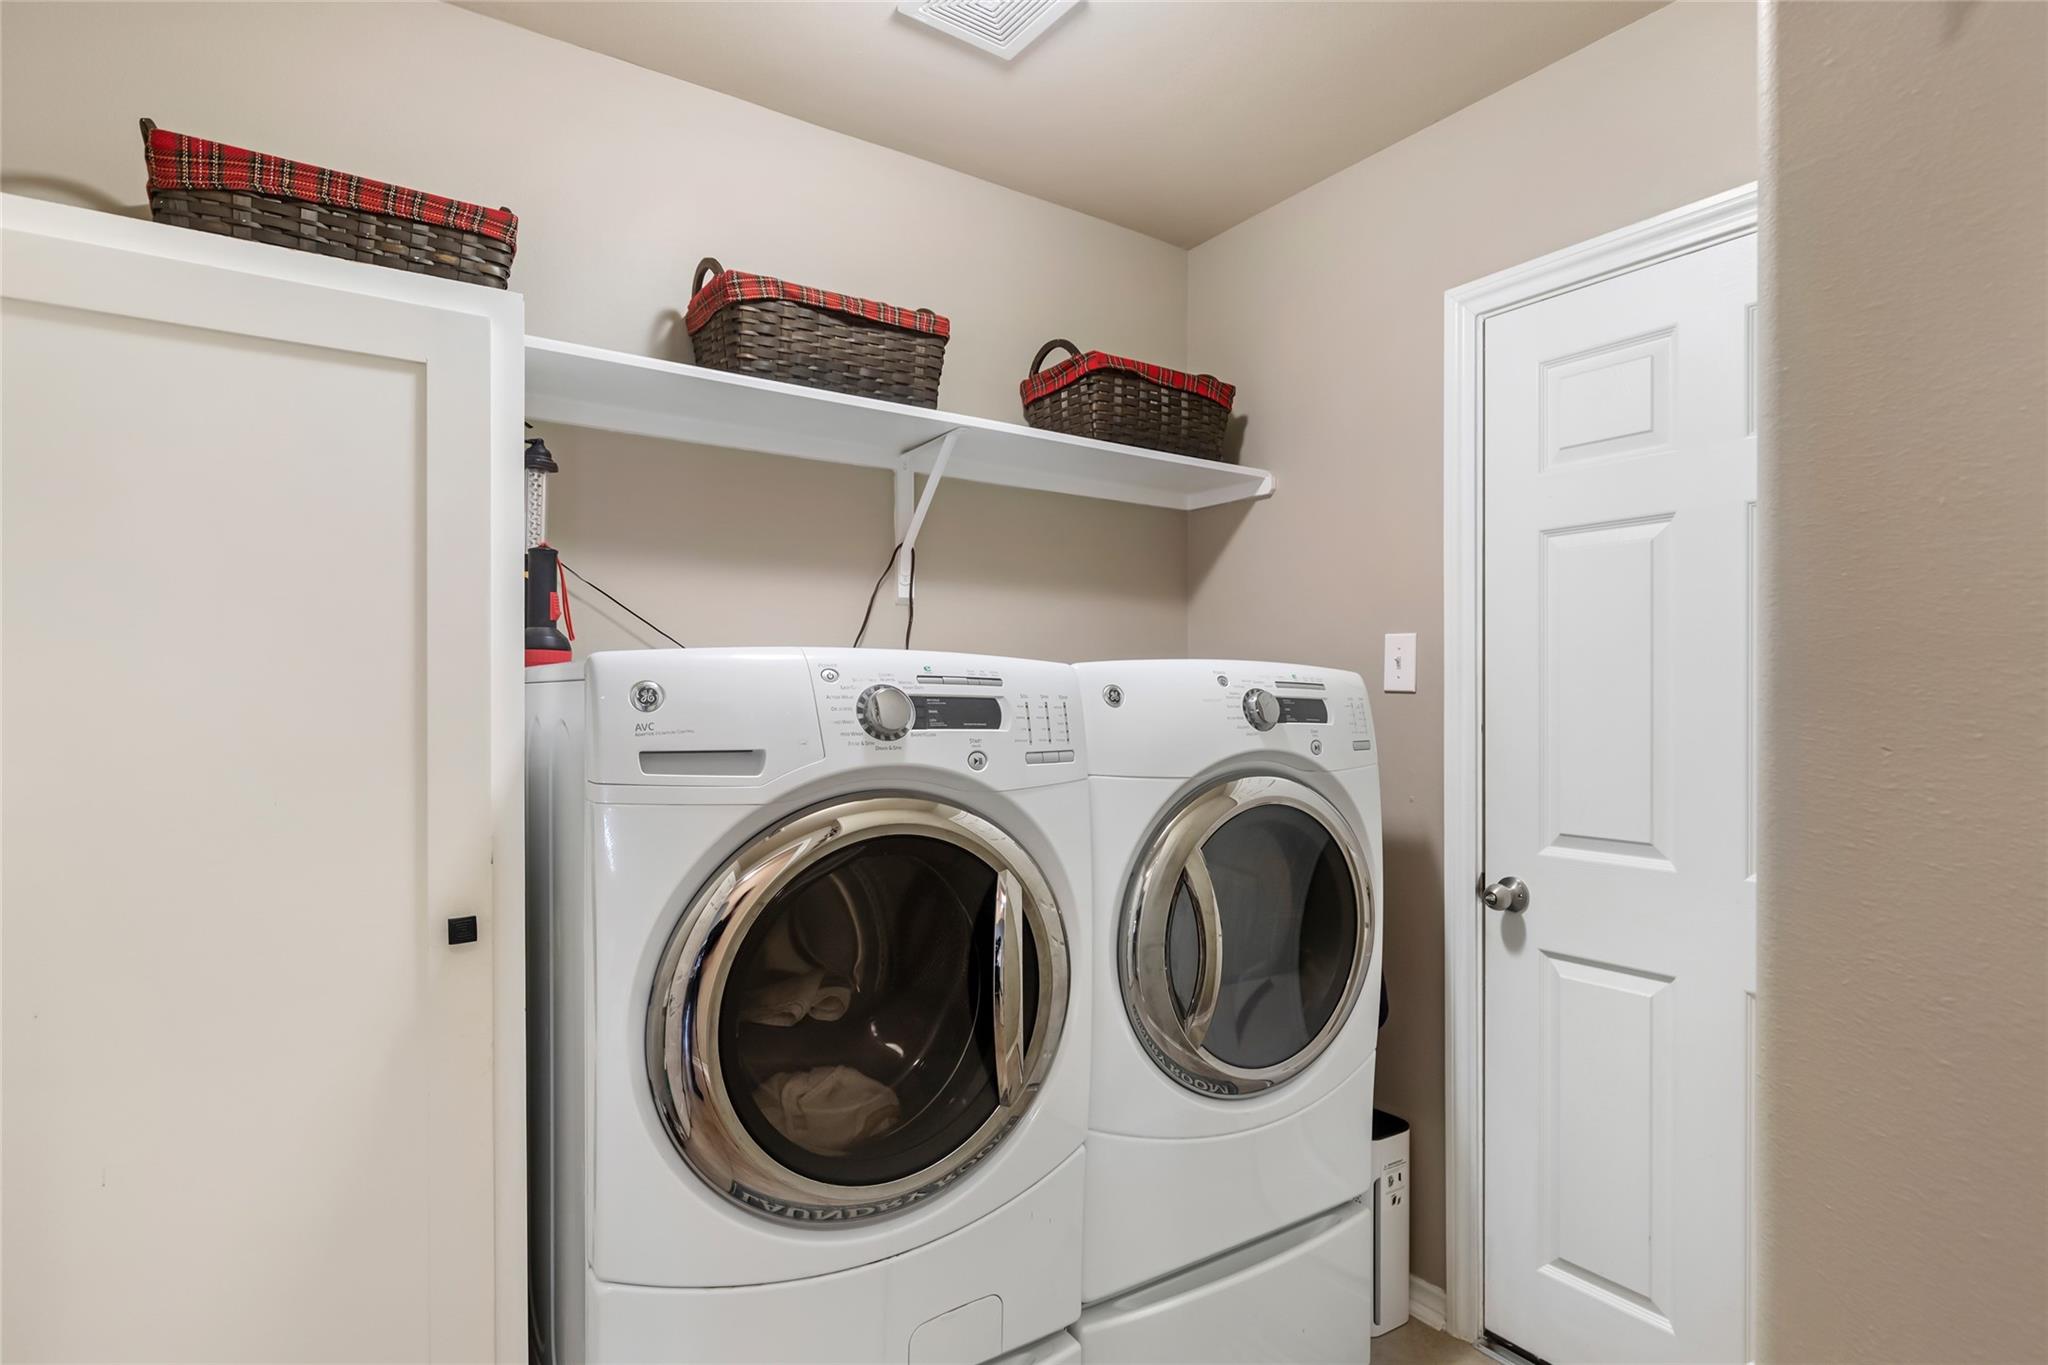
- Dryer Included
- Refrigerator Included
- Washer Included
- Double Oven
- Microwave
- Gas Cooktop
- Dishwasher
Architectural Style
- Traditional
Association
- Association Fee: $2,000
- Association Fee Frequency: Annually
- Association Phone: 281-430-4180
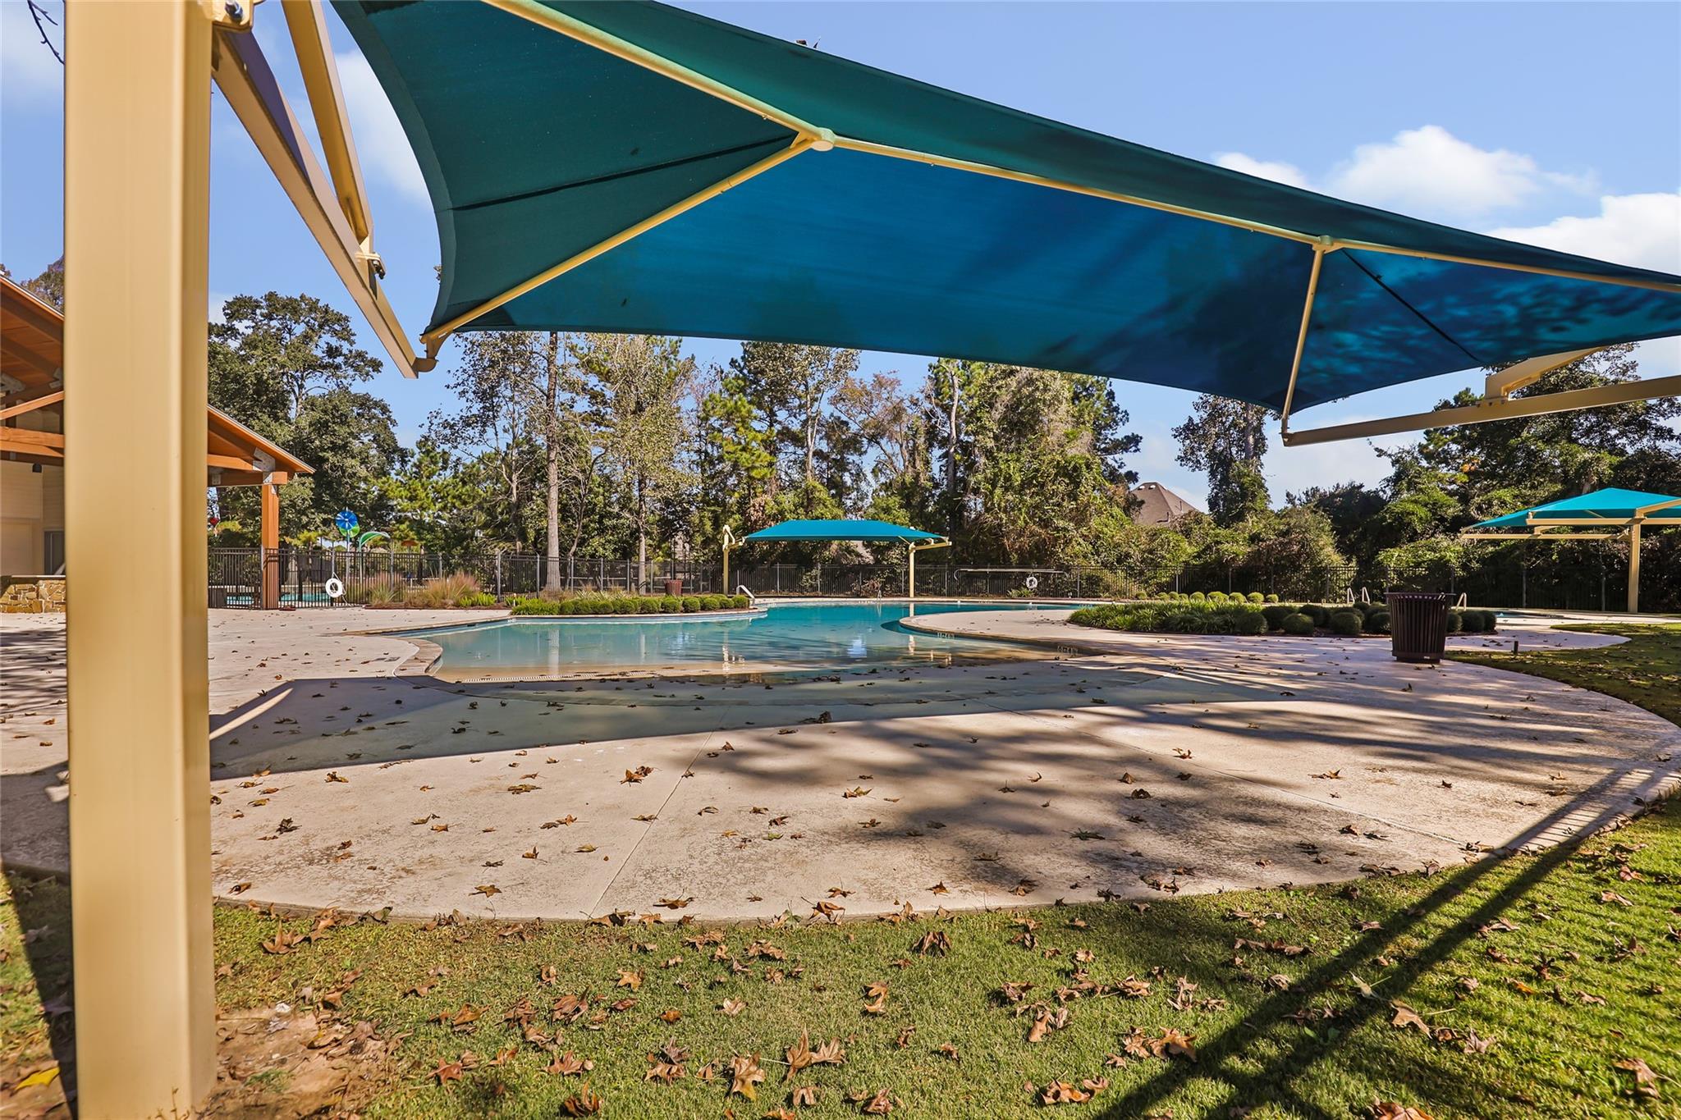
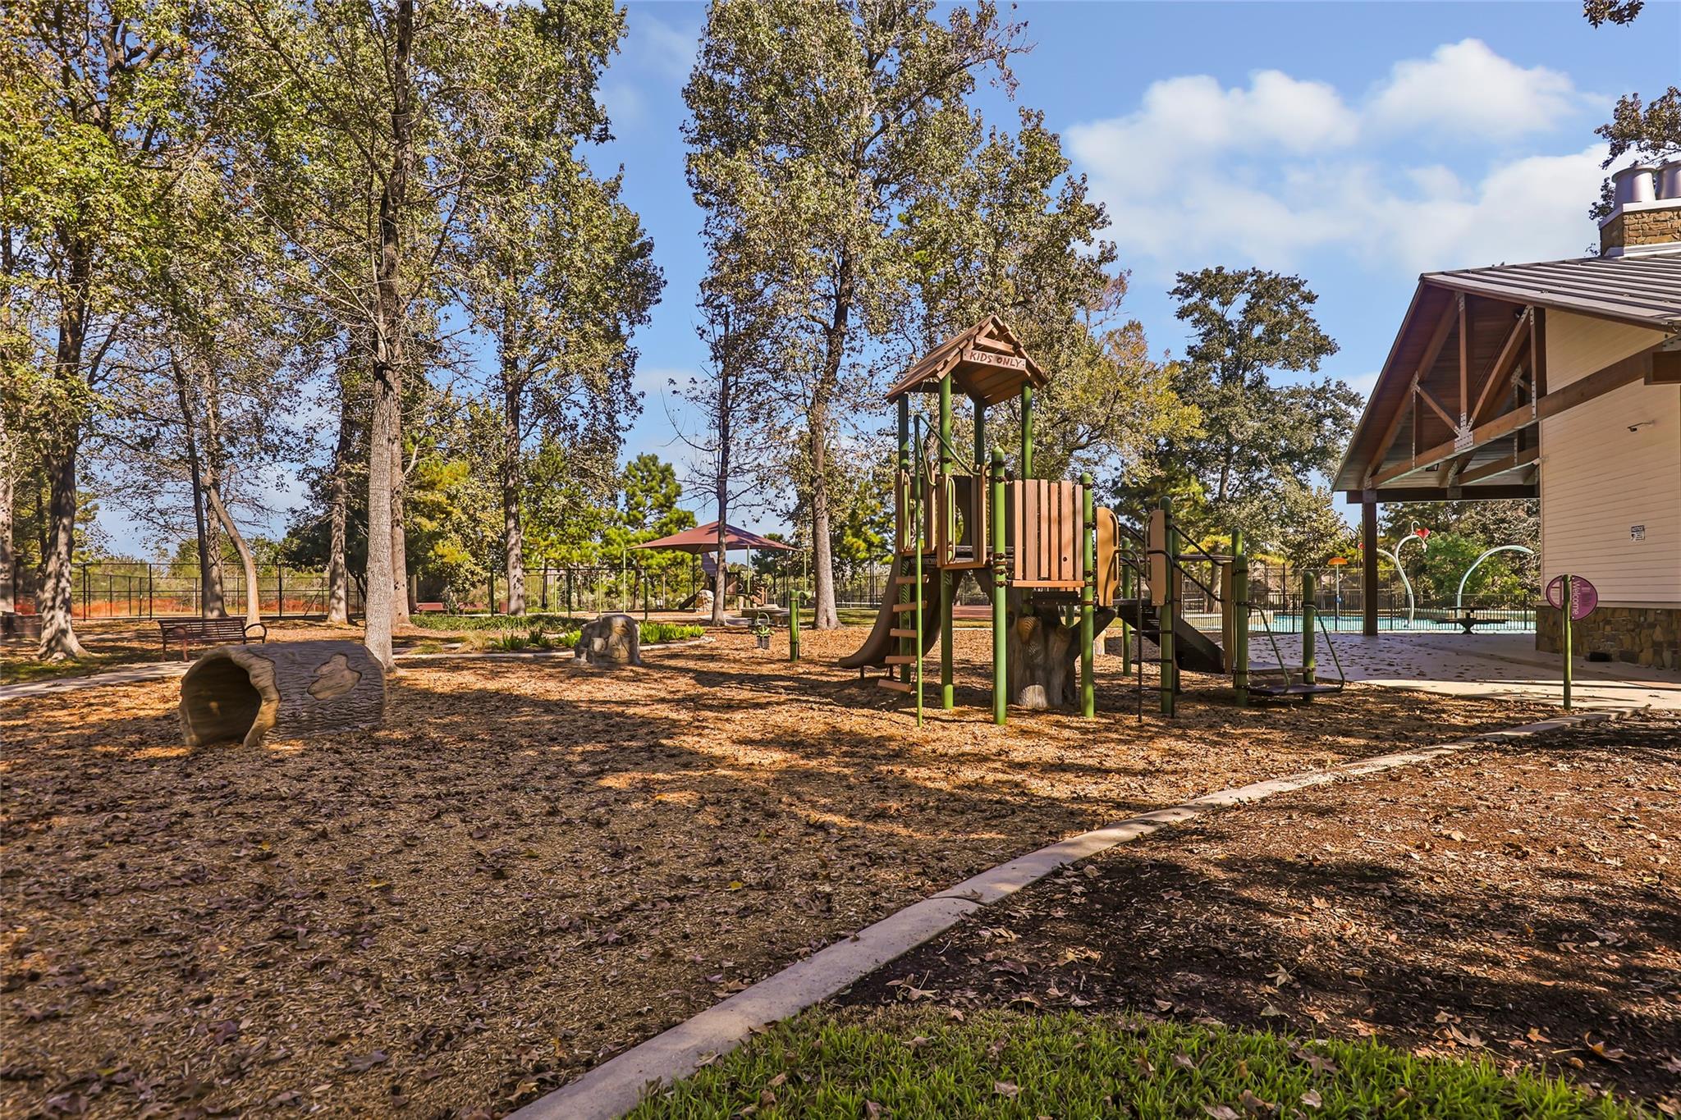
Association Amenities
- Playground
- Pool
- Security
Construction Materials
- Brick
- Stone
Cooling
- Ceiling Fan(s)
- Electric
Fencing
- Back Yard
Fireplace Features
- Gas Log
Flooring
- Carpet
- Tile
Foundation Details
- Slab
Green Energy Efficient
- Attic Vents
Heating
- Natural Gas
Interior Features
- High Ceilings
- Primary Bed - 1st Floor,Sitting Area,Walk-In Closet(s)
Laundry Features
- Electric Dryer Hookup
- Washer Hookup
Lot Features
- Subdivided
- 1/4 Up to 1/2 Acre
Parking Features
- Automatic Gate
- Attached
- Garage Door Opener
- Double-Wide Driveway
Patio and Porch Features
- Covered
Pool Features
- In Ground
- Pool With Hot Tub Attached
Roof
- Composition
Sewer
- Public Sewer
Structure Type
- Free Standing
WaterSource
- Public
- Water District

Designed Realty Group
Judith Hayes
Data Source: HAR MLS
MLS#: 58534640
Data Source Copyright: © 2026 HAR MLS All rights reserved.
This property was listed on 11/7/2026 and last updated as of 11/8/2026 10:04:40 AM. OSI IDX updated the data from HAR MLS on 11/8/2026 at 3:55 PM. This information is for your personal, non-commercial use and may not be used for any purpose other than to identify prospective properties you may be interested in purchasing. Display of MLS data is usually deemed reliable but is NOT guaranteed accurate by the MLS. Buyers are responsible for verifying the accuracy of all information and should investigate the data themselves or retain appropriate professionals. Information from sources other than the Listing Agent may have been included in the MLS data. Unless otherwise specified in writing, Broker/Agent has not and will not verify any information obtained from other sources. The Broker/Agent providing the information contained herein may or may not have been the Listing and/or Selling Agent.
Your Search Results
© 2026 RE/MAX Select Group
DMCA Notice | Terms & Services | Privacy Policy | Accessibility Statement
EQUAL HOUSING OPPORTUNITY


RE/MAX Select Group
900 East Atlantic Ave, Suite 10, Delray Beach, FL 33483
Mobile: (561) 350-0154
freeman3225@gmail.com

