6 Leafy Overlook Court
Gaithersburg, MD 20878
For Sale - Active
offered at $675,000
4
bedrooms
3.5
baths
2,280
sq ft
$296
price per sf
Single Family
property type
4 Days
time on site
1983
yr. built
0.28 acre
lot size
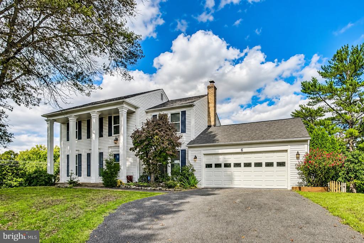
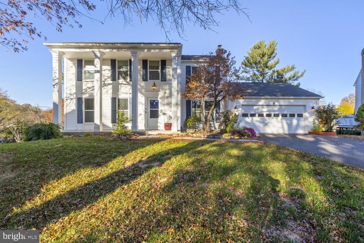
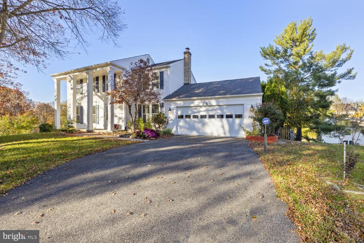
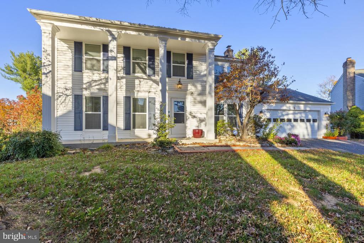
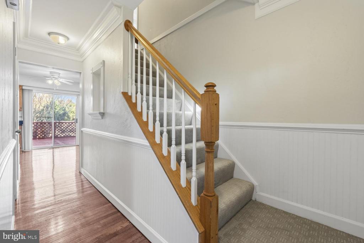
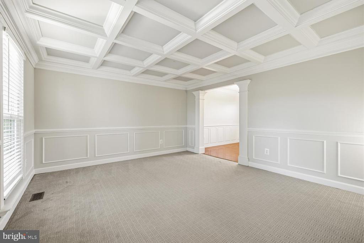
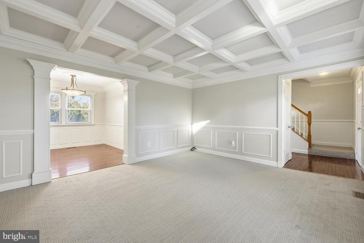
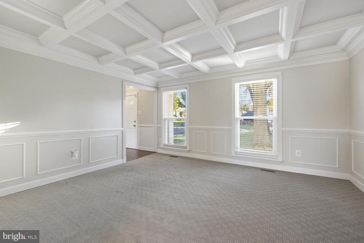
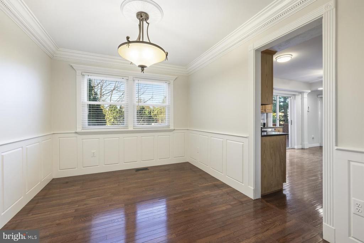
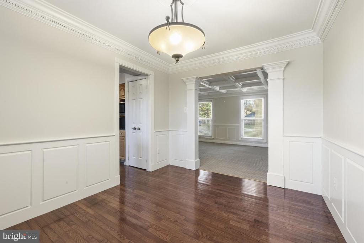
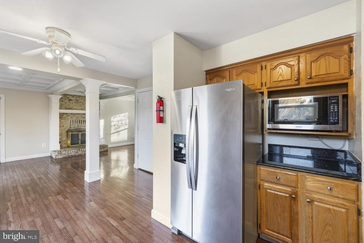
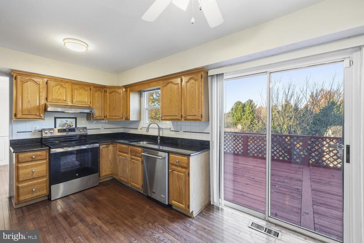
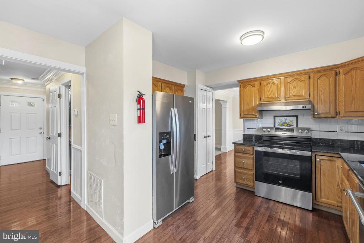
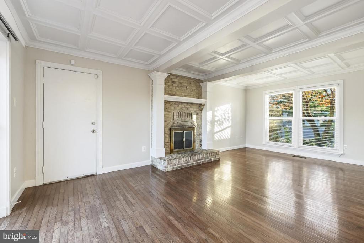
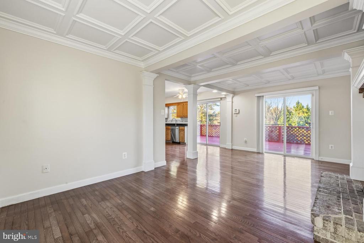
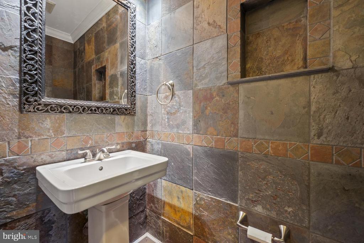
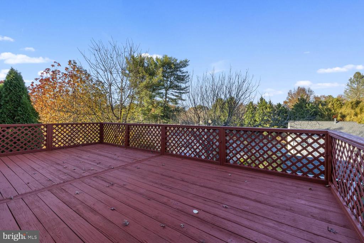
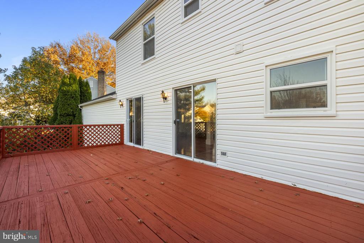
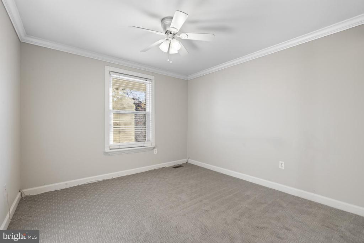
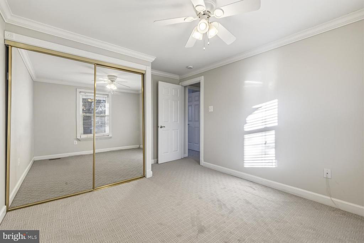
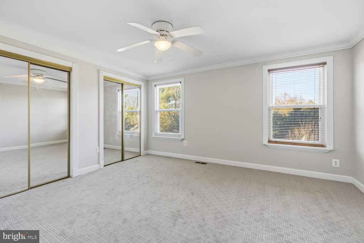
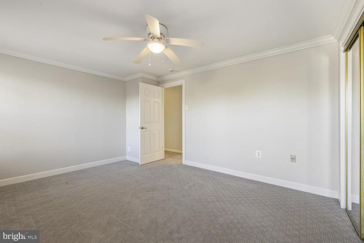
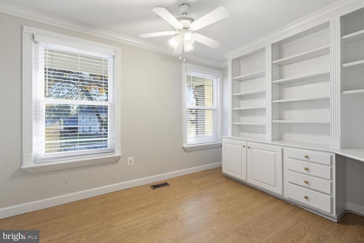
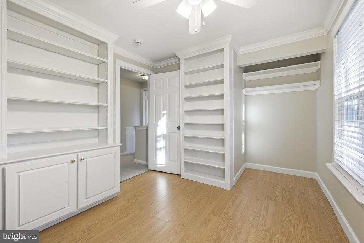
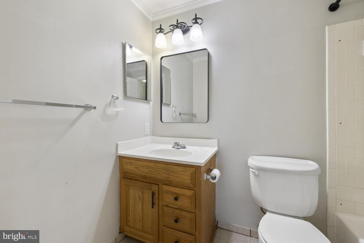
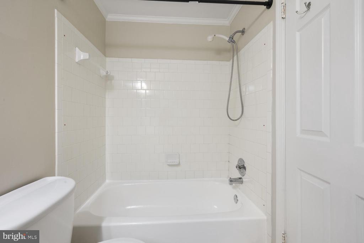
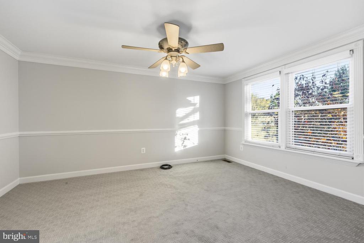
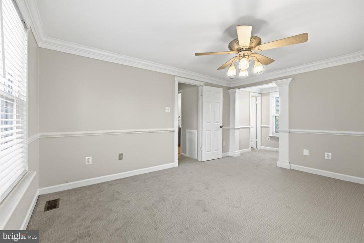
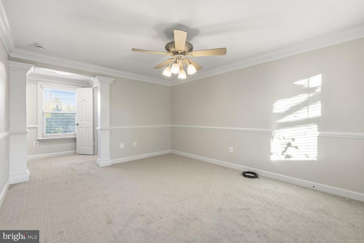
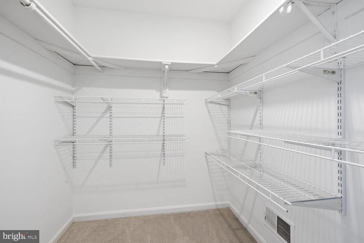
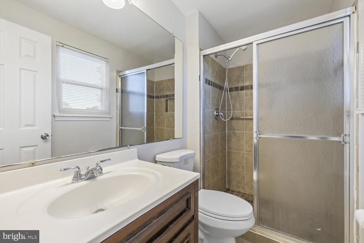
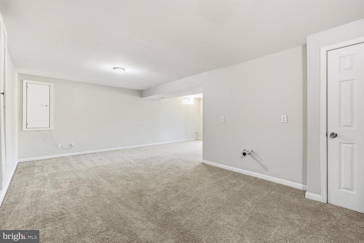
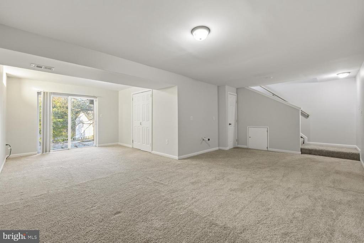
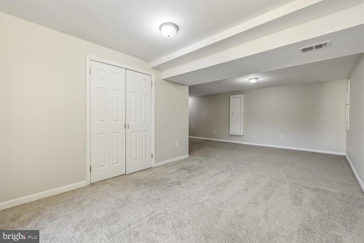
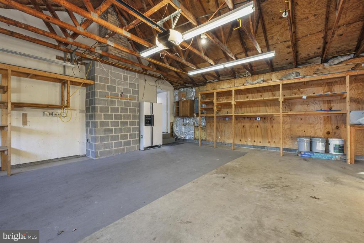
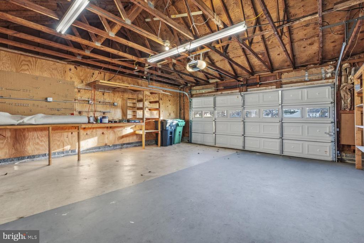
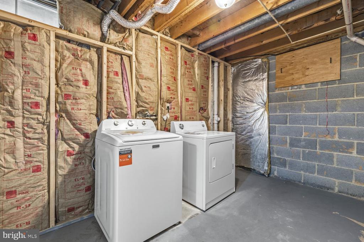
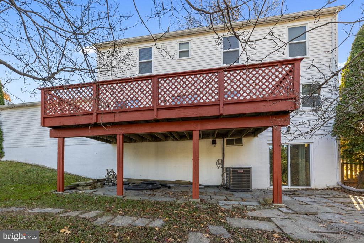
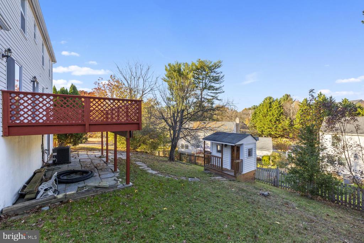
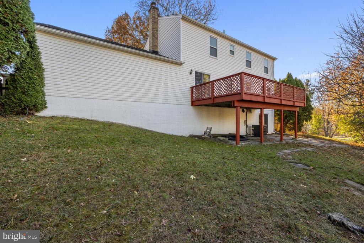
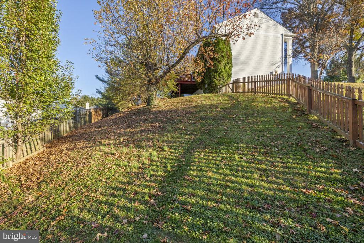
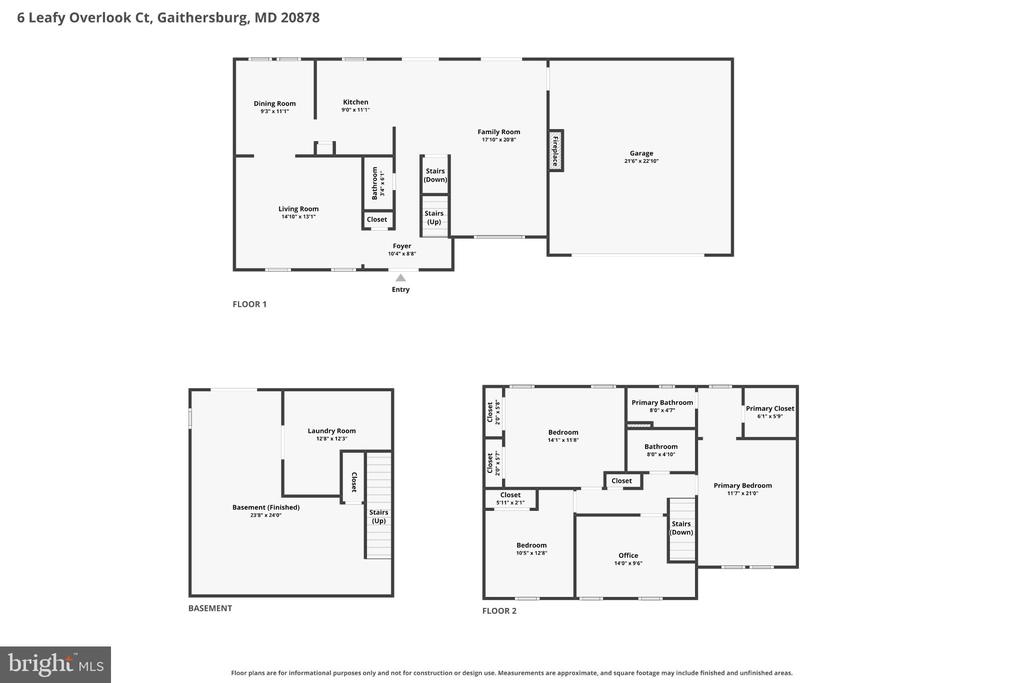
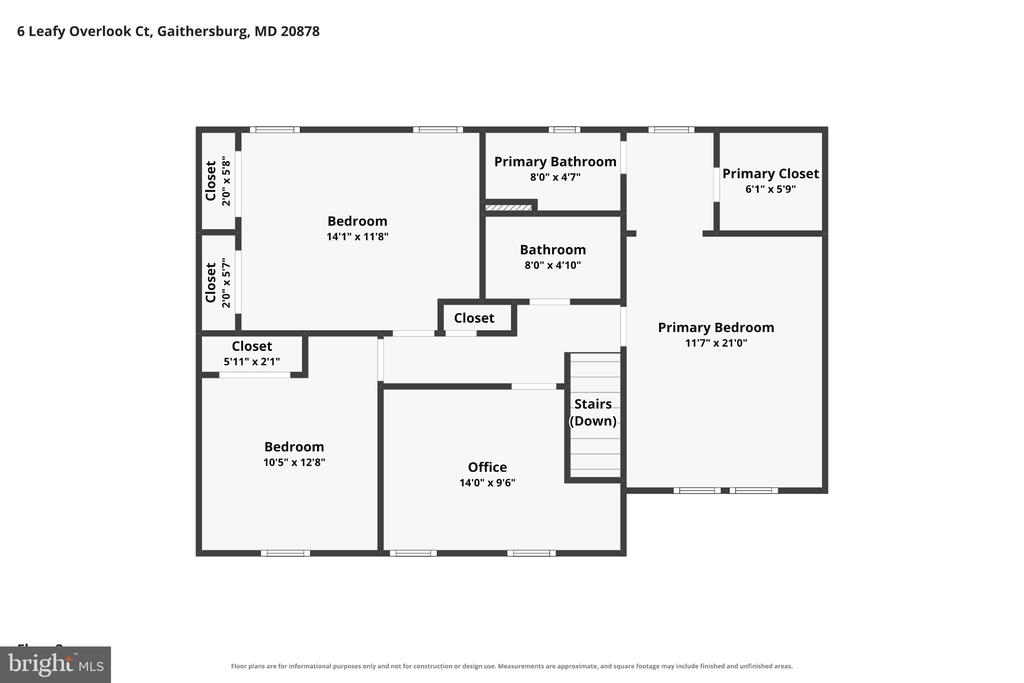
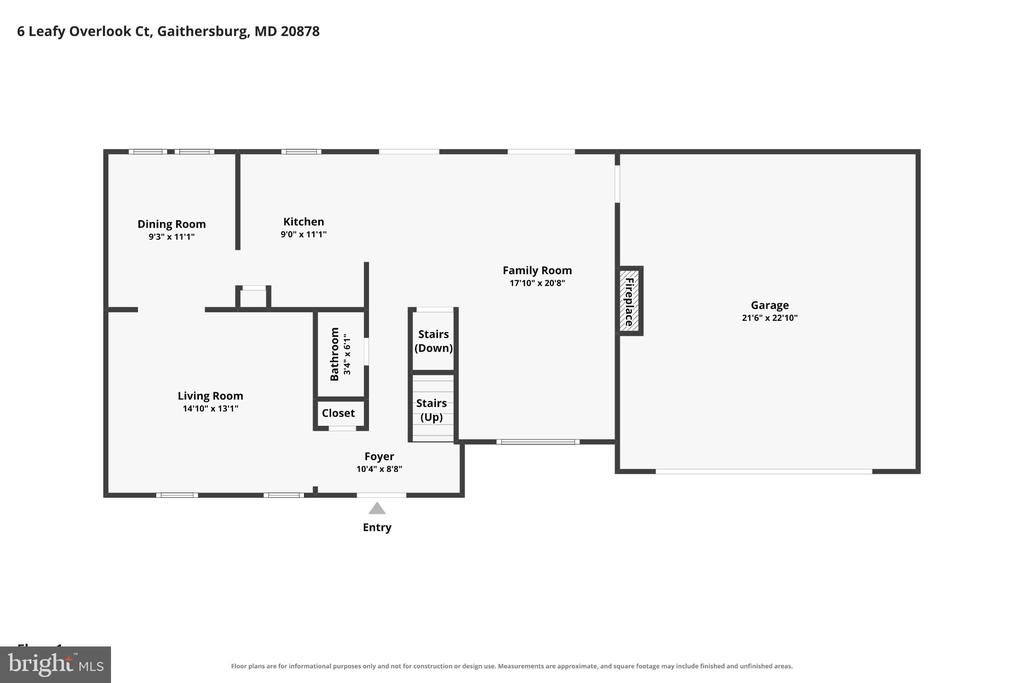
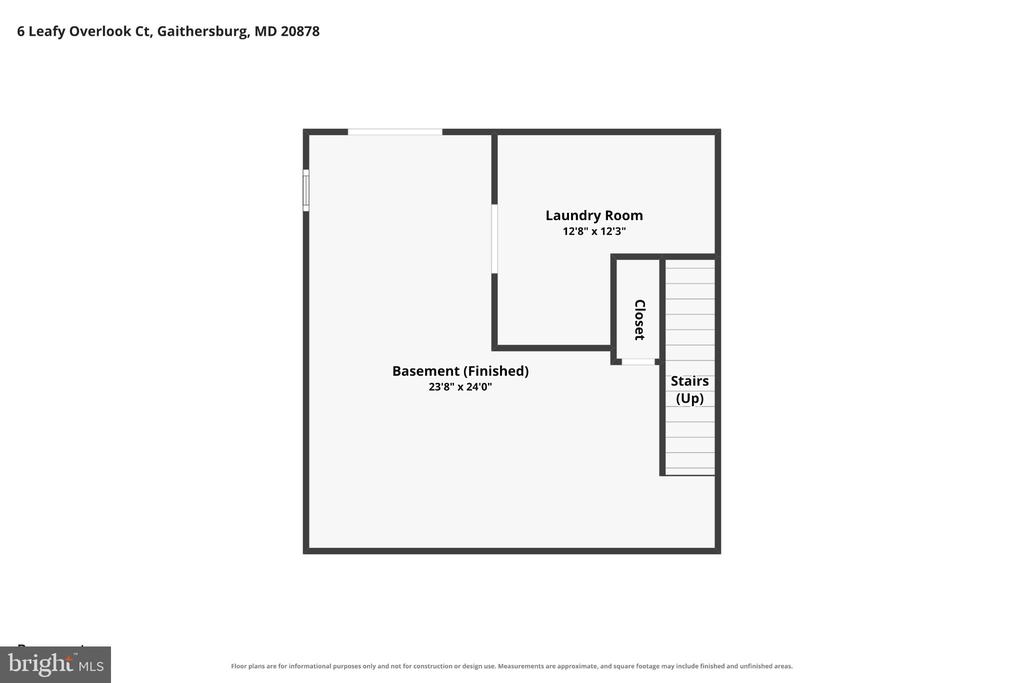
Room to spread out, space to work from home, and outdoor living to enjoy. Set on a cul-de-sac in Pheasant Run, this 4-bedroom, 3.5-bath detached home offers approximately 2,280 square feet of finished living space across three levels, a two-car garage, and a 0.28-acre lot with mature trees. Hardwood floors, crown molding, and coffered ceiling details bring character to the main level, while a wood-burning fireplace adds a welcoming focal point. The kitchen features oak cabinetry, granite countertops, and stainless steel appliances. An expansive deck extends the living space outdoors for dining, entertaining, or simply relaxing with views of the backyard. Four upstairs... bedrooms feature new carpeting, including one with custom built-in bookshelves suited to a home office or library. The finished walk-out lower level adds a recreation room, full bathroom, and storage, providing additional space for exercise, hobbies, or entertaining. Updates include a gas furnace and central A/C outdoor unit from 2024, an electric range and side-by-side refrigerator from 2024, and a washer from 2026. Enjoy nearby Seneca Creek State Park, shopping and dining in Kentlands, and convenient access to NIST, Costco, and I-270.

Saturday, November 14, 2026
from 1:00 PM to 3:00 PMSunday, November 15, 2026
from 1:00 PM to 3:00 PMBedrooms
- Total Bedrooms: 4
Bathrooms
- Full bathrooms: 3
- Half bathrooms: 1
Accessibility Features
- None
Appliances
- Dishwasher
- Built-In Range
- Disposal
- Dryer - Electric
- ENERGY STAR Refrigerator
- Microwave
- Oven/Range - Electric
- Water Heater
Architectural Style
- Colonial
Basement
- Fully Finished
- Interior Access
- Walkout Level
Construction Materials
- Vinyl Siding
Cooling
- Central A/C
Electric
- 150 Amps
Flooring
- Carpet
- Hardwood
Foundation Details
- Brick/Mortar
Heating
- Forced Air
- Central
Interior Features
- Bathroom - Tub Shower
- Bathroom - Walk-In Shower
- Carpet
- Crown Moldings
Levels
- 3
Other Structures
- Above Grade
- Below Grade
Parking Features
- Asphalt Driveway
Patio and Porch Features
- Deck
- Porch
Pets Allowed
- No Pet Restrictions
Property Condition
- Very Good
Sewer
- Public Sewer
Utilities
- Water Available
WaterSource
- Public

Samson Properties
Matt Naha
mattnaha@mattnaha.com
Data Source: Bright MLS
MLS#: MDMC2263180
Data Source Copyright: © 2026 Bright MLS All rights reserved.
This property was listed on 11/8/2026 and last updated as of 11/12/2026 5:17:43 AM. OSI IDX updated the data from Bright MLS on 11/12/2026 at 4:49 AM. This information is for your personal, non-commercial use and may not be used for any purpose other than to identify prospective properties you may be interested in purchasing. Display of MLS data is usually deemed reliable but is NOT guaranteed accurate by the MLS. Buyers are responsible for verifying the accuracy of all information and should investigate the data themselves or retain appropriate professionals. Information from sources other than the Listing Agent may have been included in the MLS data. Unless otherwise specified in writing, Broker/Agent has not and will not verify any information obtained from other sources. The Broker/Agent providing the information contained herein may or may not have been the Listing and/or Selling Agent.
Your Search Results
© 2026 RE/MAX Select Group
DMCA Notice | Terms & Services | Privacy Policy | Accessibility Statement
EQUAL HOUSING OPPORTUNITY


RE/MAX Select Group
900 East Atlantic Ave, Suite 10, Delray Beach, FL 33483
Mobile: (561) 350-0154
freeman3225@gmail.com

