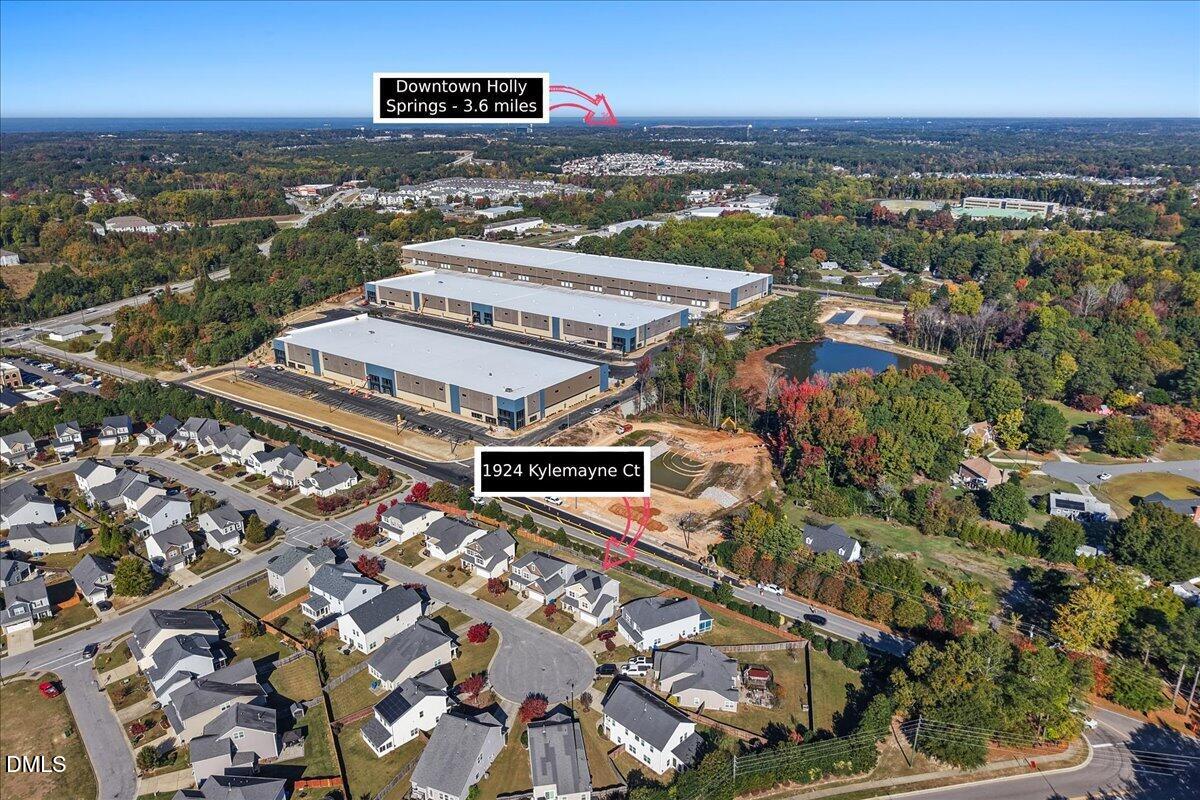
1924 Kylemayne Court
Fuquay Varina, NC 27526
For Sale - Active
offered at $369,000
3
bedrooms
2.5
baths
1,813
sq ft
$204
price per sf
Single Family
property type
2 Days
time on site
2013
yr. built
6,098 sq ft
lot size
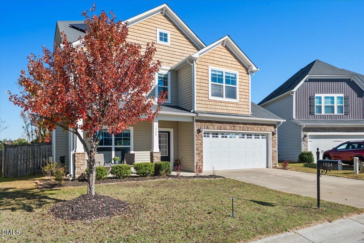
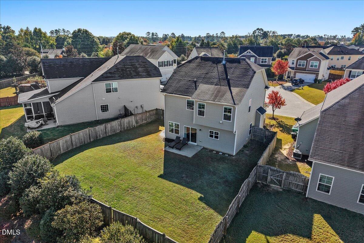
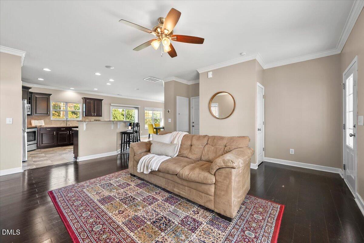
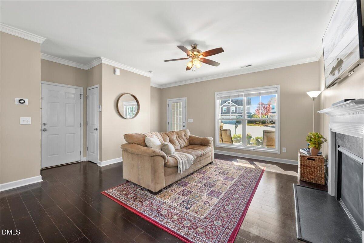
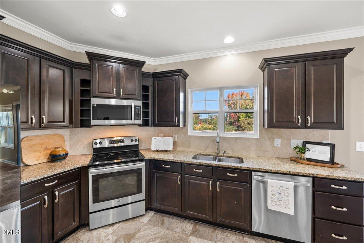
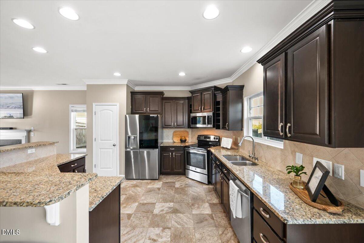
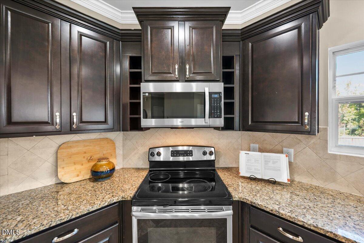
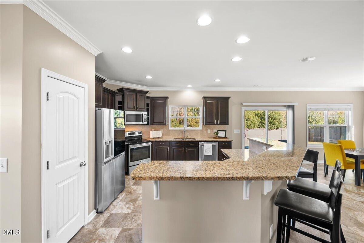
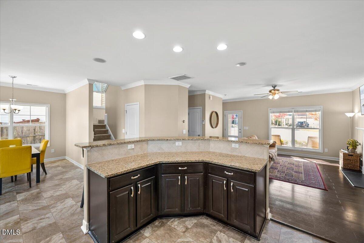
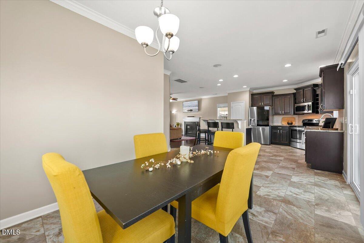
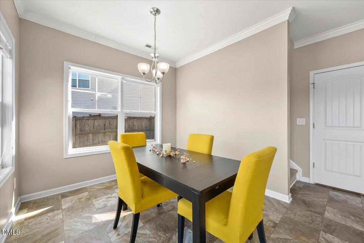
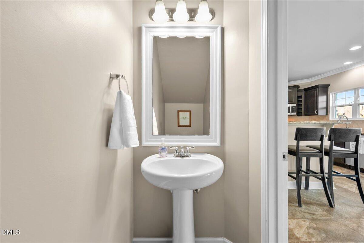
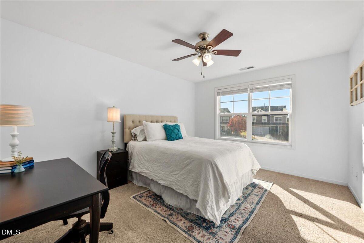
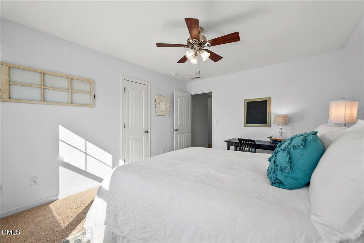
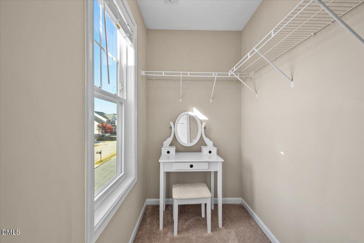
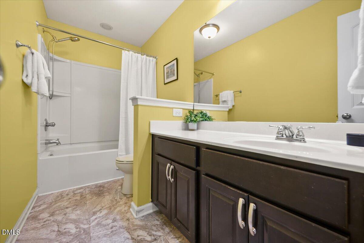
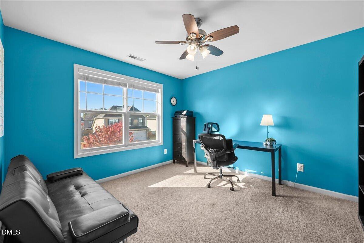
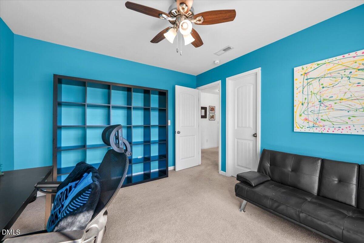
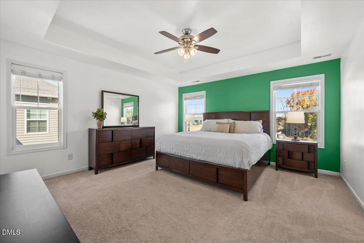
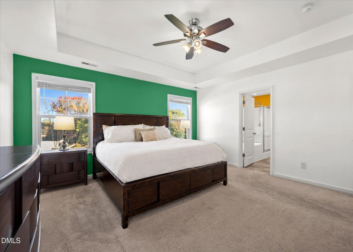
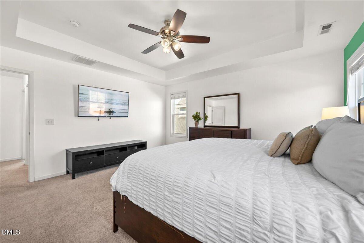
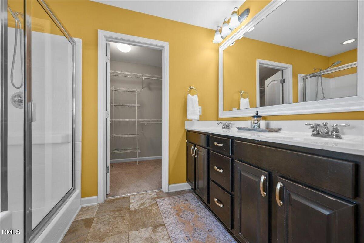
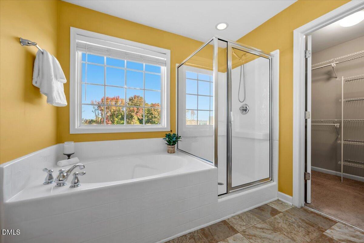
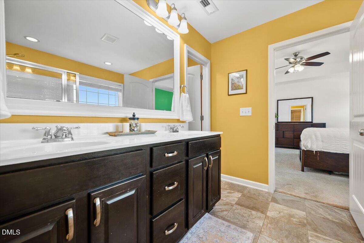
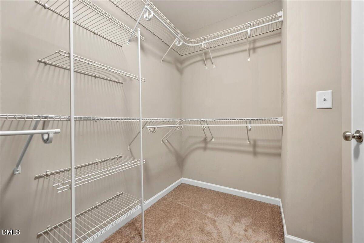
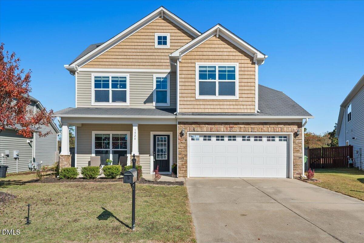
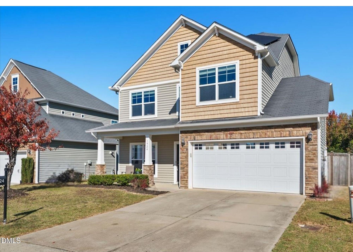
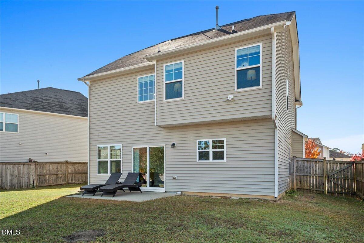
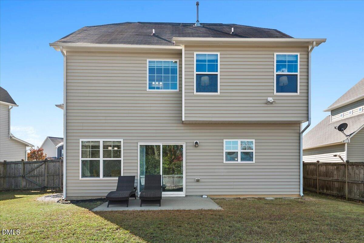
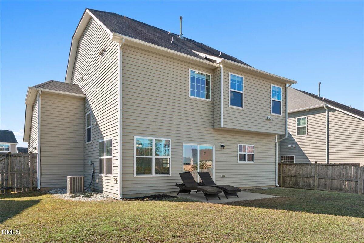
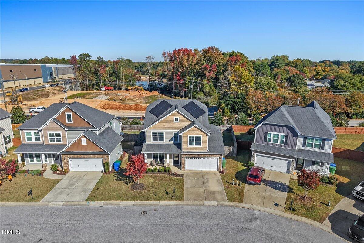
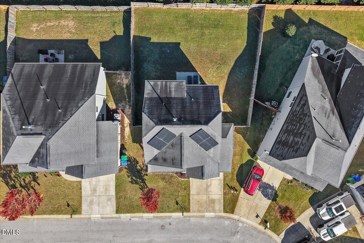
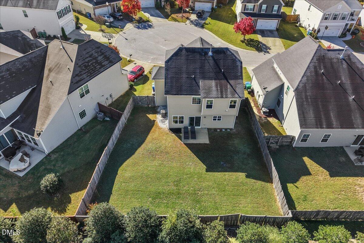
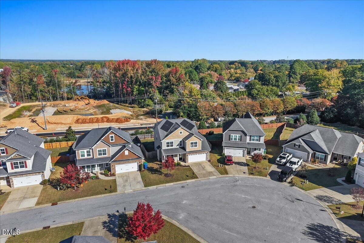
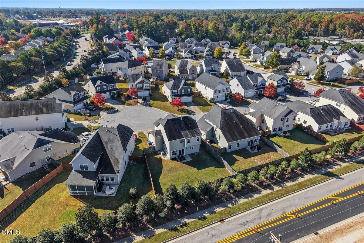
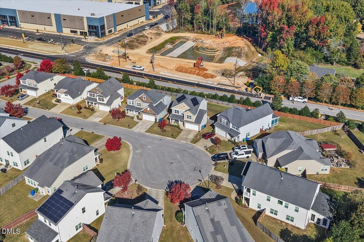
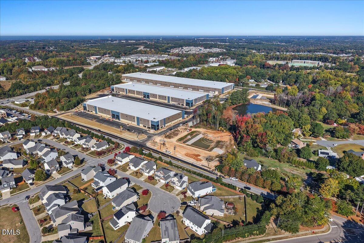
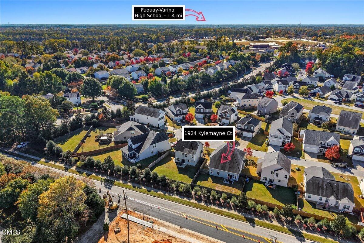
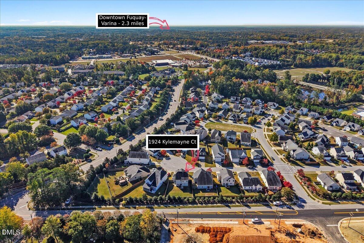
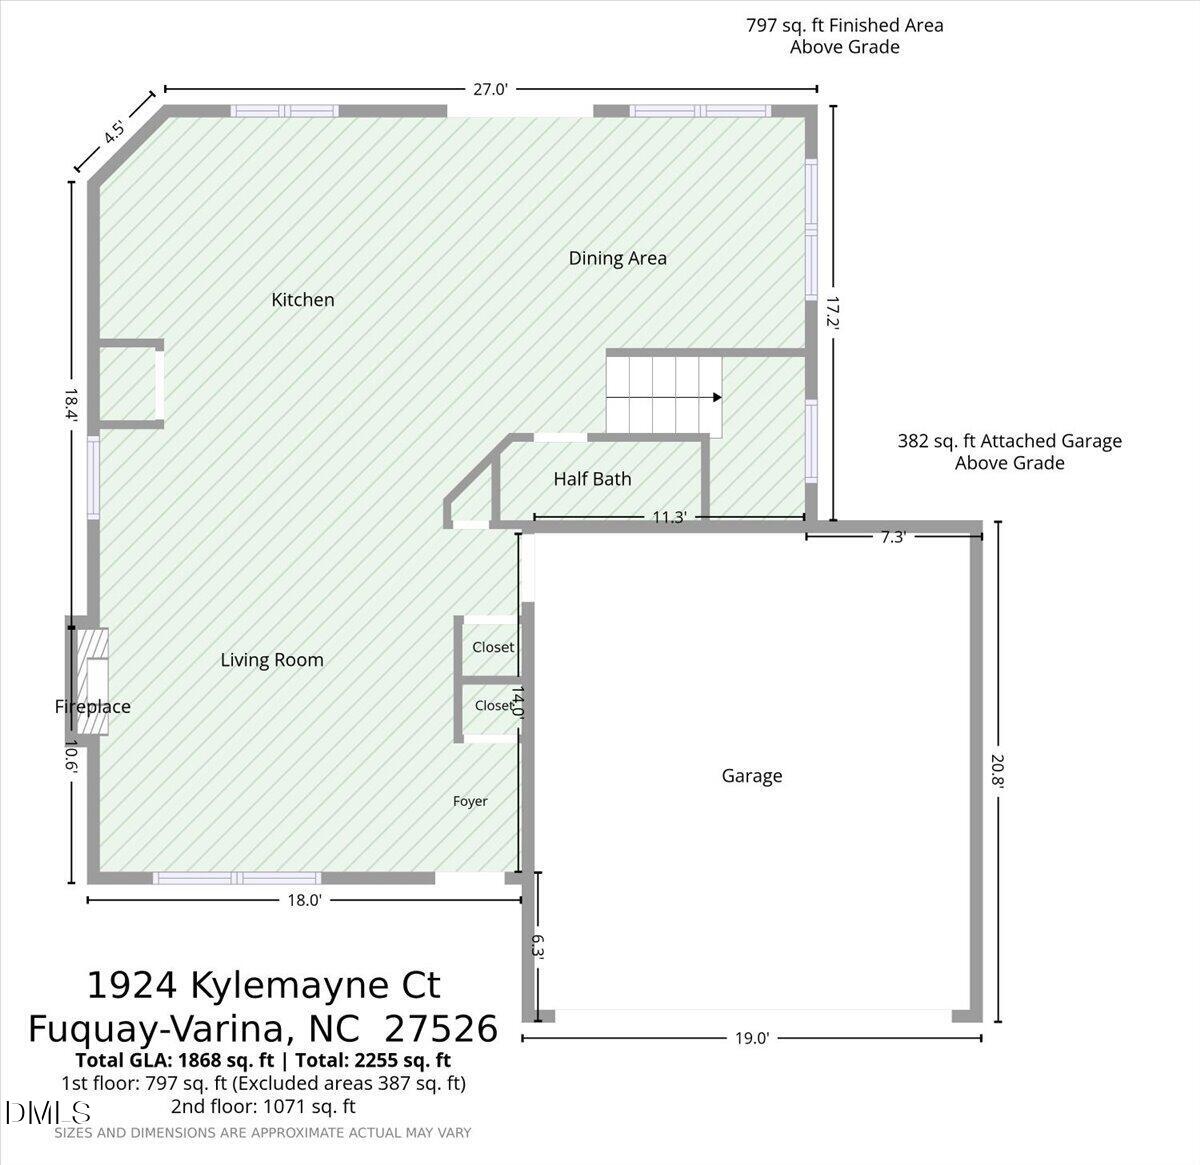
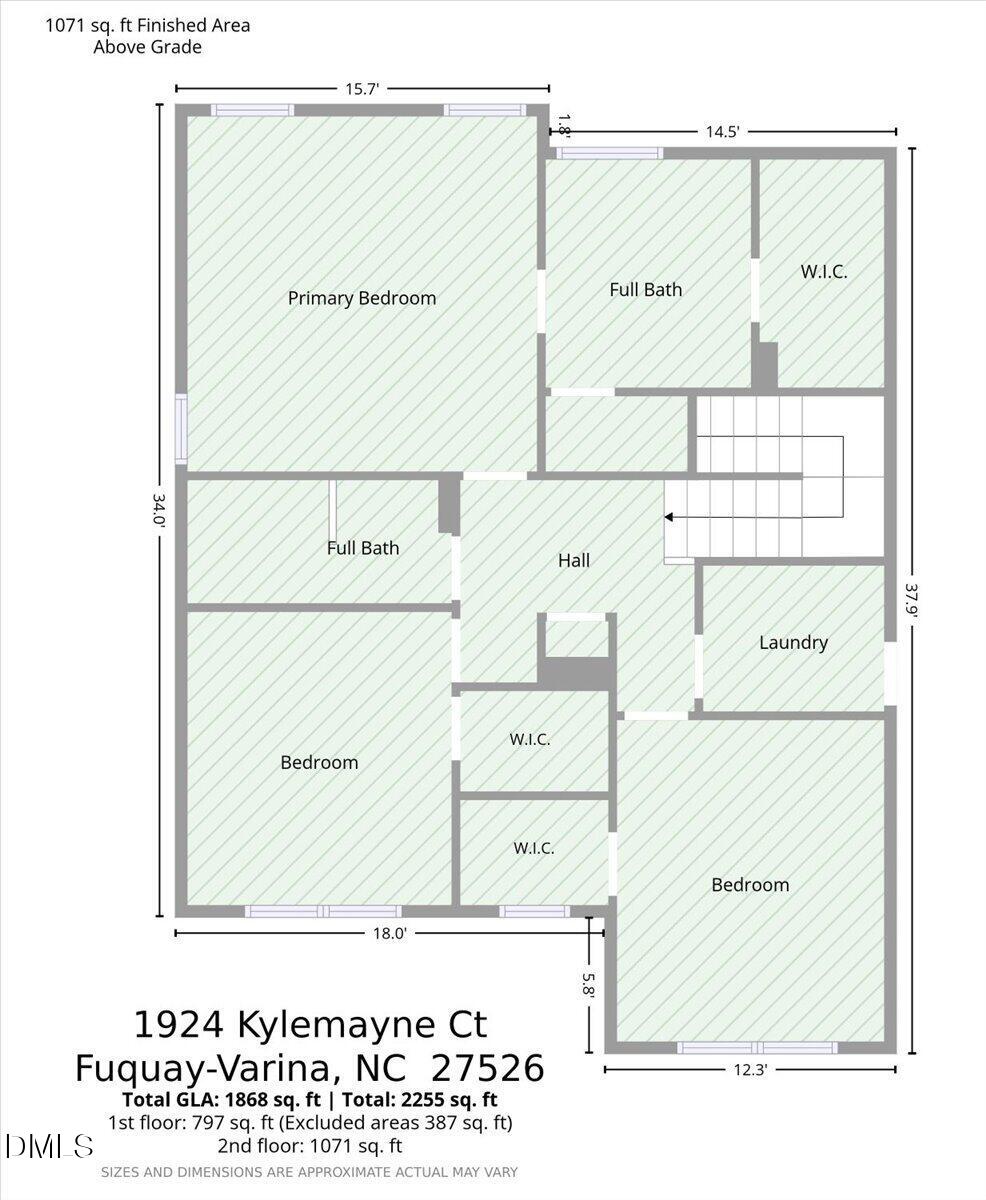
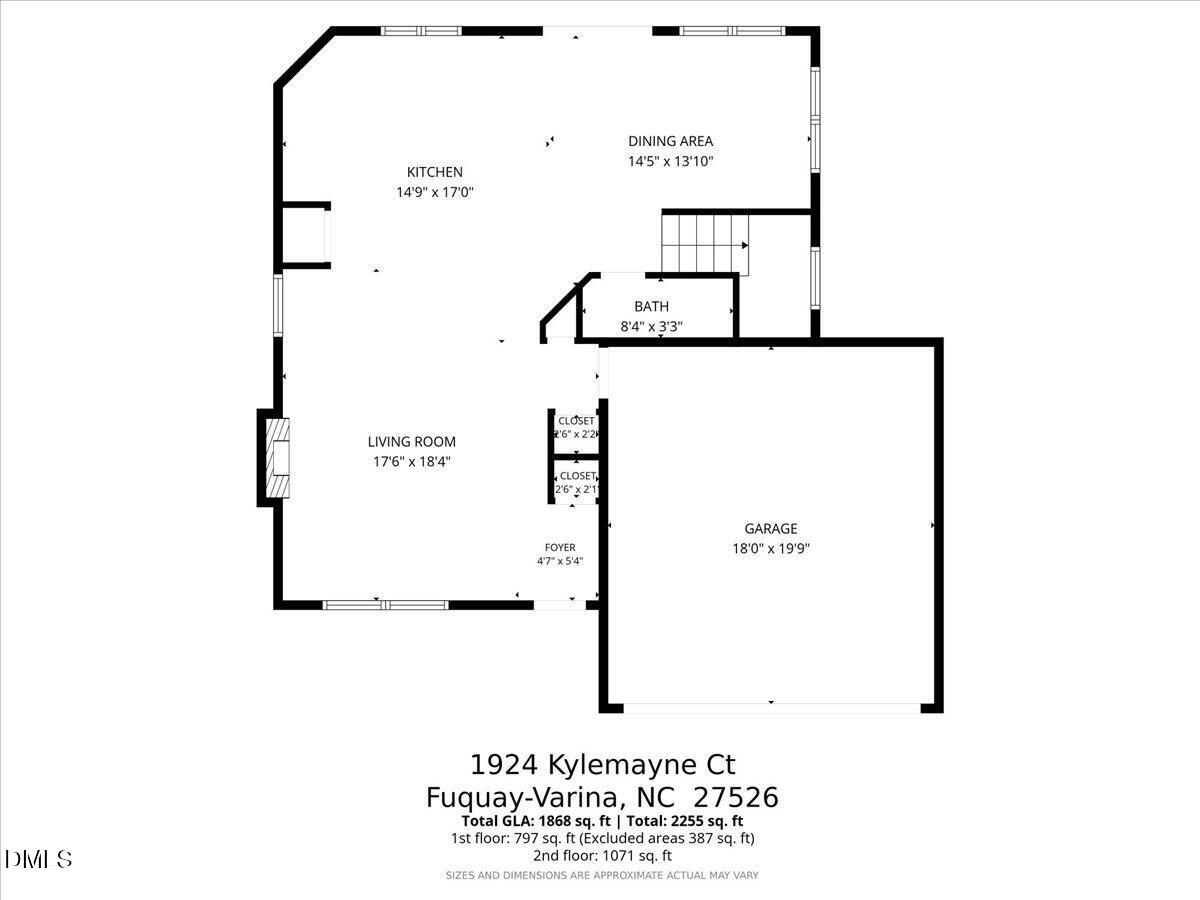
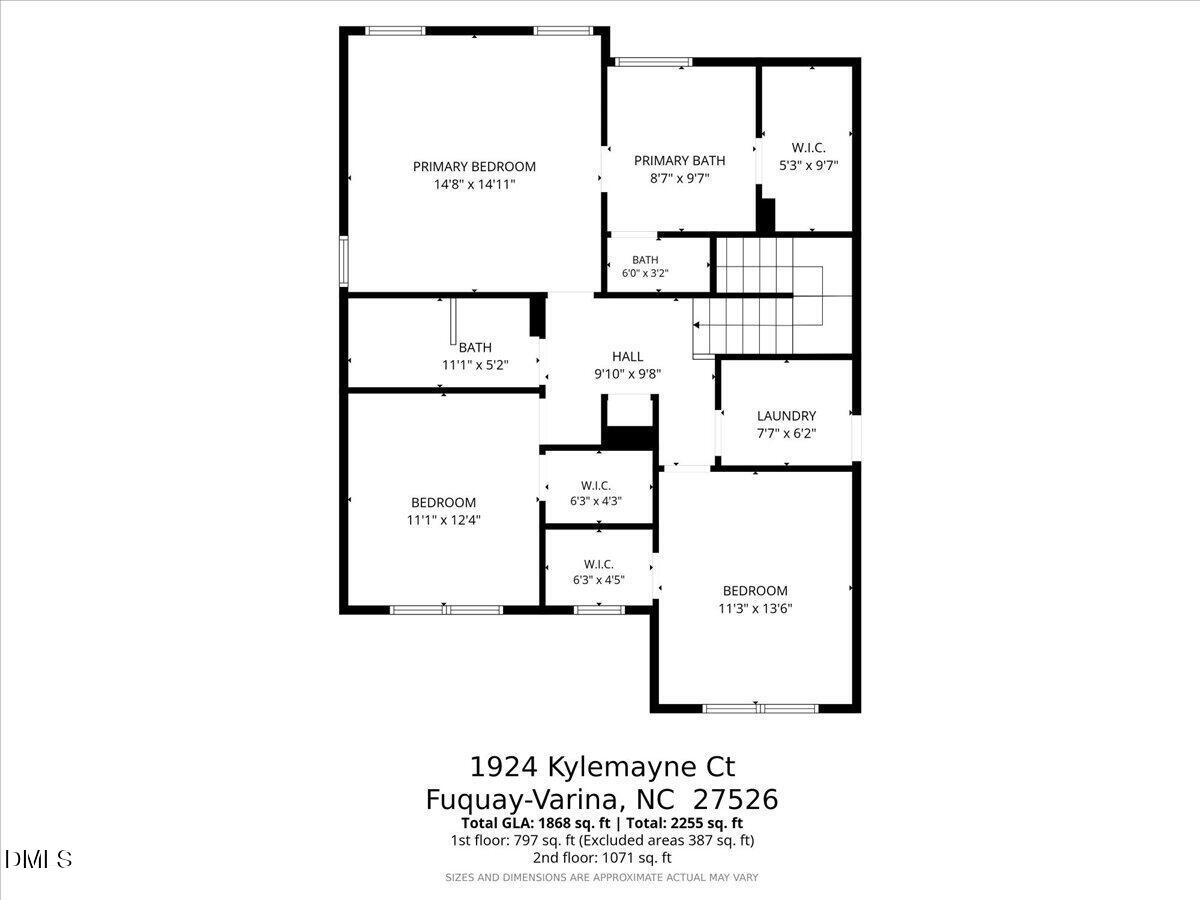
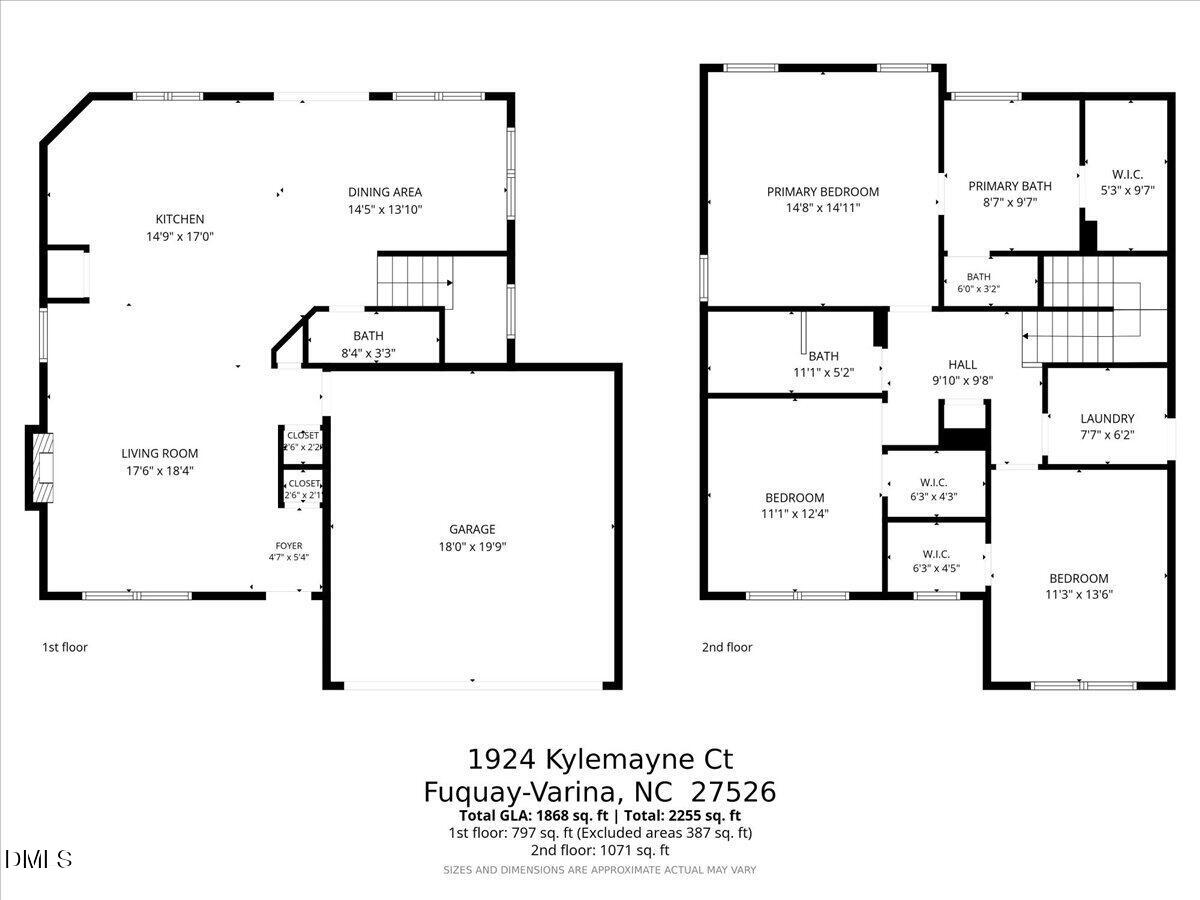
Welcome to quiet cul-de-sac living in Ashford Village! Conveniently located, this home is a quick walk to the neighborhood open space and minutes from downtown Fuquay-Varina and Holly Springs.You won't notice them as you pull into your driveway, but you'll appreciate the savings your solar panels create in the summer. Open living spaces downstairs have been freshly painted and feature engineered hardwood in the living room. Need room for several cooks or a crowd when you entertain? You'll love the granite countertops, stainless appliances, and abundance of cabinet space. The kitchen and dining area flow beautifully to a large fenced backyard that offers beautiful sun...set views. A spacious primary retreat with trey ceiling awaits upstairs. The ensuite bathroom provides double vanities, soaking tub, walk-in shower, and a separate water closet. Two additional large bedrooms feature walk-in closets. You don't want to miss this one!

Co-listed By: Rachel Cornett, rachel@findherinflipflops.com
No upcoming open house dates. Check back later.
Bedrooms
- Total Bedrooms: 3
Bathrooms
- Full bathrooms: 2
- Half bathrooms: 1
Appliances
- Dishwasher
- Dryer
- Free-Standing Electric Range
- Free-Standing Refrigerator
- Ice Maker
- Microwave
- Range
- Refrigerator
- Smart Appliance(s)
- Stainless Steel Appliance(s)
- Tankless Water Heater
- Vented Exhaust Fan
- Washer
- Washer/Dryer
Architectural Style
- Cape Cod
- Traditional
Association
- Association Fee: $396
- Association Fee Frequency: Annually
- Association Name: Community Association Management
- Association Phone: 919-741-5285
Association Fee Includes
- None
Common Walls
- No Common Walls
Community Features
- Suburban
Construction Materials
- Stone Veneer
- Vinyl Siding
Cooling
- Ceiling Fan(s)
- Central Air
Exterior Features
- Fenced Yard
- Private Yard
- Rain Gutters
Fencing
- Back Yard
- Fenced
- Gate
Fireplace Features
- Living Room
Flooring
- Carpet
- Simulated Wood
- Vinyl
Foundation Details
- Slab
Green Energy Generation
- Solar
Green Water Conservation
- Efficient Hot Water Distribution
Heating
- Fireplace(s)
- Natural Gas
Interior Features
- Breakfast Bar
- Ceiling Fan(s)
- Chandelier
- Crown Molding
- Double Vanity
- Granite Counters
- Kitchen Island
- Open Floorplan
- Pantry
- Recessed Lighting
- Smart Thermostat
- Soaking Tub
- Sound System
- Stone Counters
- Tray Ceiling(s)
- Walk-In Closet(s)
- Walk-In Shower
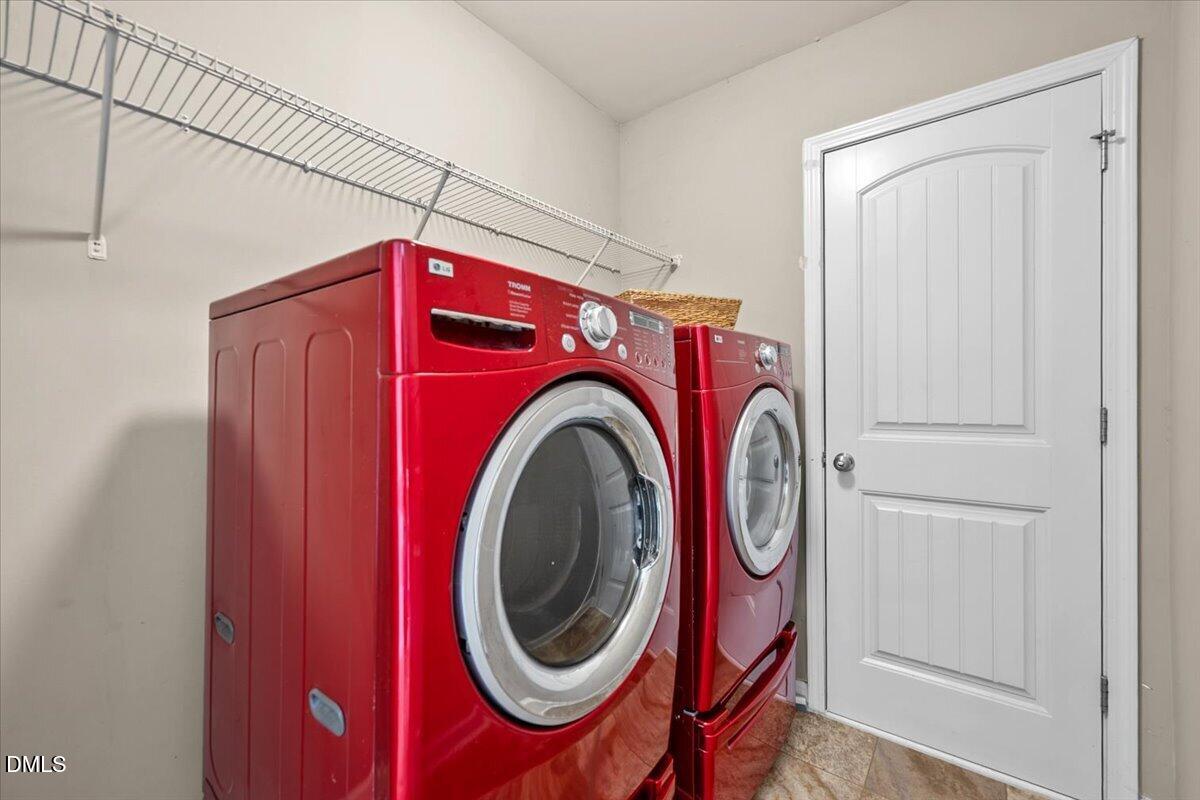
Laundry Features
- Inside
- Laundry Room
- Upper Level
Levels
- Two
Lot Features
- Back Yard
- Cul-De-Sac
Parking Features
- Attached
- Driveway
- Garage
Patio and Porch Features
- Covered
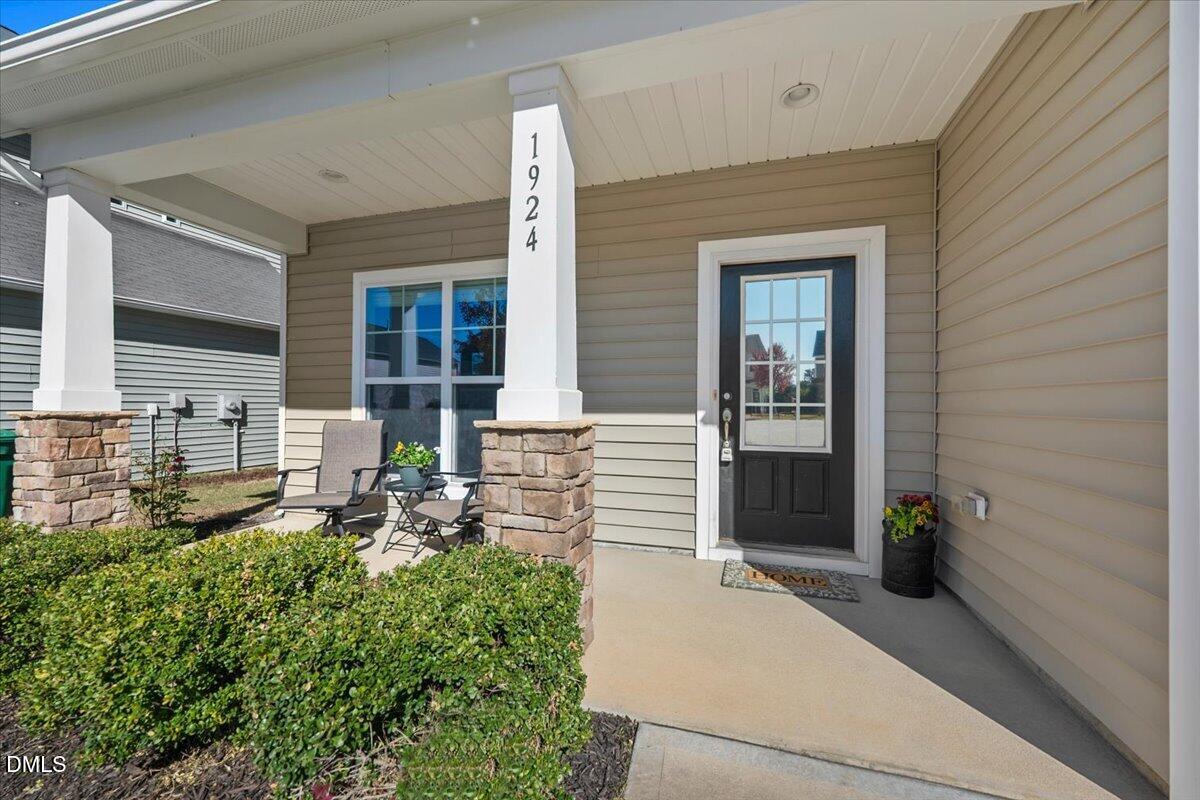
- Front Porch
- Patio
- Porch
Road Responsibility
- Private Maintained Road
Road Surface Type
- Asphalt
Roof
- Shingle
Security Features
- Smoke Detector(s)
Sewer
- Public Sewer
Structure Type
- House
- Site Built
Utilities
- Electricity Connected
- Natural Gas Connected
- Sewer Connected
- Underground Utilities
Vegetation
- Grassed
WaterSource
- Public

EXP Realty LLC
Anna Powell
Rachel Cornett, rachel@findherinflipflops.com
Data Source: Doorify MLS of North Carolina
MLS#: 10202414
Data Source Copyright: © 2026 Doorify MLS of North Carolina All rights reserved.
This property was listed on 11/7/2026 and last updated as of 11/9/2026 12:01:45 AM. OSI IDX updated the data from Doorify MLS of North Carolina on 11/9/2026 at 8:35 AM. This information is for your personal, non-commercial use and may not be used for any purpose other than to identify prospective properties you may be interested in purchasing. Display of MLS data is usually deemed reliable but is NOT guaranteed accurate by the MLS. Buyers are responsible for verifying the accuracy of all information and should investigate the data themselves or retain appropriate professionals. Information from sources other than the Listing Agent may have been included in the MLS data. Unless otherwise specified in writing, Broker/Agent has not and will not verify any information obtained from other sources. The Broker/Agent providing the information contained herein may or may not have been the Listing and/or Selling Agent.
Your Search Results
© 2026 RE/MAX Select Group
DMCA Notice | Terms & Services | Privacy Policy | Accessibility Statement
EQUAL HOUSING OPPORTUNITY


RE/MAX Select Group
900 East Atlantic Ave, Suite 10, Delray Beach, FL 33483
Mobile: (561) 350-0154
freeman3225@gmail.com

