4012 7th Avenue, 5
Brooklyn, NY 11232
For Sale - Active
offered at $520,000
2
bedrooms
1
baths
730
sq ft
$712
price per sf
Single Family
property type
9 Days
time on site
1925
yr. built
--
lot size
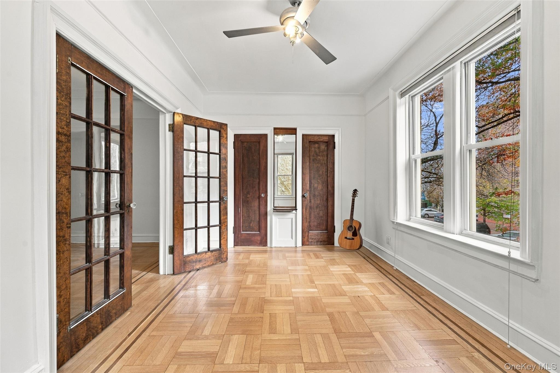
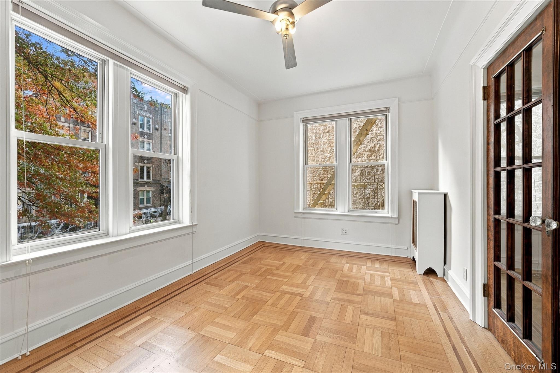
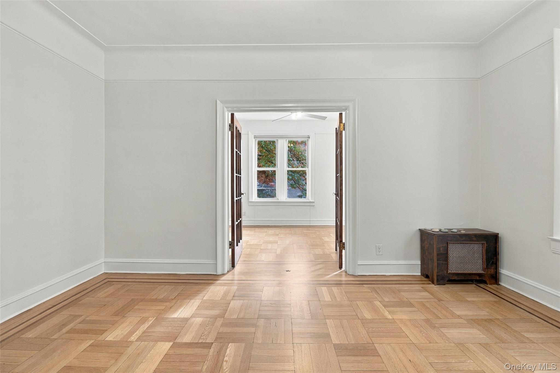
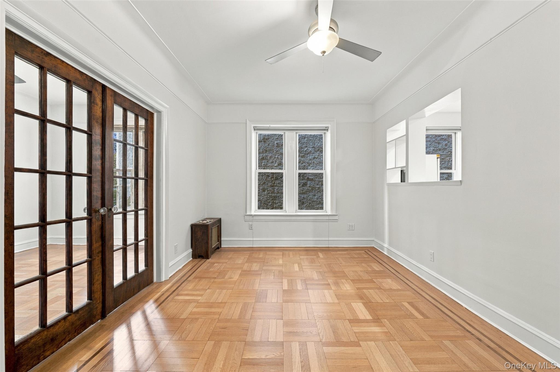
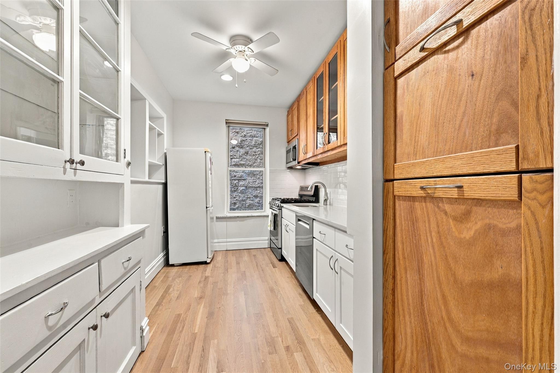
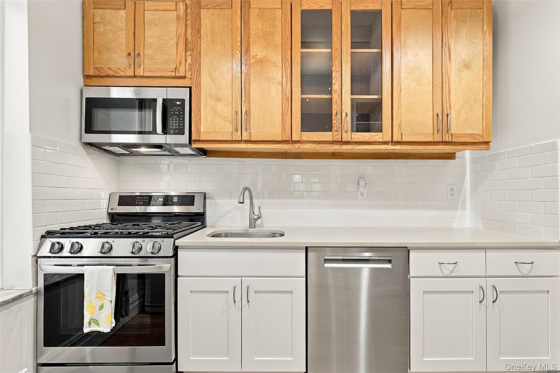
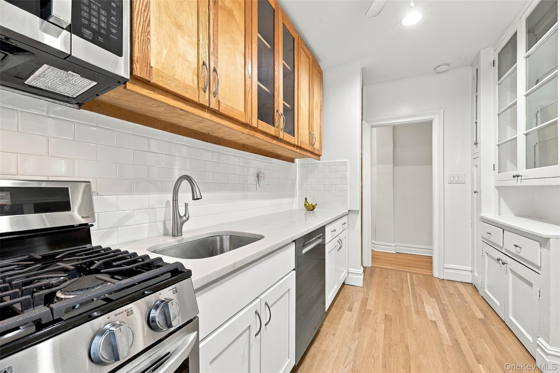
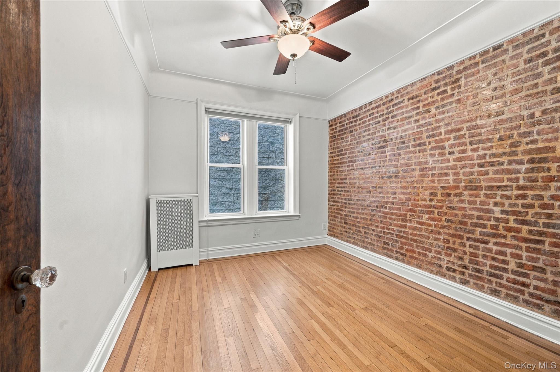
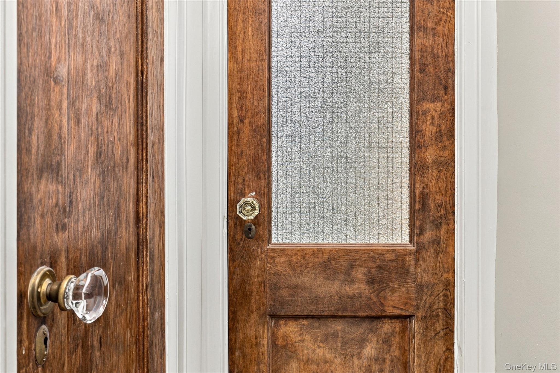
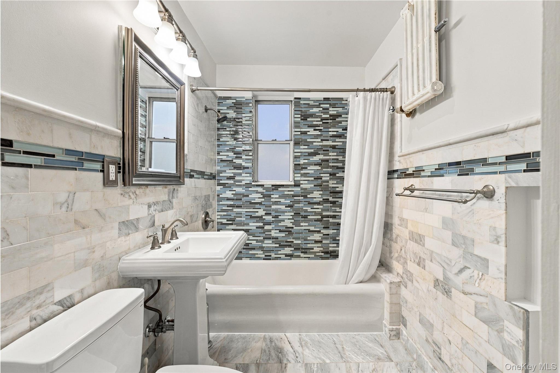
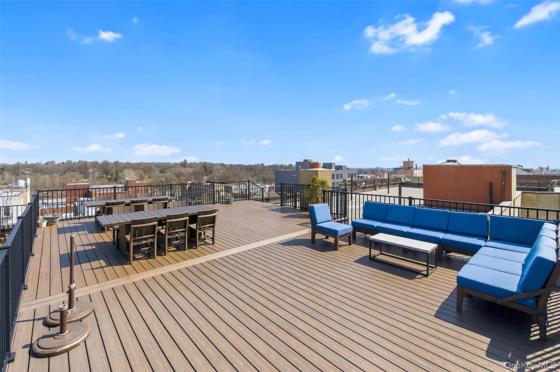
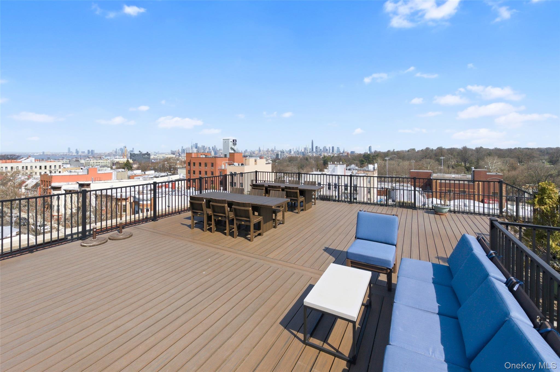
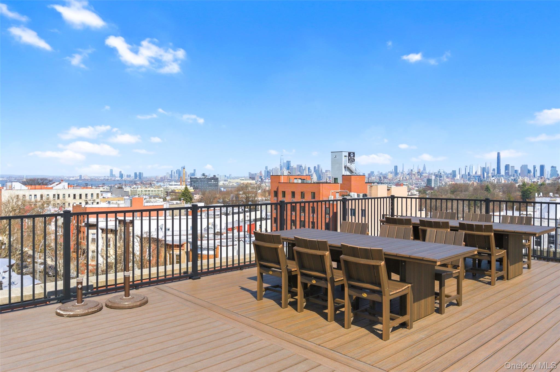
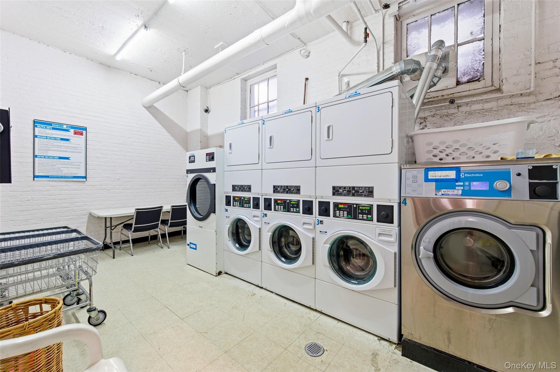
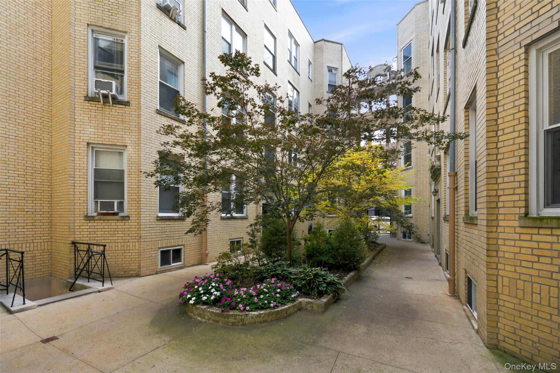
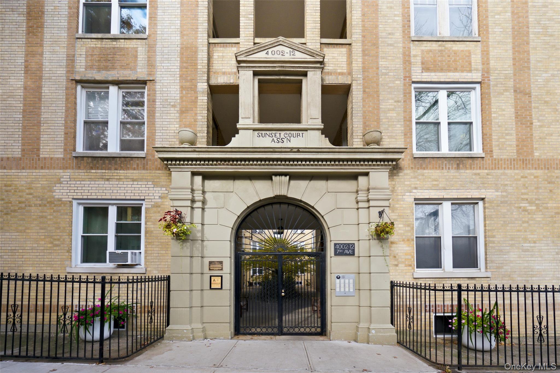
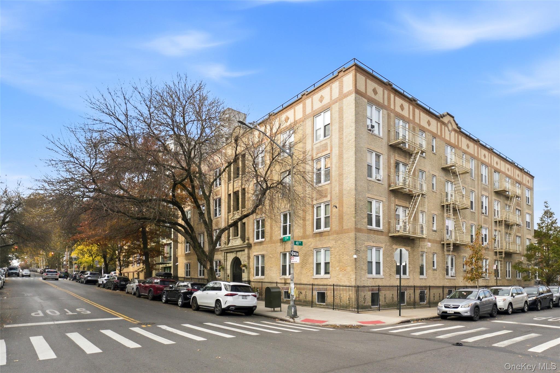
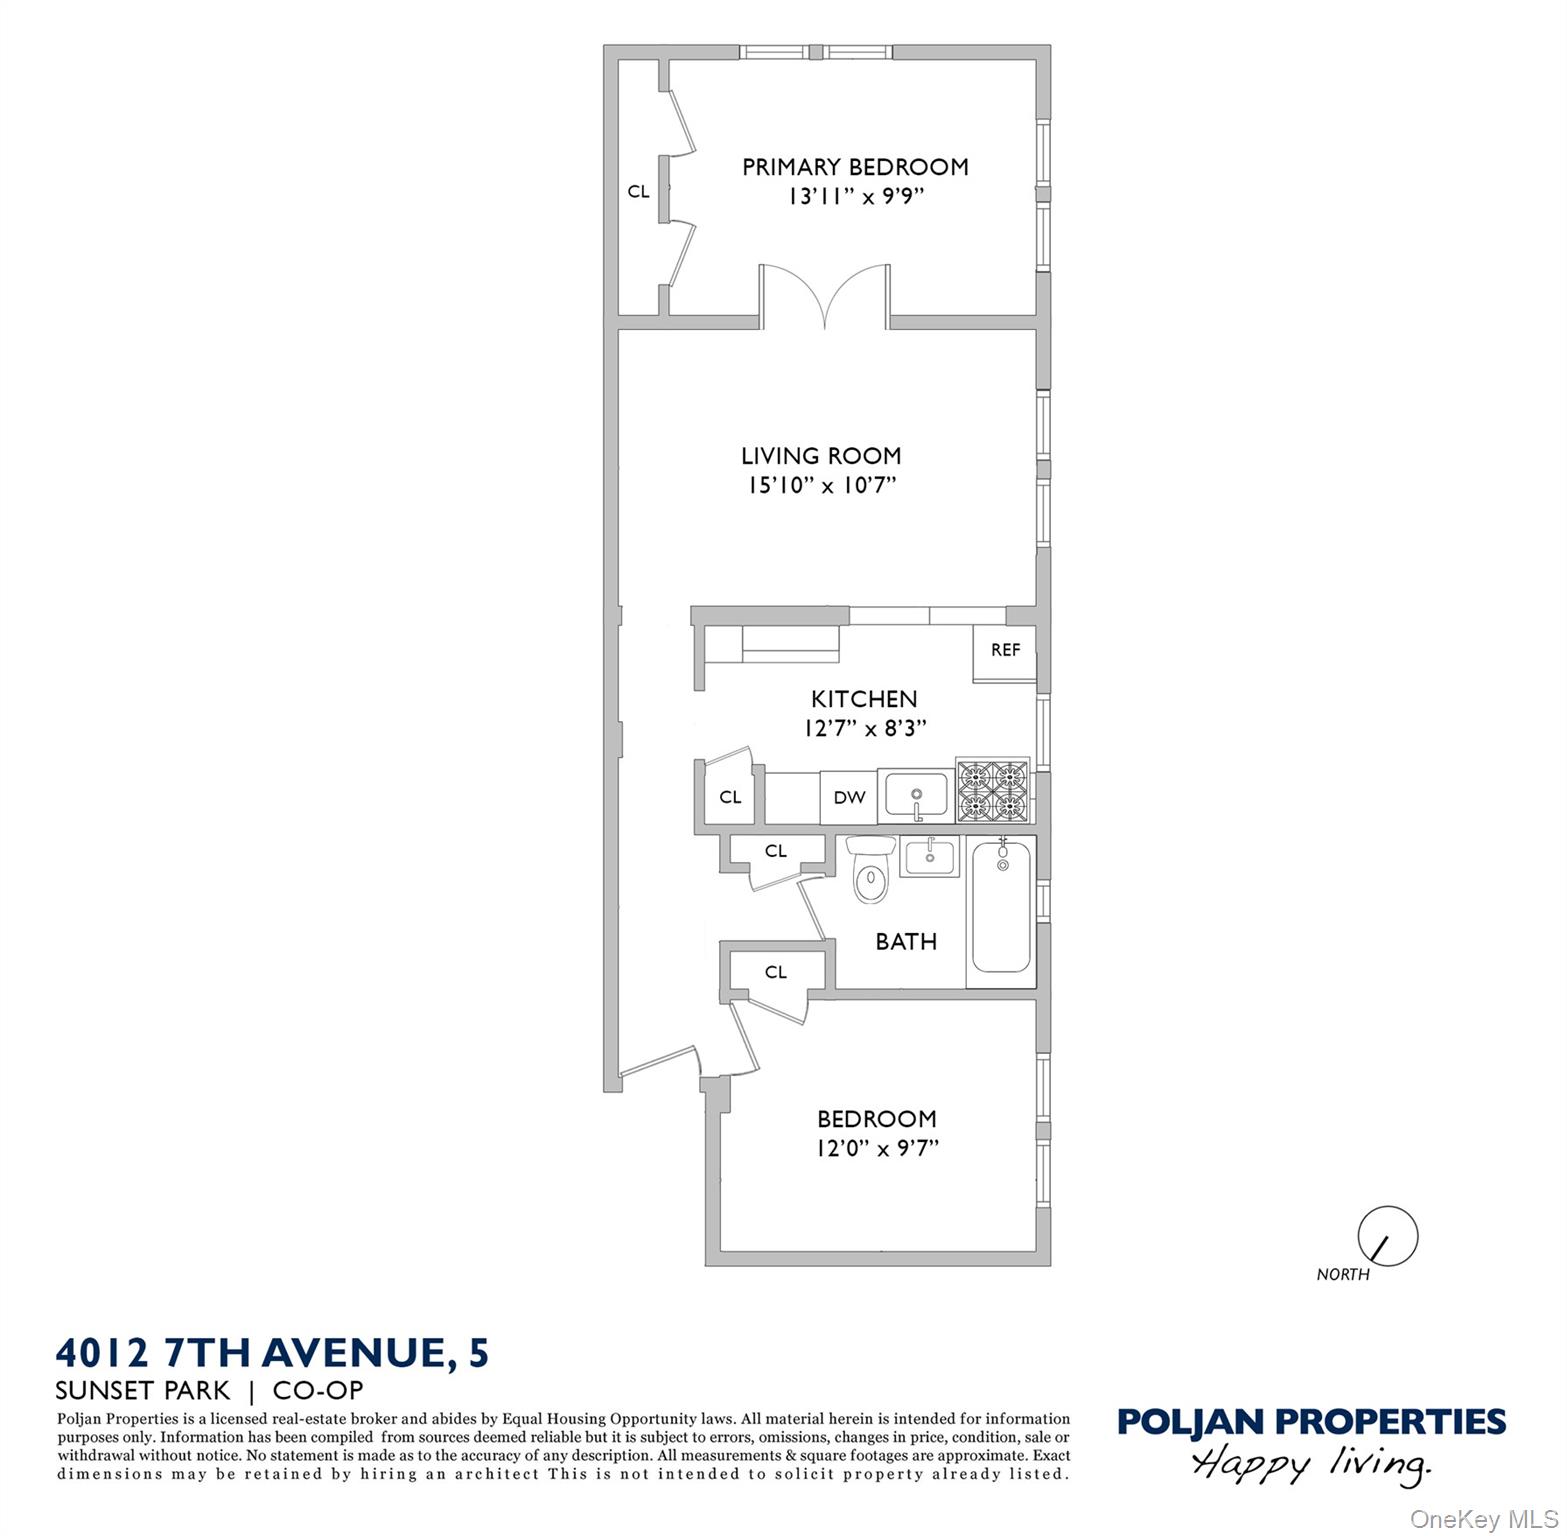
Original French doors, inlaid parquet floors, and exposed brick give this prewar two-bedroom, one-bath co-op its character. Located on the second floor of Sunset Court, Apartment 5 faces southeast and gets lovely natural light. The layout is classic prewar, with an entry foyer and a living room that opens to a windowed eat-in kitchen. The kitchen has room for a table and is equipped with a gas range, microwave, and dishwasher. A pantry provides additional storage. Glass-paneled French doors lead from the living room into the corner bedroom, where windows on two sides bring in natural light. The second bedroom is at the opposite end of the apartment and has a full wa...ll of exposed brick. The bathroom is windowed, and there are four closets throughout the apartment. 4012 7th Avenue is part of Sunset Court, a meticulously maintained 1920s Art Deco walk-up co-op with a live-in super, laundry room, and a common roof deck with sweeping neighborhood and skyline views. A storage unit is included with the apartment at no additional cost. The co-op allows up to 90% financing and approves pets on a case-by-case basis. Just a block away, Sunset Park offers expansive lawns, walking paths, sweeping skyline views, a recreation center, and a public outdoor pool. Throughout the neighborhood, you’ll find local dining and shopping, including Tacos El Bronco, Kai Feng Fu Dumpling House, and East Harbor Seafood Palace, along with cafés, bakeries, and everyday conveniences. The D train at 9th Avenue and the N and R trains at 36th Street provide access to Manhattan and destinations across Brooklyn, including Coney Island.

Co-listed By: Dan Patsis, dan@poljanproperties.com
No upcoming open house dates. Check back later.
Bedrooms
- Total Bedrooms: 2
Bathrooms
- Full bathrooms: 1
Appliances
- Dishwasher
- Gas Range
- Microwave
Architectural Style
- Mid Rise
Association
- Association Name: Sunset Court Association, Inc.
Basement
- Common
Building Features
- Bicycle Room
- Walk Up
Common Walls
- 1 Common Wall
Construction Materials
- Brick
Cooling
- Wall/Window Unit(s)
Exterior Features
- Roof Deck
Fireplace Features
- None
Flooring
- Other
Heating
- Hot Water
Interior Features
- Eat-in Kitchen
- Entrance Foyer
- Pantry
Laundry Features
- Common Area
Levels
- One
Other Equipment
- Intercom
Other Structures
- None
Parking Features
- None
Patio and Porch Features
- None
Pets Allowed
- Cats OK
- Dogs OK
- Number Limit
- Size Limit
- Yes
Property Condition
- Actual
Road Responsibility
- Public Maintained Road
Security Features
- Video Cameras
Sewer
- Public Sewer
Structure Type
- Mid Rise
Utilities
- Electricity Available
- See Remarks
WaterSource
- Public
Rooms

Poljan Properties Inc.
Peter J. Poljan
Dan Patsis, dan@poljanproperties.com
Data Source: ONE KEY
MLS#: 1068427
Data Source Copyright: © 2026 ONE KEY All rights reserved.
This property was listed on 11/7/2026 and last updated as of 11/15/2026 5:39:38 PM. OSI IDX updated the data from ONE KEY on 11/15/2026 at 9:05 PM. This information is for your personal, non-commercial use and may not be used for any purpose other than to identify prospective properties you may be interested in purchasing. Display of MLS data is usually deemed reliable but is NOT guaranteed accurate by the MLS. Buyers are responsible for verifying the accuracy of all information and should investigate the data themselves or retain appropriate professionals. Information from sources other than the Listing Agent may have been included in the MLS data. Unless otherwise specified in writing, Broker/Agent has not and will not verify any information obtained from other sources. The Broker/Agent providing the information contained herein may or may not have been the Listing and/or Selling Agent.
Your Search Results
© 2026 RE/MAX Select Group
DMCA Notice | Terms & Services | Privacy Policy | Accessibility Statement
EQUAL HOUSING OPPORTUNITY


RE/MAX Select Group
900 East Atlantic Ave, Suite 10, Delray Beach, FL 33483
Mobile: (561) 350-0154
freeman3225@gmail.com

