29 Binsted Drive
Medford, NJ 08055
For Sale - Active
offered at $675,000
3
bedrooms
3
baths
2,000
sq ft
$338
price per sf
Single Family
property type
1 Day
time on site
2015
yr. built
4,792 sq ft
lot size
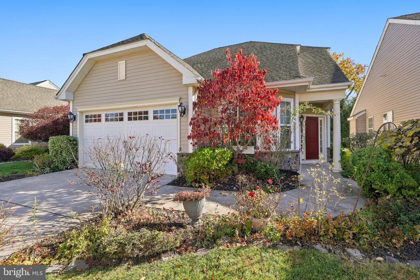
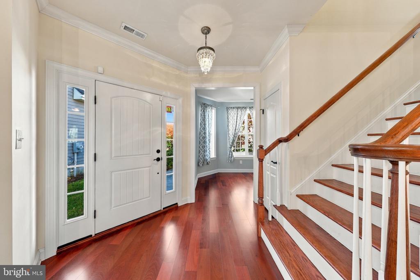
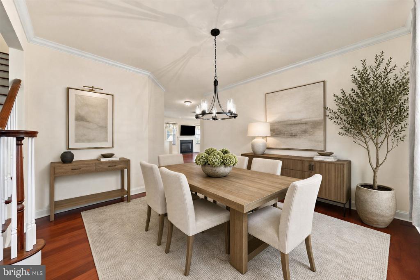
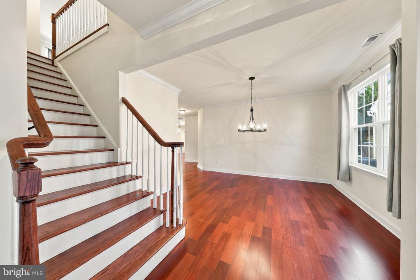
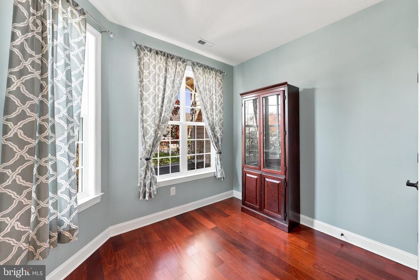
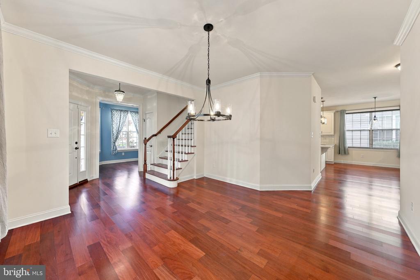
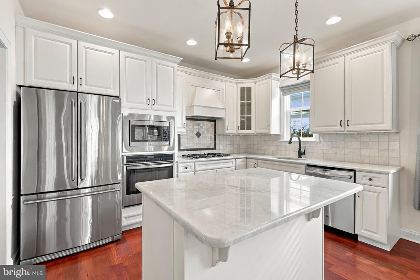
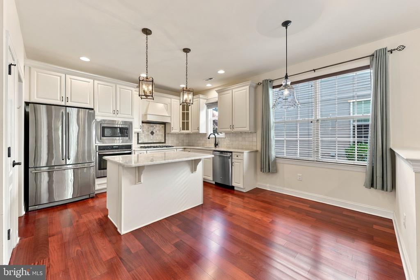
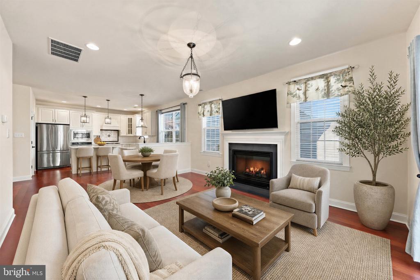
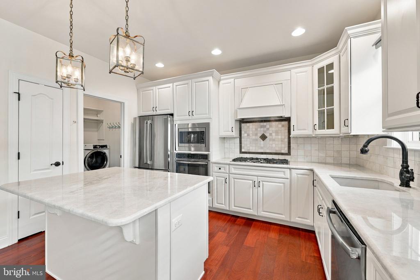
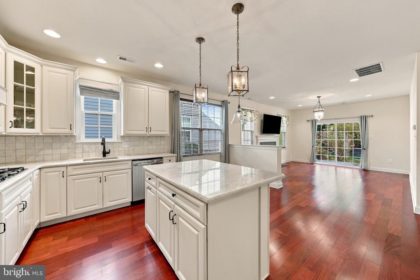
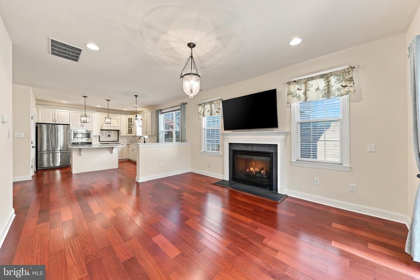
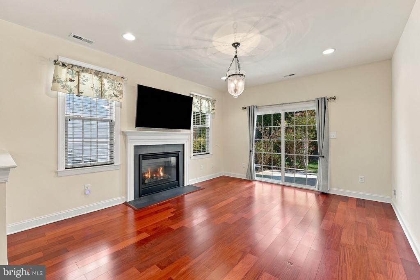
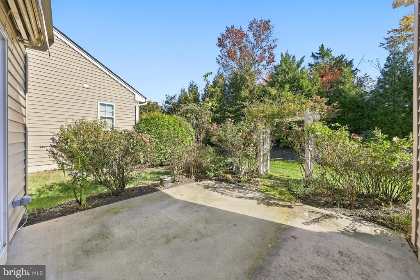
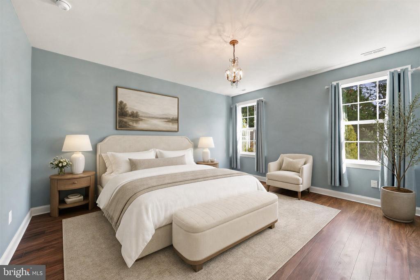
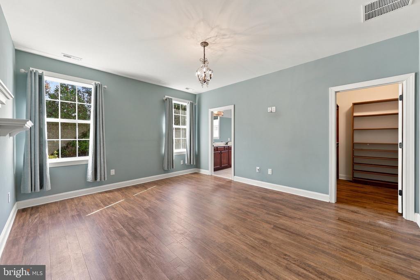
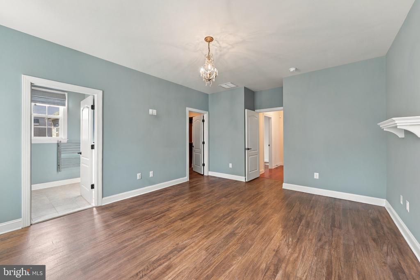
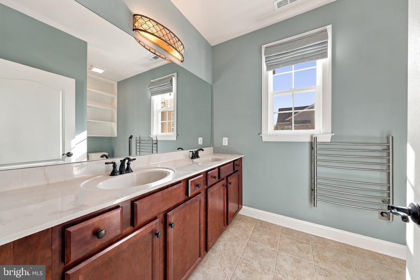
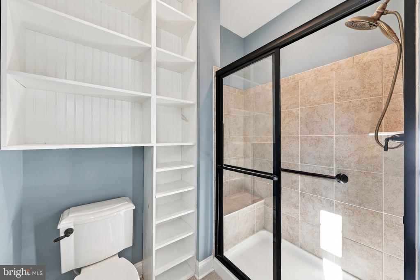
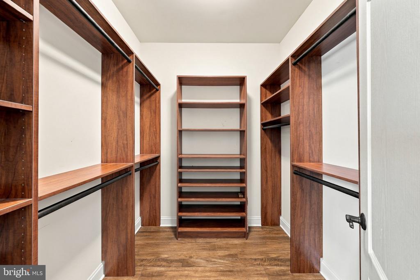
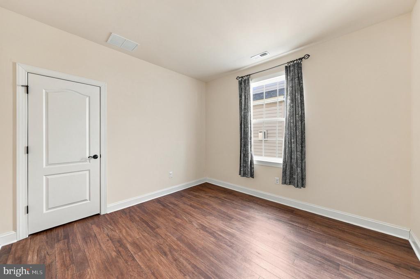
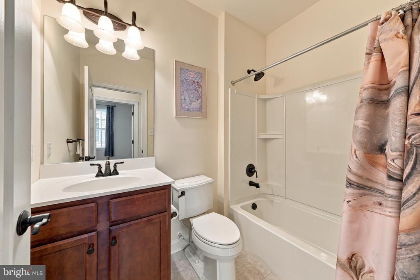
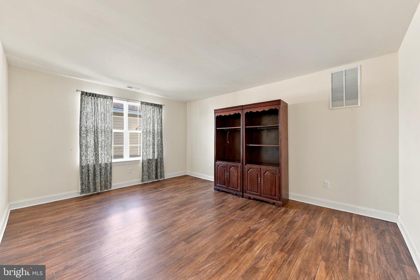
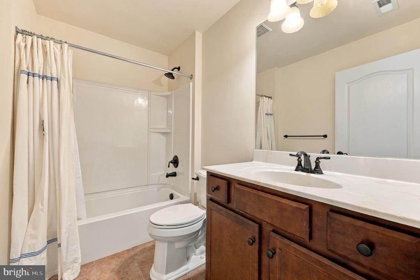
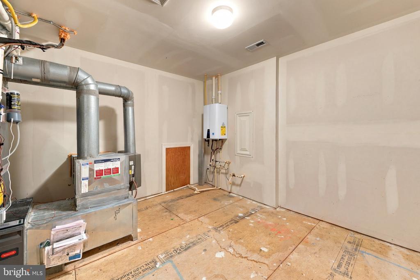
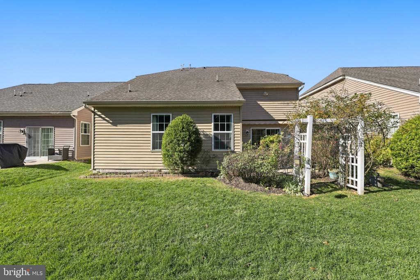
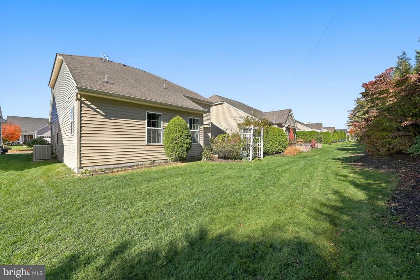
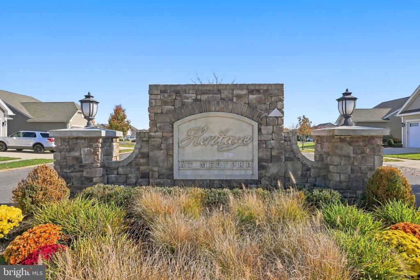
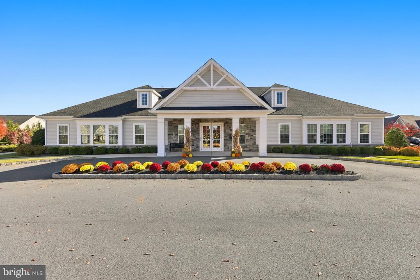
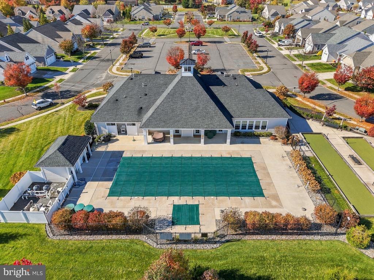
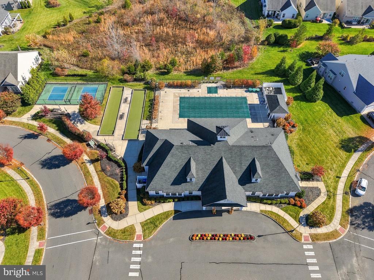
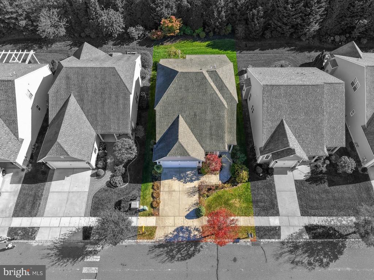
Welcome to this wonderful Stratton model featuring a private, scenic backdrop of lush woods, vibrant rose bushes and perennial gardens along with a spacious second floor loft. Elegant French Provincial flair and high-end upgrades grace every corner of this exceptional home. The heart of the home is a fully upgraded gourmet kitchen, complete with off-white custom cabinetry, a tailored range hood, handsome stone backsplash, five burner stove, stainless steel appliances, and premium granite countertops. Stylish pendant lighting illuminates the center island with seating, complemented by a charming breakfast room for everyday dining. Beautiful Brazilian cherry hardwood ...floors flow seamlessly throughout most of the main level. Off of the welcoming foyer is a formal dining room alongside a light filled office/den with a closet. The expansive gathering room features a cozy gas fireplace with a white mantel and glass sliding doors that open directly to your private patio enclave accented with an expansive awning. Positioned at the rear of the home for optimal tranquility, the primary suite offers rustic woodland views, a custom-fitted walk-in closet, and an ensuite bath complete with a glass enclosed tile shower and built in cabinetry. A generous second bedroom with full bath complete the first floor. Upstairs, a versatile loft bedroom with its own full bath serves perfectly as a guest suite, secondary family room or retreat. Access a large storage area housing with recently updated furnace and A/C units, each with 12 year warranties. Resort style amenities provides access to a clubhouse, swimming pool and pickleball courts within the premier Heritage community. Peaceful setting off a scenic country road serving as a cul-de-sac, just minutes from shopping, dining, and historic downtown Medford.

No upcoming open house dates. Check back later.
Bedrooms
- Total Bedrooms: 3
Bathrooms
- Full bathrooms: 3
Accessibility Features
- 2+ Access Exits
Architectural Style
- Ranch/Rambler
Association
- Association Fee: $210
- Association Fee Frequency: Monthly
Construction Materials
- Vinyl Siding
Cooling
- Central A/C
Foundation Details
- Slab
Heating
- Forced Air
Levels
- 2
Other Structures
- Above Grade
Roof
- Architectural Shingle
Sewer
- Public Sewer
WaterSource
- Public

BHHS Fox & Roach-Medford
Meredith A Hahn
meredith.hahn@foxroach.com
Data Source: Bright MLS
MLS#: NJBL2123690
Data Source Copyright: © 2026 Bright MLS All rights reserved.
This property was listed on 11/7/2026 and last updated as of 11/8/2026 6:37:46 PM. OSI IDX updated the data from Bright MLS on 11/8/2026 at 10:12 PM. This information is for your personal, non-commercial use and may not be used for any purpose other than to identify prospective properties you may be interested in purchasing. Display of MLS data is usually deemed reliable but is NOT guaranteed accurate by the MLS. Buyers are responsible for verifying the accuracy of all information and should investigate the data themselves or retain appropriate professionals. Information from sources other than the Listing Agent may have been included in the MLS data. Unless otherwise specified in writing, Broker/Agent has not and will not verify any information obtained from other sources. The Broker/Agent providing the information contained herein may or may not have been the Listing and/or Selling Agent.
Your Search Results
© 2026 RE/MAX Select Group
DMCA Notice | Terms & Services | Privacy Policy | Accessibility Statement
EQUAL HOUSING OPPORTUNITY


RE/MAX Select Group
900 East Atlantic Ave, Suite 10, Delray Beach, FL 33483
Mobile: (561) 350-0154
freeman3225@gmail.com

