2
bedrooms
2.5
baths
2,655
sq ft
$378
price per sf
Single Family
property type
2 Days
time on site
2026
yr. built
0.28 acre
lot size
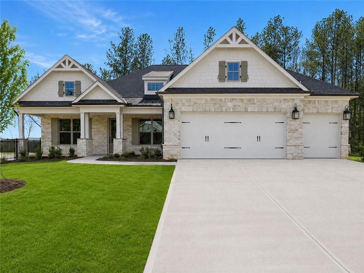
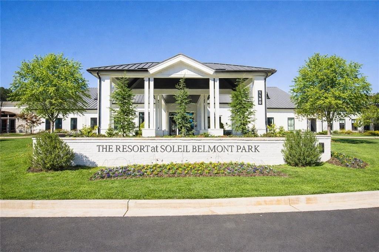
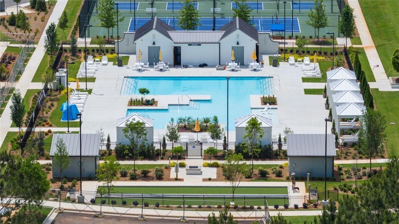
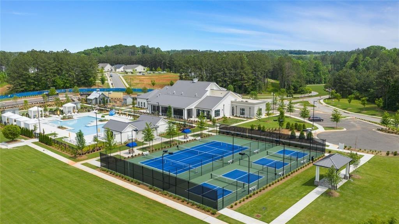
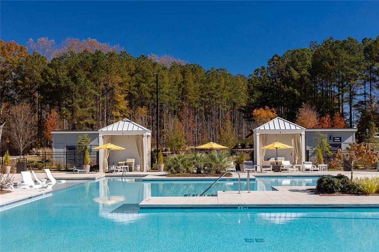
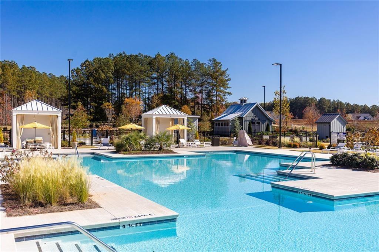
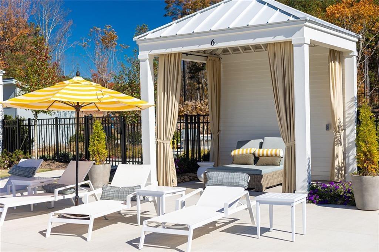
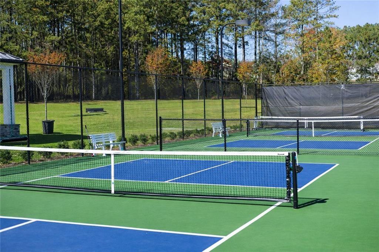
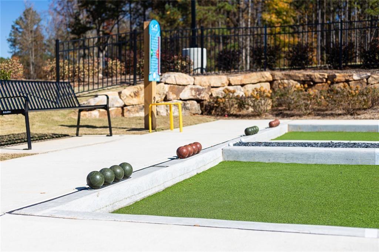
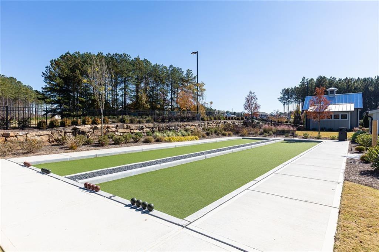
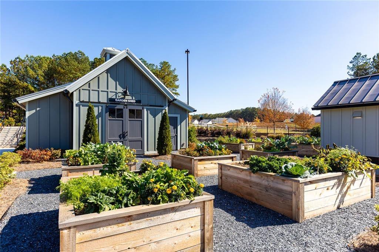
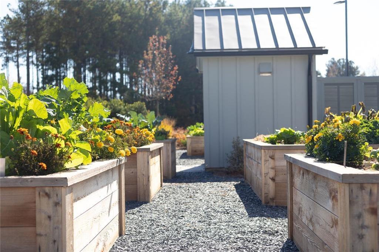
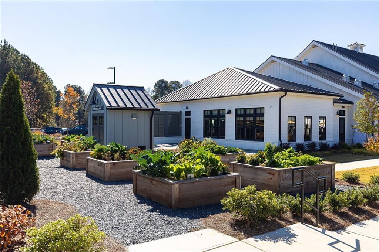
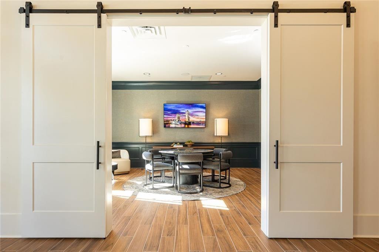
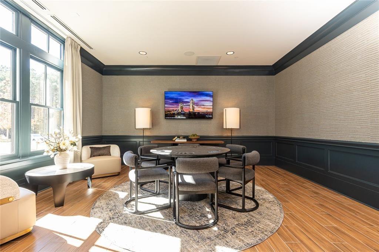
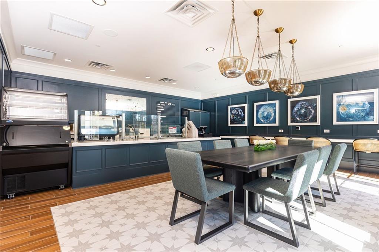
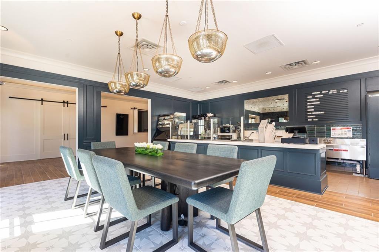
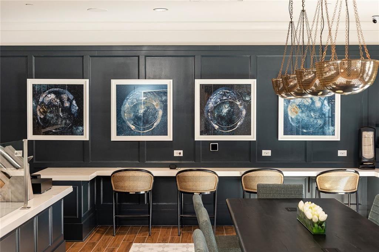
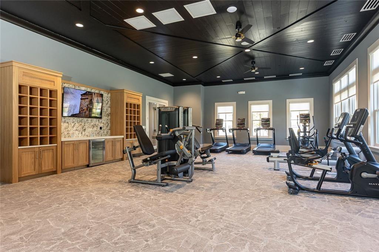
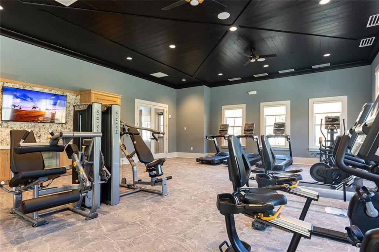
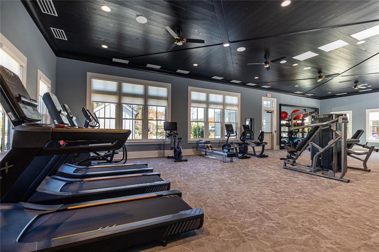
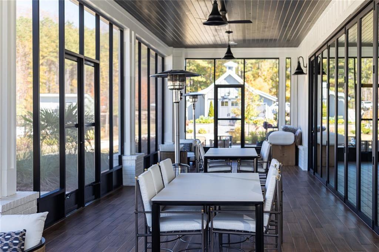
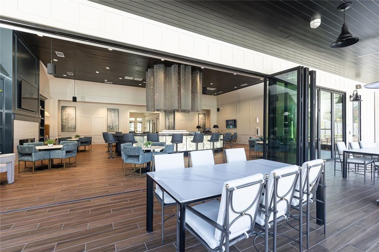
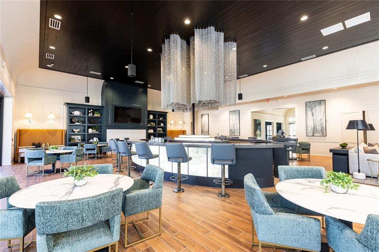
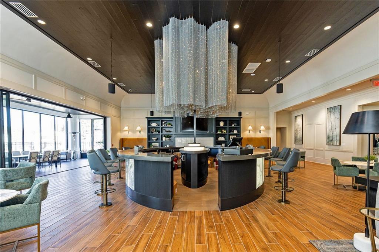
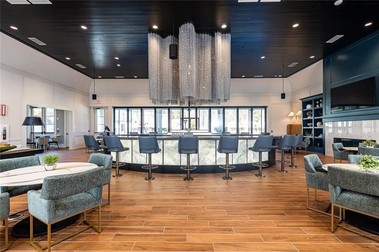
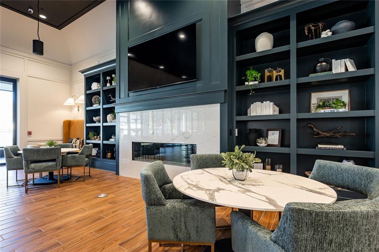
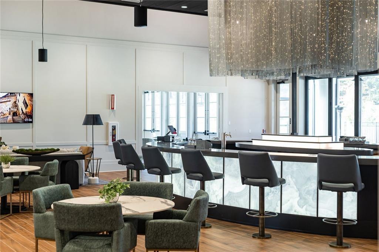
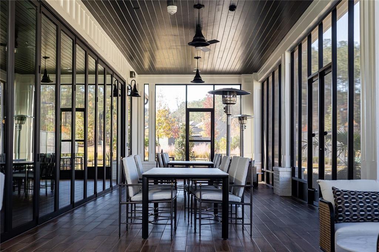
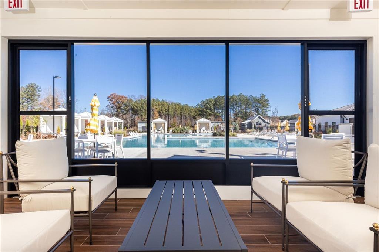
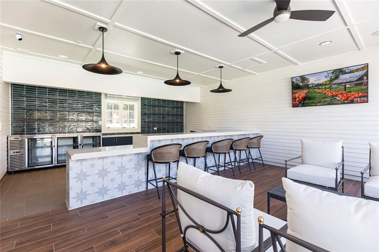
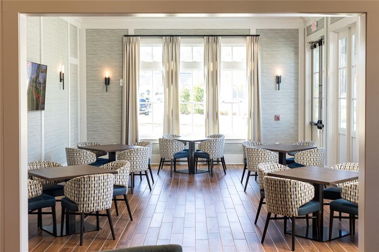
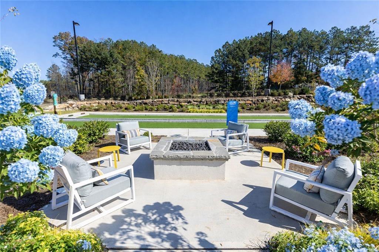
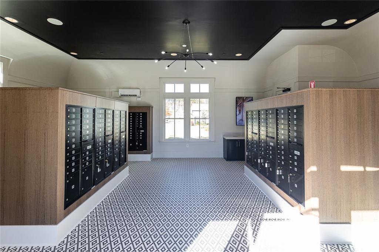
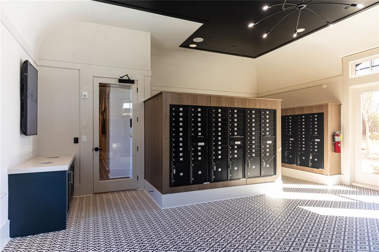
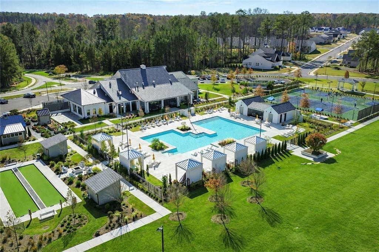
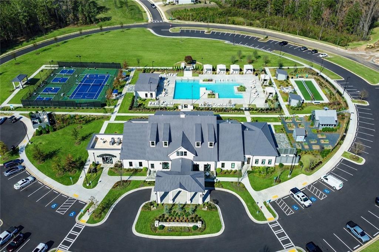
Tifton B. Main-floor living at its best, including a dining room, study, and kitchen with a large island that opens to the family room and breakfast room. The primary bedroom includes a sitting bay and bath with a huge walk-in closet that has a door leading straight to the laundry room. The secondary bedroom includes a walk-in closet with easy access to the hall bath. Covered deck off the family room with an additional grilling patio. A window wall in the family room as well as quad doors leading to the patio. An extra 3ft extension to the garage. And finally, an unfinished basement. The Award-Winning Builder, Patrick Malloy Communities, provides an Award-Winning 55-p...lus community project, Soleil Belmont Park. It features 471 low-maintenance homes situated on large home sites. Located between the picturesque towns of Milton and Canton, Soleil Belmont Park provides a dream setting for active adults aged 55 and above. The Soleil brand has redefined active adult living in Georgia with its resort-style living. Residents of Soleil Belmont Park are privy to an array of amenities: a rejuvenating resort-style pool, a cutting-edge health & fitness center, a cozy coffee and cocktail bar, pickleball/tennis courts, bocce ball, a gourmet kitchen for catering, winding walking trails, flourishing gardens, and a dedicated arts & crafts studio. Further enriching the experience, an on-site lifestyle and travel director ensures an ever-evolving calendar of events and excursions. Joining the Soleil community means bidding adieu to seasonal chores and property upkeep. We offer comprehensive services, allowing residents the freedom to chase passions, kindle friendships, and truly relish life. For the discerning active adult, Soleil Belmont Park isn't just a community; it's home. *Disclaimer* Front exterior photo is of a model of the same floor plan. Actual finishes, features, and upgrades may vary in this specific home.

Co-listed By: Karen Rodriguez, karen.rodriguez@llaneco.com
No upcoming open house dates. Check back later.
Bedrooms
- Total Bedrooms: 2
Bathrooms
- Full bathrooms: 2
- Half bathrooms: 1
Accessibility Features
- None
Appliances
- Dishwasher
- Disposal
- Electric Oven
- Gas Cooktop
- Microwave
Architectural Style
- Ranch
- Traditional
Association
- Association Fee: $1,260
- Association Fee Frequency: Quarterly
Association Fee Includes
- Cable TV
- Maintenance Grounds
- Pest Control
- Security
- Swim
- Tennis
Basement
- Unfinished
Common Walls
- No Common Walls
Community Features
- Clubhouse
- Dog Park
- Fitness Center
- Homeowners Assoc
- Pickleball
- Pool
- Sidewalks
- Street Lights
- Tennis Court(s)
Construction Materials
- Brick
Cooling
- Central Air
Electric
- 110 Volts
- 220 Volts in Laundry
Exterior Features
- None
Fencing
- None
Fireplace Features
- Stone
Flooring
- Hardwood
- Luxury Vinyl
Foundation Details
- Pillar/Post/Pier
Green Energy Efficient
- None
Green Energy Generation
- None
Heating
- Central
Horse Amenities
- None
Interior Features
- Disappearing Attic Stairs
- Entrance Foyer
- High Ceilings 10 ft Main
- Tray Ceiling(s)
- Walk-In Closet(s)
Laundry Features
- In Hall
- Laundry Room
- Main Level
Levels
- One
Lock Box Type
- None
Lot Features
- Back Yard
- Front Yard
- Other
Other Equipment
- None
Other Structures
- None
Parking Features
- Garage
Patio and Porch Features
- Covered
- Deck
Pool Features
- None
Property Condition
- Under Construction
Road Frontage Type
- Private Road
Road Surface Type
- Asphalt
- Paved
Roof
- Composition
- Shingle
Security Features
- Carbon Monoxide Detector(s)
- Fire Alarm
- Security Gate
- Security Guard
- Smoke Detector(s)
Sewer
- Public Sewer
Spa Features
- None
Utilities
- Cable Available
- Electricity Available
- Natural Gas Available
- Sewer Available
- Water Available
View
- Trees/Woods
Waterfront Features
- None
WaterSource
- Public
Window Features
- Double Pane Windows

LLane & Co.
Kristen Butler
Karen Rodriguez, karen.rodriguez@llaneco.com
Data Source: First Multiple Listing Service
MLS#: 7865623
Data Source Copyright: © 2026 First Multiple Listing Service All rights reserved.
This property was listed on 11/7/2026 and last updated as of 11/7/2026 10:54:57 PM. OSI IDX updated the data from First Multiple Listing Service on 11/8/2026 at 2:48 PM. This information is for your personal, non-commercial use and may not be used for any purpose other than to identify prospective properties you may be interested in purchasing. Display of MLS data is usually deemed reliable but is NOT guaranteed accurate by the MLS. Buyers are responsible for verifying the accuracy of all information and should investigate the data themselves or retain appropriate professionals. Information from sources other than the Listing Agent may have been included in the MLS data. Unless otherwise specified in writing, Broker/Agent has not and will not verify any information obtained from other sources. The Broker/Agent providing the information contained herein may or may not have been the Listing and/or Selling Agent.
Your Search Results



© 2026 RE/MAX Select Group
DMCA Notice | Terms & Services | Privacy Policy | Accessibility Statement
EQUAL HOUSING OPPORTUNITY


RE/MAX Select Group
900 East Atlantic Ave, Suite 10, Delray Beach, FL 33483
Mobile: (561) 350-0154
freeman3225@gmail.com

