416 Yellowstone Rd
Lebanon, TN 37090
For Sale - Active
offered at $449,990
2
bedrooms
2
baths
1,345
sq ft
$335
price per sf
Single Family
property type
6 Days
time on site
2027
yr. built
--
lot size
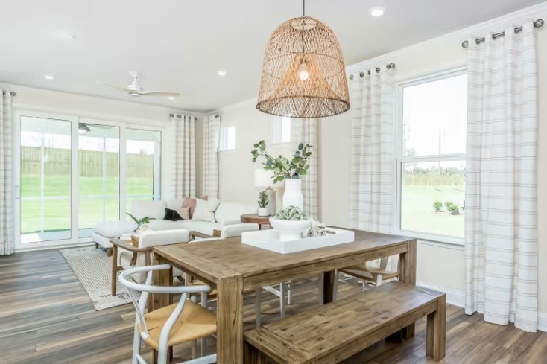
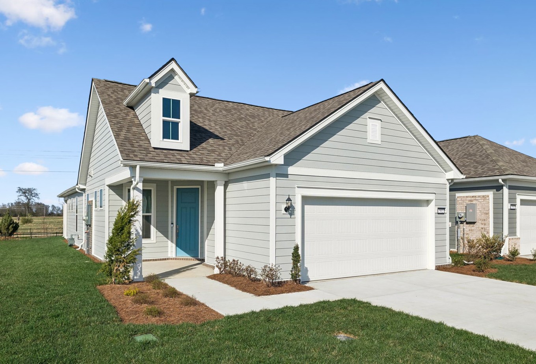
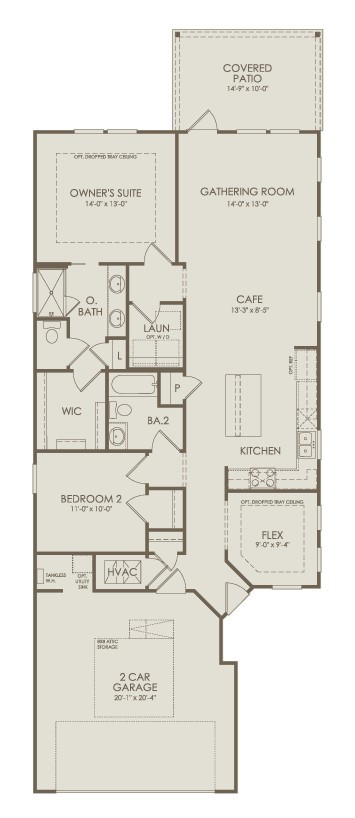
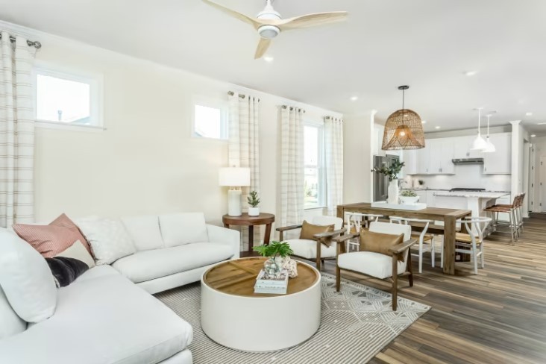
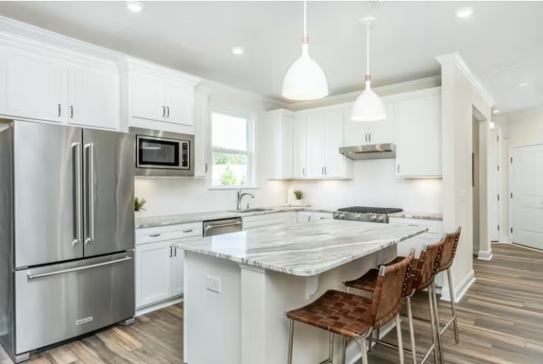
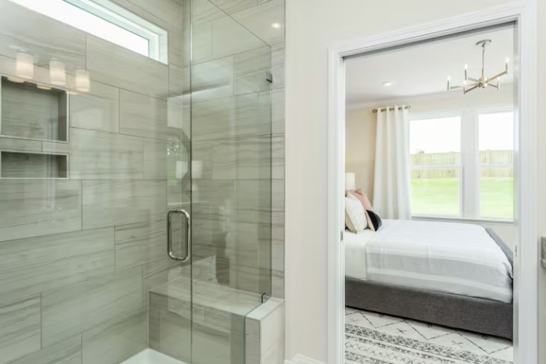
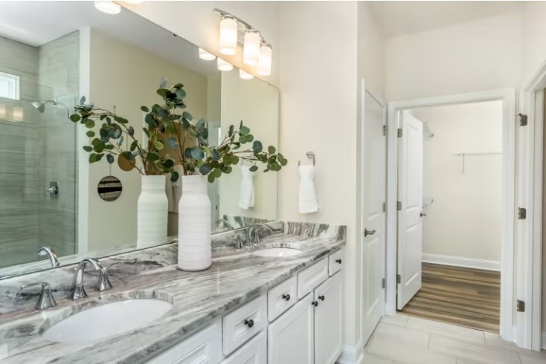
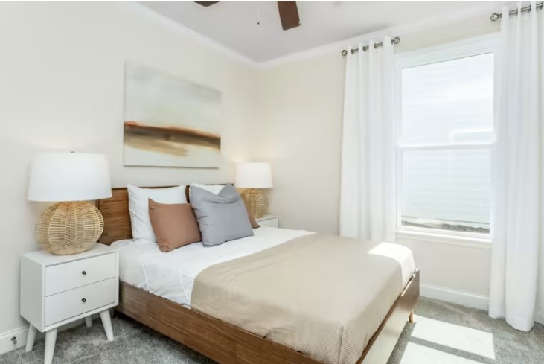
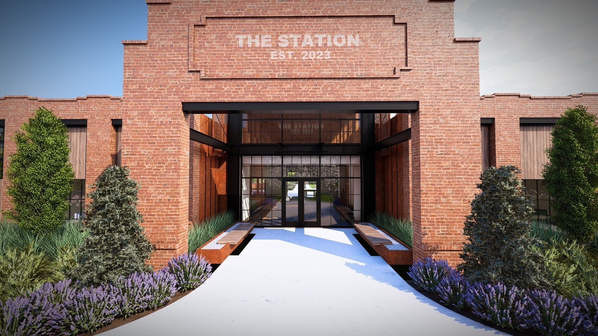
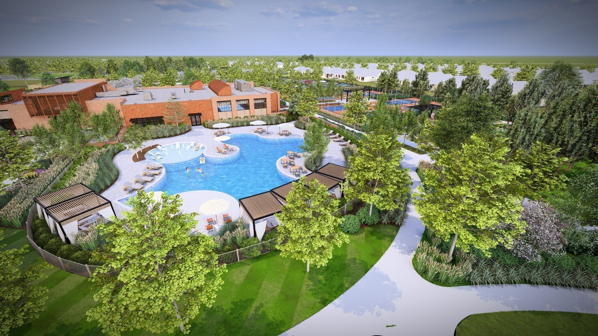
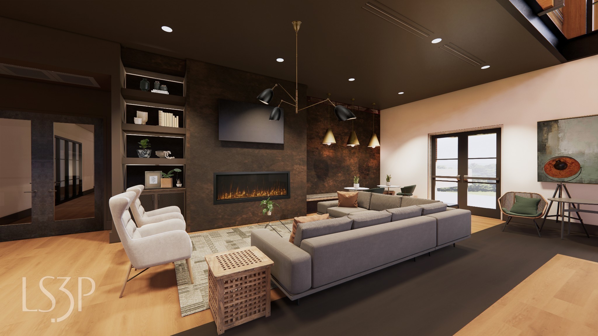
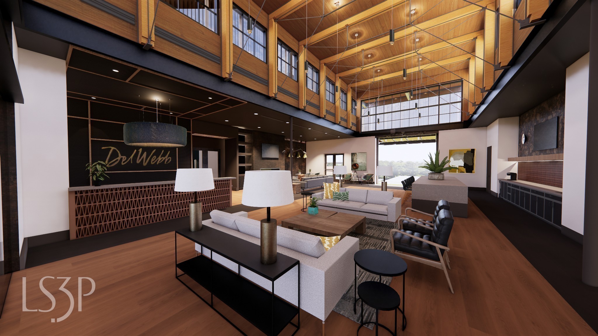
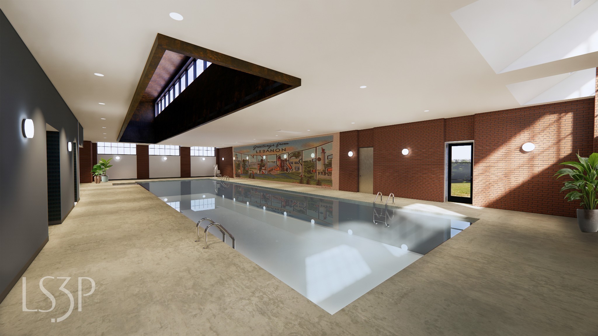
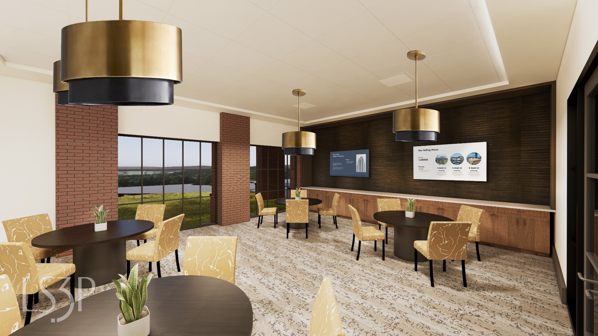
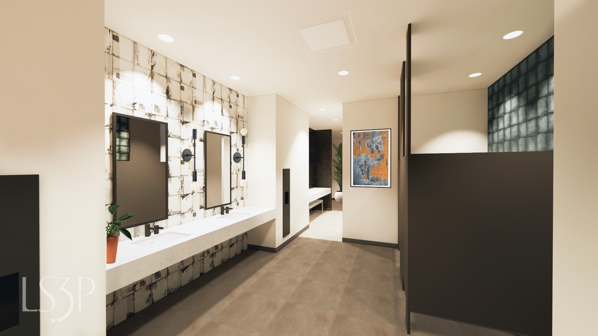
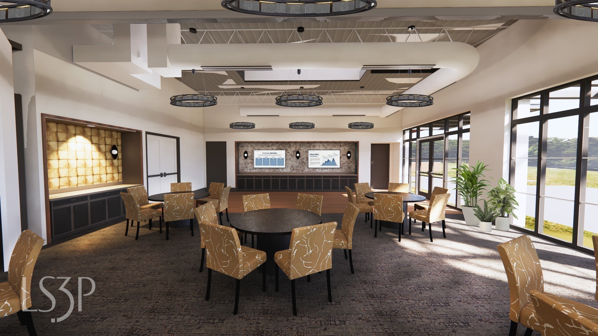
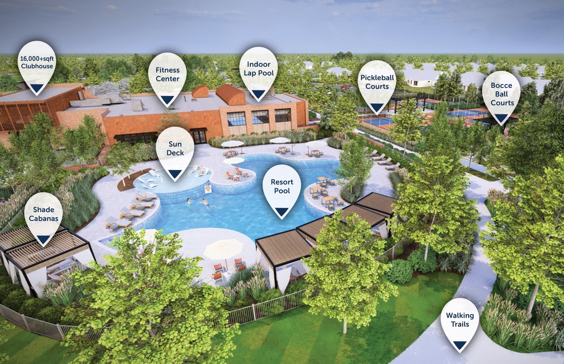
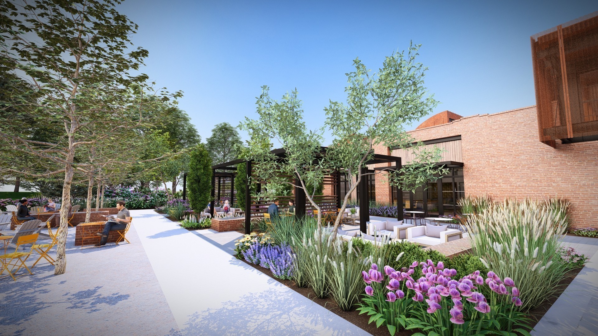
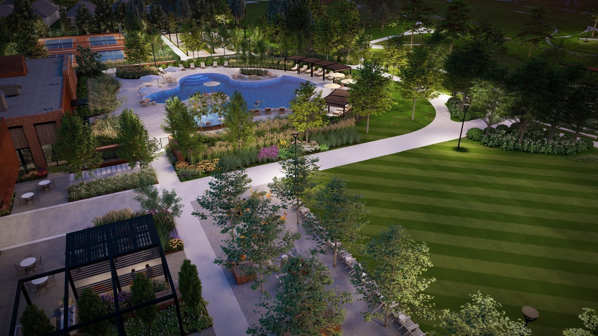
Del Webb at Barton Village: Contour Floor Plan. The perfect blend of suburban tranquility and urban accessibility in a masterplan community including dining, shops, and medical providers. Walk, bike or golf cart to lunch with friends! Retire to this vibrant 55+ Active Adult community offering resort-style pools, clubhouse, pickleball courts, and more. Quickly commute to Lebanon’s town square, BNA airport, and downtown Nashville.

Co-listed By: Neena Westerbeck, Neena.westerbeck2@pulte.com
Saturday, November 14, 2026
from 10:00 AM to 5:00 PMSunday, November 15, 2026
from 12:00 PM to 5:00 PMMonday, November 16, 2026
from 10:00 AM to 5:00 PMTuesday, November 17, 2026
from 10:00 AM to 5:00 PMWednesday, November 18, 2026
from 12:00 PM to 5:00 PMThursday, November 19, 2026
from 10:00 AM to 5:00 PMFriday, November 20, 2026
from 10:00 AM to 5:00 PMBedrooms
- Total Bedrooms: 2
Bathrooms
- Full bathrooms: 2
Appliances
- Electric Oven
- Gas Range
- Dishwasher
- Disposal
- Microwave
- Stainless Steel Appliance(s)
Architectural Style
- Ranch
Association
- Association Fee2: $4,140
- Association Fee2 Frequency: One Time
Association Amenities
- Fifty Five and Up Community
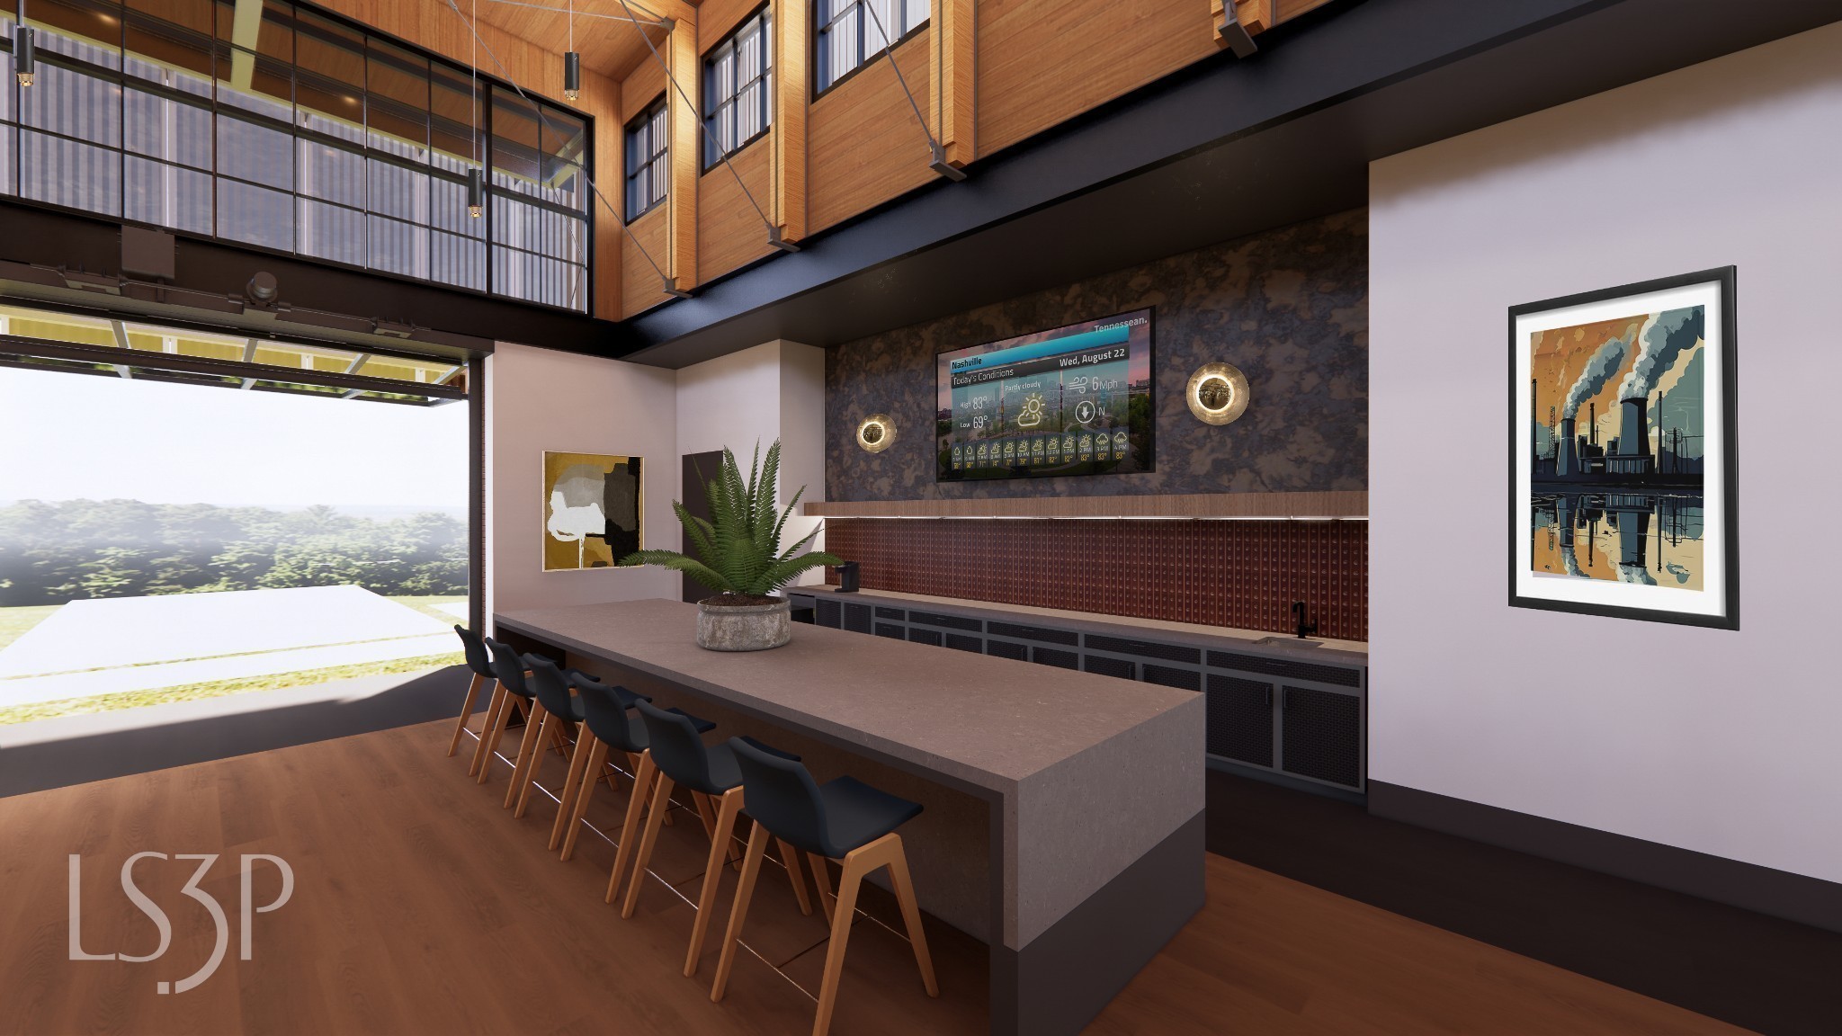
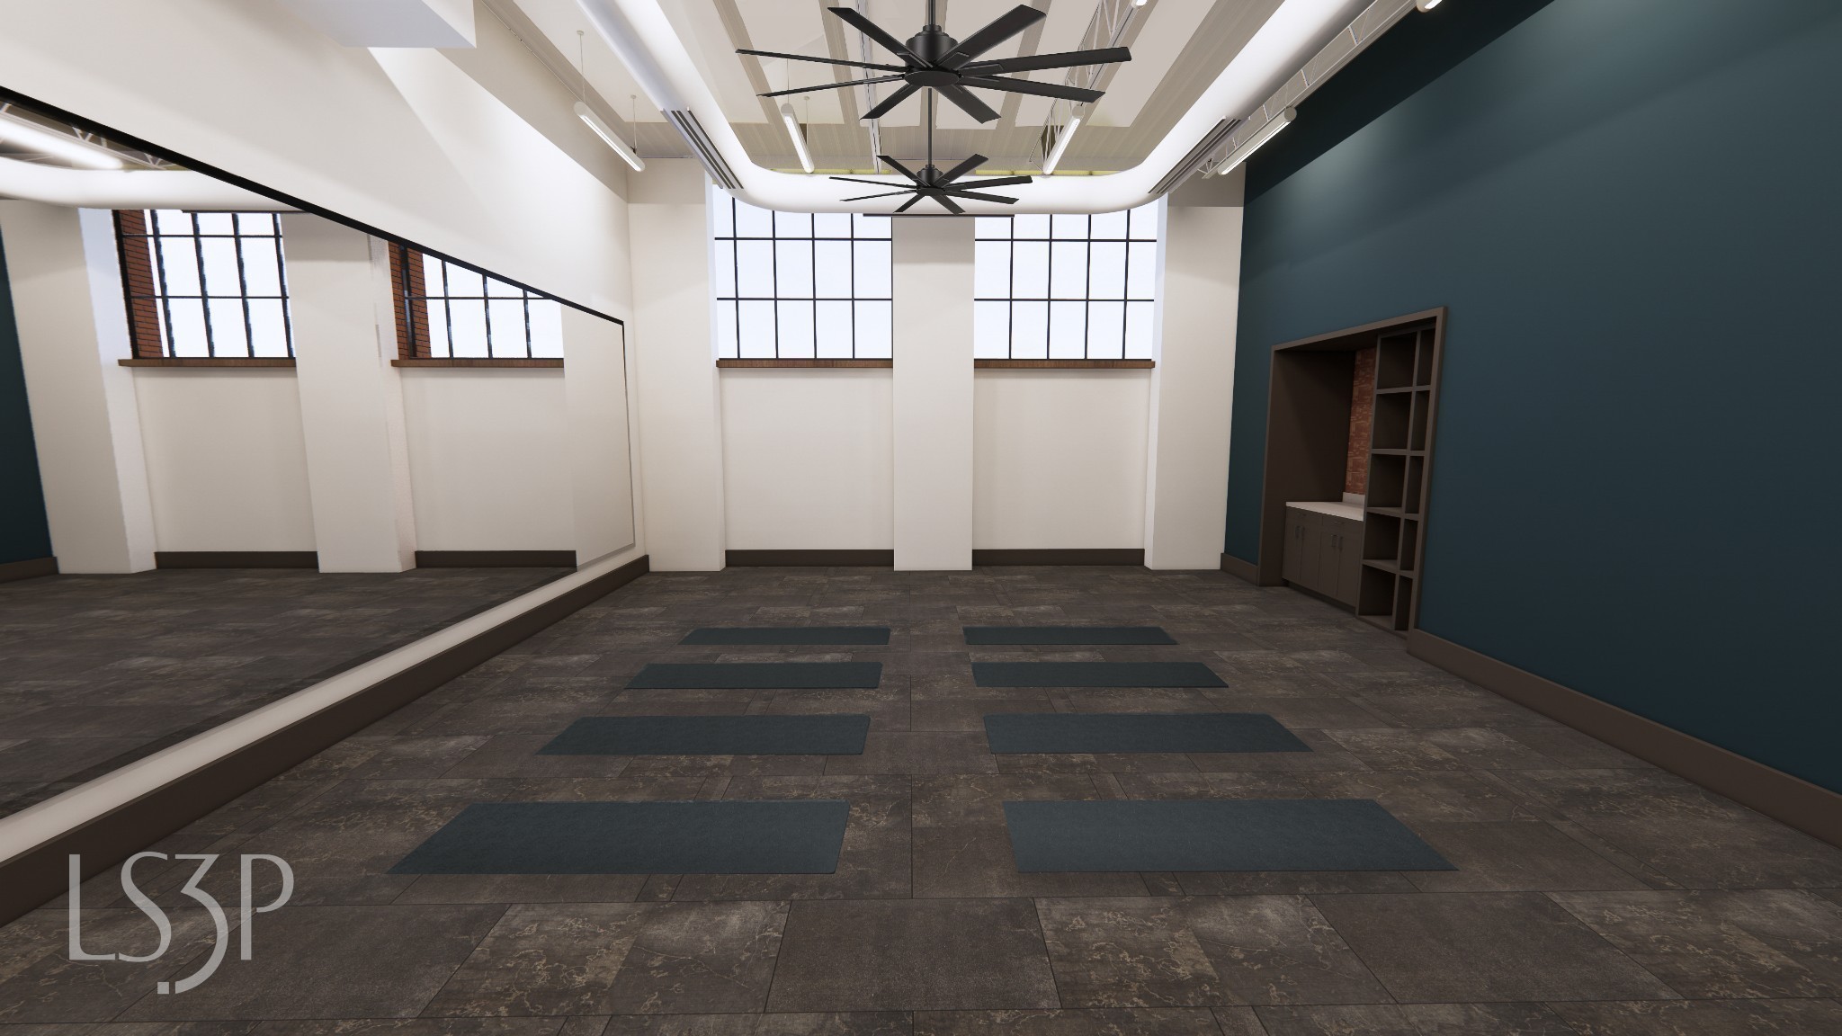
- Clubhouse
- Dog Park
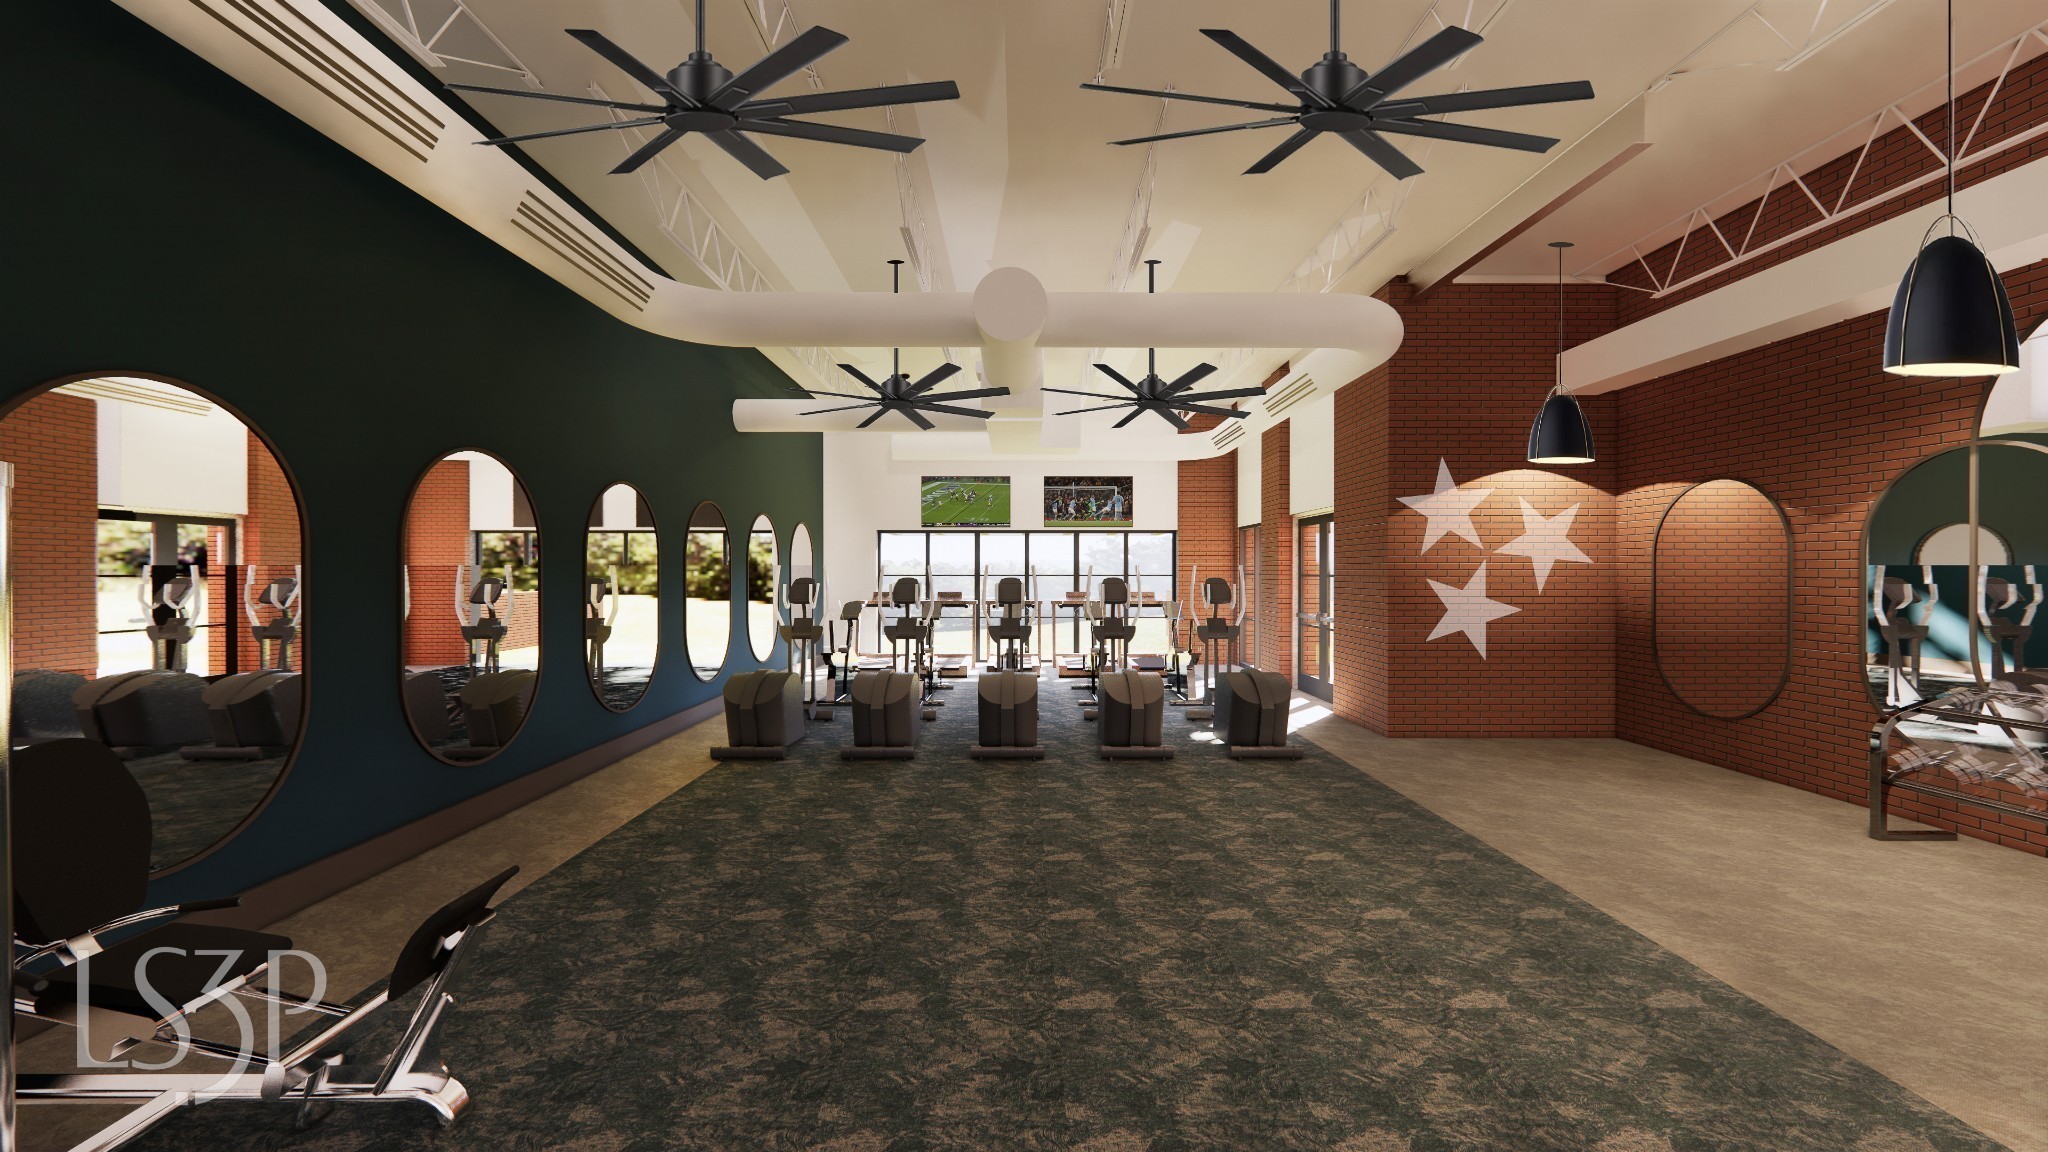
- Fitness Center
- Pool
- Sidewalks
- Underground Utilities
- Trail(s)
Association Fee Includes
- Maintenance Grounds
- Recreation Facilities
Basement
- None
Construction Materials
- Fiber Cement
Cooling
- Central Air
Flooring
- Carpet
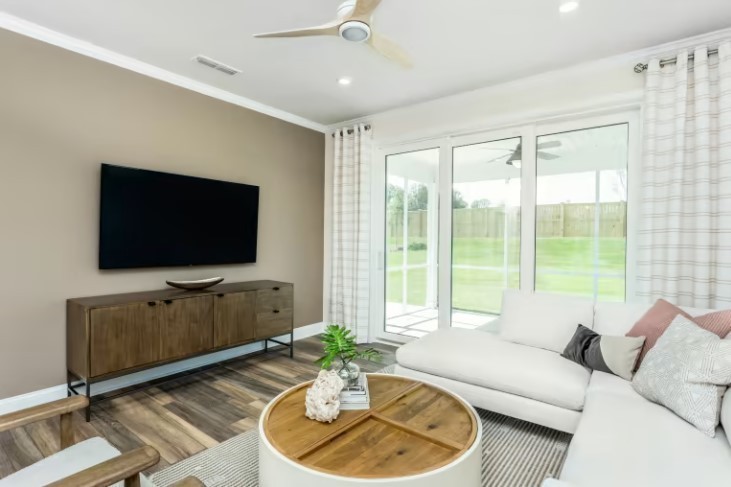
- Luxury Vinyl
Foundation Details
- Slab
Green Energy Efficient
- Windows
- Thermostat
Heating
- Central
- Natural Gas
Interior Features
- Kitchen Island
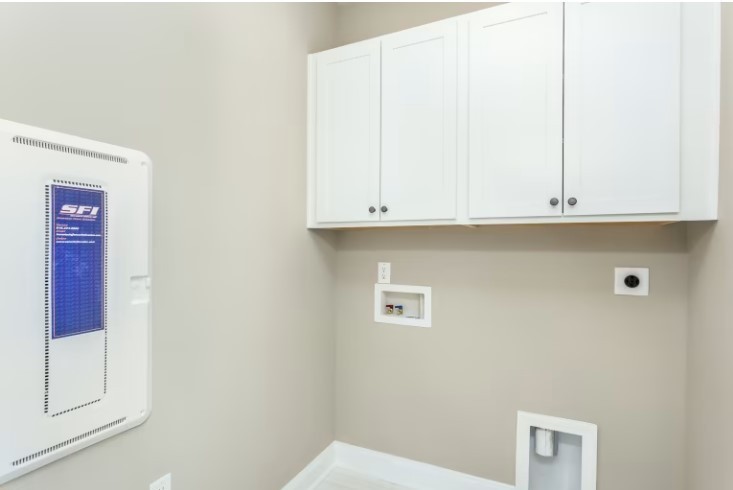
Laundry Features
- Electric Dryer Hookup
- Washer Hookup
Levels
- One
Lot Features
- Sloped
Parking Features
- Garage Faces Front
Patio and Porch Features
- Patio
- Covered
Pets Allowed
- Yes
Pool Features
- In Ground
Roof
- Asphalt
Security Features
- Carbon Monoxide Detector(s)
- Smoke Detector(s)
Sewer
- Public Sewer
Utilities
- Natural Gas Available
- Water Available
WaterSource
- Public
Rooms
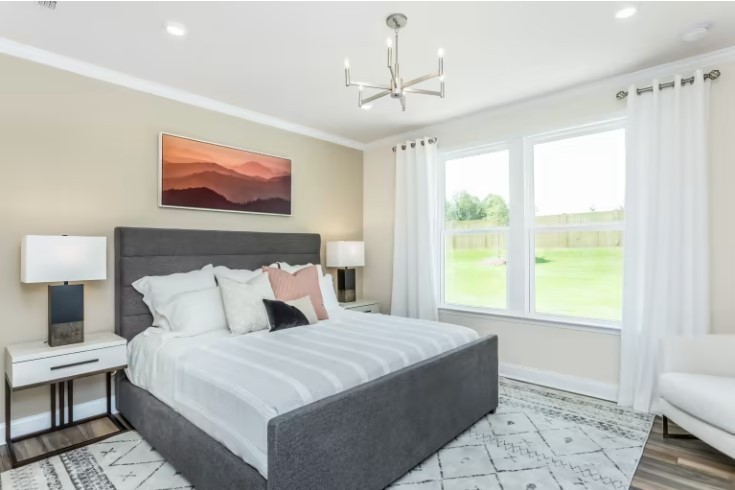
- Bedroom 1
- Bedroom 2
- Master Bathroom
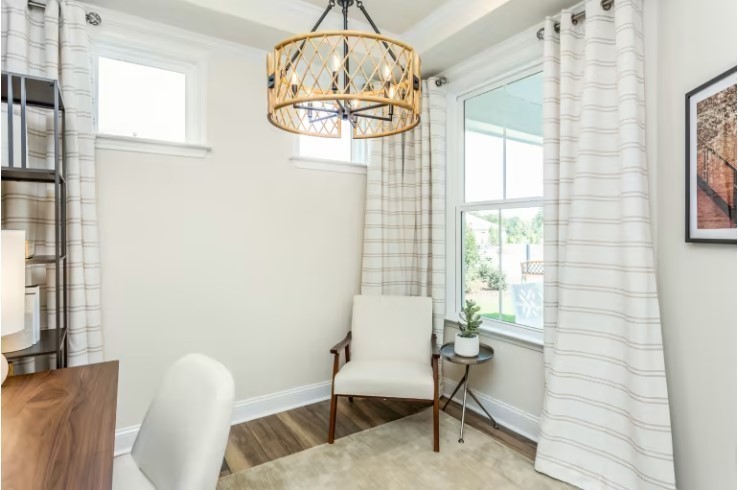
- Den
- Dining Room
- Kitchen
- Living Room
- Other Room

Pulte Homes Tennessee
Jennifer McClarney Day
Neena Westerbeck, Neena.westerbeck2@pulte.com
Data Source: RealTracs Solutions®
MLS#: 3633876
Data Source Copyright: © 2026 RealTracs Solutions® All rights reserved.
This property was listed on 11/7/2026 and last updated as of 11/13/2026 11:01:01 PM. OSI IDX updated the data from RealTracs Solutions® on 11/14/2026 at 3:02 AM. This information is for your personal, non-commercial use and may not be used for any purpose other than to identify prospective properties you may be interested in purchasing. Display of MLS data is usually deemed reliable but is NOT guaranteed accurate by the MLS. Buyers are responsible for verifying the accuracy of all information and should investigate the data themselves or retain appropriate professionals. Information from sources other than the Listing Agent may have been included in the MLS data. Unless otherwise specified in writing, Broker/Agent has not and will not verify any information obtained from other sources. The Broker/Agent providing the information contained herein may or may not have been the Listing and/or Selling Agent.
Your Search Results

© 2026 RE/MAX Select Group
DMCA Notice | Terms & Services | Privacy Policy | Accessibility Statement
EQUAL HOUSING OPPORTUNITY


RE/MAX Select Group
900 East Atlantic Ave, Suite 10, Delray Beach, FL 33483
Mobile: (561) 350-0154
freeman3225@gmail.com

