512 Sycamore Way
Canton, MS 39046
For Sale - Active
offered at $319,900
3
bedrooms
2
baths
1,625
sq ft
$197
price per sf
Single Family
property type
2 Days
time on site
2026
yr. built
0.25 acre
lot size
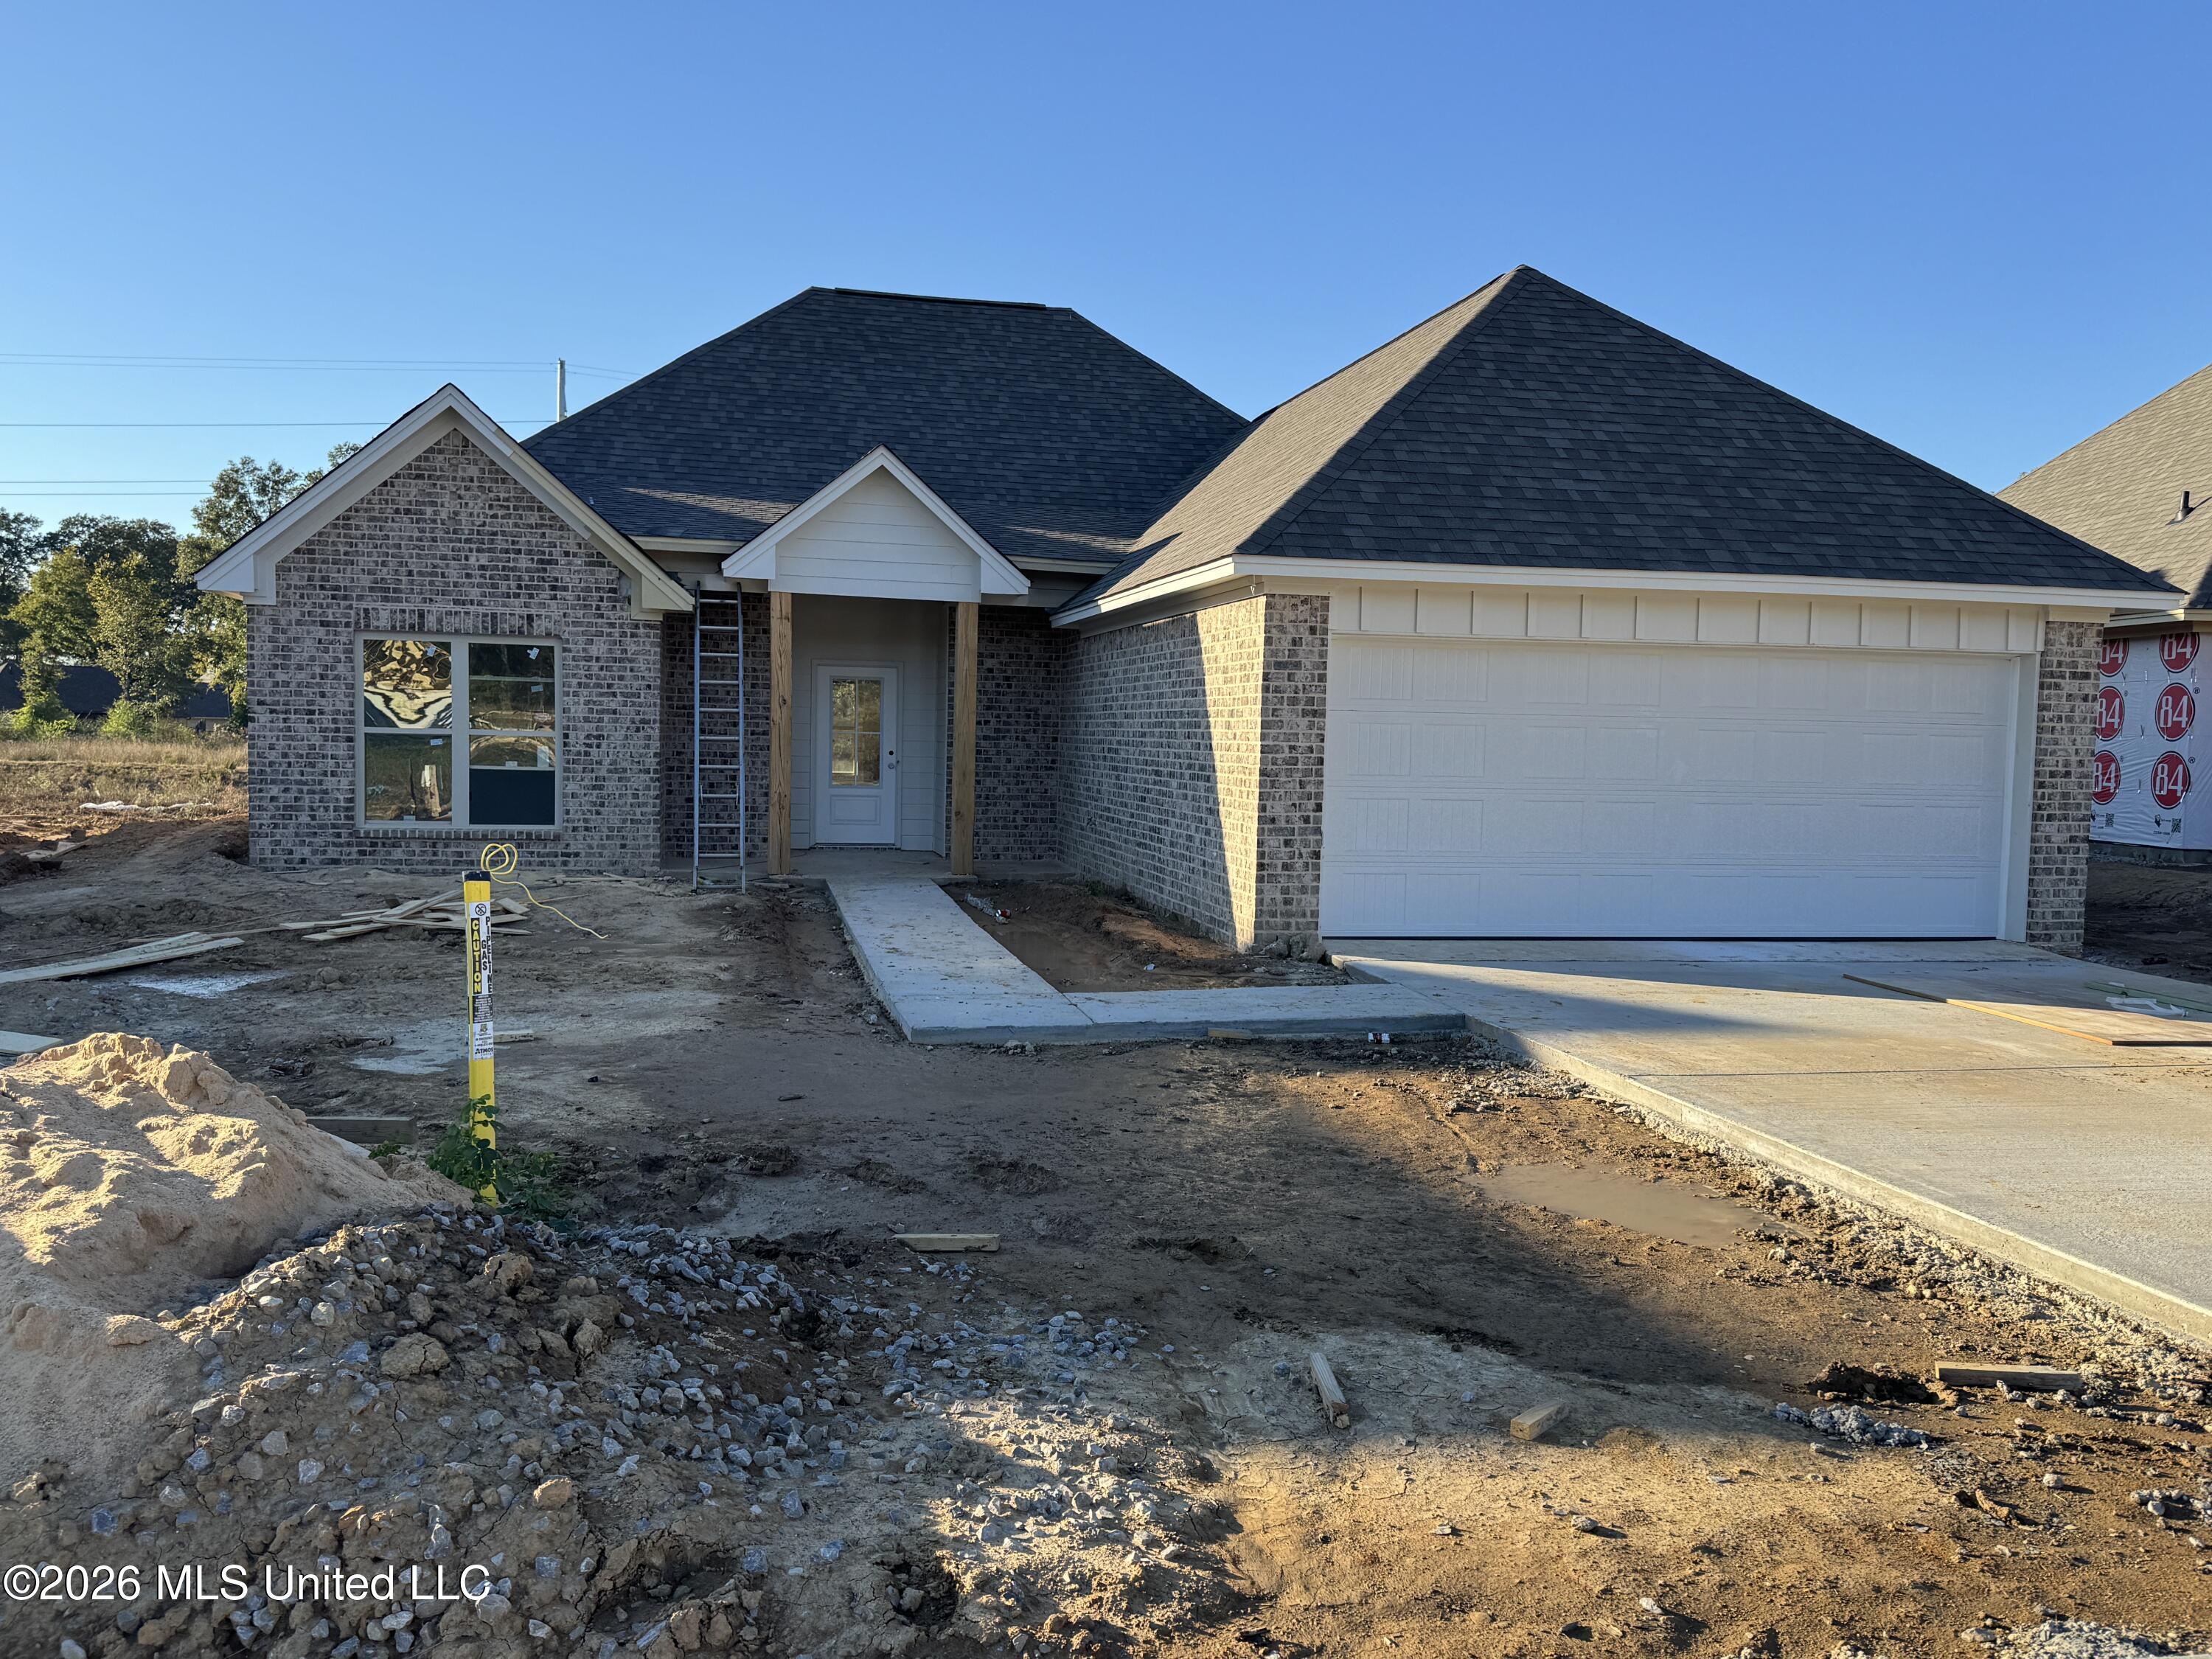
New construction in Woodscape of Oakfield offering exceptional finishes and thoughtful design at an attractive price! This 3-bedroom, 2-bath Kirkland home is currently in the cabinet trim stage, as of 10/12/2026 with completion anticipated in December--just in time to celebrate the holidays in a brand-new home. The covered back porch and primary bedroom overlook the neighborhood pond, with no backyard neighbors to interrupt the view. Inside, an open split floor plan brings the family room, dining area, and kitchen together for easy everyday living and entertaining. The family room features a corner fireplace and wet bar, while a large island defines the kitchen withou...t closing it off. Planned finishes include white quartz countertops, stainless steel appliances, a five-burner gas range with self-cleaning oven, microwave, and quiet dishwasher There is a large walk in pantry as well as Butler pantry . A spacious walk-in pantry and mud lockers provide excellent storage. The primary suite features a barrel-vaulted ceiling, double vanities, a six-foot soaking tub, separate shower, and a large walk-in closet that opens directly into the laundry room. Both secondary bedrooms are generously sized, and the front bedroom includes a walk-in closet. Luxury vinyl plank and tile flooring throughout--no carpet! Enjoy access to Oakfield's neighborhood pool, playground, and park, all within the Germantown school district. Every square foot of this home is designed for comfortable, practical living. Schedule your tour now and select a new home before construction is complete!

No upcoming open house dates. Check back later.
Bedrooms
- Total Bedrooms: 3
Bathrooms
- Full bathrooms: 2
Appliances
- Gas Water Heater
- Tankless Water Heater
- Dishwasher
- Disposal
- Microwave
- Range Hood
- Stainless Steel Appliance(s)
Architectural Style
- Farmhouse
Association
- Association Fee: $600
- Association Fee Frequency: Annually
Association Fee Includes
- Management
Community Features
- Park
Construction Materials
- Board & Batten Siding
- Brick
Cooling
- Central Air
Exterior Features
- None
Fencing
- None
Fireplace Features
- Gas Log
- Ventless
Flooring
- Vinyl
Foundation Details
- Slab
Heating
- Central
- Fireplace Insert
- Fireplace(s)
- Natural Gas
Interior Features
- Ceiling Fan(s)
- Crown Molding
- Double Vanity
- High Ceilings
- High Speed Internet
- Pantry
- Recessed Lighting
- Soaking Tub
- Split Plan
- Walk-In Closet(s)
Laundry Features
- Electric Dryer Hookup
- Laundry Room
Levels
- One
Lot Features
- Cleared
- Rectangular Lot
Parking Features
- Attached
- Garage
- Garage Door Opener
- Garage Faces Front
- Lighted
- Concrete Drive
Patio and Porch Features
- Patio
- Covered
- Porch
Pool Features
- None
Property Condition
- New Construction
Roof
- Shingle
Security Features
- Smoke Detector(s)
Sewer
- Public Sewer
Structure Type
- House
Utilities
- Electricity Connected
- Fiber to the House
- Natural Gas Connected
- Sewer Connected
- Water Connected
Waterfront Features
- Pond
WaterSource
- Public
Window Features
- Insulated Windows
- Vinyl Clad

Real Estate Partners
Steve O Houck
Data Source: MLS United
MLS#: 4167784
Data Source Copyright: © 2026 MLS United All rights reserved.
This property was listed on 11/7/2026 and last updated as of 11/7/2026 6:58:28 PM. OSI IDX updated the data from MLS United on 11/8/2026 at 4:23 PM. This information is for your personal, non-commercial use and may not be used for any purpose other than to identify prospective properties you may be interested in purchasing. Display of MLS data is usually deemed reliable but is NOT guaranteed accurate by the MLS. Buyers are responsible for verifying the accuracy of all information and should investigate the data themselves or retain appropriate professionals. Information from sources other than the Listing Agent may have been included in the MLS data. Unless otherwise specified in writing, Broker/Agent has not and will not verify any information obtained from other sources. The Broker/Agent providing the information contained herein may or may not have been the Listing and/or Selling Agent.
Your Search Results
© 2026 RE/MAX Select Group
DMCA Notice | Terms & Services | Privacy Policy | Accessibility Statement
EQUAL HOUSING OPPORTUNITY


RE/MAX Select Group
900 East Atlantic Ave, Suite 10, Delray Beach, FL 33483
Mobile: (561) 350-0154
freeman3225@gmail.com

