7592 Conservation Court
Sarasota, FL 34241
For Sale - Active
offered at $1,690,000
5
bedrooms
5
baths
4,106
sq ft
$412
price per sf
Single Family
property type
2 Days
time on site
2006
yr. built
0.89 acre
lot size
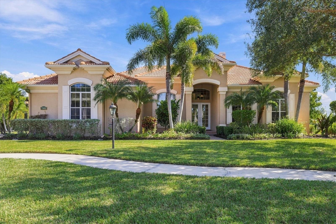
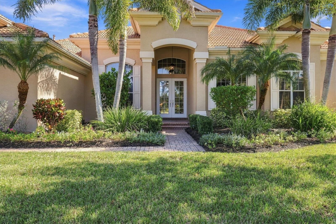
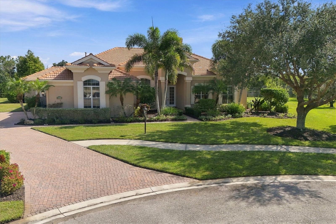
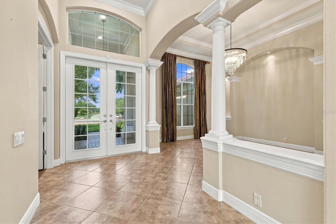
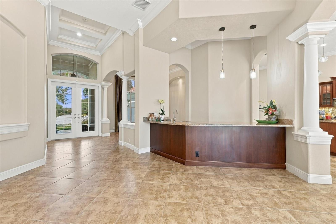
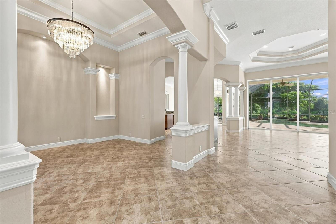
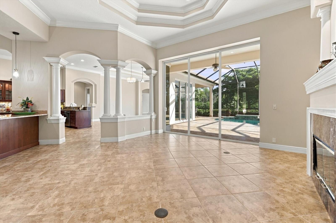
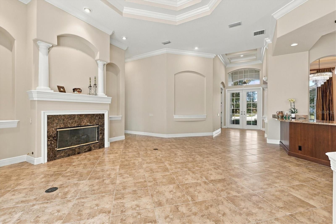
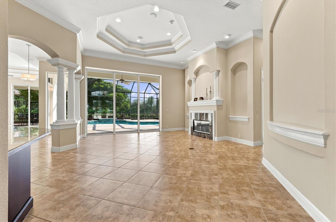
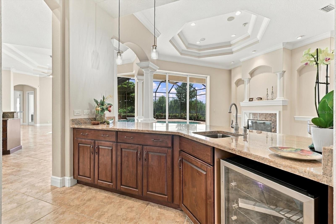
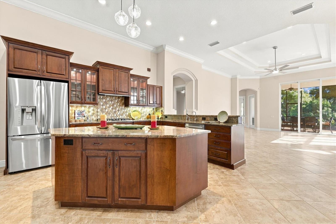
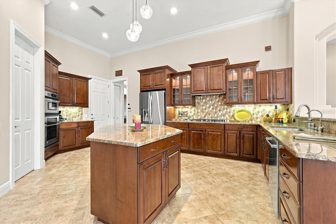
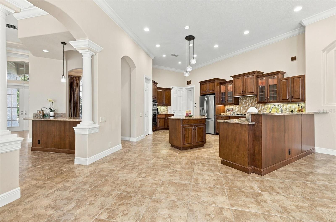
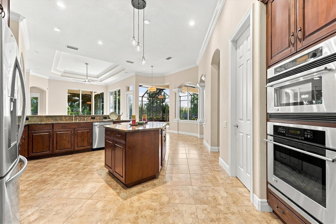
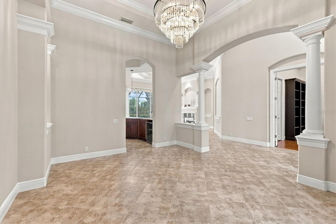
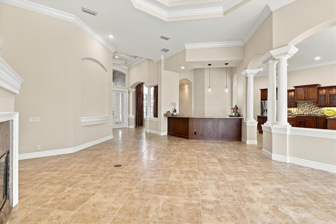
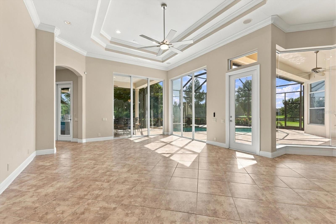
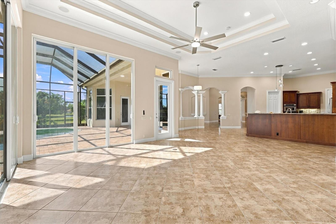
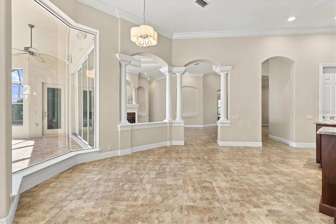
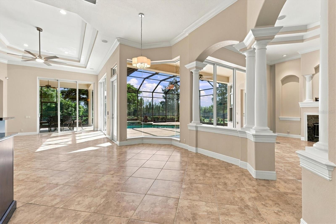
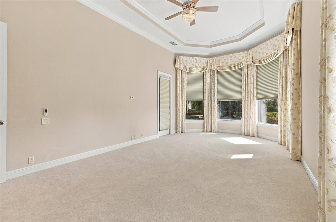
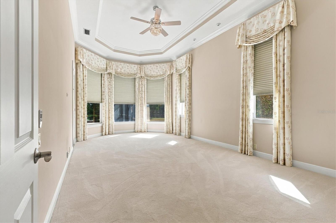
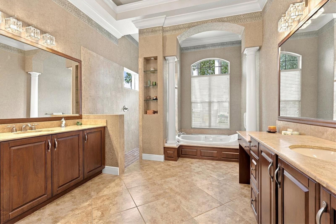
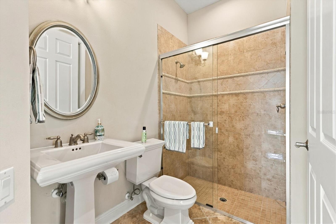
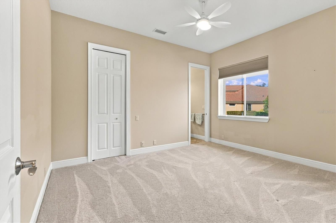
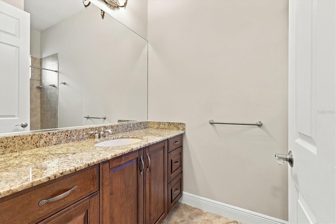
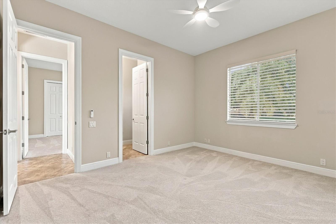
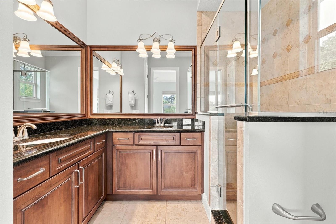
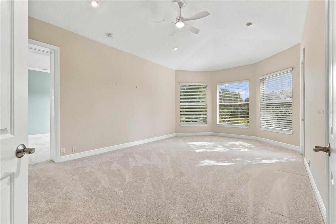
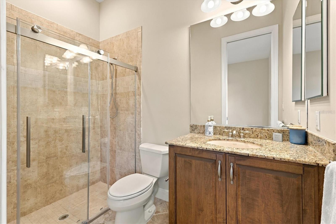
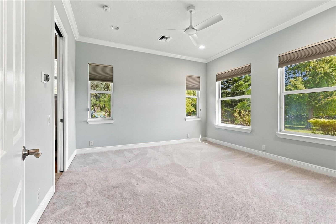
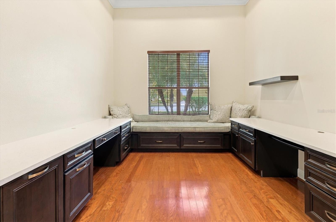
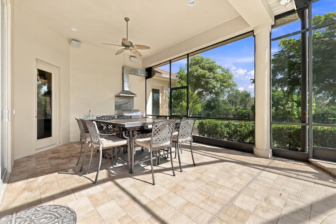
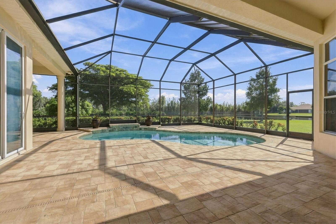
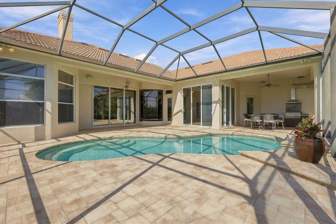
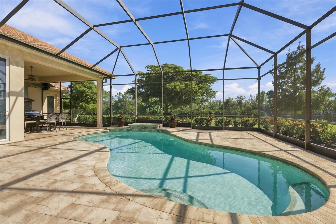
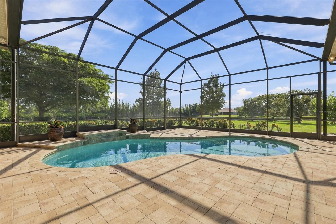
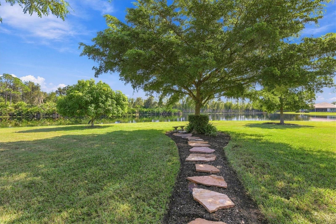
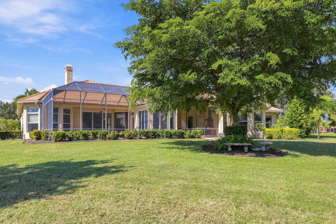
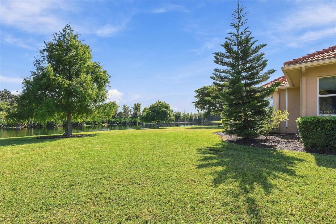
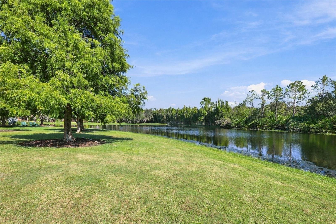
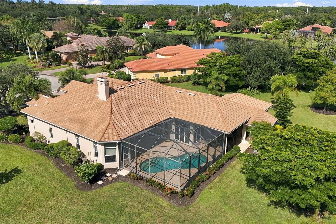
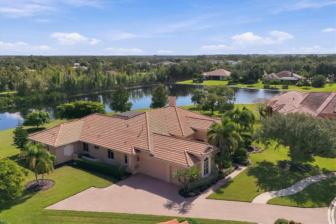
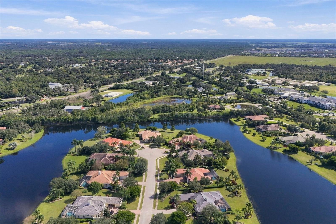
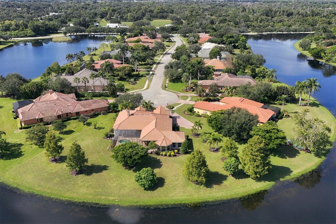
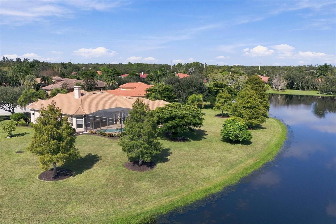
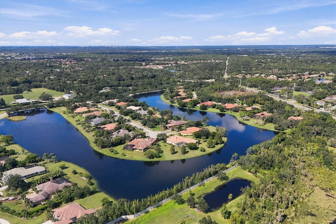
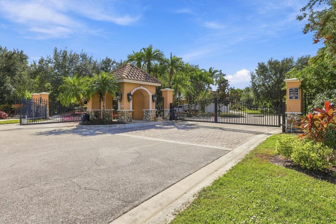
Space to spread out, room to entertain, and a beautiful pond view to come home to, welcome to 7592 Conservation Ct! Set within Sarasota’s gated Preserve at Heron Lake community, this home offers over 4,000 square feet of living area with an inviting blend of spacious gathering areas and private retreats. Four bedrooms with en suite bathrooms provide comfort and privacy for residents and guests alike, while a separate den/office offers a dedicated space for work, hobbies, or quiet relaxation. The formal dining area sets the stage for holiday meals and memorable dinner parties, and the living space’s gas fireplace and wet bar make everything from a relaxed evening to... a lively gathering feel right at home. Granite counter tops add timeless appeal, and the three-car garage offers plenty of space for vehicles and storage. All windows are impact rated, and three air conditioning units serve the home, including a dedicated unit for the primary bedroom and study and another for the added bedroom. Take the gathering outdoors, where the summer kitchen and beautiful pond backdrop create an inviting setting for weekend cookouts or unwinding at the end of the day. From morning coffee to an evening with friends, the view is a highlight you can enjoy day after day. Positioned east of I-75, Preserve at Heron Lake offers a sense of privacy with the convenience of a central Sarasota location. Nearby shopping and restaurants keep everyday essentials and evenings out within easy reach, while convenient interstate access makes travel simple. Spacious interiors, inviting outdoor living, and a peaceful setting! This is a home with room to enjoy the Sarasota lifestyle.

No upcoming open house dates. Check back later.
Bedrooms
- Total Bedrooms: 5
Bathrooms
- Full bathrooms: 5
Appliances
- Cooktop
- Dishwasher
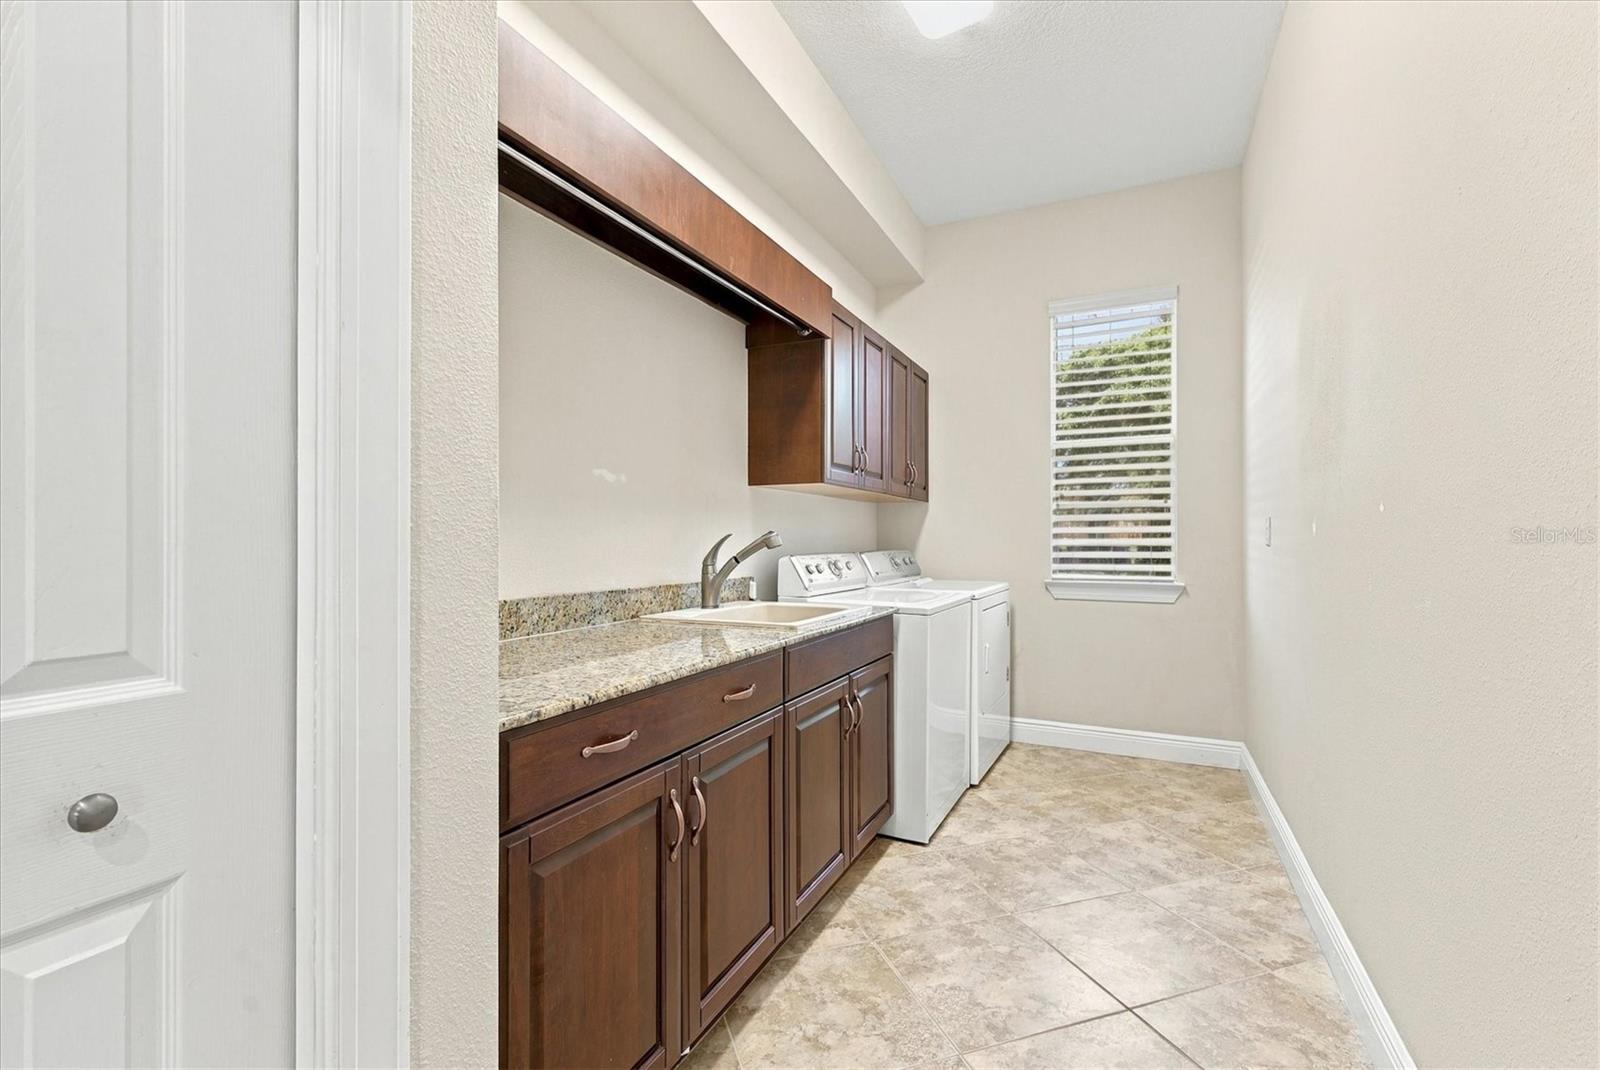
- Dryer
- Microwave
- Range
- Refrigerator
- Washer
Association
- Association Fee: $1,485
- Association Fee Frequency: Quarterly
- Association Name: RealManage-Joe Shea
- Association Phone: 941-927-6464 X51
Association Fee Includes
- Maintenance Grounds
Construction Materials
- Block
Cooling
- Central Air
Exterior Features
- Outdoor Grill
- Outdoor Kitchen
Fireplace Features
- Gas
Flooring
- Carpet
- Ceramic Tile
- Wood
Foundation Details
- Slab
Heating
- Central
Interior Features
- Ceiling Fans(s)
- Eat-in Kitchen
- High Ceilings
- Tray Ceiling(s)
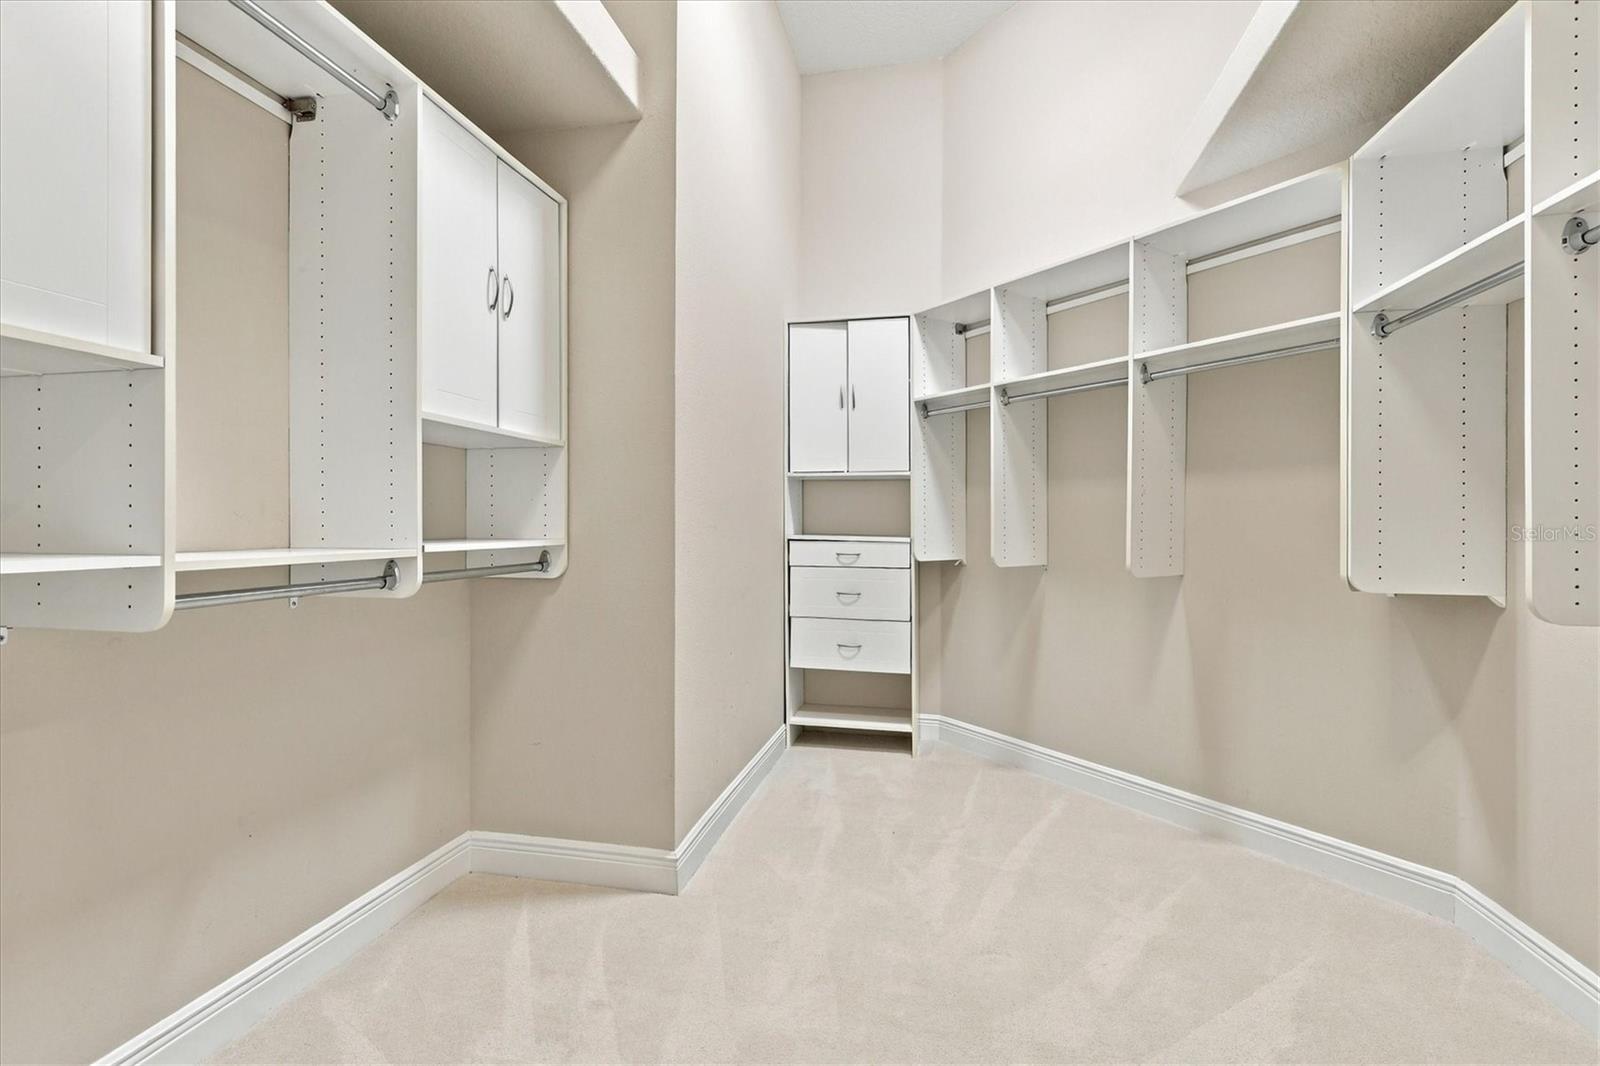
- Walk-In Closet(s)
Laundry Features
- Inside
Levels
- One
Lot Features
- Cul-De-Sac
- Landscaped
Other Equipment
- Irrigation Equipment
Parking Features
- Driveway
Patio and Porch Features
- Screened
Pets Allowed
- Yes
Pool Features
- In Ground
- Heated
Property Condition
- Completed
Road Surface Type
- Asphalt
Roof
- Tile
Sewer
- Public Sewer
Utilities
- Cable Connected
- Electricity Connected
Vegetation
- Trees/Landscaped
View
- Water
WaterSource
- Public
Window Features
- Window Treatments
Rooms
- Primary Bedroom
- Bedroom 2
- Bedroom 3
- Bedroom 4
- Bedroom 5
- Den
- Kitchen
- Living Room

EXIT KING REALTY
941-497-6060
Data Source: Stellar MLS
MLS#: A4708537
Data Source Copyright: © 2026 Stellar MLS All rights reserved.
This property was listed on 11/7/2026 and last updated as of 11/8/2026 11:47:14 AM. OSI IDX updated the data from Stellar MLS on 11/8/2026 at 6:27 PM. This information is for your personal, non-commercial use and may not be used for any purpose other than to identify prospective properties you may be interested in purchasing. Display of MLS data is usually deemed reliable but is NOT guaranteed accurate by the MLS. Buyers are responsible for verifying the accuracy of all information and should investigate the data themselves or retain appropriate professionals. Information from sources other than the Listing Agent may have been included in the MLS data. Unless otherwise specified in writing, Broker/Agent has not and will not verify any information obtained from other sources. The Broker/Agent providing the information contained herein may or may not have been the Listing and/or Selling Agent.
Your Search Results
© 2026 RE/MAX Select Group
DMCA Notice | Terms & Services | Privacy Policy | Accessibility Statement
EQUAL HOUSING OPPORTUNITY


RE/MAX Select Group
900 East Atlantic Ave, Suite 10, Delray Beach, FL 33483
Mobile: (561) 350-0154
freeman3225@gmail.com

