14133 Trouville Drive
Tampa, FL 33624
For Sale - Active
offered at $319,000
2
bedrooms
2.5
baths
1,468
sq ft
$217
price per sf
Condo/Townhouse
property type
3 Days
time on site
1987
yr. built
1,261 sq ft
lot size
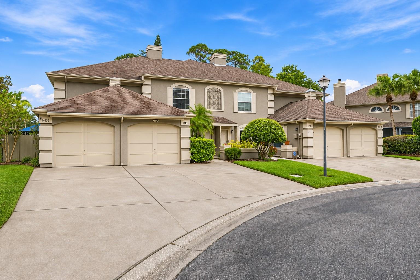
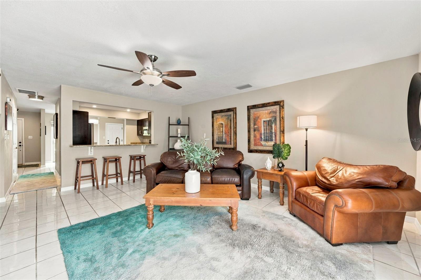
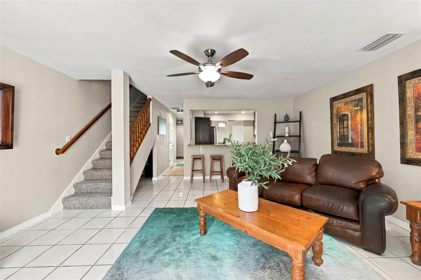
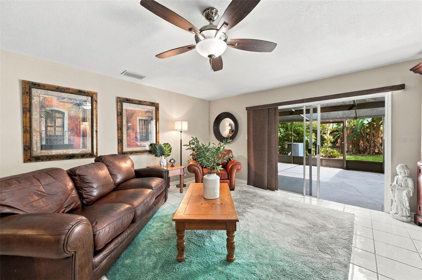
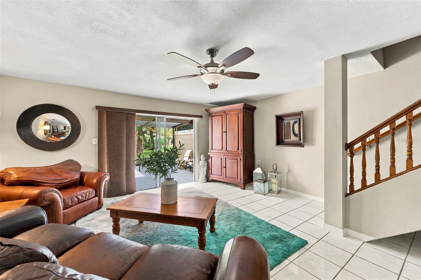
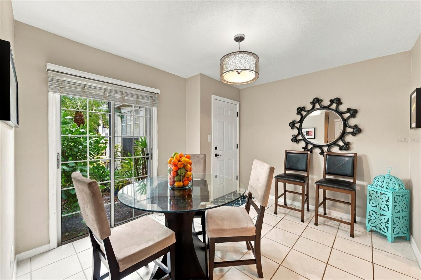
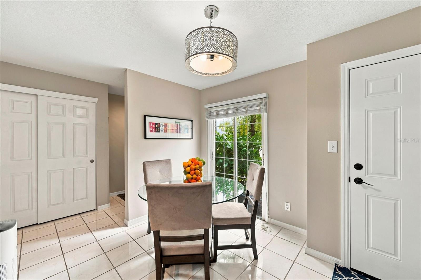
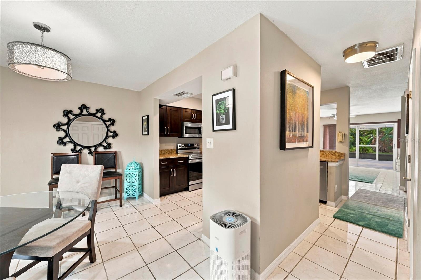
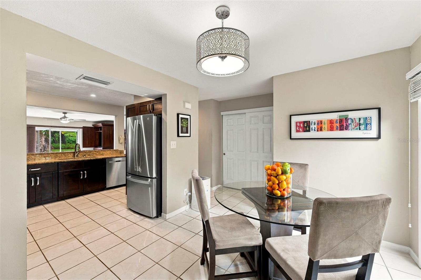
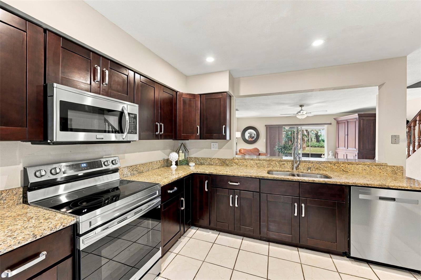
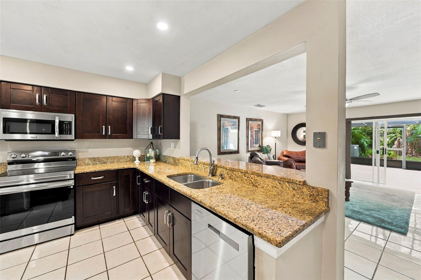
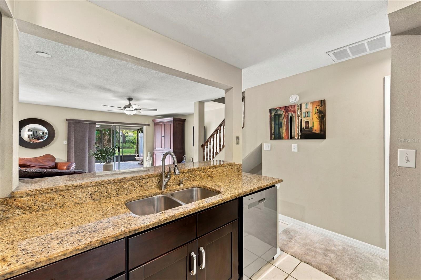
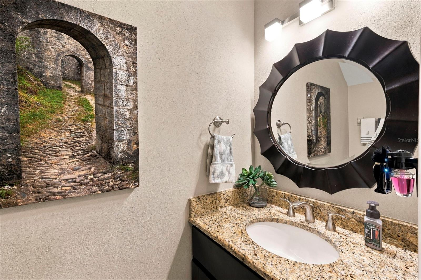
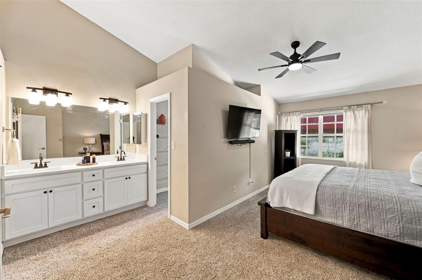
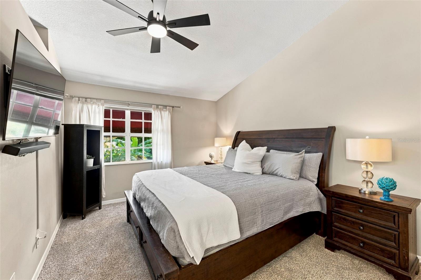
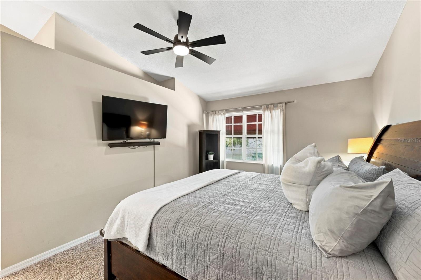
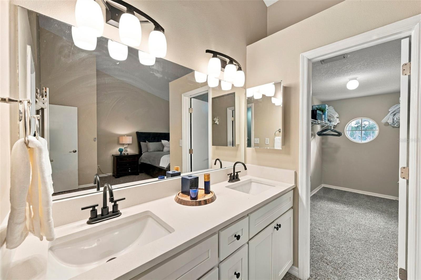
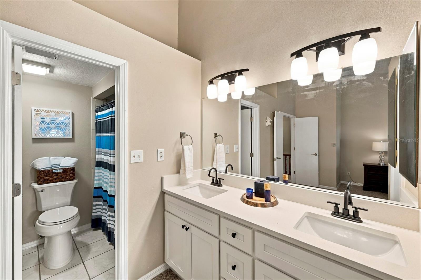
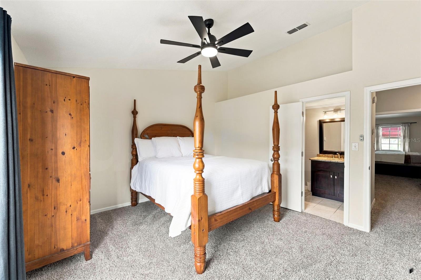
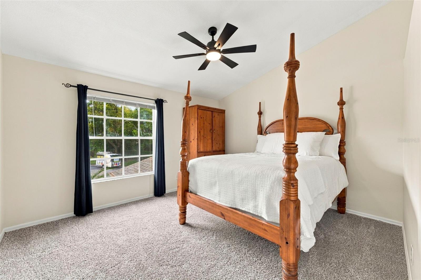
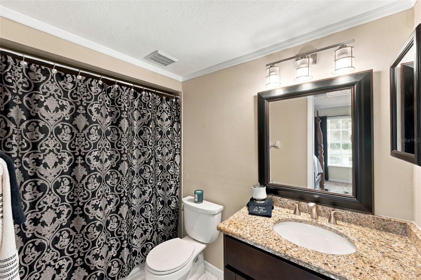
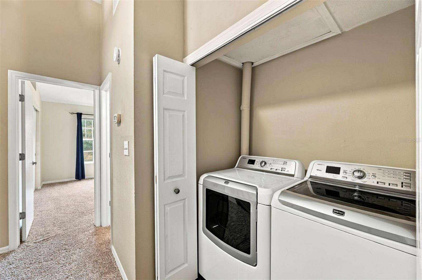
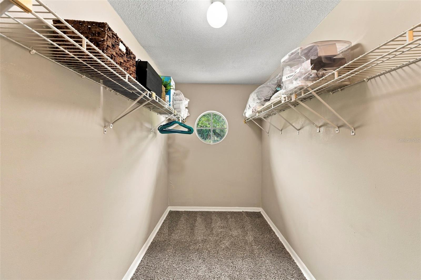
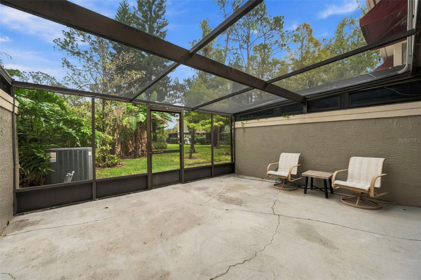
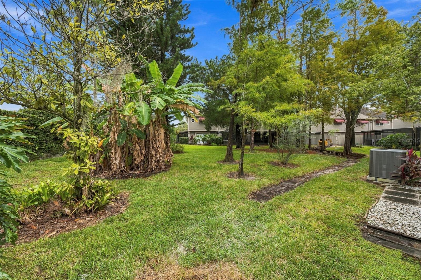
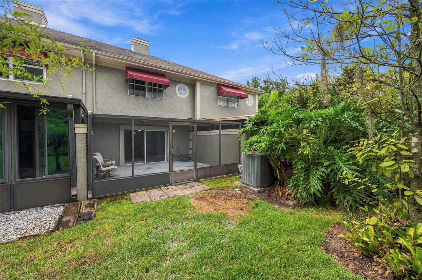
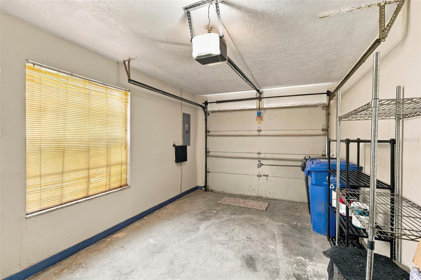
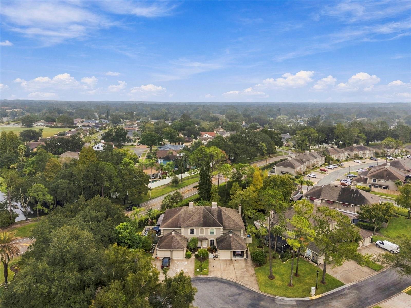
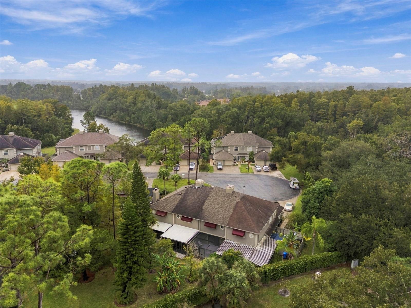
SERENE SETTING AND EFFORTLESS LIVING IN CARROLLWOOD Tucked into the sought-after Chardonnay community of Carrollwood Village, this beautifully maintained townhome offers something increasingly rare in Tampa: a peaceful setting, a thoughtful layout, and a home that is truly move-in ready. Two bedrooms, two and a half baths, and a one-car garage greet you the moment you step inside, and the sense of calm settles in before you’ve unpacked a single box. The spacious floor plan is filled with natural light and designed for both everyday living and easy entertaining. The kitchen features granite countertops, upgraded cabinetry, and a breakfast bar for three, flowing s...eamlessly into the dining area and living space. Recent improvements bring added value and peace of mind, including a new range, refrigerator, dishwasher, and fresh carpet. Upstairs, the primary suite is a private retreat with a walk-in closet and newly updated vanity, counters, faucets, and lighting. It’s the kind of space you’ll look forward to coming home to every evening. Outdoor living is where this home truly shines. The freshly rescreened lanai is a private spot to unwind, surrounded by natural landscaping and the quiet of a tree canopy alive with wildlife. Mornings with coffee out here feel like a getaway without ever leaving home. Chardonnay’s HOA takes exterior maintenance and lawn care off your plate, and residents enjoy access to the community swimming pool and playground. Minutes from Carrollwood Village Park, golf courses, shopping, dining, medical facilities, major roadways, downtown Tampa, and Tampa International Airport, this home delivers location, lifestyle, and everyday serenity in one package. Homes with this combination of setting and low-maintenance living don’t stay on the market long.

No upcoming open house dates. Check back later.
Bedrooms
- Total Bedrooms: 2
Bathrooms
- Full bathrooms: 2
- Half bathrooms: 1
Appliances
- Dishwasher
- Disposal
- Dryer
- Microwave
- Range
- Refrigerator
- Washer
Architectural Style
- Florida
Association
- Association Fee: $176
- Association Fee Frequency: Monthly
- Association Name: Greenacre Properties, Inc.
- Association Phone: 813-600-1100
Association Fee Includes
- Escrow Reserves Fund
- Maintenance Structure
- Maintenance Grounds
- Pool
Community Features
- Deed Restrictions
- Pool
Construction Materials
- Stucco
- Frame
Cooling
- Central Air
Fencing
- Wood
Flooring
- Carpet
- Ceramic Tile
Foundation Details
- Slab
Heating
- Central
Interior Features
- Primary Bedroom Upstairs
- Stone Counters
Laundry Features
- Inside
- Laundry Closet
- Upper Level
Levels
- Two
Lot Features
- Cul-De-Sac
- In County
- Street Dead-End
- Paved
Parking Features
- Driveway
- Garage Door Opener
Patio and Porch Features
- Rear Porch
- Screened
Pets Allowed
- Cats OK
- Dogs OK
Property Condition
- Completed
Road Responsibility
- Public Maintained Road
Road Surface Type
- Concrete
Roof
- Shingle
Sewer
- Public Sewer
Utilities
- Cable Available
- Electricity Connected
- Public
- Sewer Connected
- Water Connected
Vegetation
- Mature Landscaping
- Trees/Landscaped
View
- Garden
- Trees/Woods
WaterSource
- Public
Rooms
- Primary Bedroom
- Bedroom 2
- Living Room
- Dinette
- Kitchen

COMPASS FLORIDA LLC
727-380-2067
Data Source: Stellar MLS
MLS#: TB8564412
Data Source Copyright: © 2026 Stellar MLS All rights reserved.
This property was listed on 11/7/2026 and last updated as of 11/8/2026 11:47:14 AM. OSI IDX updated the data from Stellar MLS on 11/9/2026 at 10:29 PM. This information is for your personal, non-commercial use and may not be used for any purpose other than to identify prospective properties you may be interested in purchasing. Display of MLS data is usually deemed reliable but is NOT guaranteed accurate by the MLS. Buyers are responsible for verifying the accuracy of all information and should investigate the data themselves or retain appropriate professionals. Information from sources other than the Listing Agent may have been included in the MLS data. Unless otherwise specified in writing, Broker/Agent has not and will not verify any information obtained from other sources. The Broker/Agent providing the information contained herein may or may not have been the Listing and/or Selling Agent.
Your Search Results
© 2026 RE/MAX Select Group
DMCA Notice | Terms & Services | Privacy Policy | Accessibility Statement
EQUAL HOUSING OPPORTUNITY


RE/MAX Select Group
900 East Atlantic Ave, Suite 10, Delray Beach, FL 33483
Mobile: (561) 350-0154
freeman3225@gmail.com

