5
bedrooms
4
baths
4,000
sq ft
$131
price per sf
Single Family
property type
2 Days
time on site
2021
yr. built
0.45 acre
lot size
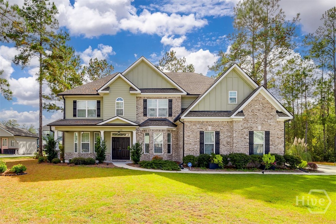
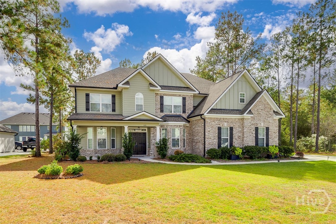
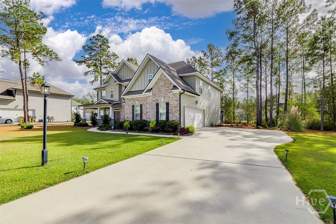
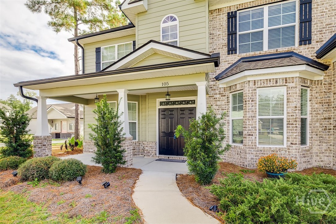
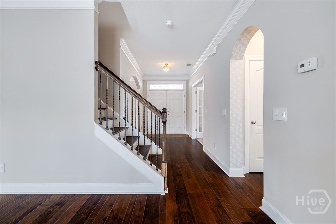
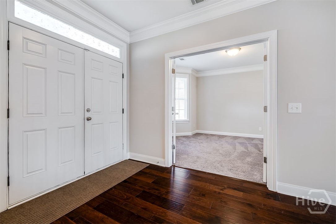
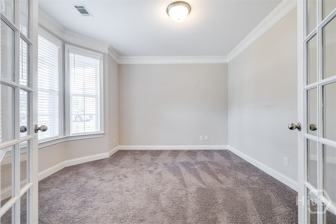
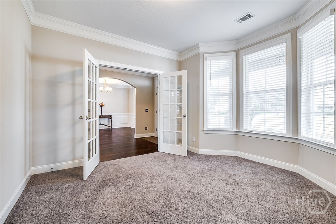
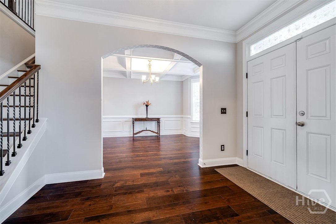
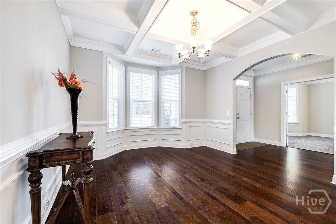
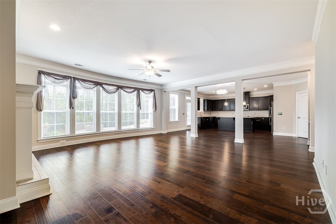
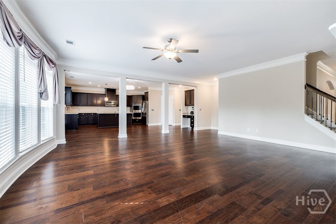
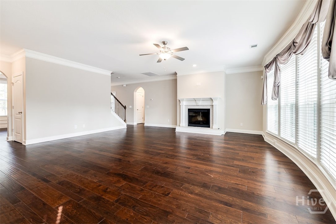
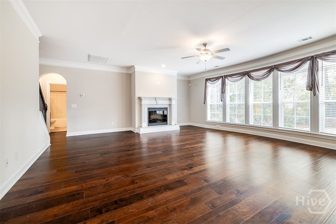
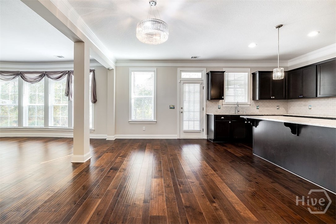
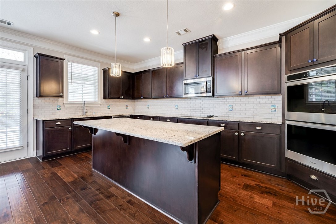
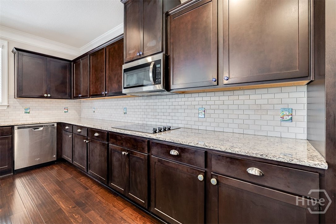
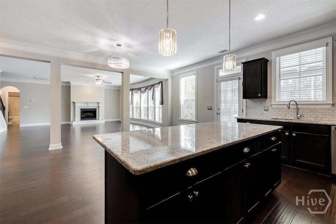
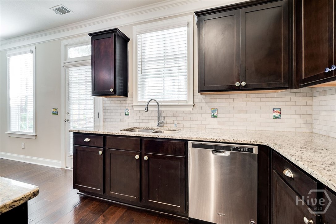
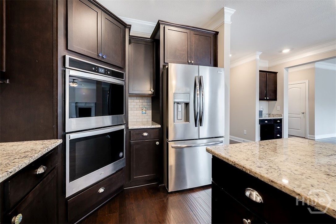
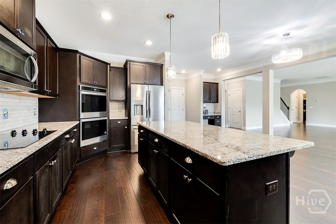
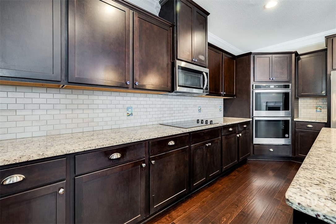
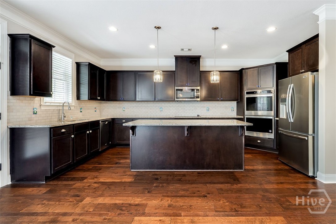
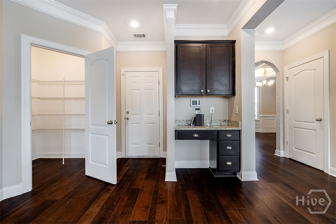
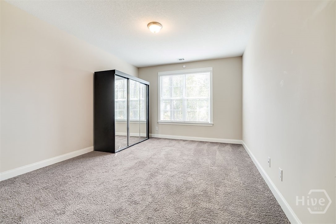
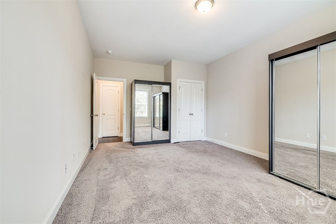
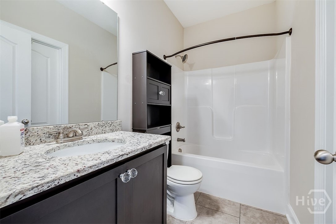
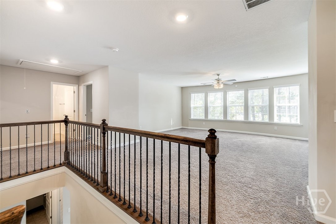
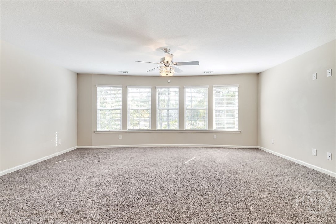
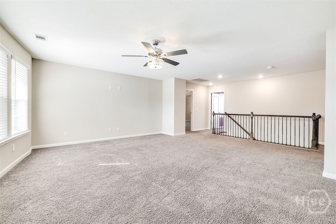
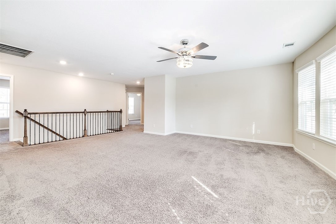
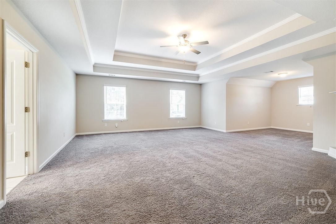
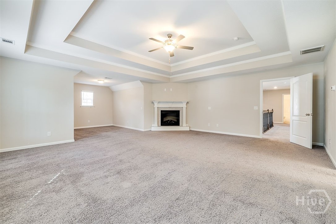
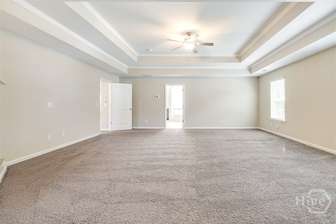
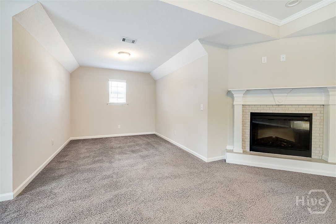
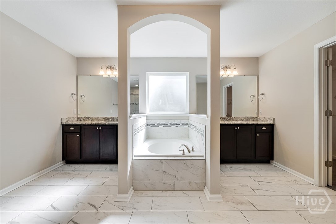
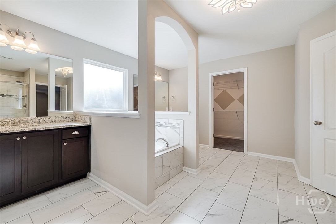
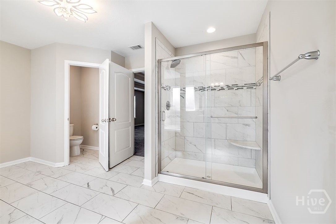
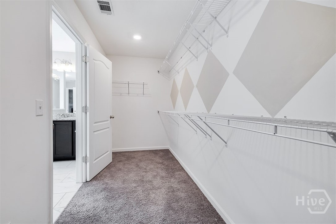
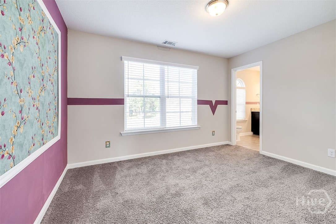
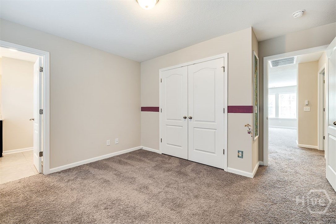
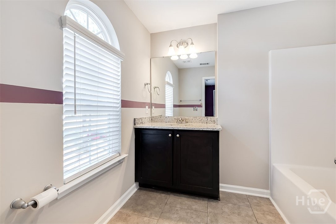
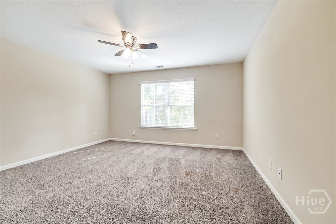
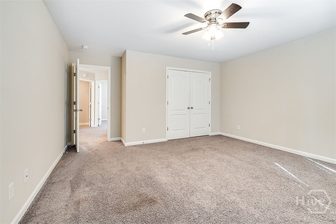
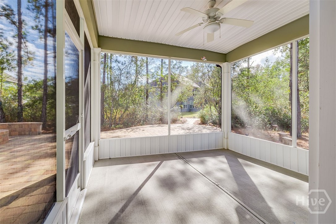
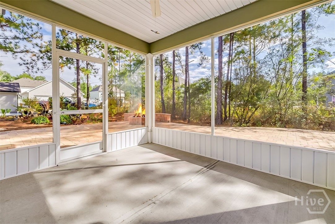
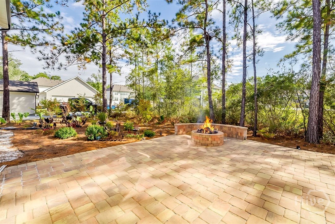
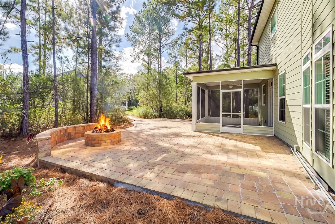
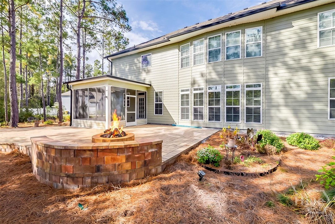
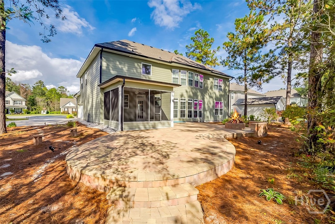
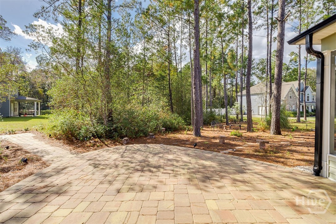
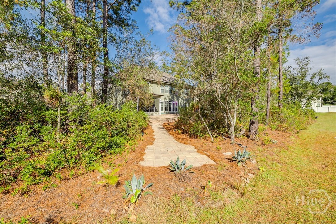
SELLER INCENTIVE! Up to $12,000 toward allowable buyer closing costs and/or interest rate buydown with an acceptable offer! Welcome to 105 Timber Trail Circle in gated Covered Bridge Plantation. This 5-bedroom, 4-bath home offers approximately 4,000 square feet, but the outdoor spaces really set it apart. The owners put a lot of thought into the landscaping, with established plantings, beautiful walkways, an expansive brick-paver patio with built-in fire pit, a separate sitting area, and a screened porch overlooking the backyard. Inside you'll find beautiful flooring throughout the main living areas, a formal dining room with coffered ceiling, a private study, living ...room with fireplace, and a kitchen with granite countertops, double ovens, and walk-in pantry. A main-floor guest suite adds flexibility. Upstairs you'll find a spacious bonus room and a primary suite with its own sitting area and fireplace. Seller incentive is subject to an acceptable offer and lender guidelines.

No upcoming open house dates. Check back later.
Bedrooms
- Total Bedrooms: 5
Bathrooms
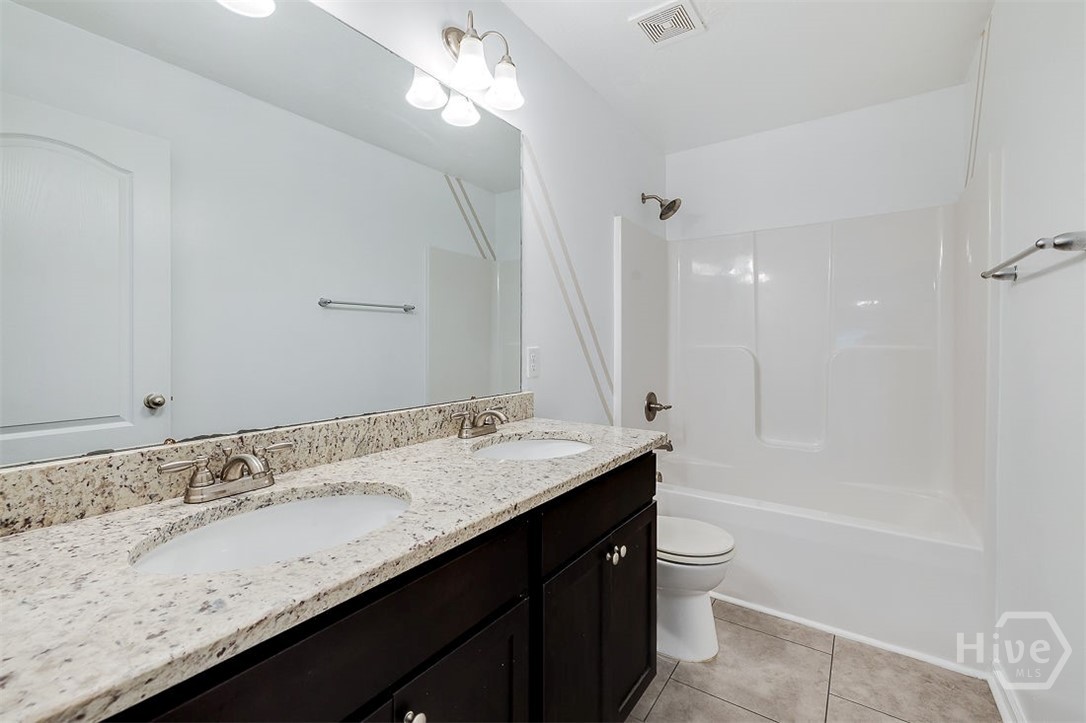
- Full bathrooms: 4
Appliances
- Cooktop
- Double Oven
- Dishwasher
- Electric Water Heater
- Disposal
- Microwave
- Plumbed For Ice Maker
- Refrigerator
Architectural Style
- Traditional
Association
- Association Fee: $1,224
- Association Fee Frequency: Annually
Association Fee Includes
- Road Maintenance
Basement
- None
Community Features
- Clubhouse
- Gated
- Park
- Street Lights
- Sidewalks
- Trails/Paths
- Walk to School
Construction Materials
- Brick
- Concrete
Cooling
- Central Air
- Electric
Exterior Features
- Fire Pit
Fireplace Features
- Electric
- Great Room
- Master Bedroom
Foundation Details
- Slab
Green Energy Efficient
- Windows
Heating
- Central
- Electric
Interior Features
- Breakfast Bar
- Breakfast Area
- Tray Ceiling(s)
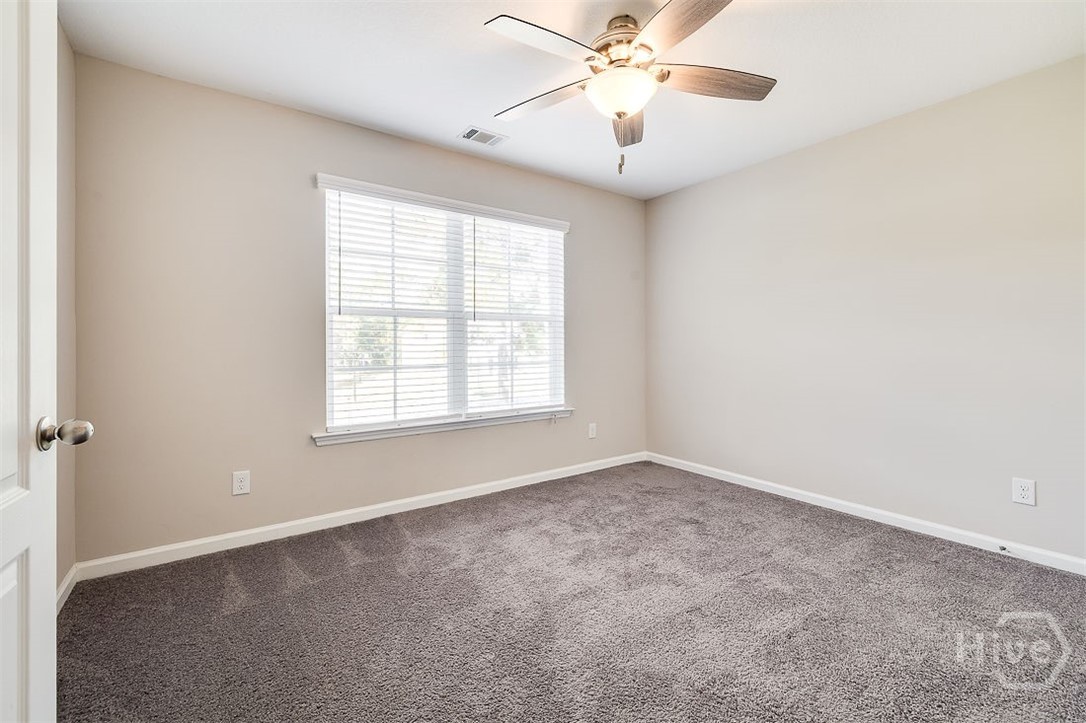
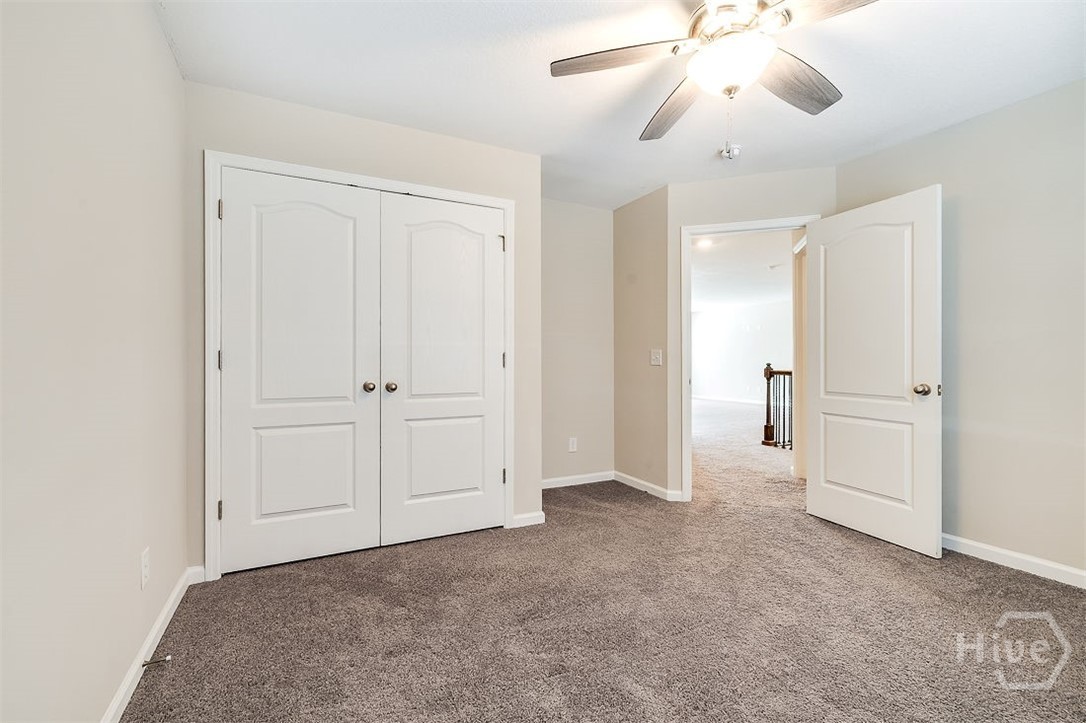
- Ceiling Fan(s)
- Double Vanity
- Entrance Foyer
- Gourmet Kitchen
- Garden Tub/Roman Tub
- High Ceilings
- Kitchen Island
- Primary Suite
- Pantry
- Pull Down Attic Stairs
- Recessed Lighting
- Sitting Area in Primary
- Separate Shower
- Upper Level Primary
- Vaulted Ceiling(s)
- Fireplace
- Programmable Thermostat
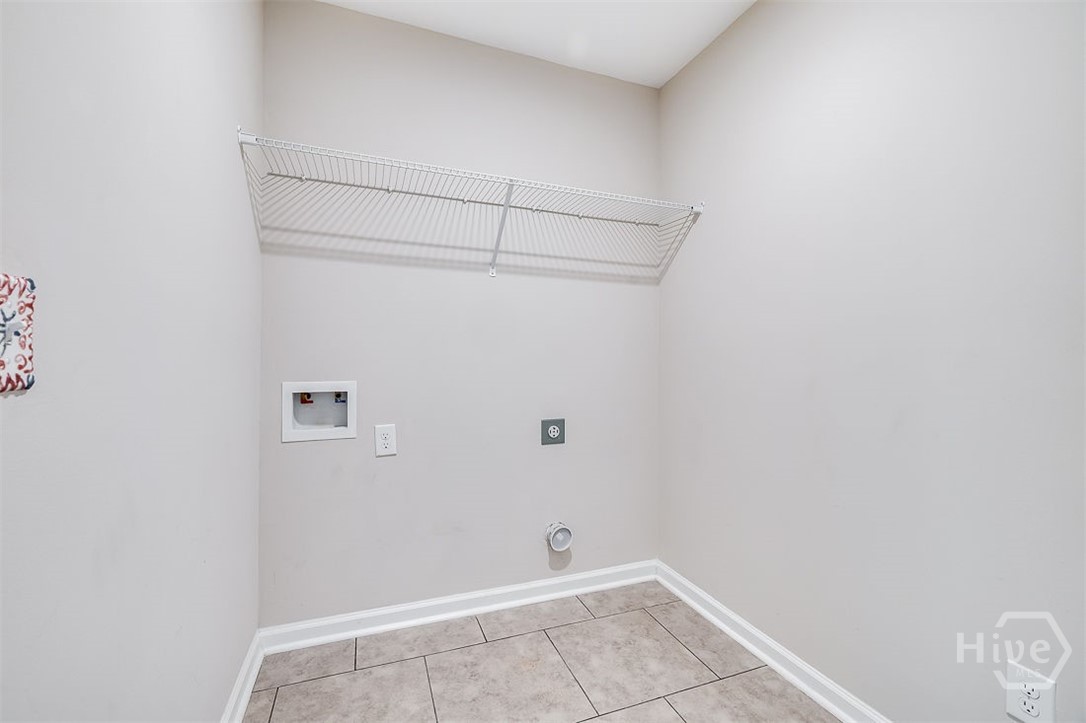
Laundry Features
- Laundry Room
- Upper Level
- Washer Hookup
- Dryer Hookup
Lock Box Type
- Supra
Lot Features
- Back Yard
- Cul-De-Sac
- Level
- Private
- Sprinkler System
- Wooded
Parking Features
- Attached
- Garage
- Garage Door Opener
- Rear/Side/Off Street
Patio and Porch Features
- Porch
- Patio
- Front Porch
- Screened
Road Responsibility
- Private Maintained Road
Road Surface Type
- Asphalt
Roof
- Asphalt
Security Features
- Security System
- Security Service
Utilities
- Cable Available
- Underground Utilities
View
- Trees/Woods
WaterSource
- Public
Window Features
- Double Pane Windows

Coast & Country RE Experts
Demaris Moncrief
Data Source: Hive MLS
MLS#: SA367827
Data Source Copyright: © 2026 Hive MLS All rights reserved.
This property was listed on 11/7/2026 and last updated as of 11/7/2026 6:31:50 PM. OSI IDX updated the data from Hive MLS on 11/9/2026 at 1:24 AM. This information is for your personal, non-commercial use and may not be used for any purpose other than to identify prospective properties you may be interested in purchasing. Display of MLS data is usually deemed reliable but is NOT guaranteed accurate by the MLS. Buyers are responsible for verifying the accuracy of all information and should investigate the data themselves or retain appropriate professionals. Information from sources other than the Listing Agent may have been included in the MLS data. Unless otherwise specified in writing, Broker/Agent has not and will not verify any information obtained from other sources. The Broker/Agent providing the information contained herein may or may not have been the Listing and/or Selling Agent.
Your Search Results
© 2026 RE/MAX Select Group
DMCA Notice | Terms & Services | Privacy Policy | Accessibility Statement
EQUAL HOUSING OPPORTUNITY


RE/MAX Select Group
900 East Atlantic Ave, Suite 10, Delray Beach, FL 33483
Mobile: (561) 350-0154
freeman3225@gmail.com

