Co-Listed By: Teambuilder KW, Paul Hurme, 425-458-6750
2
bedrooms
2.25
baths
1,604
sq ft
$374
price per sf
Single Family
property type
2025
yr. built
969 sq ft
lot size
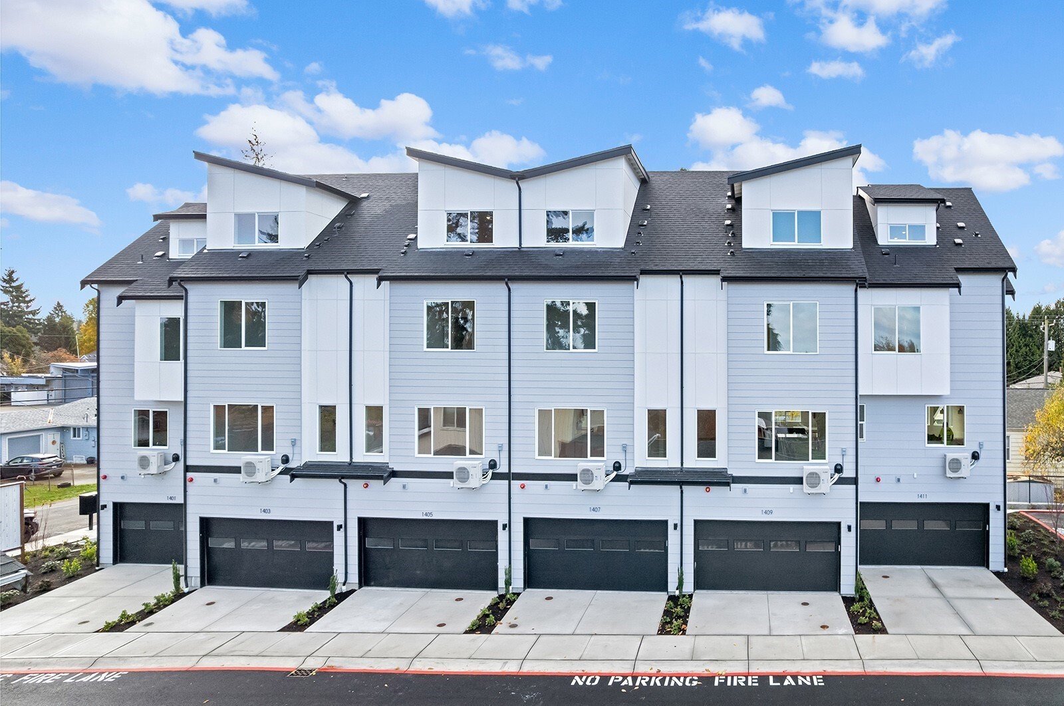
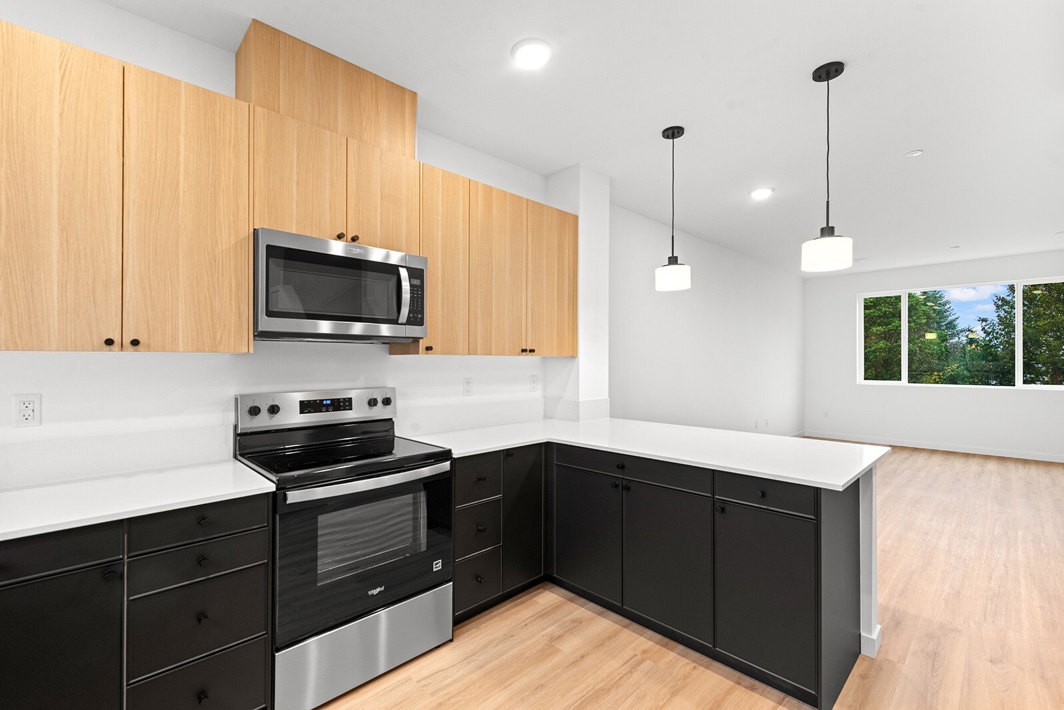
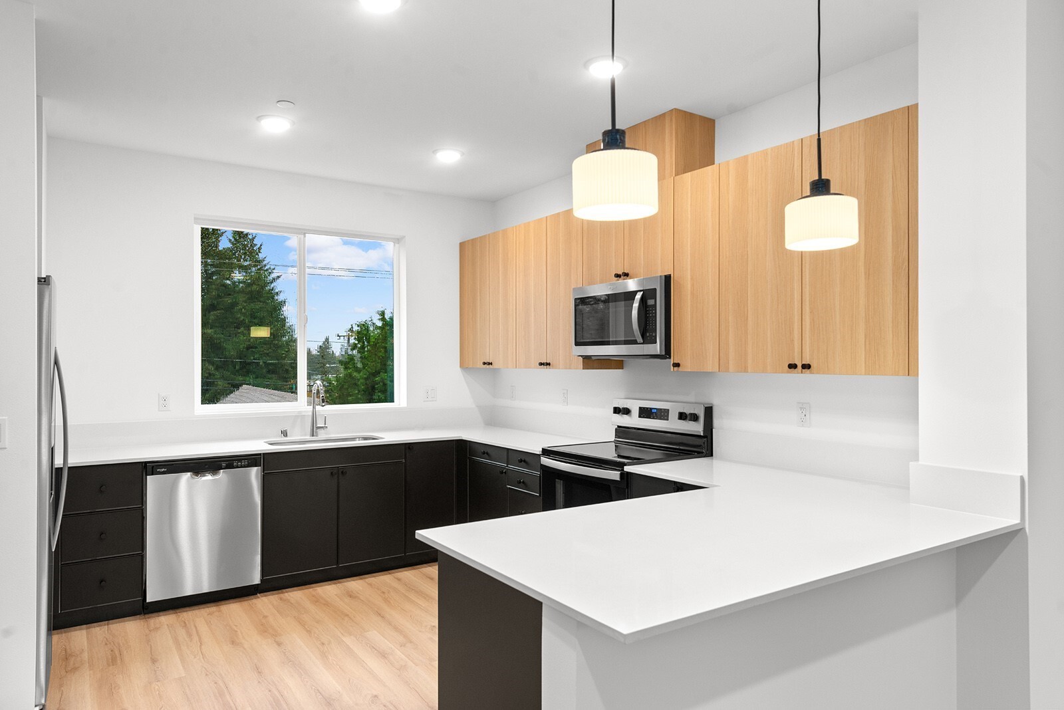
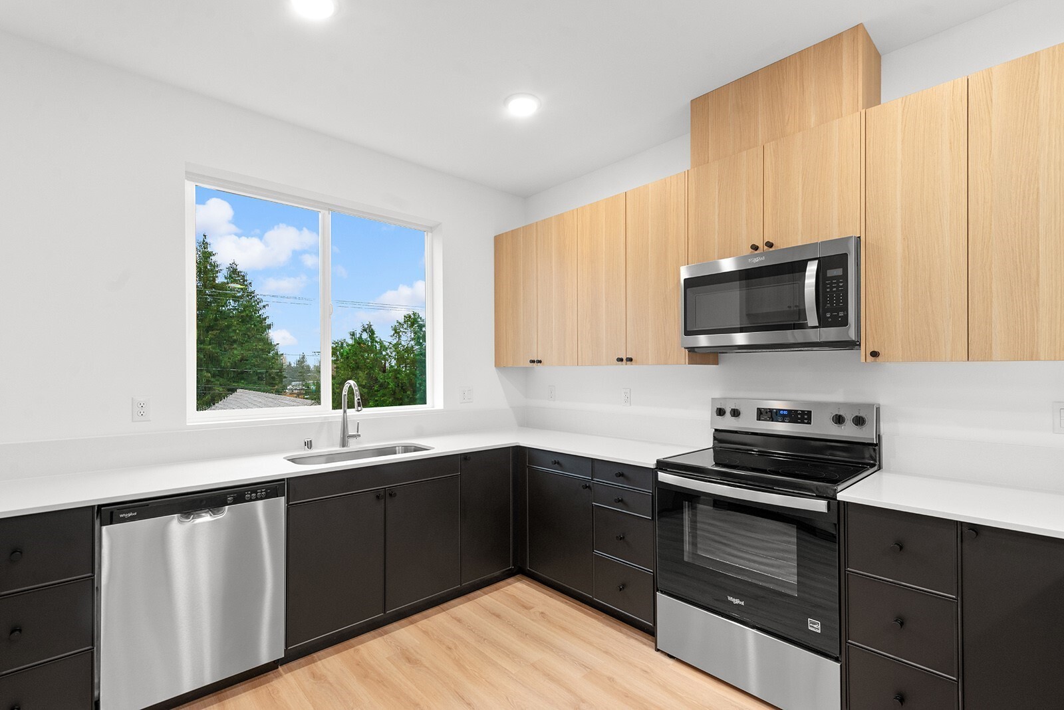
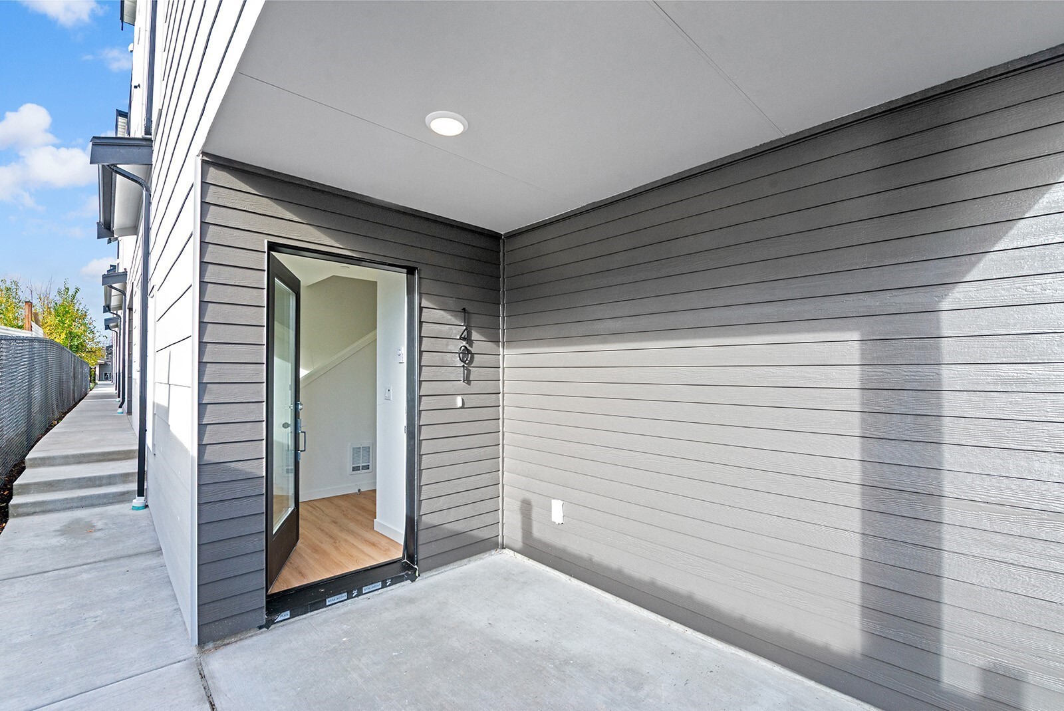
Welcome to the Salmon Creek Townhomes presented by Blue Fern Homes. Featuring twelve sleek new construction townhomes nestled on a quiet street in the growing South West Seattle neighborhood. Boasting floor plans that live large, with an abundance of natural light, two- to four-bedroom spacious floor plans, and a generous two-car garage. Open-style living, with gorgeous kitchens featuring eat-in breakfast bars, quartz countertops, flattering stainless steel appliances, high-end Bellmont cabinetry, and ample counter space. The washer and dryer are included and conveniently located on the upper floors with the bedrooms and bathrooms, making living convenient and comfort...able. The upper floors feature peek-a-boo views of Mt. Rainier and Downtown Seattle. (Views will vary) Only eight homes left! Minutes to Hwy 509, Sea-Tac Airport, dining, grocery, & parks. Additional 2-10 warranty provided by Blue Fern Homes! With all your appliances included, these homes are completely MOVE-IN_READY!! Open House in model home 1401—broker registration required for full commission.

Saturday, November 14, 2026
from 12:00 PM to 4:00 AMSunday, November 15, 2026
from 12:00 PM to 4:00 PMBedrooms
- Total Bedrooms: 2
Bathrooms
- Full bathrooms: 1
- Three quarter bathrooms: 1
- Half bathrooms: 1
Appliances
- Dishwasher
- Disposal
- Dryer
- Microwave
- Refrigerator
- Tankless Water Heater
- Washer
Architectural Style
- Contemporary
Association
- Association Fee: $75
- Association Fee Frequency: Monthly
Association Fee Includes
- Common Area Maintenance
- Road Maintenance
Basement
- None
Community Features
- CC Rs
Construction Materials
- Wood
Cooling
- Ductless
Exterior Features
- Wood
- Wood Products
Flooring
- Ceramic Tile
- Vinyl Plank
- Carpet
Foundation Details
- Poured Concrete
Heating
- Ductless
- Forced Air
Interior Features
- Bath Off Primary
- Dbl Pane/Storm Window
- Walk-In Closet(s)
- Water Heater
Levels
- Multi/Split
Lot Features
- Curbs
- Paved
- Sidewalk
Parking Features
- Attached Garage
Power Production Type
- Electric
Property Condition
- Very Good
Roof
- Composition
Security Features
- Partially Fenced
Sewer
- Sewer Connected
Structure Type
- Townhouse
View
- City
- Mountains
- Partial
- See Remarks
- Sound
- Territorial
WaterSource
- Public
Rooms
- Kitchen With Eating Space
- Dining Room
- Living Room
- Bathroom Half
- Primary Bedroom
- Bathroom Three Quarter
- Bedroom
- Bathroom Full
- Den/Office
- Entry Hall

Teambuilder KW
Ashley Moore, 253-951-3502, AshleyMoore@Teambuilderkw.com
Co-Listed By:
Teambuilder KW
Paul Hurme, 425-458-6750
Data Source: Northwest Multiple Listing Service
MLS#: 2602117
Data Source Copyright: © 2026 Northwest Multiple Listing Service All rights reserved.
This property was listed on 11/7/2026 and last updated as of 11/8/2026 1:01:19 PM. OSI IDX updated the data from Northwest Multiple Listing Service on 11/8/2026 at 10:40 PM. This information is for your personal, non-commercial use and may not be used for any purpose other than to identify prospective properties you may be interested in purchasing. Display of MLS data is usually deemed reliable but is NOT guaranteed accurate by the MLS. Buyers are responsible for verifying the accuracy of all information and should investigate the data themselves or retain appropriate professionals. Information from sources other than the Listing Agent may have been included in the MLS data. Unless otherwise specified in writing, Broker/Agent has not and will not verify any information obtained from other sources. The Broker/Agent providing the information contained herein may or may not have been the Listing and/or Selling Agent.
Your Search Results
© 2026 RE/MAX Select Group
DMCA Notice | Terms & Services | Privacy Policy | Accessibility Statement
EQUAL HOUSING OPPORTUNITY


RE/MAX Select Group
900 East Atlantic Ave, Suite 10, Delray Beach, FL 33483
Mobile: (561) 350-0154
freeman3225@gmail.com

