5057 Night Star Trail
Odessa, FL 33556
For Sale - Active
offered at $1,100,000
4
bedrooms
3
baths
3,421
sq ft
$322
price per sf
Single Family
property type
8 Days
time on site
2021
yr. built
0.26 acre
lot size
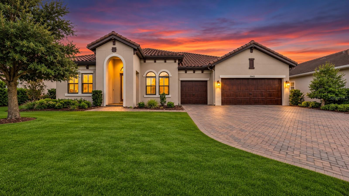
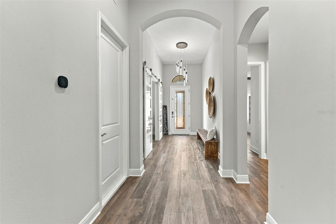
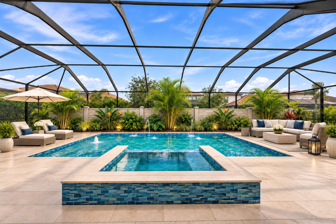
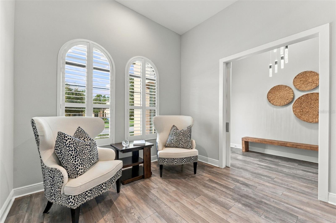
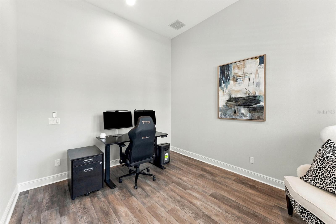
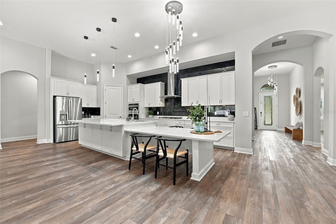
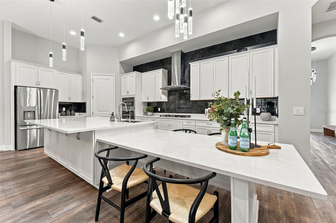
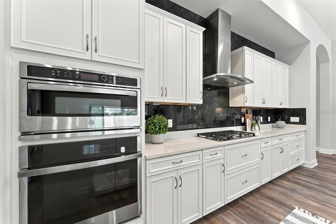
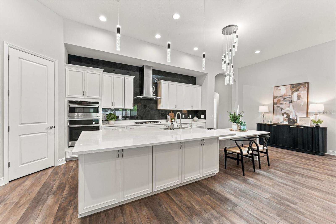
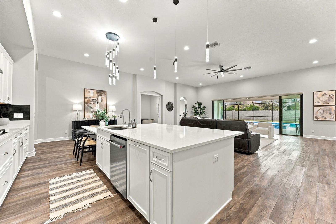
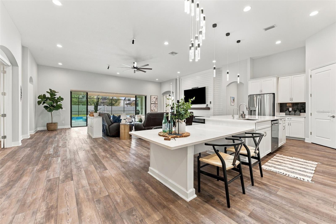
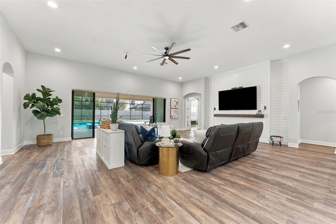
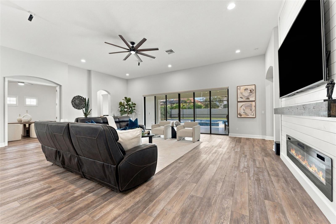
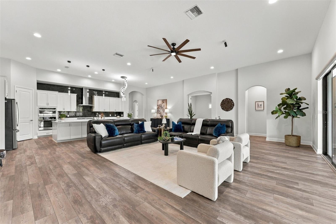
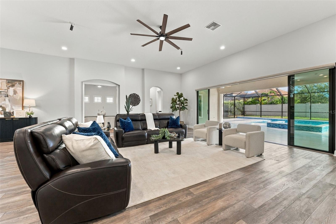
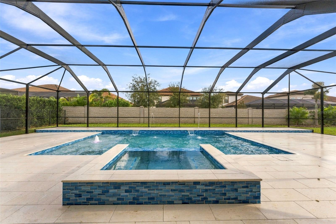
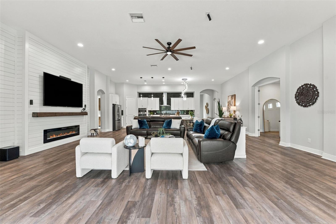
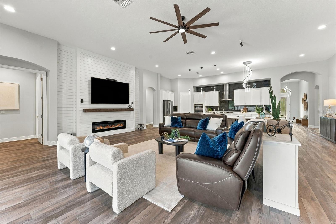
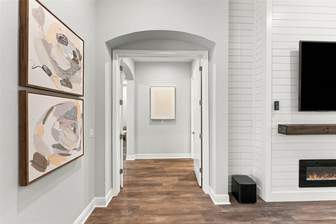
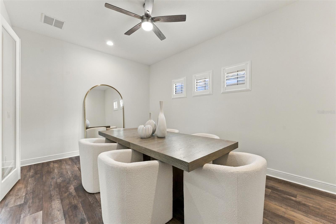
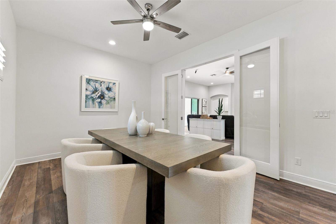
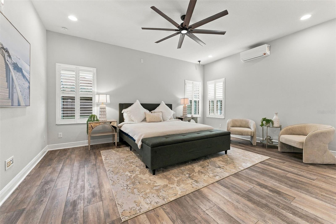
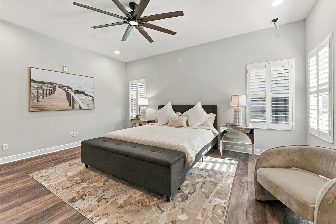
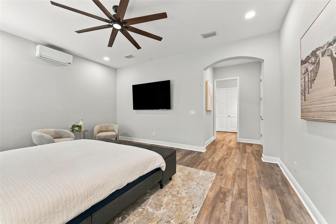
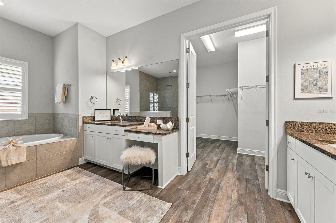
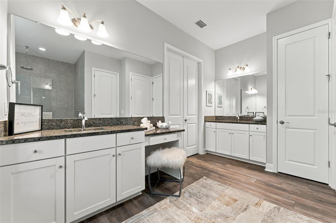
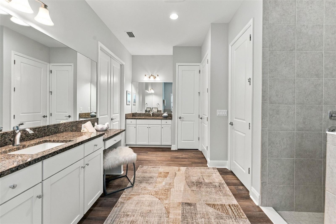
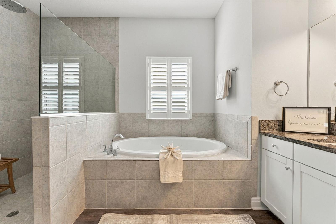
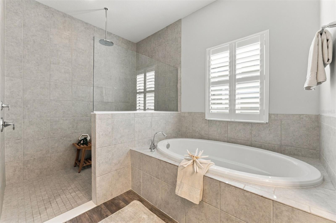
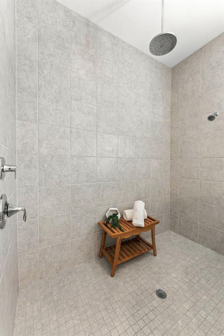
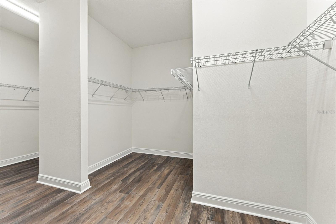
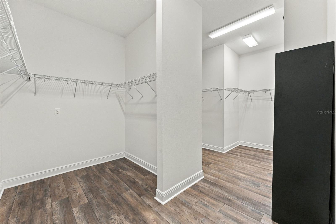
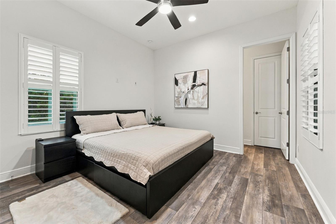
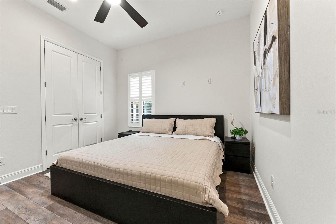
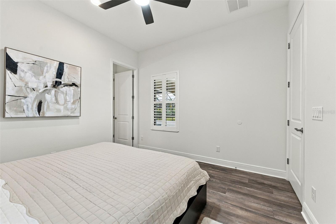
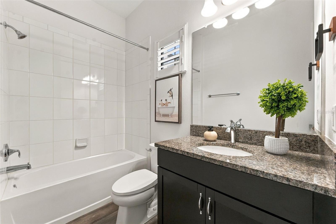
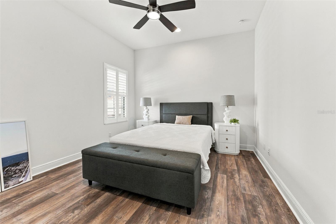
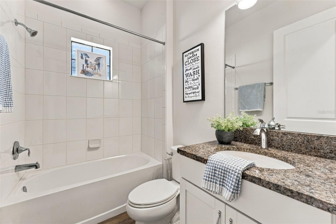
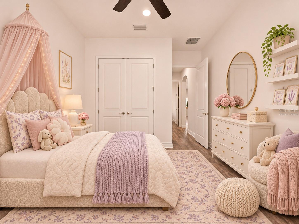
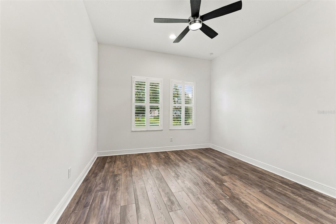
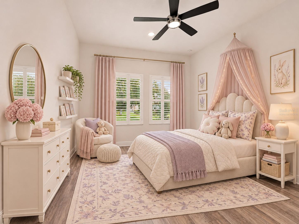
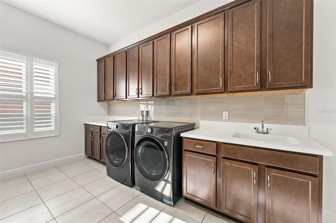
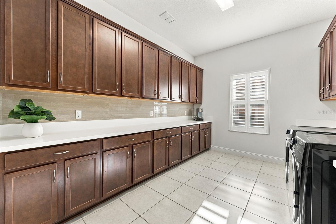
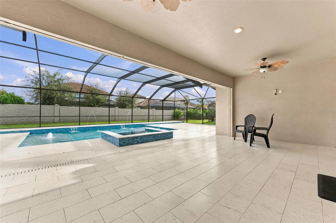
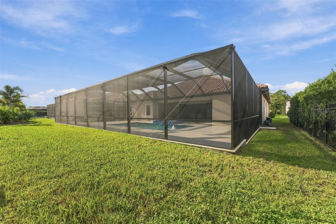
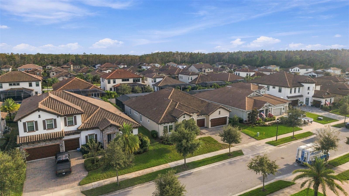
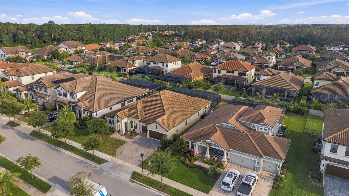
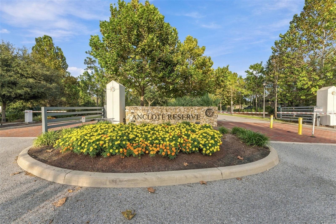
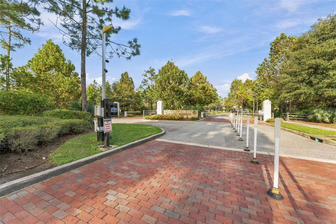
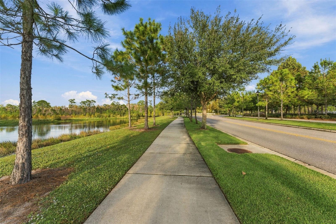
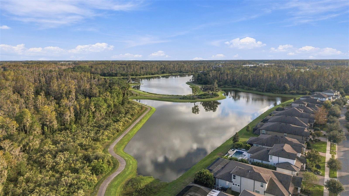
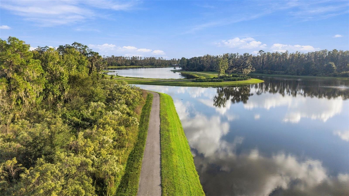
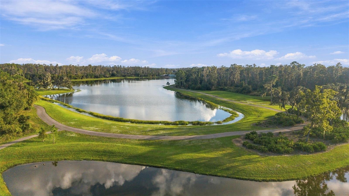
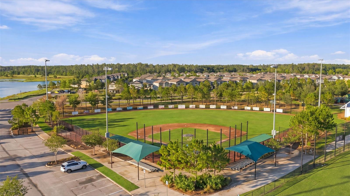
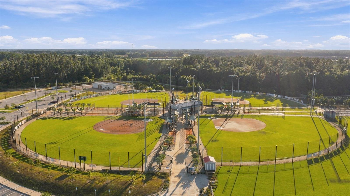
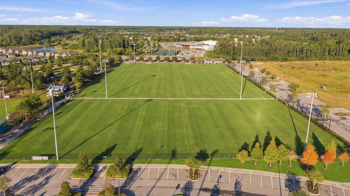
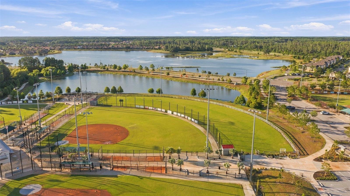
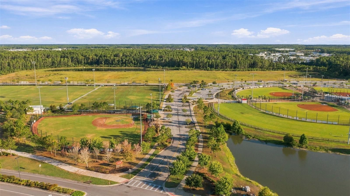
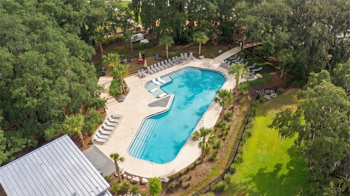
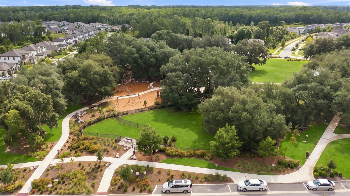
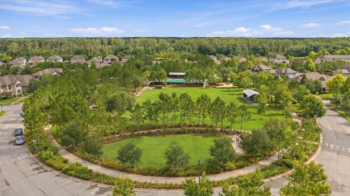
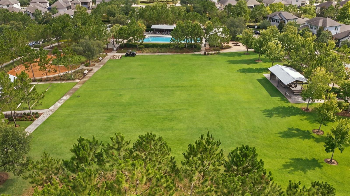
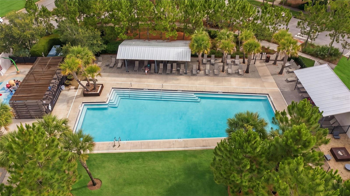
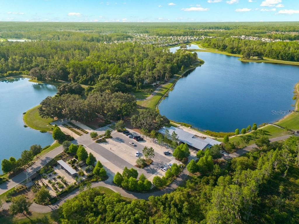
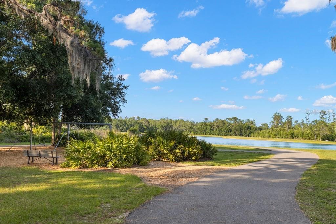
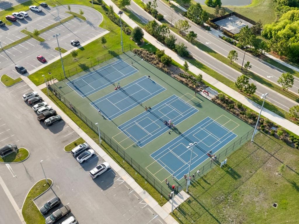
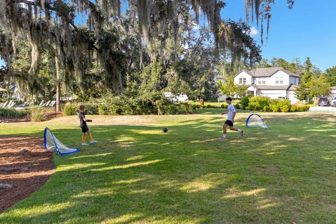
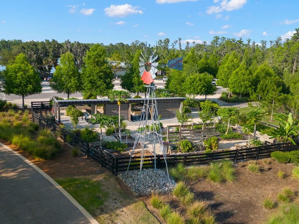
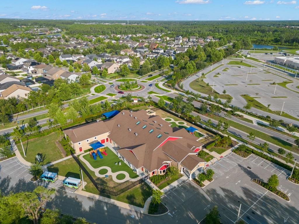
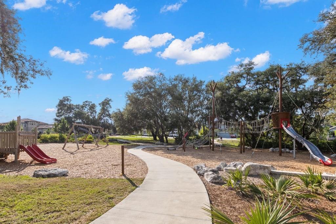
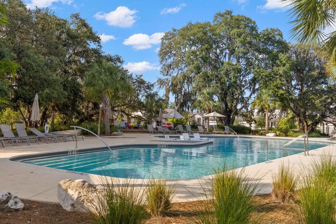
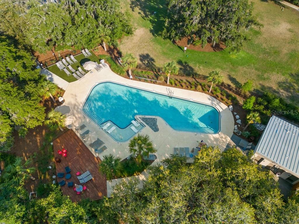
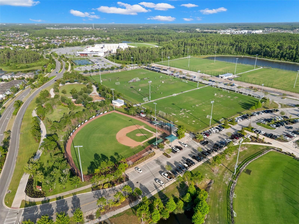
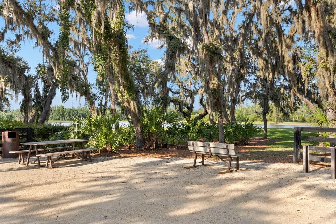
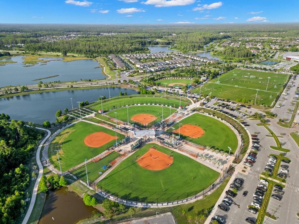
Welcome to AN EXCEPTIONAL OPPORTUNITY within the GATED enclave of the award-winning STARKEY RANCH community, where modern design and thoughtful execution come together in this 4 bedroom, 3 bath, residence featuring a bonus/formal dining room, dedicated office and a stunning salt water pool and spa positioned on a 1/4 acre plus homesite. From the moment you enter, the home impressess, soaring 12FT ceilings, expansive open-concept living areas, an abundance of natural lighting streaming through generous windows adorned in plantation shutters and a wall of 10FT sliding doors blending indoor and outdoor Florida living! The Chef's kitchen certainly doesn't disappoint..., 36" natural gas cooktop, custom vented hood, built in convection oven/microwave, reverse osmosis filtration, an extended island with casual dining and a custom designed wall creating a stunning backdrop. The spacious primary suite is a private sanctuary, featuring an oversized space with a fabulous walk in closet, spa-bath with super shower, a soaking tub and dual vanities, the perfect setting to unwind from the day. The TRUE SHOWPIECE awaits outdoors, the oversized 6FT deep salt water heated pool and spa, designed with water features, sun shelf, surrounded by 1000+ sq ft of travertine decking and a screened enclosure with integrated LED lighting, creating an impressive extension of the home designed for making lasting memories with friends and family! The thoughtful layout of this plan offers privacy and functionality with flexibility, the guest bedroom is an en-suite located in the rear of the home, the primary wing is positioned on the opposite side of the home from all other bedrooms offering the ultimate private sanctuary. The formal dining is showcased with double glass door entry, a space that could be reimagined for a bonus/play room for kids. One will also appreciate the storage within this home, a climate controlled storage room, a laundry/mud room offering an abundance of cabinetry and size for flexibility to your specific needs. Other notables of this opportunity, EV charging system, Nebula LED custom exterior front lighting, a system that changes from clear everyday lighting enhancement to holiday lighting with a push of a button, love this feature! Beyond the home, the LIFESTYLE of living within one of Tampa Bay's MOST DESIRABLE MASTER PLANNED COMMUNITIES, Starkey Ranch is celebrated for its beautiful natural surroundings spanning over 2400 acres with a well thought out design of residential living embellished into nature preservation. Residents enjoy the community acclaimed Starkey Ranch Magnet School K-8, a pre-school, 3 community pools, playgrounds, kayaking, 20 plus miles of walking trails, Cunningham Park with a community garden and a lake to launch your kayaks, truly a vibrant neighborhood lifestyle where golf cart living is enjoyed by many to shopping, dining and the noted Starkey neighborhood market. This is more than a beautiful home; it's an opportunity to enjoy the very best of the Florida lifestyle, Welcome Home!

Sunday, November 15, 2026
from 1:00 PM to 3:00 PMBedrooms
- Total Bedrooms: 4
Bathrooms
- Full bathrooms: 3
Appliances
- Cooktop
- Dishwasher
- Disposal
- Dryer
- Gas Cooktop
- Kitchen Reverse Osmosis System
- Microwave
- Washer
Association
- Association Fee2: $85
- Association Fee2 Frequency: Annually
- Association Name: Anclote Reserve/Resource Property Mgmt/Kim Morris
- Association Phone: 727-796-5900
Community Features
- Community Mailbox
- Deed Restrictions
- Dog Park
- Gated Community - No Guard
- Golf Carts OK
- Irrigation-Reclaimed Water
- Park
- Playground
- Pool
- Sidewalks
Construction Materials
- Block
- Stucco
Cooling
- Central Air
Exterior Features
- Lighting
- Sidewalk
- Smart Irrigation
- Sprinkler Metered
Fireplace Features
- Electric
- Family Room
Flooring
- Luxury Vinyl
Foundation Details
- Slab
Green Water Conservation
- Drip Irrigation
- Irrigation-Reclaimed Water
Heating
- Central
Interior Features
- Ceiling Fans(s)
- Eat-in Kitchen
- High Ceilings
- Kitchen/Family Room Combo
- Open Floorplan
- Primary Bedroom Main Floor
- Split Bedroom
- Stone Counters
- Walk-In Closet(s)
Laundry Features
- Inside
- Laundry Room
Levels
- One
Lot Features
- In County
- Sidewalk
- Paved
Other Equipment
- Irrigation Equipment
- Smart Irrigation
Parking Features
- Driveway
- Electric Vehicle Charging Station(s)
Patio and Porch Features
- Screened
Pets Allowed
- Breed Restrictions
Pool Features
- In Ground
- Salt Water
- Screen Enclosure
Road Surface Type
- Asphalt
Roof
- Tile
Security Features
- Gated Community
- Security System Owned
- Smoke Detector(s)
- Touchless Entry
Sewer
- Public Sewer
Spa Features
- Heated
Utilities
- Cable Available
WaterSource
- Public
Window Features
- Shutters
Rooms
- Family Room
- Den
- Kitchen
- Dining Room
- Primary Bedroom
- Bedroom 2
- Bedroom 3
- Bedroom 4

COMPASS FLORIDA LLC
813-365-9935
Data Source: Stellar MLS
MLS#: TB8565280
Data Source Copyright: © 2026 Stellar MLS All rights reserved.
This property was listed on 11/7/2026 and last updated as of 11/14/2026 3:31:11 AM. OSI IDX updated the data from Stellar MLS on 11/14/2026 at 11:03 PM. This information is for your personal, non-commercial use and may not be used for any purpose other than to identify prospective properties you may be interested in purchasing. Display of MLS data is usually deemed reliable but is NOT guaranteed accurate by the MLS. Buyers are responsible for verifying the accuracy of all information and should investigate the data themselves or retain appropriate professionals. Information from sources other than the Listing Agent may have been included in the MLS data. Unless otherwise specified in writing, Broker/Agent has not and will not verify any information obtained from other sources. The Broker/Agent providing the information contained herein may or may not have been the Listing and/or Selling Agent.
Your Search Results
© 2026 RE/MAX Select Group
DMCA Notice | Terms & Services | Privacy Policy | Accessibility Statement
EQUAL HOUSING OPPORTUNITY


RE/MAX Select Group
900 East Atlantic Ave, Suite 10, Delray Beach, FL 33483
Mobile: (561) 350-0154
freeman3225@gmail.com

