8292 Dominica Place
Wellington, FL 33414
For Sale - Active
offered at $699,000
3
bedrooms
3
baths
2,199
sq ft
$318
price per sf
Single Family
property type
2 Days
time on site
2003
yr. built
6,970 sq ft
lot size
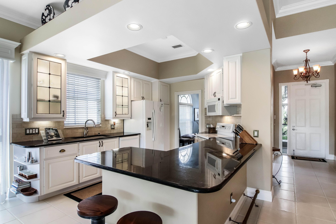
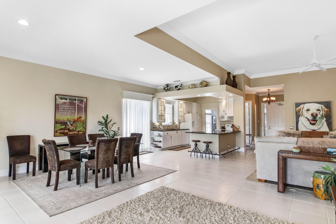
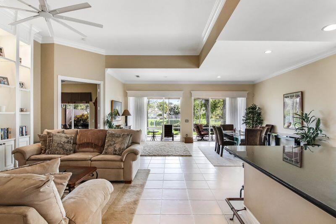
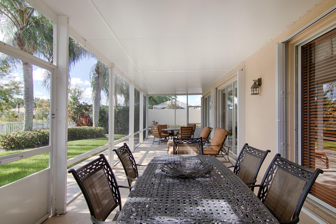
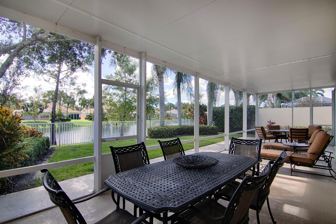
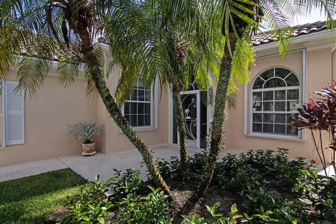
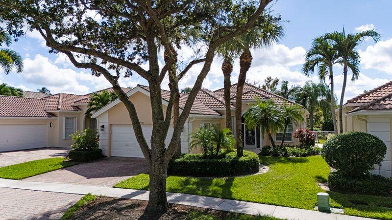
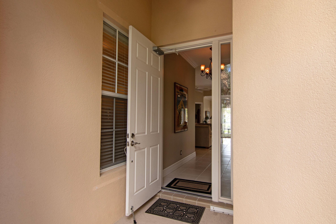
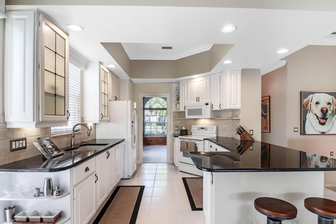
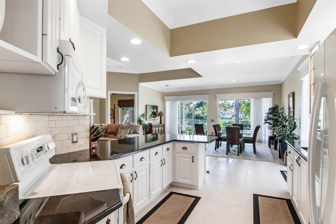
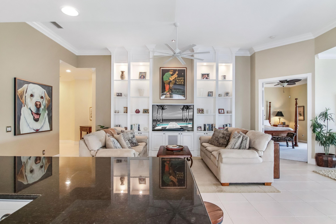
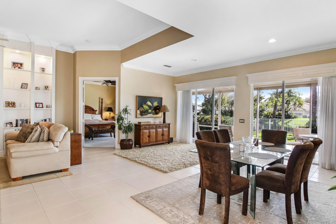
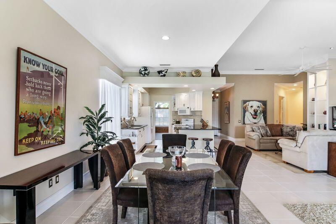
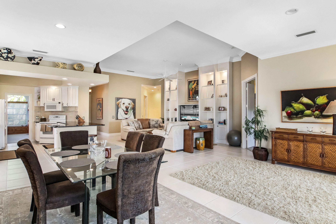
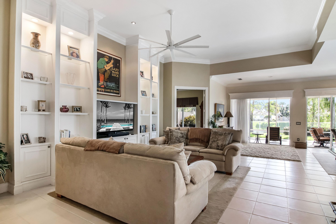
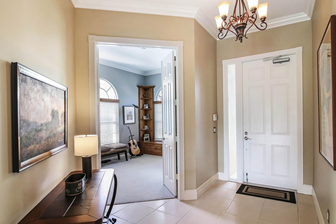
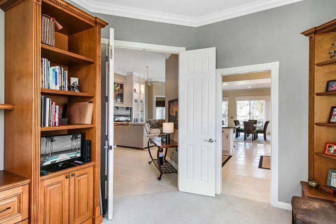
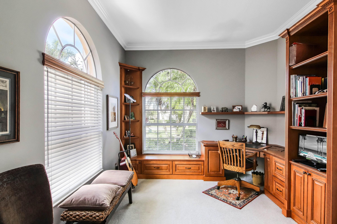
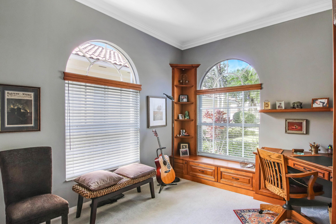
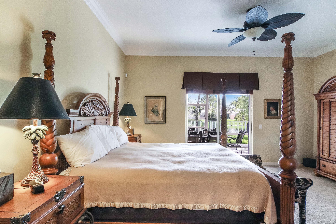
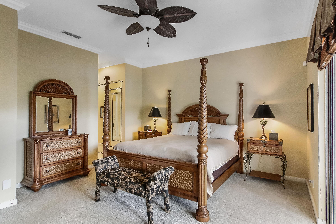
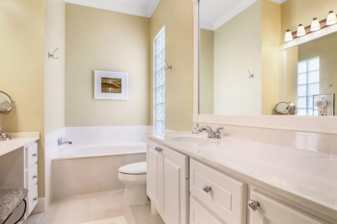
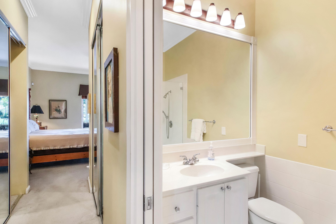
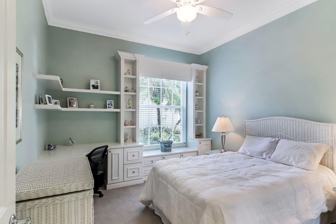
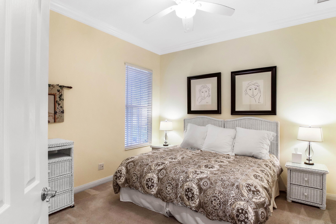
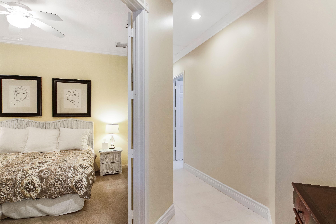
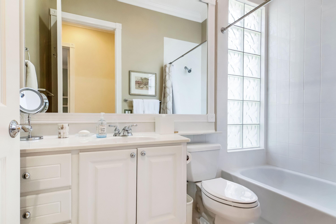
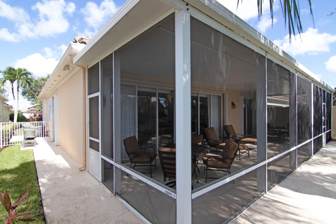
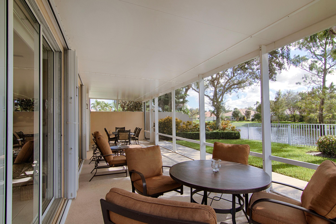
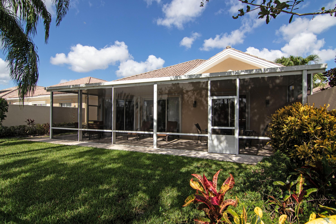
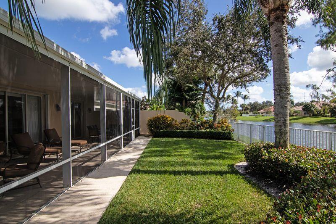
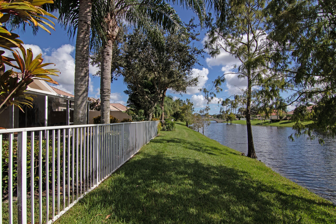
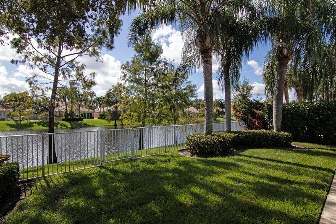
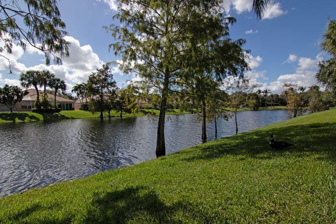
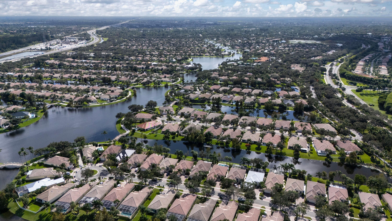
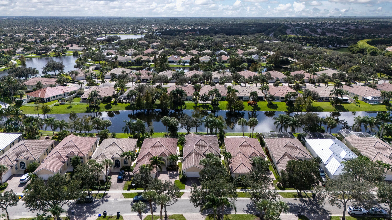
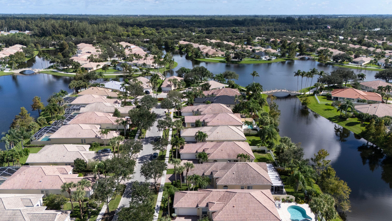
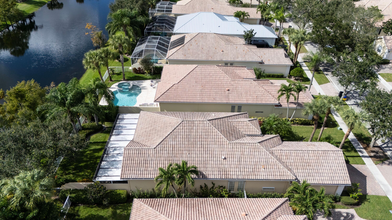
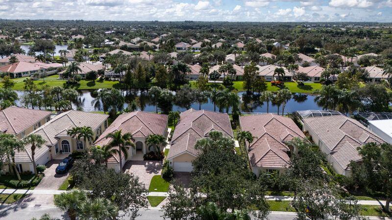
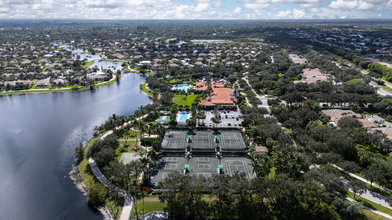
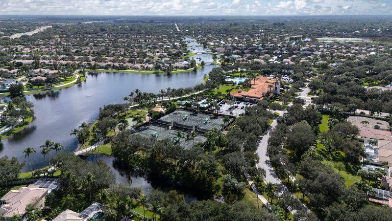
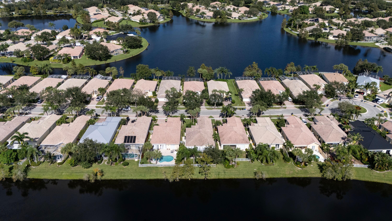
EXTENDED OAKMONT MODEL close to Cul-de-sac sits this IMMACULATE Home with Hugh OVERSIZED ENCLOSED Screened in Patio. Property is Completely Fenced. This one-story home in Villagewalk spans 2,199 square feet with three bedrooms and three full bathrooms PLUS Office. A two-car garage supplies practical storage plus parking. A waterfront setting adds a distinctive backdrop to daily living. The layout places all main rooms on the same level, simplifying movement throughout. Generous dimensions and lasting value define the residence for prospective owners. AC & Hot Water Heater 1.5 years NEW, Accordion Shutters. Community Fees include Full Cable TV, Internet, Security Alarm... Service, Lawn / Tree Maintenance, Sprinkler System, Guard Gate, Resort Style Pool, Lap Pool, Tennis/Pickleball.

No upcoming open house dates. Check back later.
Bedrooms
- Total Bedrooms: 3
Bathrooms
- Full bathrooms: 3
Accessibility Features
- None
Appliances
- Dryer
- Dishwasher
- Electric Range
- Electric Water Heater
- Disposal
- Microwave
- Range
- Refrigerator
- Water Heater
- Washer
Architectural Style
- Mediterranean
Association
- Association Fee: $565
- Association Fee Frequency: Monthly
- Association Name: VILLAGEWALK OF WELLINGTON
- Association Phone: 561-967-3337
Association Amenities
- Basketball Court
- Bocce Court
- Clubhouse
- Community Kitchen
- Fitness Center
- Maintenance Grounds
- Gated
- Hot Water
- Library
- Management
- Picnic Area
- Playground
- Pickleball
- Park
- Pool
- Parking
- Recreation Facilities
- Restaurant
- Sidewalks
- Tennis Courts
- Trails
Association Fee Includes
- Common Areas
- Cable Tv
- Insurance
- Legal Accounting
- Maintenance Grounds
- Pools
- Recreation Facilities
- Reserve Fund
- Security
- Trash
- Internet
Community Features
- Home Owners Association
- Gated
- Property Manager On Site
- Street Lights
- Sidewalks
Construction Materials
- Attic Crawl Hatchways Insulated
- CBS Concrete Block Structure
- Block
- Concrete
Cooling
- Central Air
- Ceiling Fans
- Electric
Electric
- Circuit Breakers
- Underground
Exterior Features
- Lighting
- Outdoor Living Area
- Room For Pool
Fencing
- Back Yard
- Fenced
Flooring
- Carpet
- Ceramic Tile
Foundation Details
- Concrete Perimeter
- Permanent
Heating
- Central
- Electric
Interior Features
- Attic
- Breakfast Bar
- Built In Features
- Bedroom On Main Level
- Breakfast Area
- Bathtub
- Central Vacuum
- Dual Sinks
- Entrance Foyer
- Garden Tub Roman Tub
- High Ceilings
- Kitchen Dining Combo
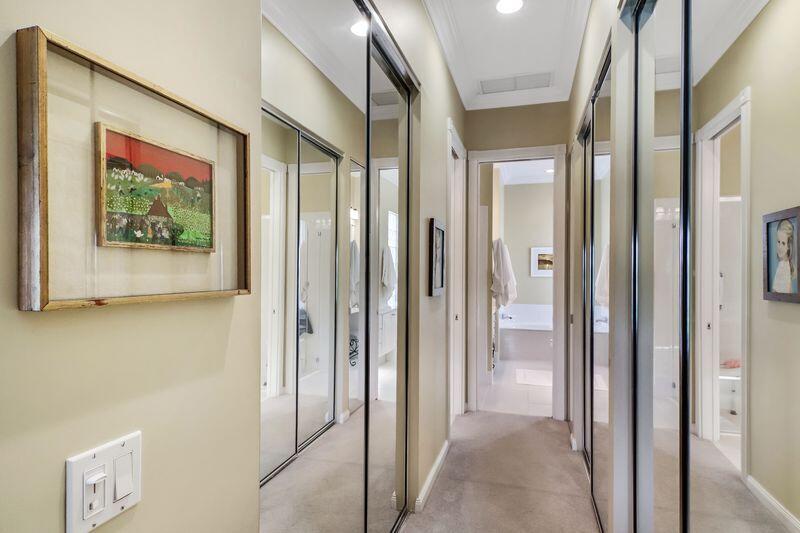
- Custom Mirrors
- Main Level Primary
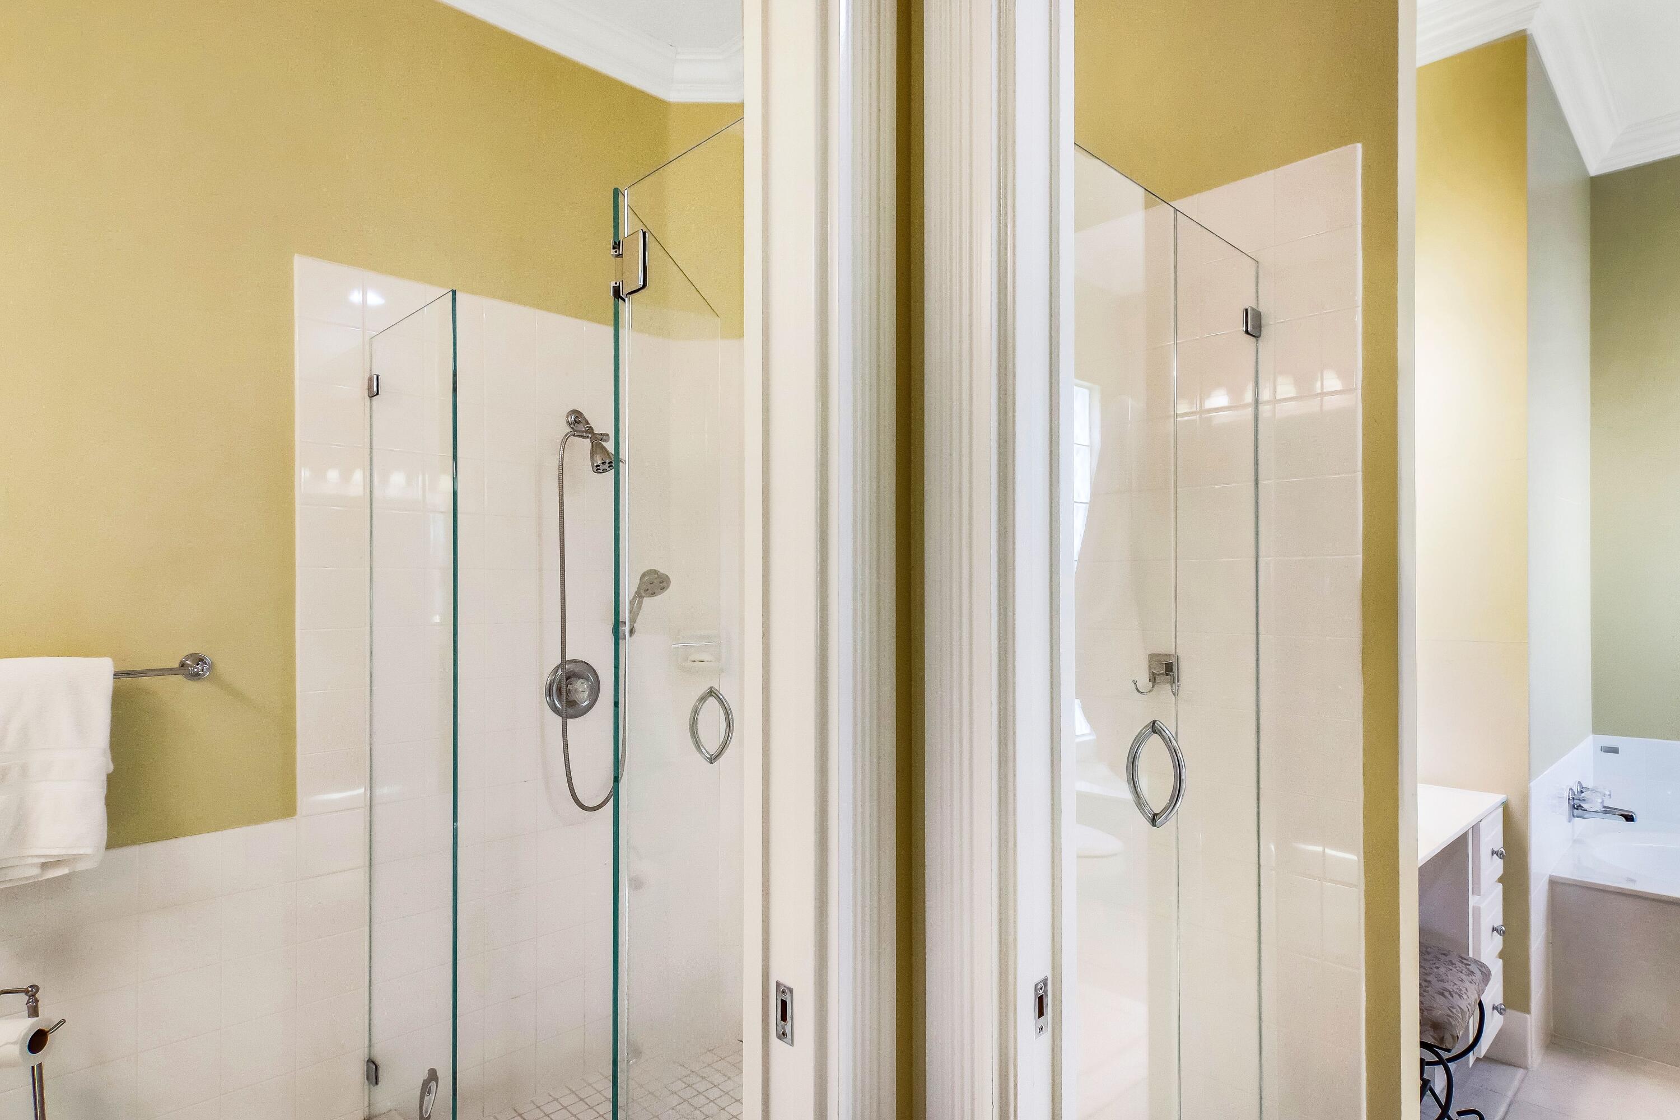
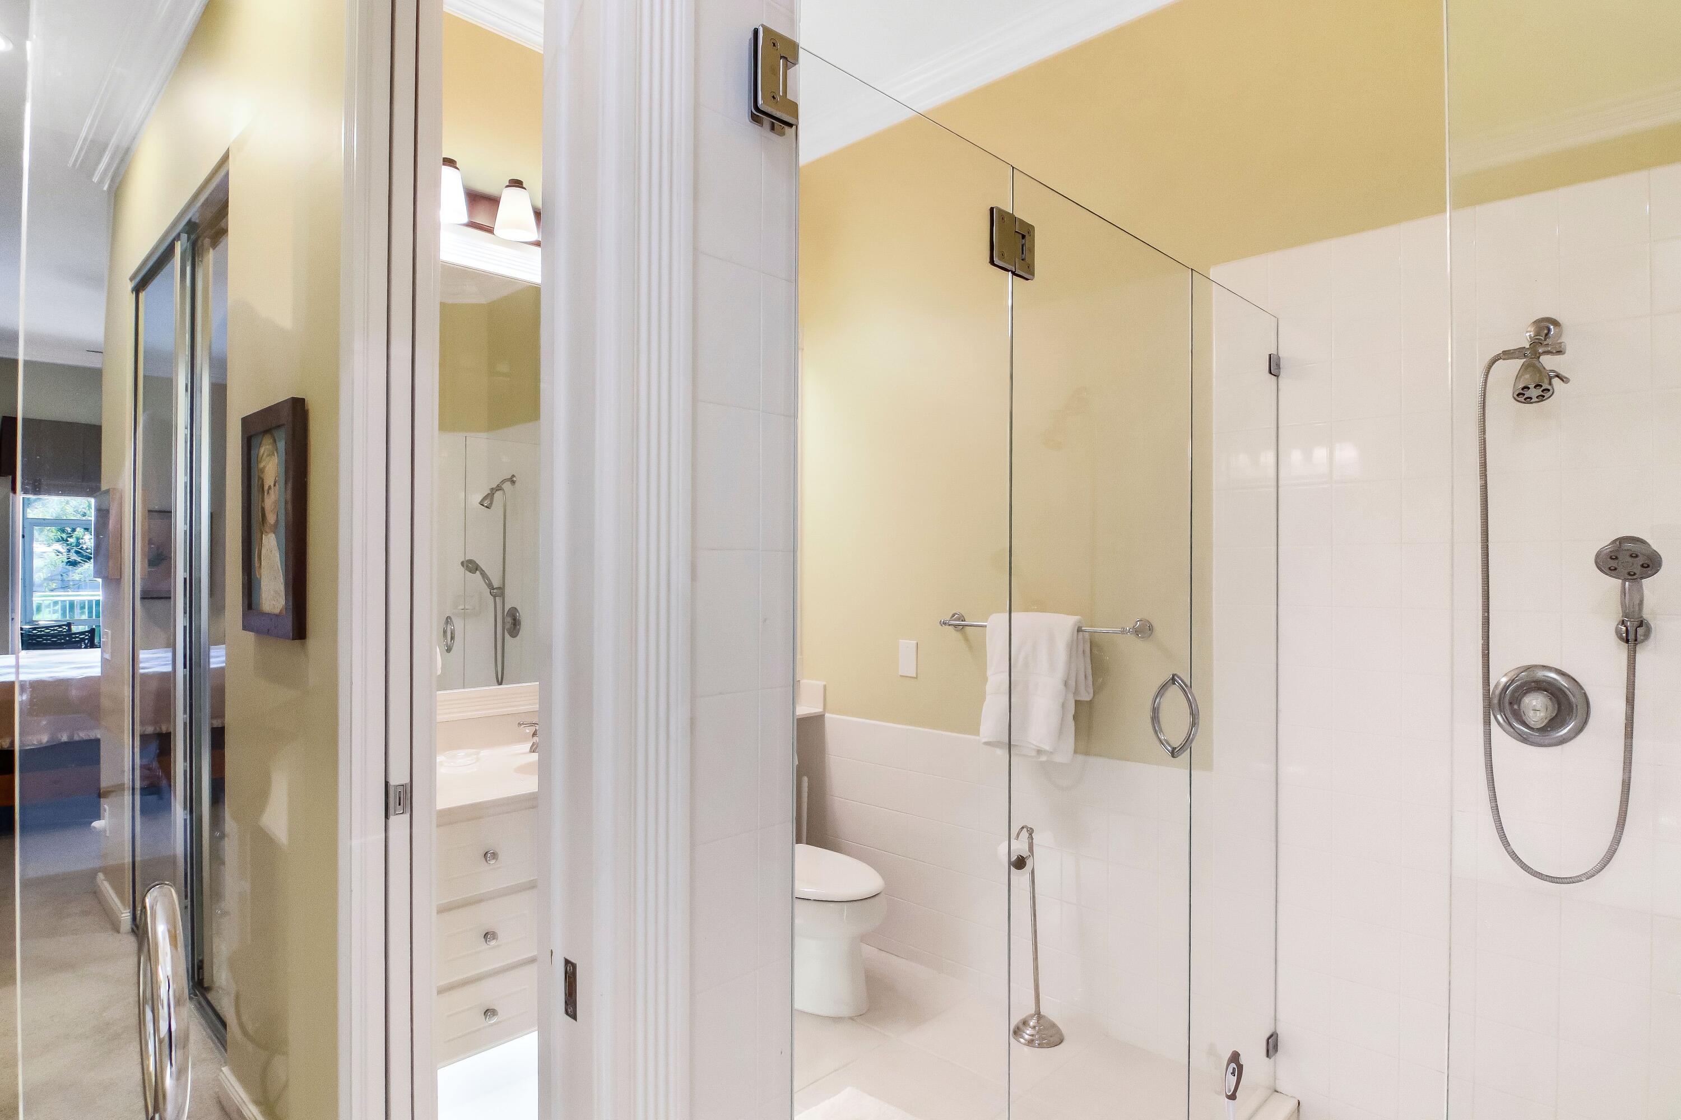
- Multiple En Suite Bathrooms
- Pantry
- Pull Down Attic Stairs
- Sitting Area In Primary
- Split Bedrooms
- Soaking Tub
- Separate Shower
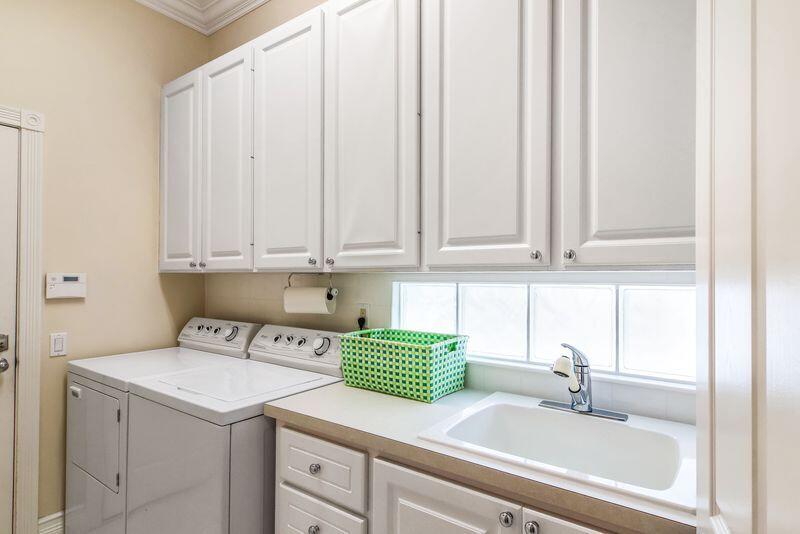
Laundry Features
- Inside
- Main Level
- Laundry Room
- Laundry Tub
Levels
- One
Lot Features
- Cul De Sac
- Landscaped
- Sprinklers Automatic
- Sprinkler System
- Less Than Quarter Acre
Parking Features
- Attached
- Driveway
- Garage
- Garage Door Opener
- Guest
- On Street
Patio and Porch Features
- Covered
- Patio
- Screened
Pets Allowed
- No Pet Restrictions
- Yes
Pool Features
- Association
- Heated
Property Condition
- Resale
Road Frontage Type
- Private Road
Road Responsibility
- Private Maintained Road
Road Surface Type
- Asphalt
- Paved
Roof
- Barrel
- Spanish Tile
- Tile
Security Features
- Security System Owned
- Security System
- Security Gate
- Gated With Guard
- Secured Garage Parking
- Gated Community
- Motion Detectors
- Smoke Detectors
- Security Guard
Sewer
- Public Sewer
Structure Type
- House
Utilities
- Cable Available
- Electricity Connected
- Phone Available
- Sewer Connected
- Underground Utilities
- Water Connected
View
- Canal
- Water
Waterfront Features
- Canal Access
- Canal Front
WaterSource
- Public
Window Features
- Blinds
- Drapes
- Metal
- Single Hung
Rooms
- Family Room
- Laundry
- Great Room
- Dining Room
- Den
- Bedroom3
- Bedroom2
- Primary Bedroom
- Kitchen
- Living Room

Illustrated Properties
Roberta Feinberg
Data Source: Beaches
MLS#: B26097579
Data Source Copyright: © 2026 Beaches All rights reserved.
This property was listed on 11/7/2026 and last updated as of 11/7/2026 6:07:24 PM. OSI IDX updated the data from Beaches on 11/9/2026 at 4:17 AM. This information is for your personal, non-commercial use and may not be used for any purpose other than to identify prospective properties you may be interested in purchasing. Display of MLS data is usually deemed reliable but is NOT guaranteed accurate by the MLS. Buyers are responsible for verifying the accuracy of all information and should investigate the data themselves or retain appropriate professionals. Information from sources other than the Listing Agent may have been included in the MLS data. Unless otherwise specified in writing, Broker/Agent has not and will not verify any information obtained from other sources. The Broker/Agent providing the information contained herein may or may not have been the Listing and/or Selling Agent.
Your Search Results
© 2026 RE/MAX Select Group
DMCA Notice | Terms & Services | Privacy Policy | Accessibility Statement
EQUAL HOUSING OPPORTUNITY


RE/MAX Select Group
900 East Atlantic Ave, Suite 10, Delray Beach, FL 33483
Mobile: (561) 350-0154
freeman3225@gmail.com
