767 Kaufman Lane
Mableton, GA 30126
For Sale - Active
offered at $389,900
3
bedrooms
2.5
baths
1,804
sq ft
$216
price per sf
Condo/Townhouse
property type
2 Days
time on site
2026
yr. built
--
lot size
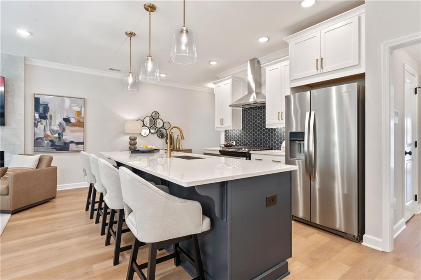
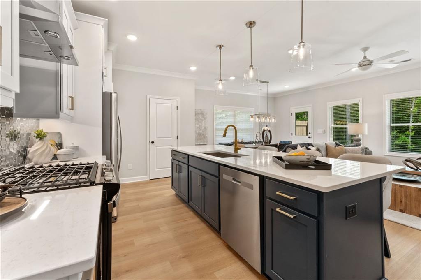
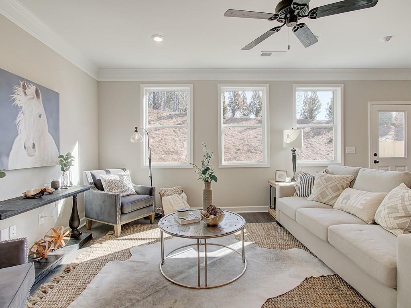
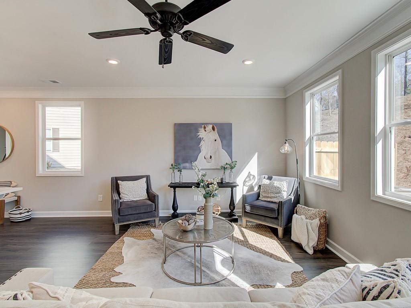
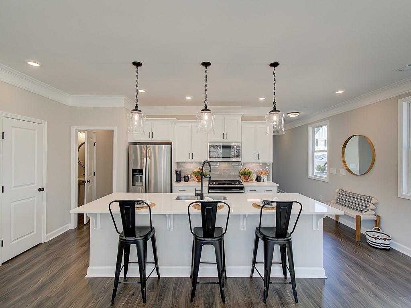
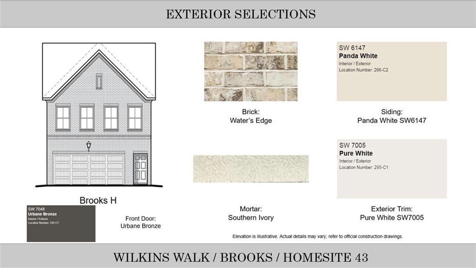
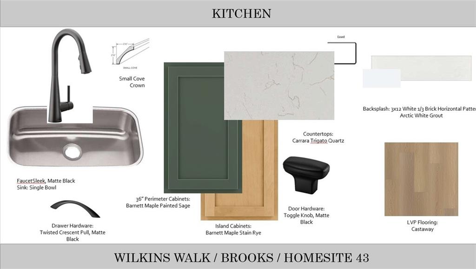
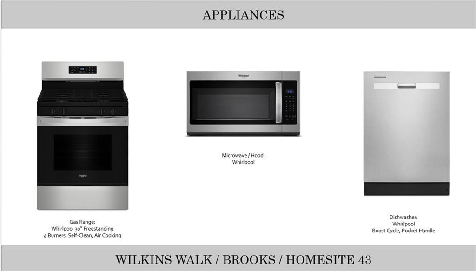
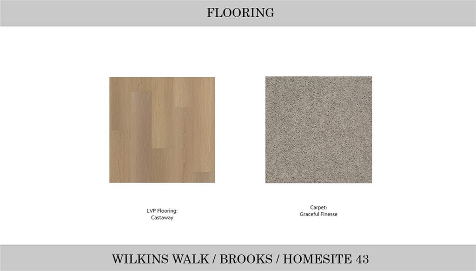
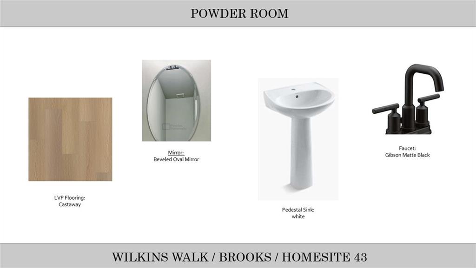
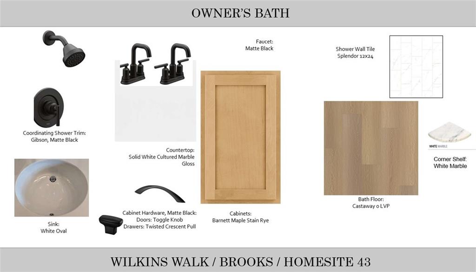
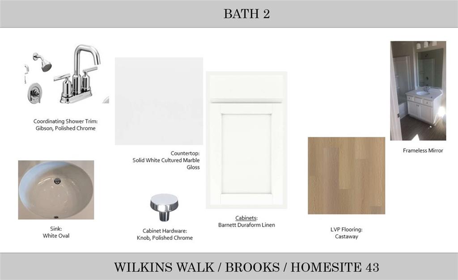
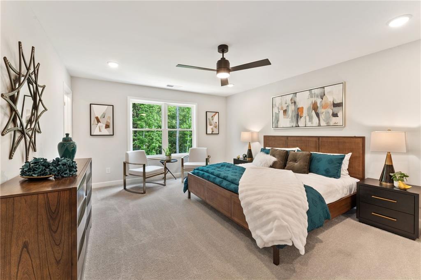
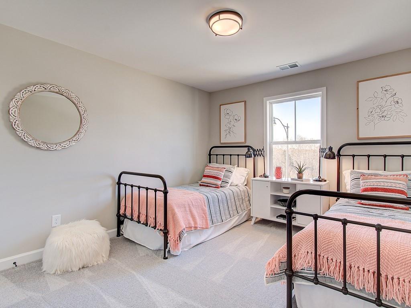
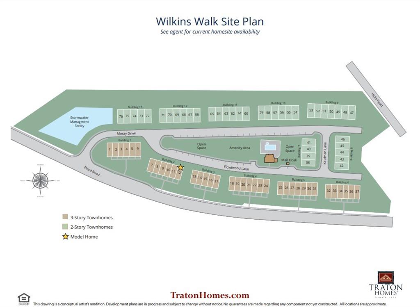
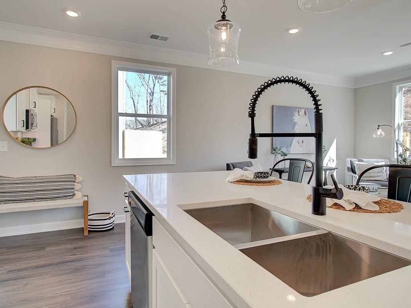
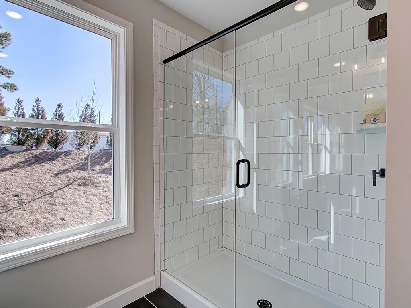
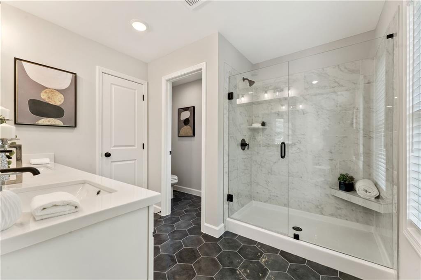
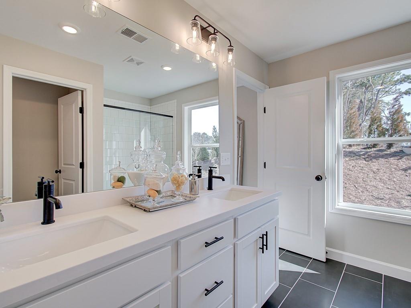
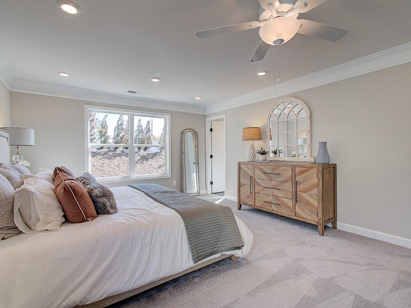
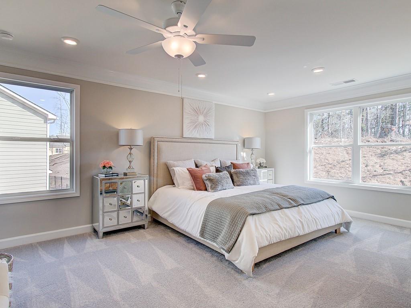
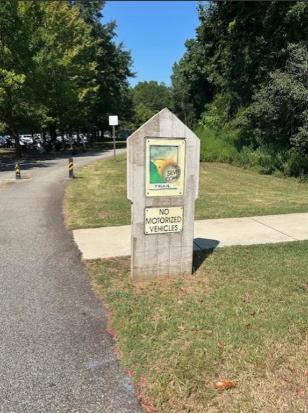
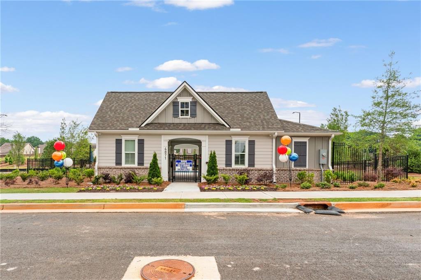
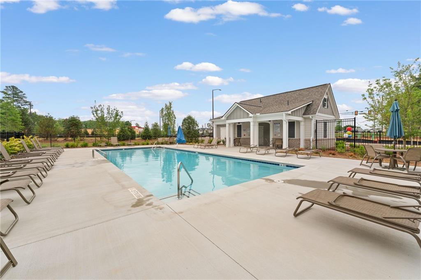
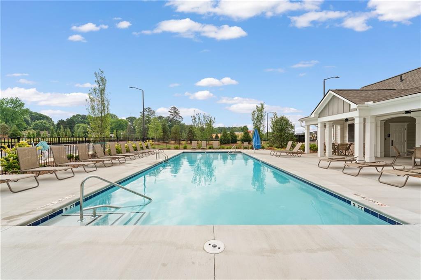
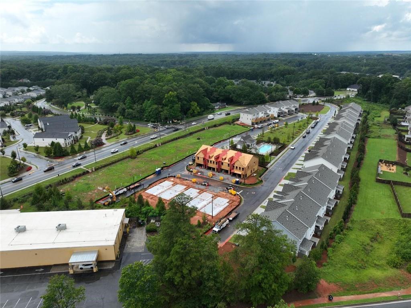
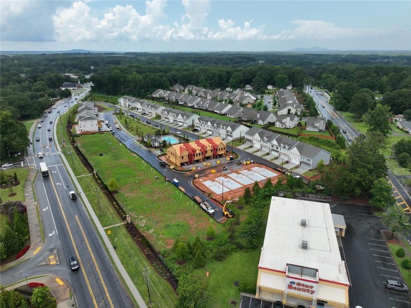
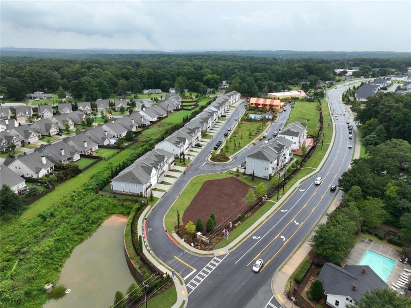
Traton Homes welcomes you to Cobb County’s Voted Best Neighborhood of 2026, Wilkins Walk! Located in booming Smay-bleton, the Brooks H floor plan is available now! LIMITED TIME BUYDOWN AND APPLIANCE PACKAGE NOW AVAILABLE! Ask agent for more details! Your well-equipped kitchen includes sage green and brown cabinetry, gas Whirlpool appliances, black hardware, with a 9 Foot+ Island. Buy now and visit our Professional design Studio to hand select your countertops, tile and flooring! Hardwood stairs lead to a Spacious Primary Suite with an enormous closet and lovely bath. Two additional generous bedrooms are set away from the owner's suite for privacy, a convenient loft a...rea, laundry room and full bath complete the upper level. Your outdoor living area has a 16 x 8 open patio with plenty of room to grill or relax and enjoy your Backyard. Fully Fence in your backyard after you close and let the HOA take care of your landscaping. Wilkins Walk amenities include a Pool, Cabana, and open green space with seating and frisbee-golf. This perfectly situated location is within walking distance of shops and restaurants, and the Silver Comet Trail, where you can rent a bicycle and ride from Smyrna to Alabama! Enjoy concerts at the nearby Mable House Barnes Amphitheatre and excitement at Six Flags. Truist Park and Braves Stadium are less than 20 mins away. Easy access to Atlanta’s Midtown, Downtown, I-285, I-20 and I-75. Stress free warranty from award-winning builder, Traton Homes. ALL FINISHED HOME PICTURES AND TOURS ARE REPRESENTATIVE. Special incentives from Builder and Preferred Lender, see agent for details. All applicants must prequalify with one of our preferred lenders regardless of who they choose for their loan. All incentives are tied to a preferred lender only.

Thursday, November 12, 2026
from 12:00 PM to 4:00 PMFriday, November 13, 2026
from 12:00 PM to 4:00 PMSaturday, November 14, 2026
from 12:00 PM to 4:00 PMSunday, November 15, 2026
from 2:00 PM to 4:00 PMThursday, November 19, 2026
from 12:00 PM to 4:00 PMFriday, November 20, 2026
from 12:00 PM to 4:00 PMSaturday, November 21, 2026
from 12:00 PM to 4:00 PMSunday, November 22, 2026
from 2:00 PM to 4:00 PMBedrooms
- Total Bedrooms: 3
Bathrooms
- Full bathrooms: 2
- Half bathrooms: 1
Accessibility Features
- Accessible Entrance
Appliances
- Dishwasher
- Disposal
- Electric Water Heater
- Gas Range
- Microwave
- Range Hood
Architectural Style
- Townhouse
- Traditional
Association
- Association Fee: $245
- Association Fee Frequency: Monthly
Association Fee Includes
- Insurance
- Maintenance Grounds
- Maintenance Structure
- Reserve Fund
- Swim
- Termite
- Trash
Basement
- None
Common Walls
- 2+ Common Walls
- No One Above
- No One Below
Community Features
- Homeowners Assoc
- Near Schools
- Near Shopping
- Near Trails/Greenway
- Pool
- Sidewalks
- Street Lights
- Other
Construction Materials
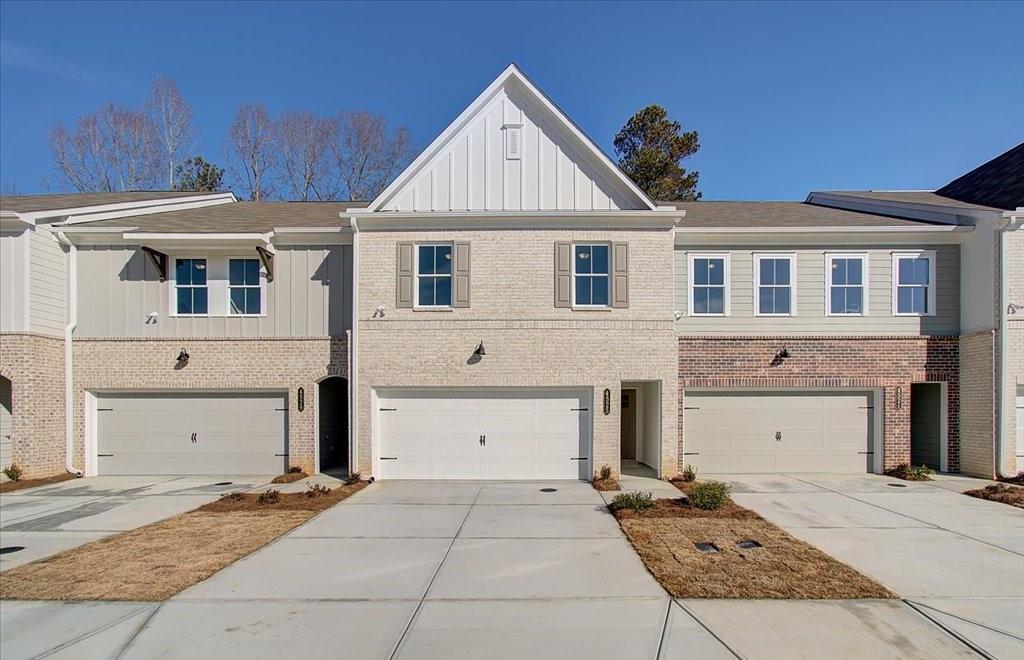
- Brick Front
- Cement Siding
- Hardi Plank Type
Cooling
- Central Air
- Zoned
Electric
- 110 Volts
Exterior Features
- Lighting
- Private Entrance
- Rain Gutters
Fencing
- None
Fireplace Features
- None
Flooring
- Carpet
- Ceramic Tile
- Luxury Vinyl
Foundation Details
- Slab
Green Energy Efficient
- Appliances
- Construction
- Thermostat
- Windows
Green Energy Generation
- None
Heating
- Electric
- Heat Pump
- Zoned
Horse Amenities
- None
Interior Features
- Crown Molding
- Disappearing Attic Stairs
- Double Vanity
- Entrance Foyer
- High Ceilings 9 ft Main
- Recessed Lighting
- Smart Home
- Walk-In Closet(s)
Laundry Features
- Electric Dryer Hookup
- Laundry Closet
- Upper Level
Levels
- Two
Lock Box Type
- Supra
Lot Features
- Back Yard
- Corner Lot
- Front Yard
- Landscaped
- Level
Other Equipment
- None
Other Structures
- None
Parking Features
- Driveway
- Garage
Patio and Porch Features
- Patio
Pool Features
- None
Property Condition
- New Construction
Road Frontage Type
- Private Road
Road Surface Type
- Asphalt
- Paved
Roof
- Composition
- Ridge Vents
- Shingle
Security Features
- Carbon Monoxide Detector(s)
- Secured Garage/Parking
- Security System Owned
- Smoke Detector(s)
Sewer
- Public Sewer
Spa Features
- None
Utilities
- Electricity Available
- Natural Gas Available
- Sewer Available
- Underground Utilities
- Water Available
View
- Neighborhood
Waterfront Features
- None
WaterSource
- Public
Window Features
- Double Pane Windows
- Insulated Windows

Traton Homes Realty, Inc.
Kallia Slupczynski
Data Source: First Multiple Listing Service
MLS#: 7865559
Data Source Copyright: © 2026 First Multiple Listing Service All rights reserved.
This property was listed on 11/7/2026 and last updated as of 11/8/2026 9:09:34 PM. OSI IDX updated the data from First Multiple Listing Service on 11/9/2026 at 1:35 AM. This information is for your personal, non-commercial use and may not be used for any purpose other than to identify prospective properties you may be interested in purchasing. Display of MLS data is usually deemed reliable but is NOT guaranteed accurate by the MLS. Buyers are responsible for verifying the accuracy of all information and should investigate the data themselves or retain appropriate professionals. Information from sources other than the Listing Agent may have been included in the MLS data. Unless otherwise specified in writing, Broker/Agent has not and will not verify any information obtained from other sources. The Broker/Agent providing the information contained herein may or may not have been the Listing and/or Selling Agent.
Your Search Results


© 2026 RE/MAX Select Group
DMCA Notice | Terms & Services | Privacy Policy | Accessibility Statement
EQUAL HOUSING OPPORTUNITY


RE/MAX Select Group
900 East Atlantic Ave, Suite 10, Delray Beach, FL 33483
Mobile: (561) 350-0154
freeman3225@gmail.com

