1129 N Main Street
Princeton, IN 47670
For Sale - Active
offered at $619,555
4
bedrooms
3.5
baths
4,367
sq ft
$142
price per sf
Single Family
property type
1 Day
time on site
1942
yr. built
2.79 acre
lot size
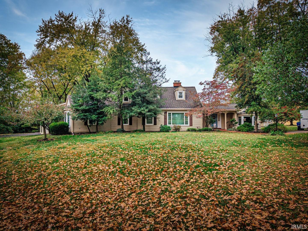
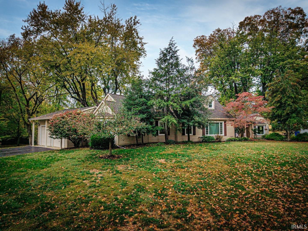
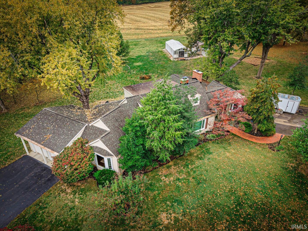
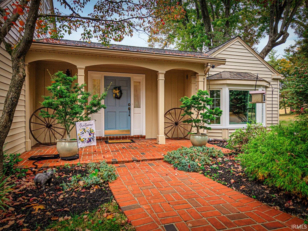
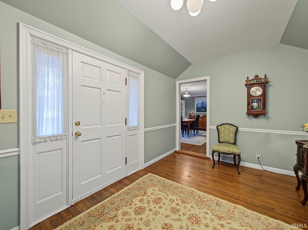
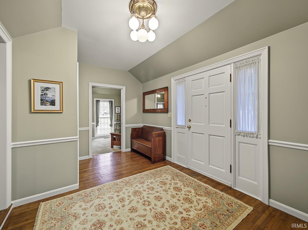
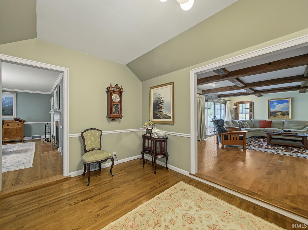
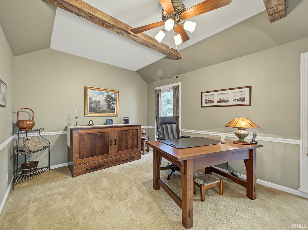
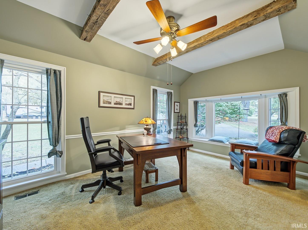
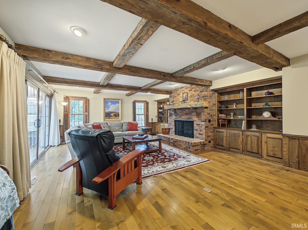
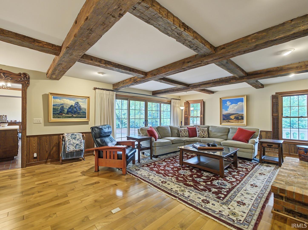
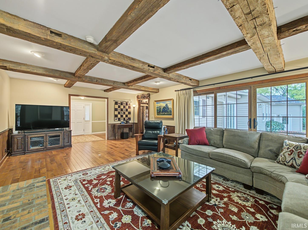
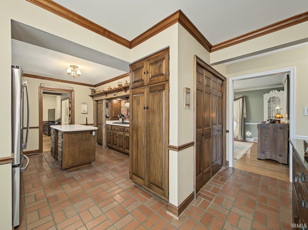
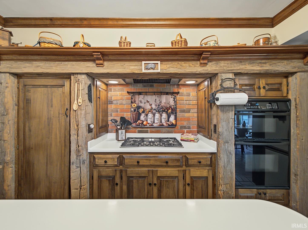
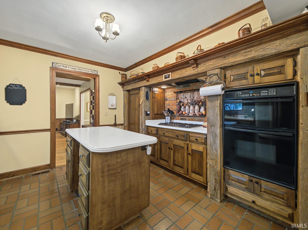
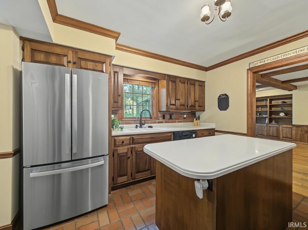
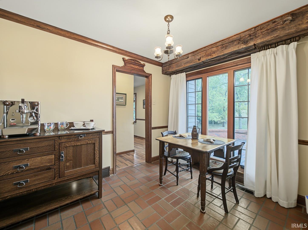
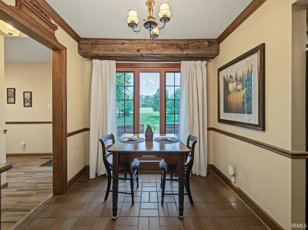
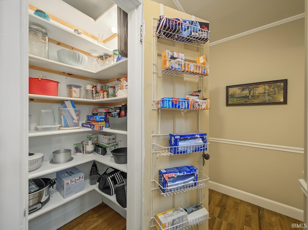
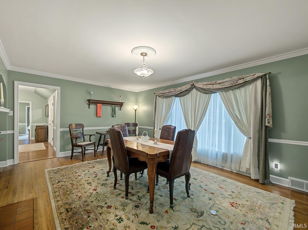
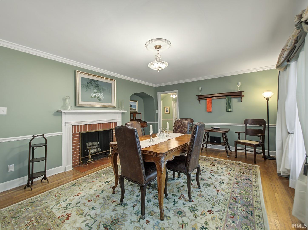
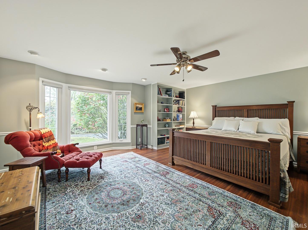
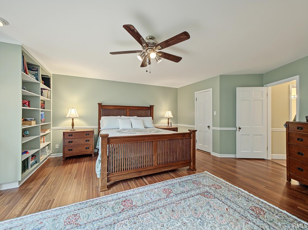
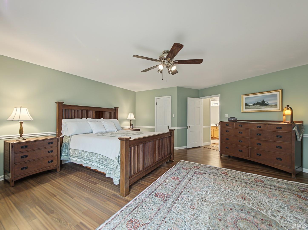
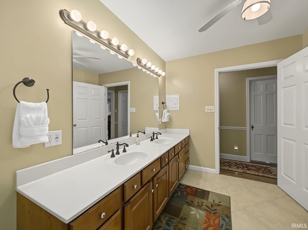
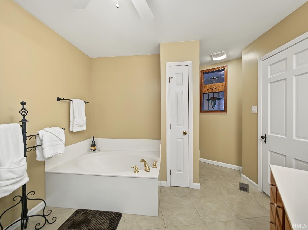
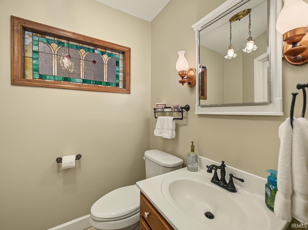
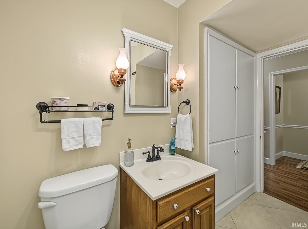
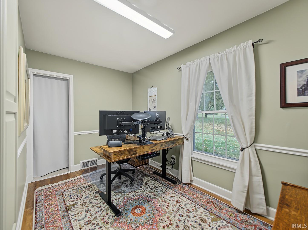
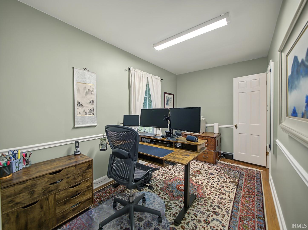
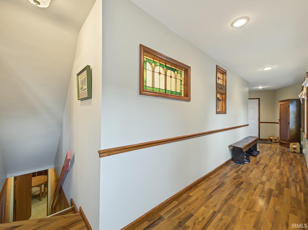
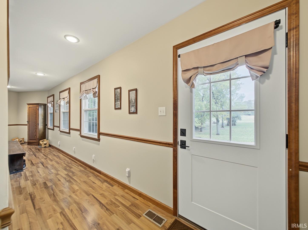
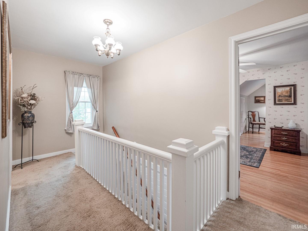
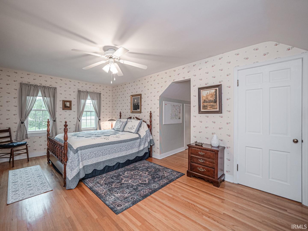
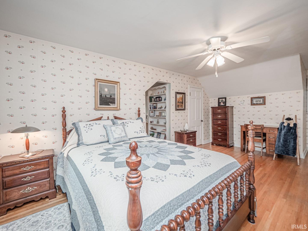
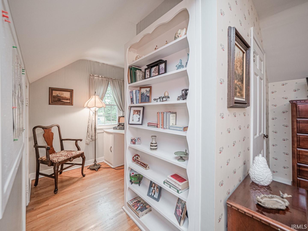
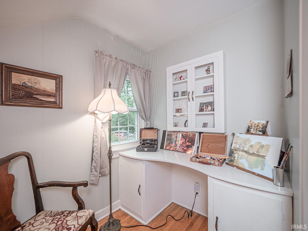
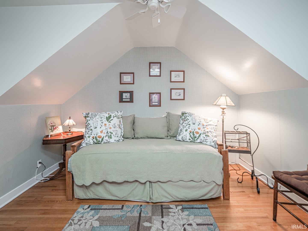
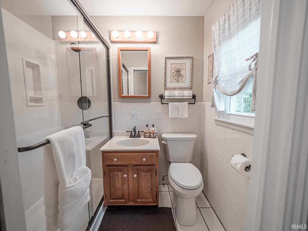
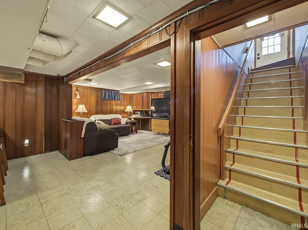
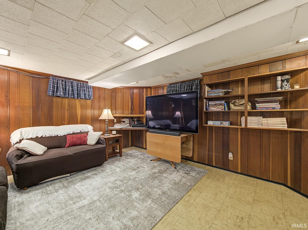
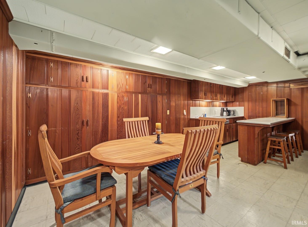
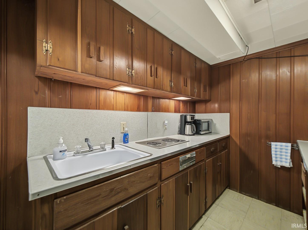
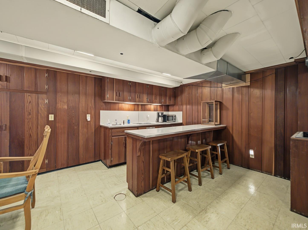
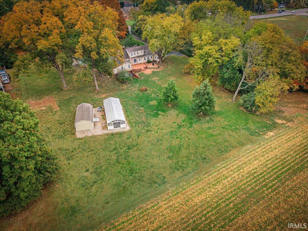
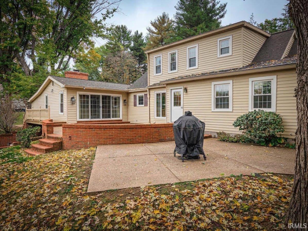
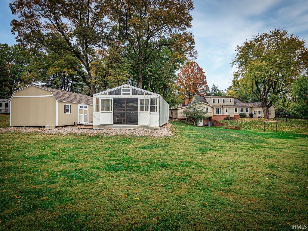
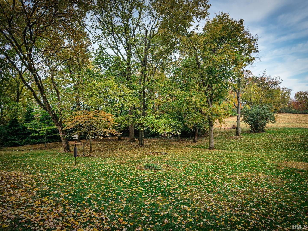
Timeless 1942 estate offering 3,842 sq. ft. of architectural character and modern versatility on a sprawling 2.79-acre lot. This magnificent 4-bedroom, 3.5-bath home seamlessly blends vintage charm with functional spaces, highlighted by beautiful stained glass and dramatic beamed ceilings throughout. The main level features a dedicated office/den, an impressive kitchen equipped with a gas range, built-in oven, microwave, center island, and breakfast nook, as well as a formal dining room complete with a classic built-in hutch and a cozy fireplace. A second fireplace warms the spacious living room, while handcrafted bookcases and drawers add exceptional charm throughout.... Upstairs, one of the bedrooms boasts a private study nook with a built-in desk and bookcase. Walk-Out basement includes family room complete with a bar/kitchenette and built-in bookcases, plus a large unfinished area for plenty of storage. Outside, the property features a covered front porch, a private brick patio perfect for entertaining. 2.5-car attached garage with two independent driveways. Outdoor and hobby enthusiasts will love the greenhouse and a handy mini barn. Average Monthly Utilities: Electric $191, Gas $212

No upcoming open house dates. Check back later.
Bedrooms
- Total Bedrooms: 4
Bathrooms
- Full bathrooms: 3
- Half bathrooms: 1
Architectural Style
- Ranch
Association
- Association Fee Frequency: Not Applicable
Association Amenities
- None
Basement
- Slab
- Partial
- Walk-Out Basement
- Partially Finished
Construction Materials
- Vinyl Siding
Cooling
- Central Air
Fireplace Features
- Dining Room
- Living/Great Rm
- Two
Flooring
- Hardwood
- Carpet
- Brick
Heating
- Gas
Interior Features
- 1st Bdrm En Suite
- Bar
- Built-in Features
- Ceiling Fan(s)
- Ceilings-Beamed
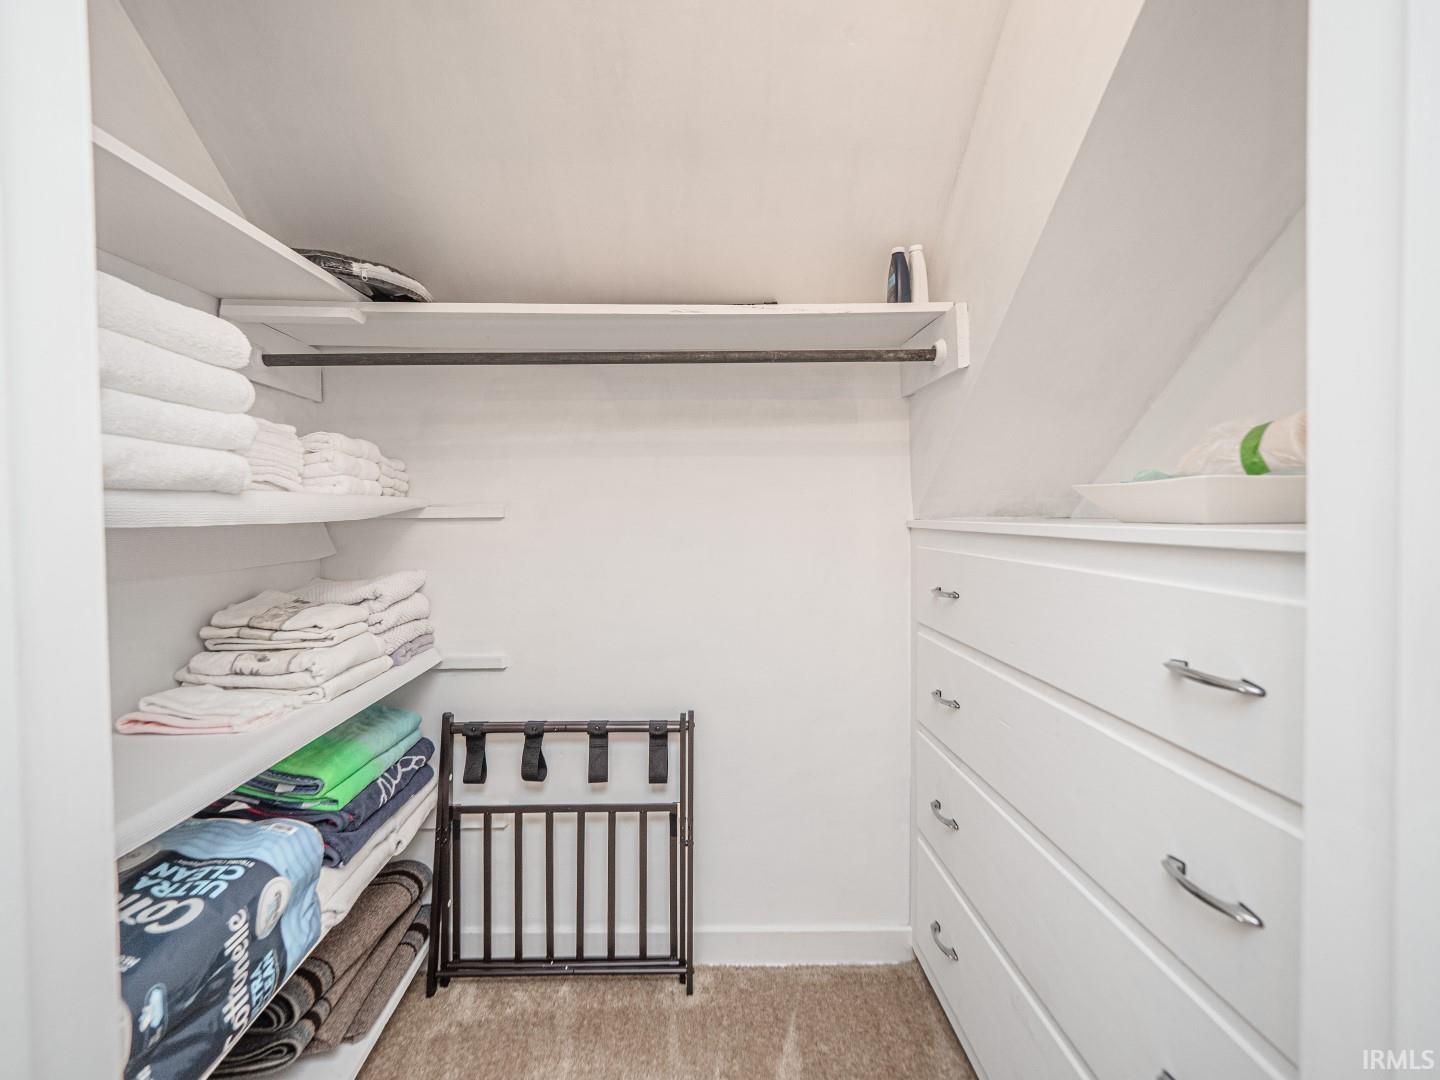
- Walk-In Closet(s)
- Crown Molding
- Detector-Carbon Monoxide
- Detector-Smoke
- Eat-in Kitchen
- Entrance Foyer
- Garden Tub
- Kitchen Island
- Pocket Doors
- Split Br Floor Plan
- Double Vanity
- Stand Up Shower
- Tub and Separate Shower
- Main Level Bedroom Suite
- Formal Dining Room
- Main Floor Laundry
- Washer Hook-Up
Laundry Features
- Electric Dryer Hookup
- Main Level
Levels
- One and One Half
Lot Features
- Landscaped
- Level
- Part Wooded
Other Structures
- Greenhouse
Parking Features
- Garage Door Opener
Patio and Porch Features
- Patio
- Covered
Road Frontage Type
- City Street
Road Surface Type
- Paved
Sewer
- Public Sewer
Utilities
- Cable Available
Waterfront Features
- None
WaterSource
- City
Rooms
- Living Room
- Dining Room
- Family Room
- Kitchen
- Den
- Bedroom 1
- Bedroom 2
- Bedroom 3
- Bedroom 4
- Laundry

F.C. TUCKER EMGE
Anita Waldroup Office: 812-386-6200
Data Source: Indiana Regional MLS
MLS#: 202645992
Data Source Copyright: © 2026 Indiana Regional MLS All rights reserved.
This property was listed on 11/7/2026 and last updated as of 11/8/2026 5:03:45 AM. OSI IDX updated the data from Indiana Regional MLS on 11/8/2026 at 6:35 PM. This information is for your personal, non-commercial use and may not be used for any purpose other than to identify prospective properties you may be interested in purchasing. Display of MLS data is usually deemed reliable but is NOT guaranteed accurate by the MLS. Buyers are responsible for verifying the accuracy of all information and should investigate the data themselves or retain appropriate professionals. Information from sources other than the Listing Agent may have been included in the MLS data. Unless otherwise specified in writing, Broker/Agent has not and will not verify any information obtained from other sources. The Broker/Agent providing the information contained herein may or may not have been the Listing and/or Selling Agent.
Your Search Results
© 2026 RE/MAX Select Group
DMCA Notice | Terms & Services | Privacy Policy | Accessibility Statement
EQUAL HOUSING OPPORTUNITY


RE/MAX Select Group
900 East Atlantic Ave, Suite 10, Delray Beach, FL 33483
Mobile: (561) 350-0154
freeman3225@gmail.com

