4508 Post Loop
Round Rock, TX 78681
For Sale - Active
offered at $400,000
3
bedrooms
2
baths
1,585
sq ft
$252
price per sf
Single Family
property type
2 Days
time on site
2020
yr. built
6,630 sq ft
lot size
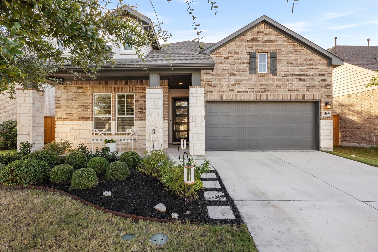
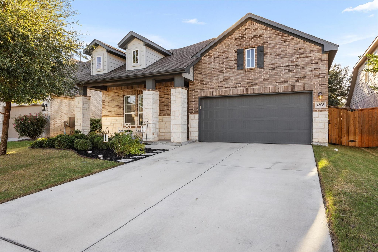
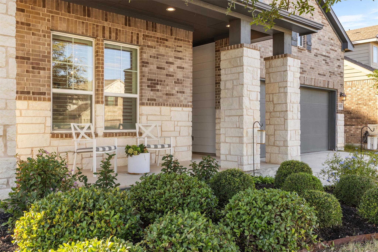
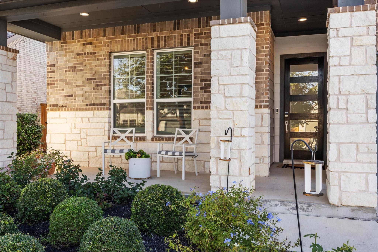
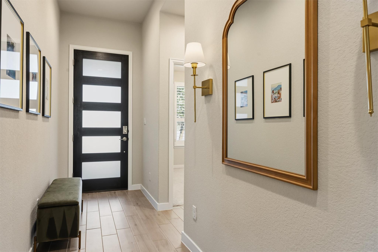
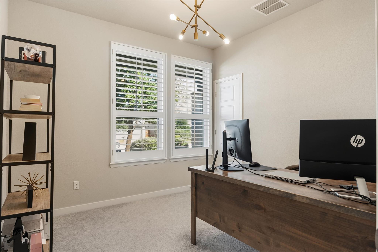
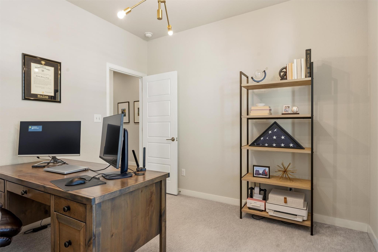
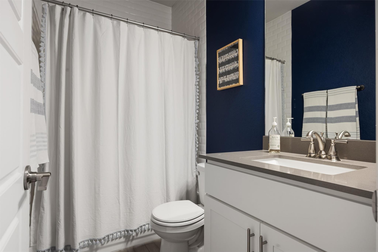
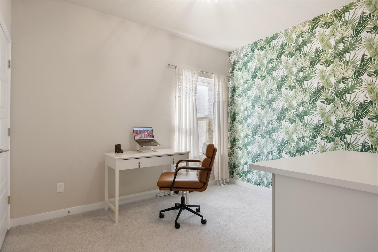
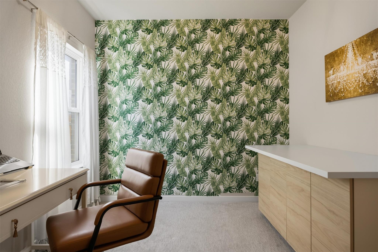
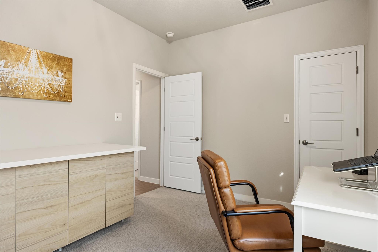
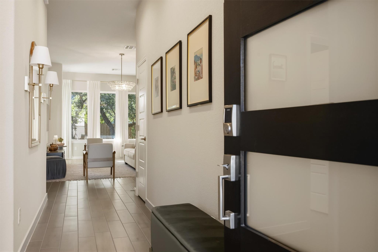
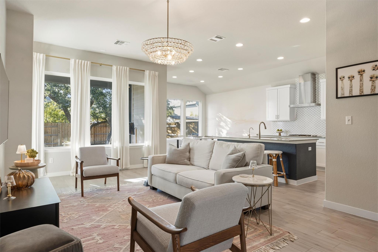
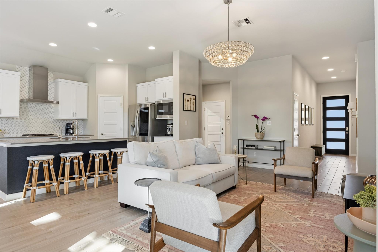
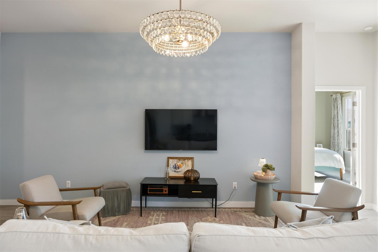
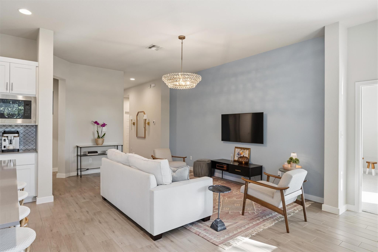
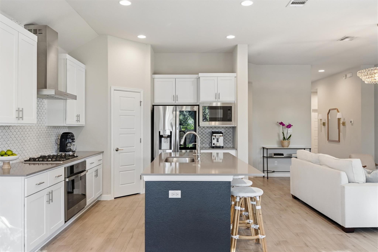
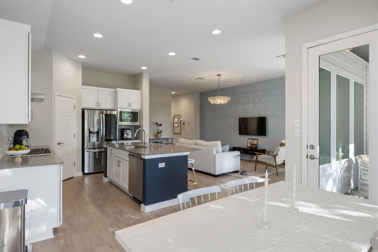
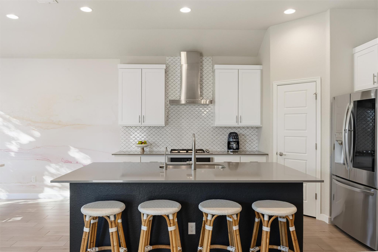
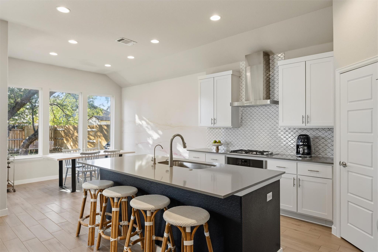
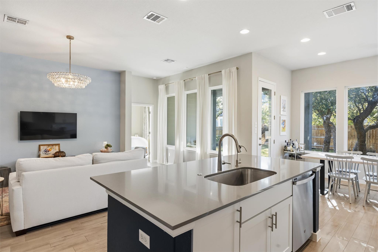
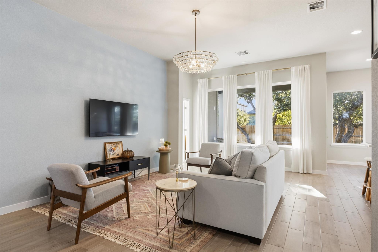
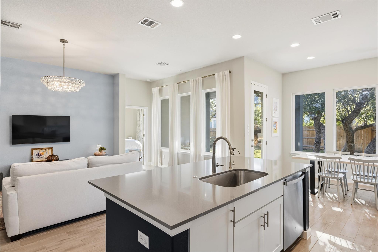
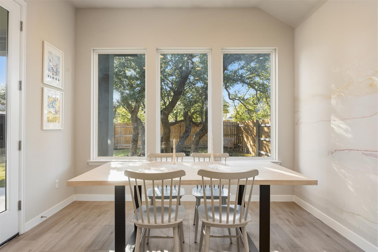
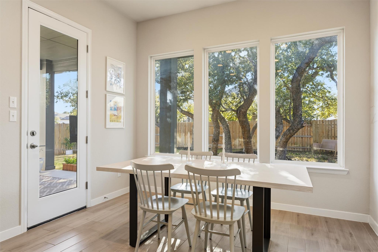
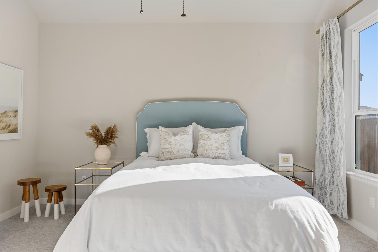
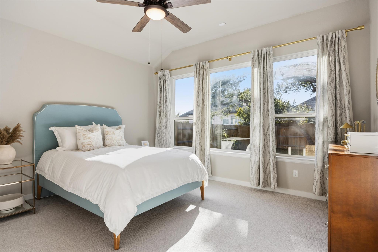
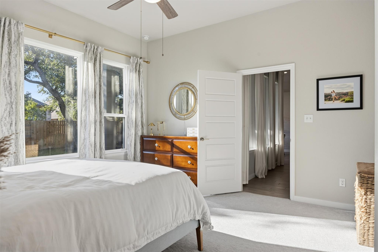
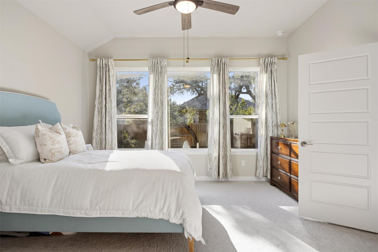
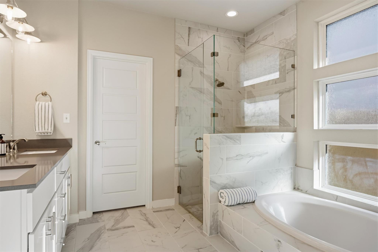
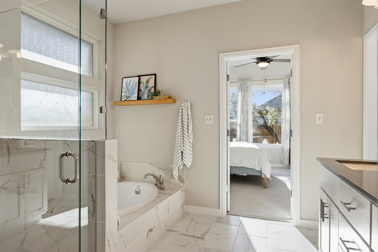
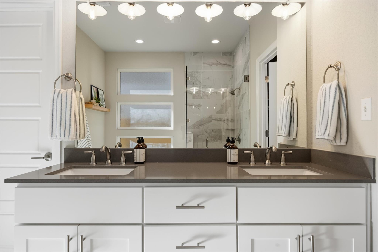
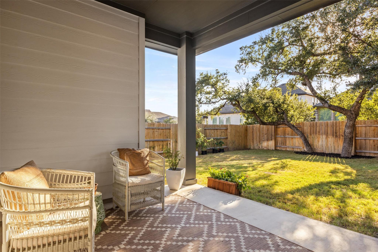
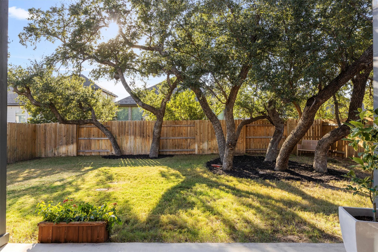
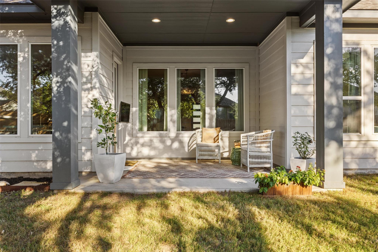
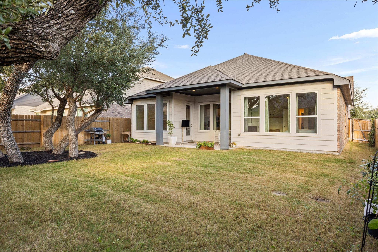
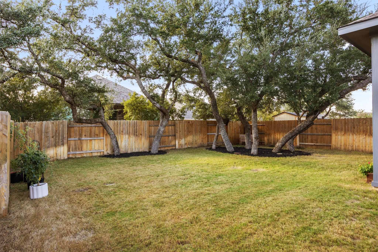
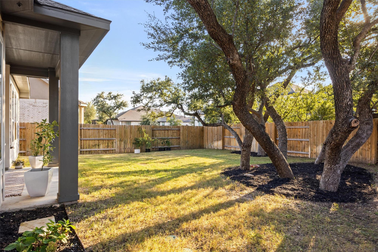
NEW TO MARKET!! Meticulously maintained and move-in ready, this 3-bedroom, 2-bath home pairs thoughtful upgrades with mature live oaks and convenient access to shopping, dining, and recreation. A wall of windows fills the living space with beautiful natural light. Designer touches include a premium wood shutter and curated lighting from West Elm, Crate & Barrel, and Pottery Barn. A Pottery Barn chandelier enhances the living room, while West Elm curtain rods and draperies add a polished finish to the living room and primary bedroom. Pottery Barn lighting above the dual sinks brings an elevated touch to the bath. Live oaks grace both the front and back yards, creating ...an inviting outdoor setting. Enjoy neighborhood trails with connections to Williamson County Regional Park, offering pickleball, tennis, soccer fields, and hiking and biking trails. Nearby coffee shops and a local sourdough bakery add everyday appeal, with Whole Foods, Costco, dining, and entertainment within easy reach. Convenient access to New Hope Drive, 183 Toll, and I-35 via Whitestone Boulevard connects you to destinations throughout the area.

Co-listed By: Merissa Anderson
No upcoming open house dates. Check back later.
Bedrooms
- Total Bedrooms: 3
Bathrooms
- Full bathrooms: 2
Accessibility Features
- None
Appliances
- Dishwasher
- Disposal
- Exhaust Fan
- Gas Cooktop
- Gas Range
- Ice Maker
- Microwave
- RNGHD
- Self Cleaning Oven
- Stainless Steel Appliance(s)
- Vented Exhaust Fan
- Water Heater
Association
- Association Fee: $50
- Association Fee Frequency: Monthly
- Association Name: Highlands At Mayfield Ranch HOA
Association Fee Includes
- Common Area Maintenance
Community Features
- Clubhouse
- Cluster Mailbox
- Common Grounds
- Curbs
- Playground
- Pool
- Trail(s)
Construction Materials
- Brick
- Masonry – All Sides
- Stone
Cooling
- Ceiling Fan(s)
- Central Air
Exterior Features
- Gutters Full
- Lighting
- Private Yard
Fencing
- Back Yard
- Wood
Flooring
- Carpet
- Tile
Foundation Details
- Slab
Green Energy Efficient
- None
Green Sustainability
- None
Heating
- Central
Horse Amenities
- None
Interior Features
- Breakfast Bar
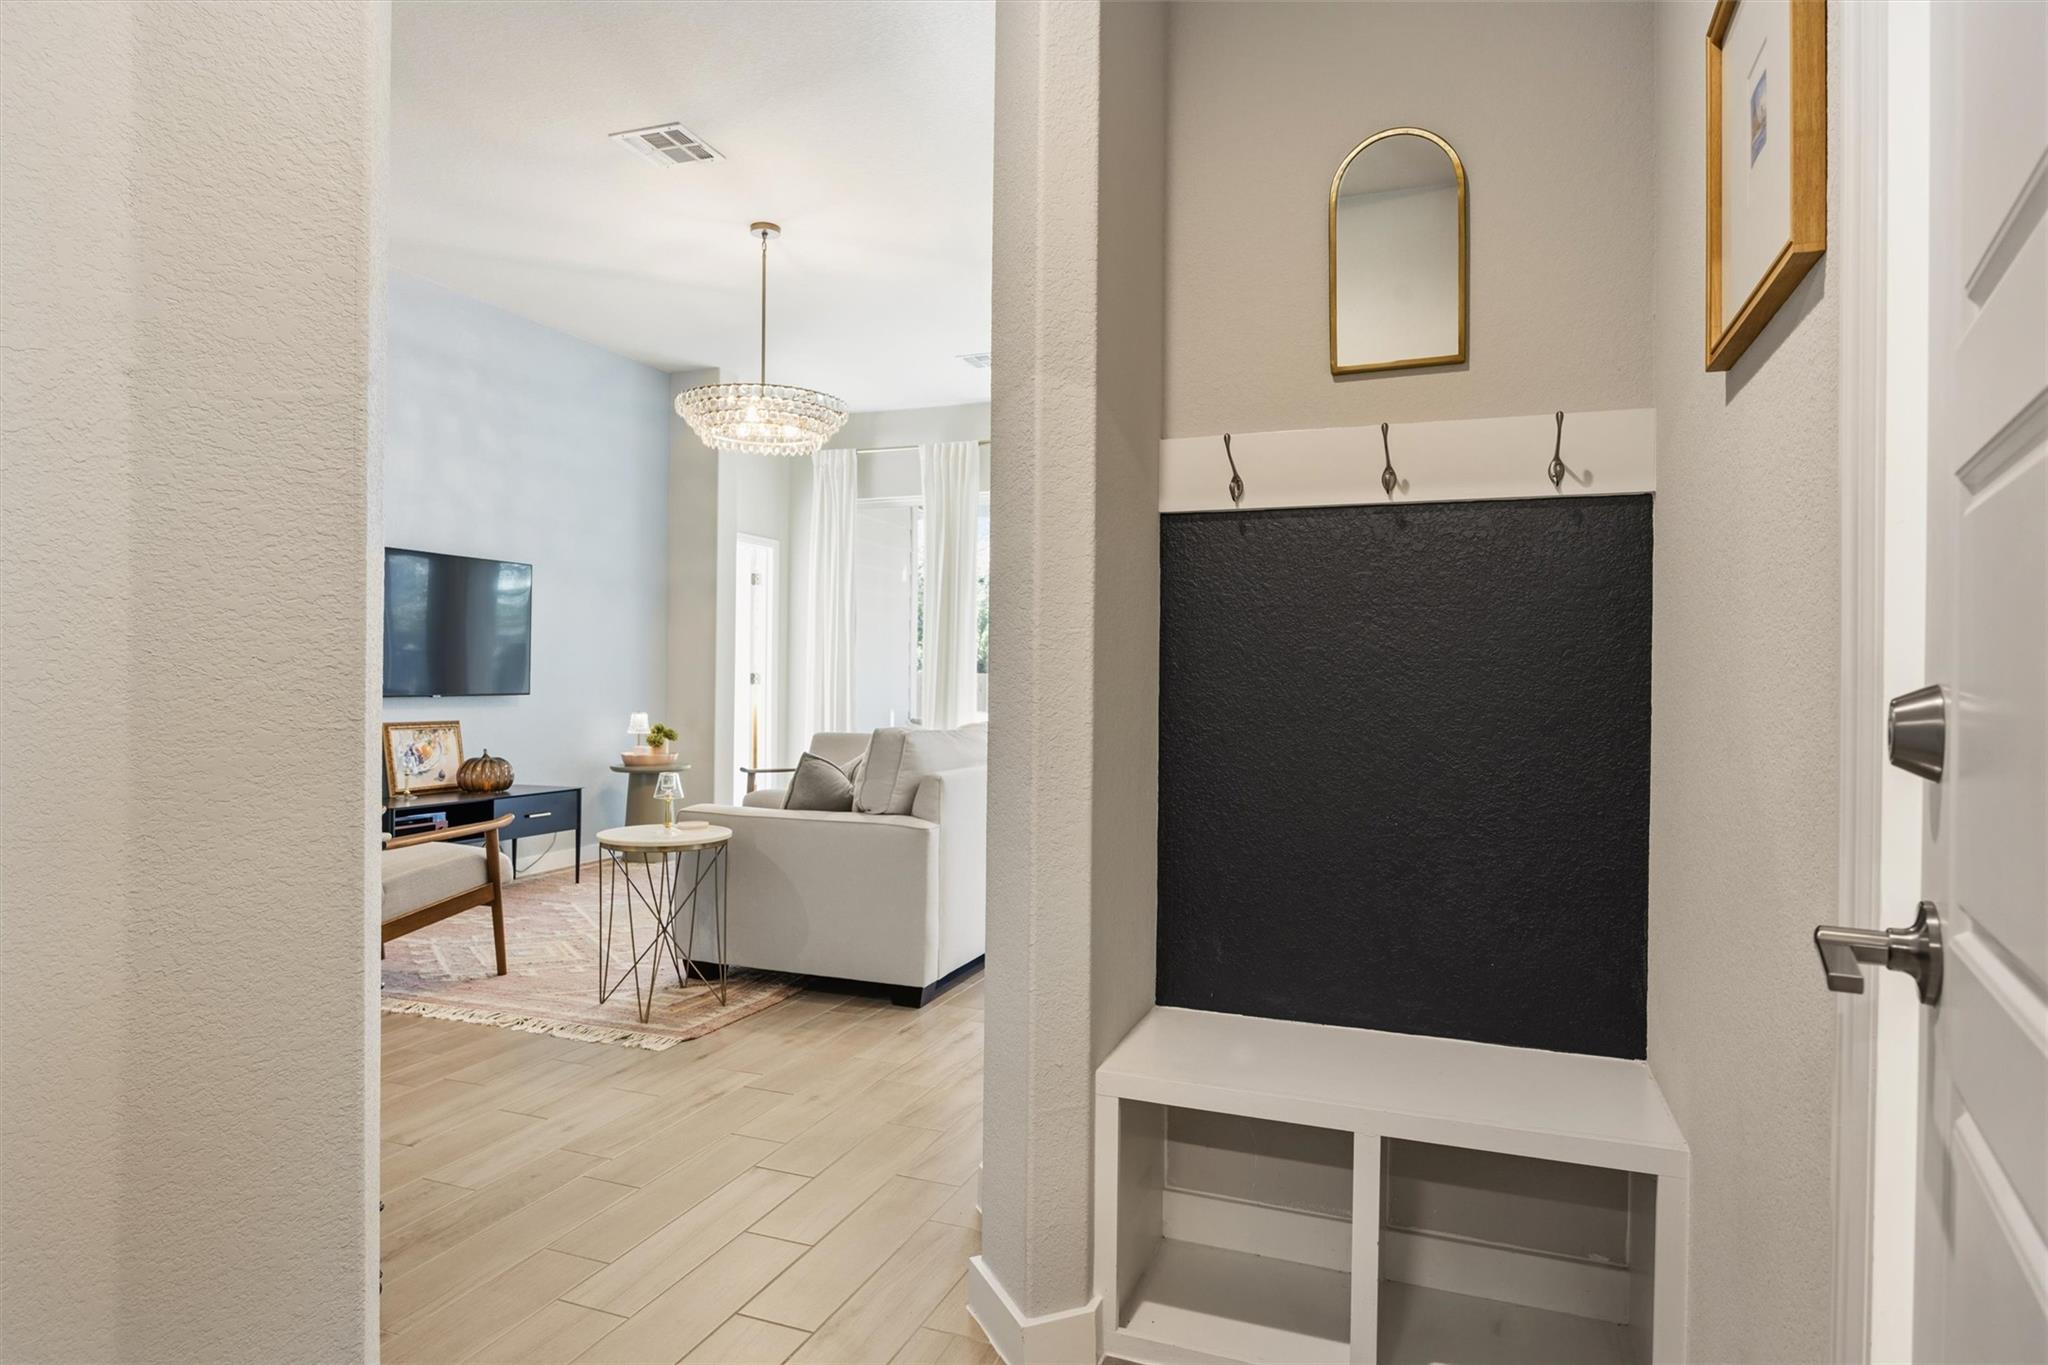
- Built-in Features
- Ceiling Fan(s)
- Ceiling-High
- Chandelier
- Quartz Counters
- Double Vanity
- Eat-in Kitchen
- Entrance Foyer
- High Speed Internet
- Kitchen Island
- Open Floorplan
- Pantry
- Smart Thermostat
- Walk-In Closet(s)
Levels
- One
Lot Features
- Back Yard
- Curbs
- Front Yard
- Landscaped
- Sprinkler - Automatic
- Sprinkler - Rain Sensor
- Trees-Heavy
- Trees-Large (Over 40 Ft)
Other Structures
- None
Parking Features
- Door-Single
- Garage Door Opener
- Garage Faces Front
Patio and Porch Features
- Covered
- Front Porch
- Patio
- Porch
Pool Features
- None
Property Condition
- Resale
Roof
- Composition
- Shingle
Security Features
- Carbon Monoxide Detector(s)
- Prewired
- Security System
- Smoke Detector(s)
Sewer
- MUD
Spa Features
- None
Utilities
- Cable Available
- Electricity Connected
- High Speed Internet
- Natural Gas Connected
- Sewer Connected
- Underground Utilities
- Water Connected
View
- Neighborhood
- Trees/Woods
Waterfront Features
- None
WaterSource
- MUD
Window Features
- Drapes
- Insulated Windows
- Screens
- Shutters
- Window Coverings
- Window Treatments

Coldwell Banker Apex
Paula Lizama
Merissa Anderson
Data Source: Unlock MLS
MLS#: 5106632
Data Source Copyright: © 2026 Unlock MLS All rights reserved.
This property was listed on 11/7/2026 and last updated as of 11/8/2026 10:01:11 AM. OSI IDX updated the data from Unlock MLS on 11/8/2026 at 10:01 PM. This information is for your personal, non-commercial use and may not be used for any purpose other than to identify prospective properties you may be interested in purchasing. Display of MLS data is usually deemed reliable but is NOT guaranteed accurate by the MLS. Buyers are responsible for verifying the accuracy of all information and should investigate the data themselves or retain appropriate professionals. Information from sources other than the Listing Agent may have been included in the MLS data. Unless otherwise specified in writing, Broker/Agent has not and will not verify any information obtained from other sources. The Broker/Agent providing the information contained herein may or may not have been the Listing and/or Selling Agent.
Your Search Results
© 2026 RE/MAX Select Group
DMCA Notice | Terms & Services | Privacy Policy | Accessibility Statement
EQUAL HOUSING OPPORTUNITY


RE/MAX Select Group
900 East Atlantic Ave, Suite 10, Delray Beach, FL 33483
Mobile: (561) 350-0154
freeman3225@gmail.com

