2505 Bartons Bluff Ct
Austin, TX 78746
For Sale - Active
offered at $2,250,000
5
bedrooms
4
baths
4,200
sq ft
$536
price per sf
Single Family
property type
8 Days
time on site
1992
yr. built
0.33 acre
lot size
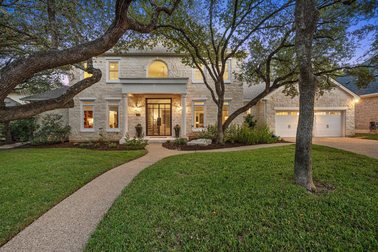
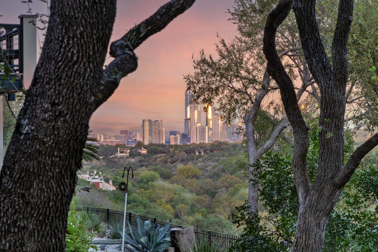
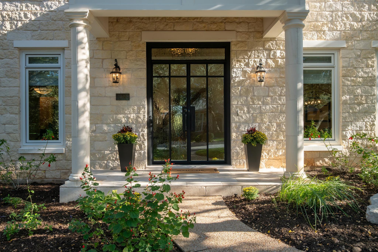
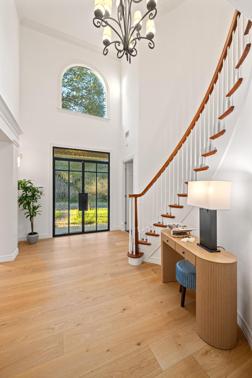
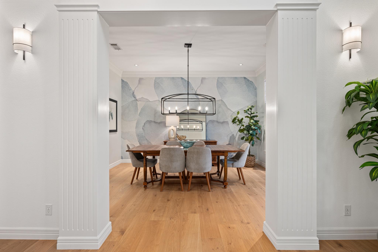
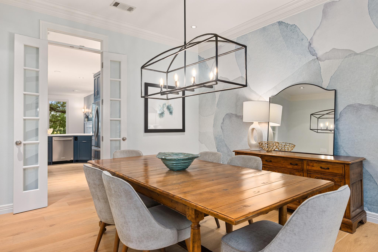
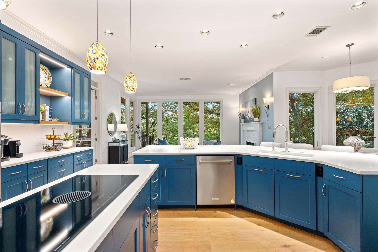
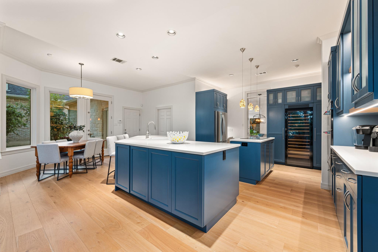
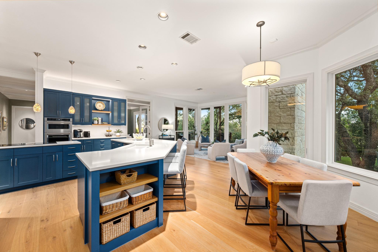
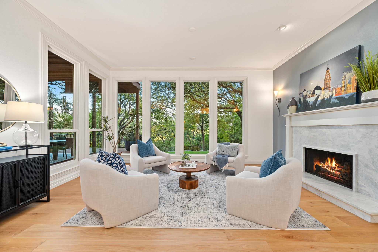
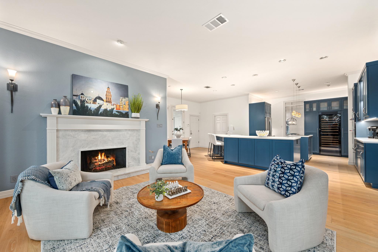
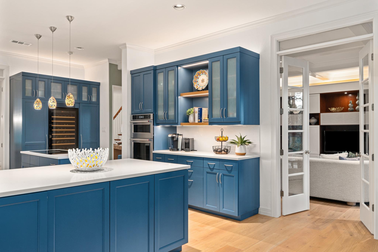
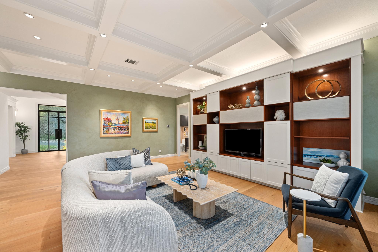
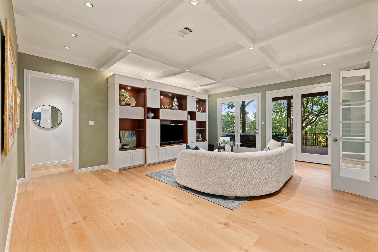
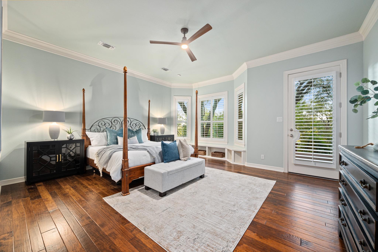
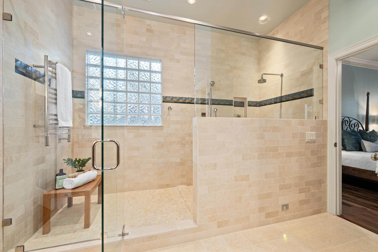
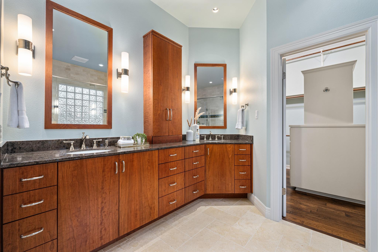
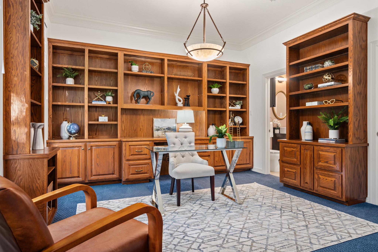
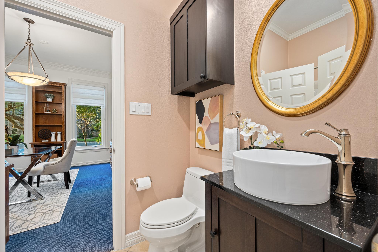
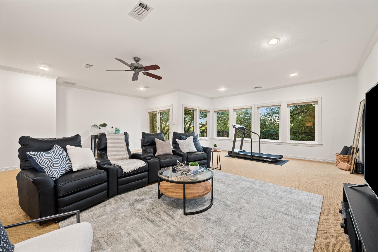
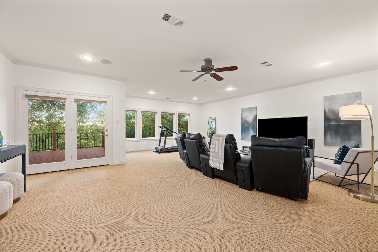
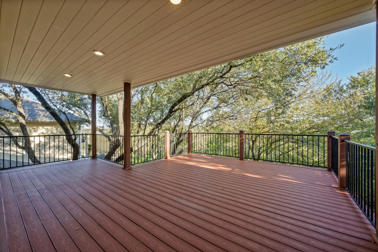
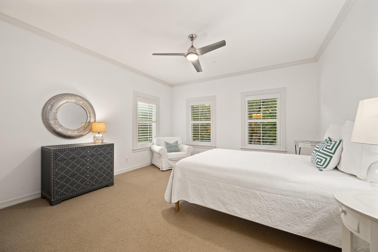
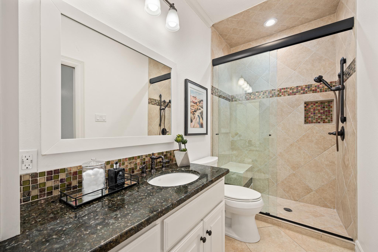
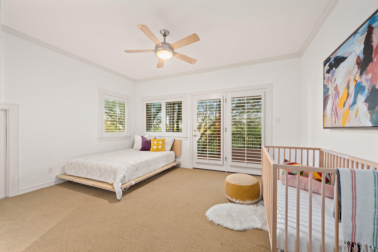
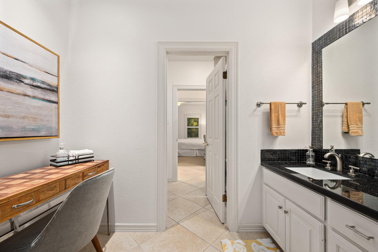
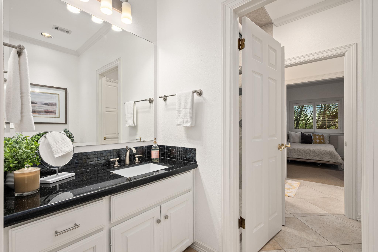
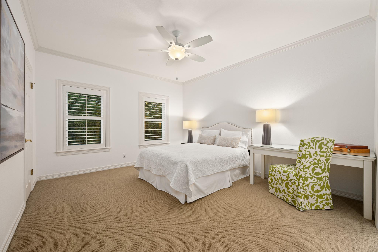
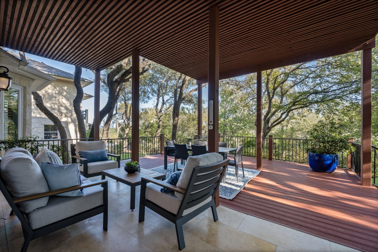
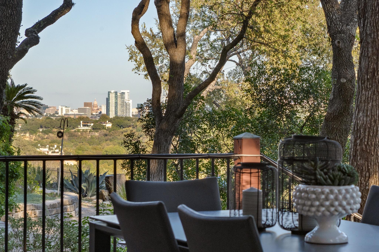
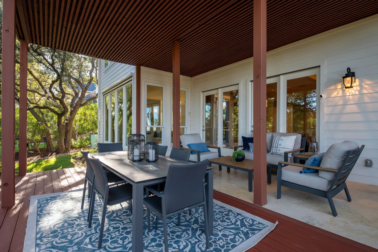
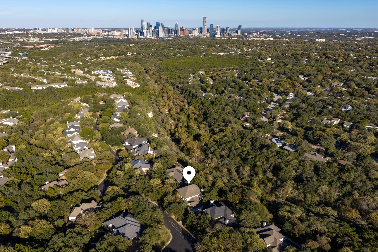
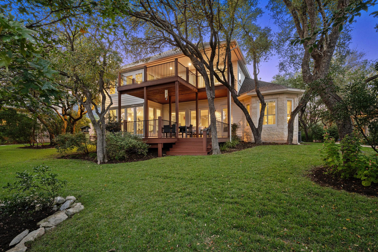
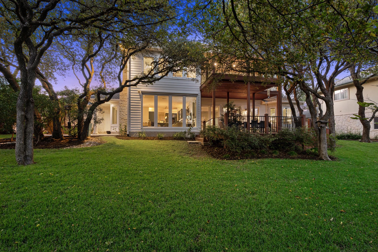
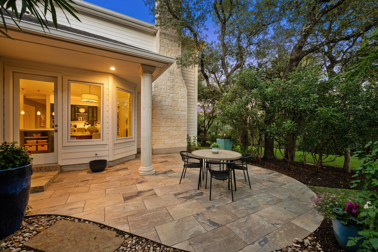
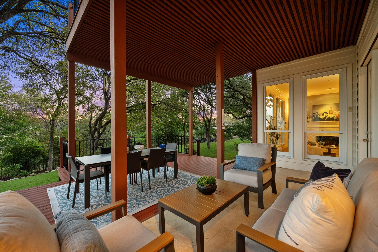
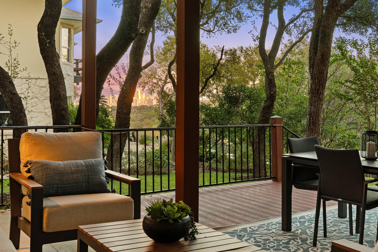
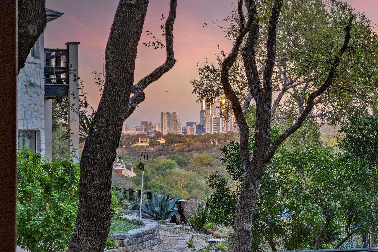
A rare opportunity to enjoy the privacy of a gated community, exceptional city views, and the highly acclaimed Eanes ISD, all just minutes from downtown Austin. Tucked away on a private cul-de-sac, this beautifully updated home offers a remarkable combination of setting, space, and convenience. Thoughtfully remodeled in 2023, the approximately 4,200-square-foot residence features soaring windows that bring the surrounding landscape indoors, with lush views of Barton Creek and the greenbelt complemented by striking Austin skyline views. Designed to embrace its natural setting, multiple outdoor living spaces include an expansive back deck, a private side patio, and an u...pstairs deck, each offering its own perspective and opportunity to enjoy the outdoors. The well-designed floor plan features five bedrooms and four full baths, with the primary suite and a separate main-level office and full bath offering added flexibility for guests, work, or everyday living. Two additional living areas downstairs provide comfortable spaces to gather and unwind, while the spacious upstairs living and entertainment area offers endless possibilities for a media room, fitness space, game room, or additional gathering area. Enjoy walking-distance access to Barton Creek Greenbelt trails, Violet Crown Trail, and nearby dining, including Tacodeli. With convenient access to MoPac and downtown Austin, commuting, dining, recreation, and entertainment are all within easy reach. An uncommon blend of privacy, views, generous living space, and an exceptional location within Eanes ISD.

No upcoming open house dates. Check back later.
Bedrooms
- Total Bedrooms: 5
Bathrooms
- Full bathrooms: 4
Accessibility Features
- None
Appliances
- Built-In Electric Oven
- Dishwasher
- Induction Cooktop
- Microwave
- Stainless Steel Appliance(s)
- Water Heater
- Wine Refrigerator
Association
- Association Fee: $215
- Association Fee Frequency: Quarterly
- Association Name: Palisades on Barton Creek Homeowners Association
Association Fee Includes
- Common Area Maintenance
Community Features
- Cluster Mailbox
- Curbs
- Gated
- Street Lights
Construction Materials
- Stone Veneer
Cooling
- Central Air
Exterior Features
- Balcony
- Gutters Full
Fencing
- None
Fireplace Features
- Decorative
- Gas
- Living Room
Flooring
- Carpet
- Tile
- Wood
Foundation Details
- Slab
Green Energy Efficient
- None
Green Sustainability
- None
Heating
- Central
- Natural Gas
Horse Amenities
- None
Interior Features
- Bookcases
- Built-in Features
- Ceiling Fan(s)
- Coffered Ceiling(s)
- Quartz Counters
- Double Vanity
- In-Law Floorplan
- Interior Steps
- Kitchen Island
- Multiple Dining Areas
- Multiple Living Areas
- Open Floorplan
- Primary Bedroom on Main
- Recessed Lighting
- Smart Thermostat
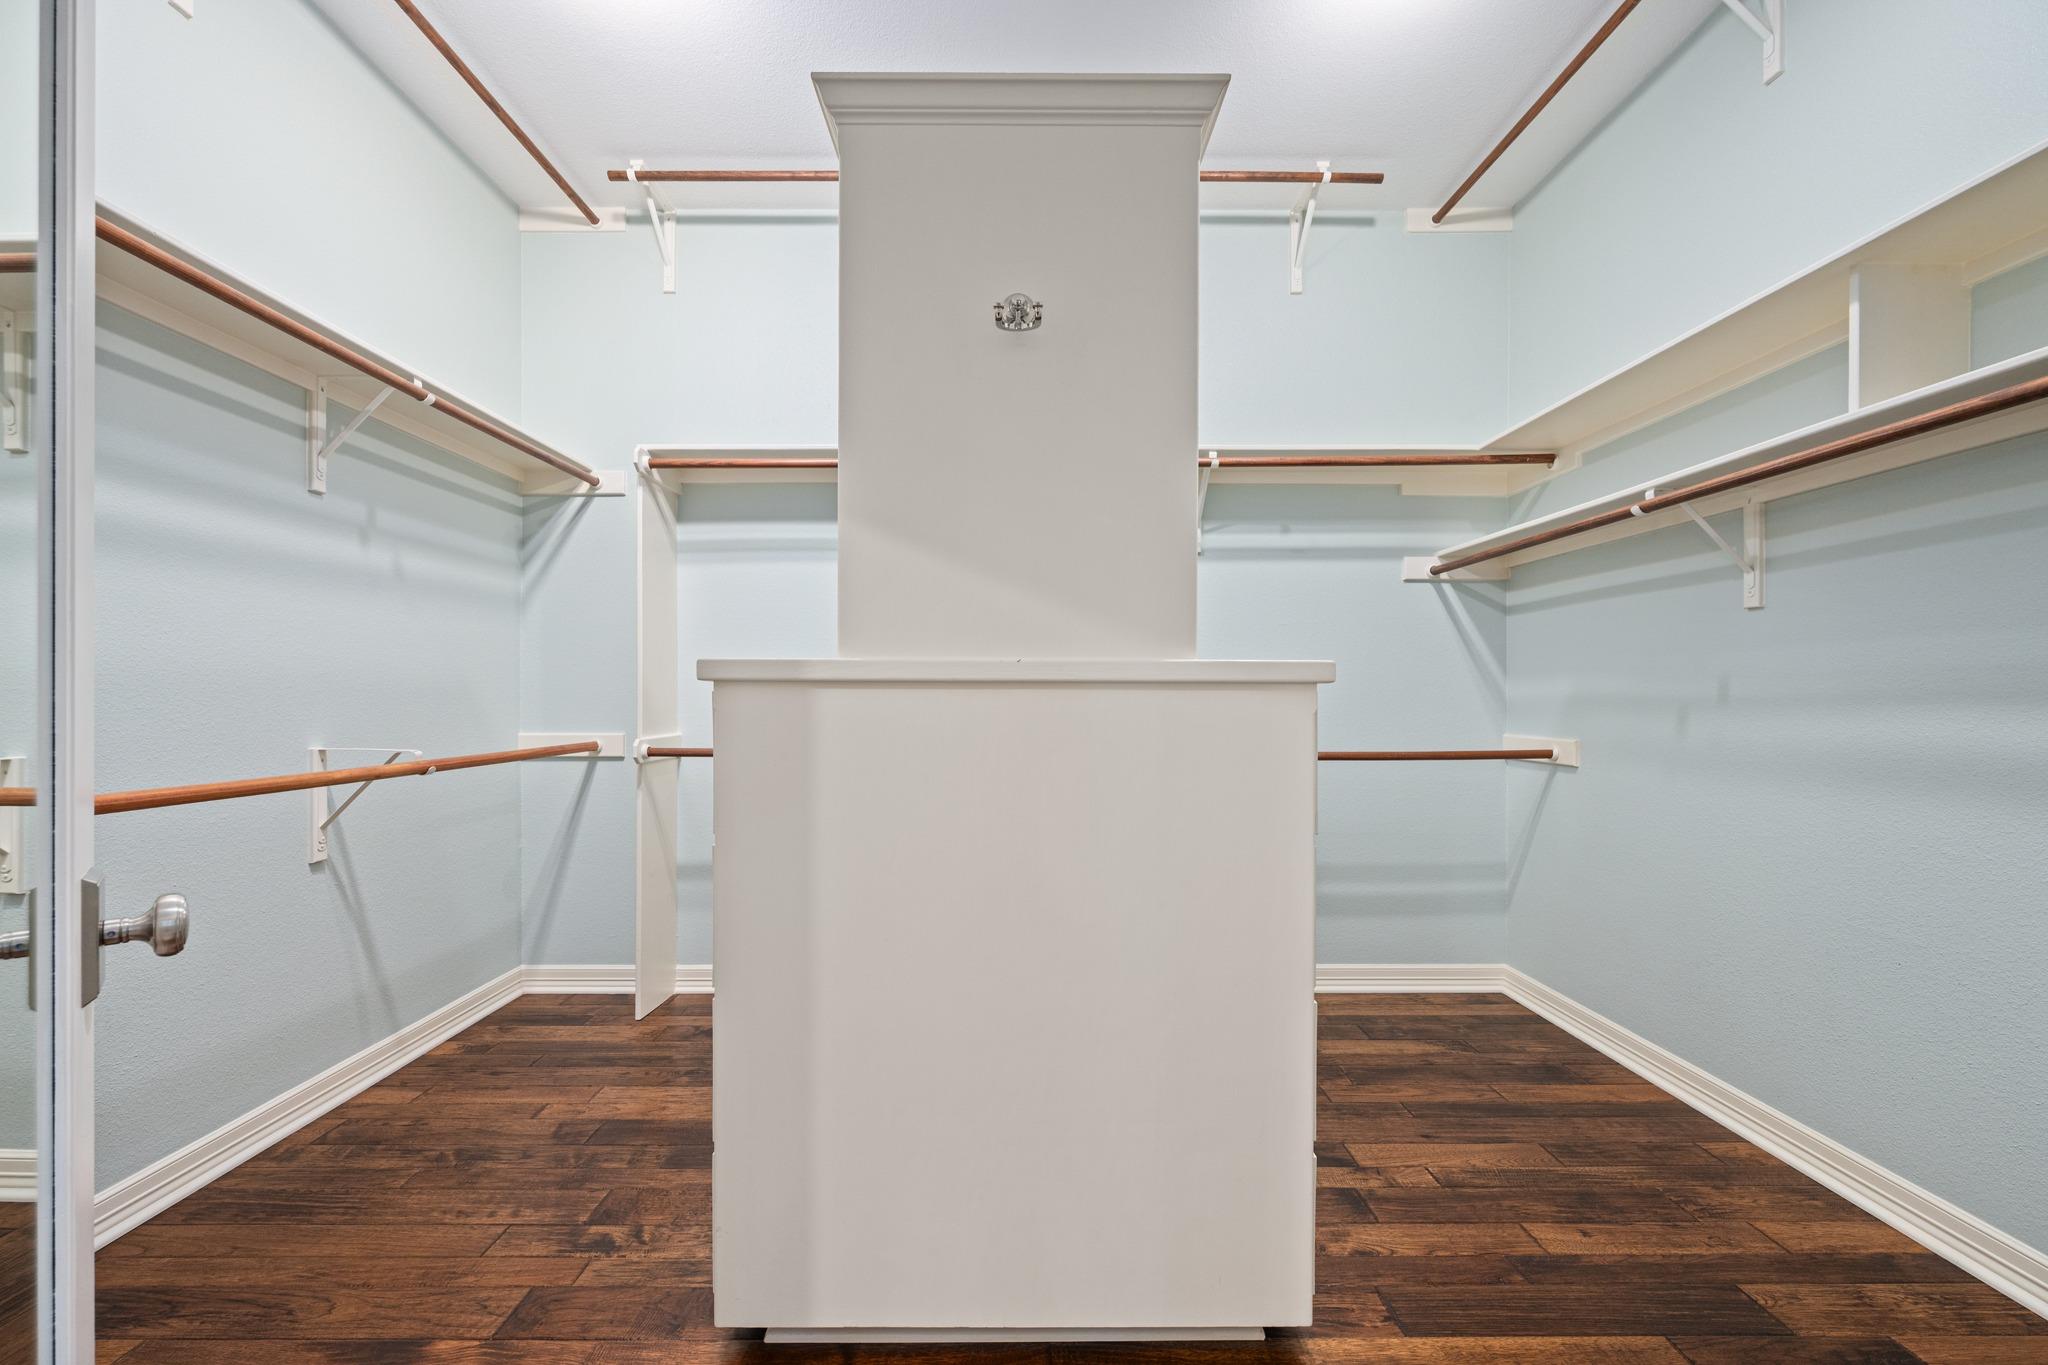
- Storage
- Study/Home Office
- Walk-In Closet(s)
- Wired for Sound
Levels
- Two
Lot Features
- Greenbelt
- Back Yard
- Cul-De-Sac
- Curbs
- Landscaped
- Sprinkler - Automatic
- Trees-Medium (20 Ft - 40 Ft)
- Trees-Moderate
Other Structures
- None
Parking Features
- Attached
- Garage
Patio and Porch Features
- Covered
- Deck
- Patio
- Porch
- Rear Porch
- Side Porch
Pool Features
- None
Property Condition
- Resale
Roof
- Shingle
Security Features
- Security System
Sewer
- Public Sewer
Utilities
- Electricity Available
- Electricity Connected
- Natural Gas Available
- Natural Gas Connected
- Sewer Available
- Sewer Connected
- Water Available
- Water Connected
View
- City
- City Lights
- Downtown
- Park/Greenbelt
- Skyline
- Trees/Woods
Waterfront Features
- None
WaterSource
- Public
Window Features
- Double Pane Windows

Team Price Real Estate
Sarah Larson
Data Source: Unlock MLS
MLS#: 1298465
Data Source Copyright: © 2026 Unlock MLS All rights reserved.
This property was listed on 11/7/2026 and last updated as of 11/15/2026 7:32:10 AM. OSI IDX updated the data from Unlock MLS on 11/15/2026 at 8:10 AM. This information is for your personal, non-commercial use and may not be used for any purpose other than to identify prospective properties you may be interested in purchasing. Display of MLS data is usually deemed reliable but is NOT guaranteed accurate by the MLS. Buyers are responsible for verifying the accuracy of all information and should investigate the data themselves or retain appropriate professionals. Information from sources other than the Listing Agent may have been included in the MLS data. Unless otherwise specified in writing, Broker/Agent has not and will not verify any information obtained from other sources. The Broker/Agent providing the information contained herein may or may not have been the Listing and/or Selling Agent.
Your Search Results
© 2026 RE/MAX Select Group
DMCA Notice | Terms & Services | Privacy Policy | Accessibility Statement
EQUAL HOUSING OPPORTUNITY


RE/MAX Select Group
900 East Atlantic Ave, Suite 10, Delray Beach, FL 33483
Mobile: (561) 350-0154
freeman3225@gmail.com

