1908 Timber Lane
Carver, MN 55315
For Sale - Active
offered at $685,480
5
bedrooms
2.75
baths
3,078
sq ft
$223
price per sf
Single Family
property type
2 Days
time on site
2026
yr. built
--
lot size
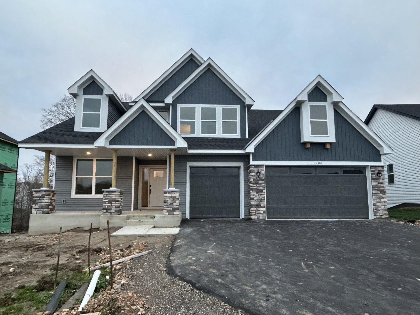
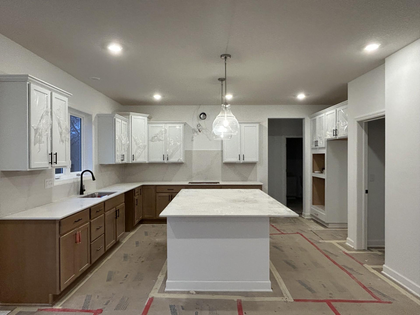
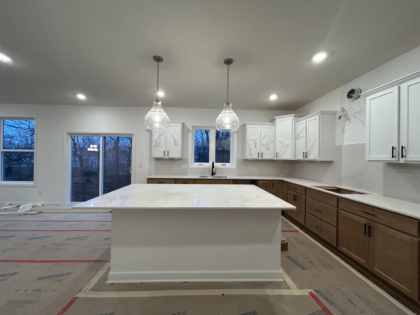
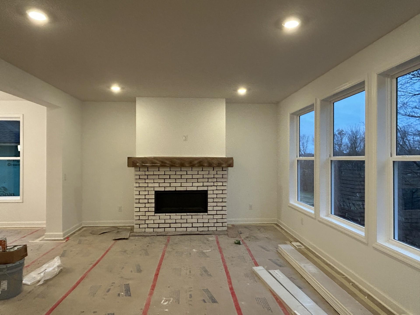
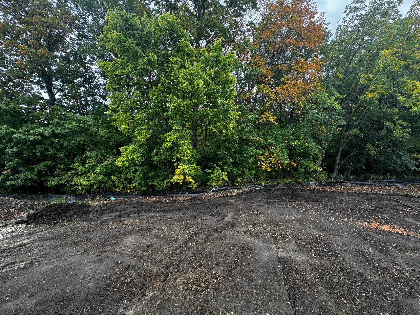
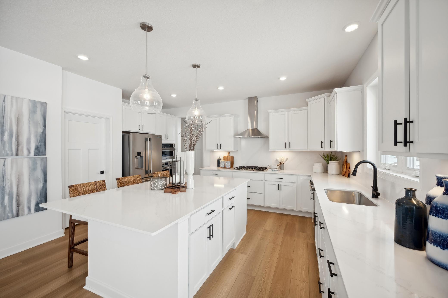
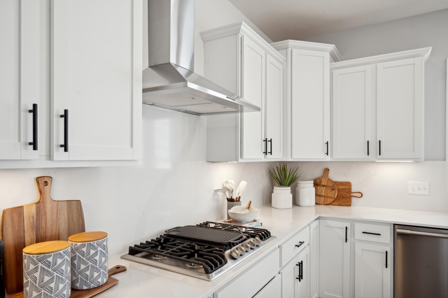
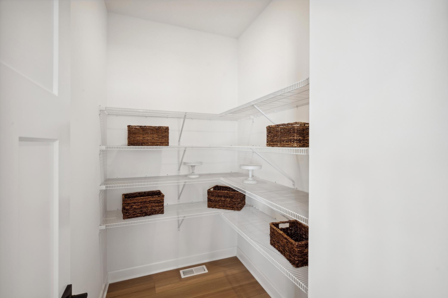
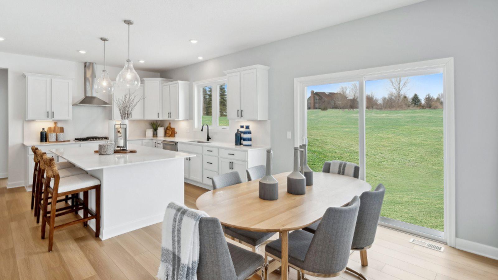
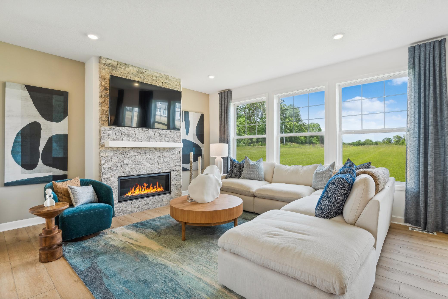
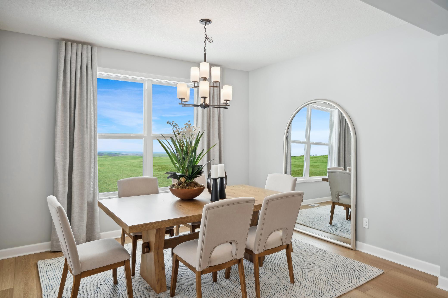
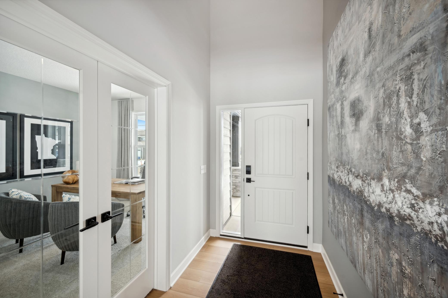
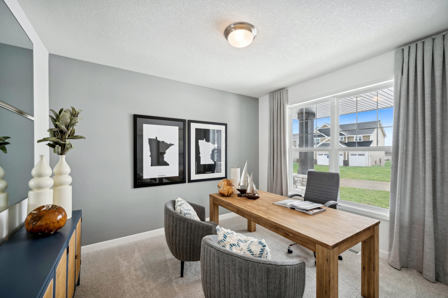
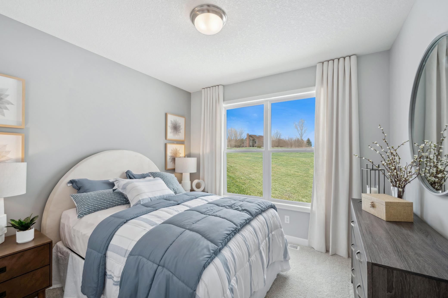
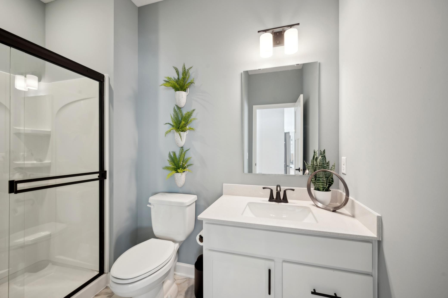
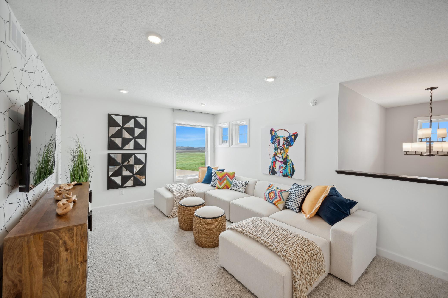
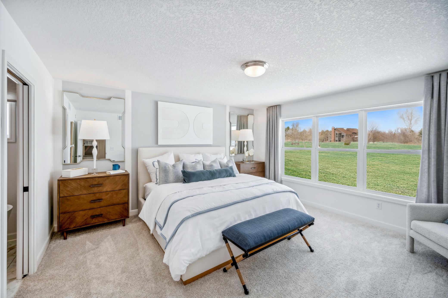
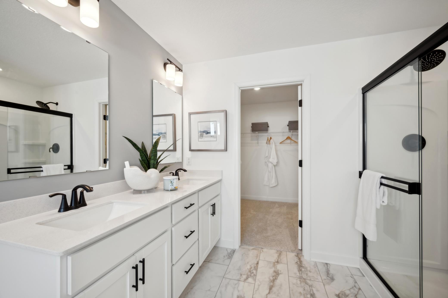
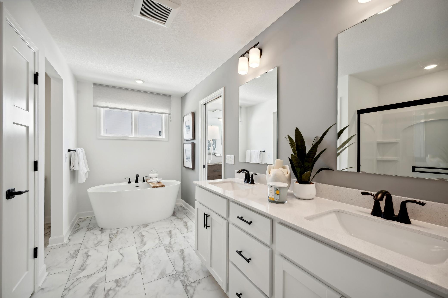
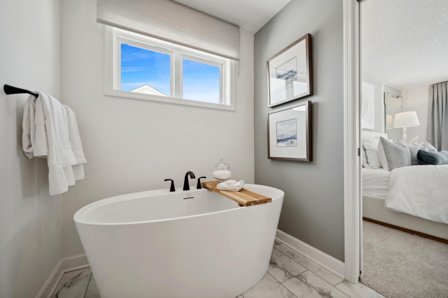
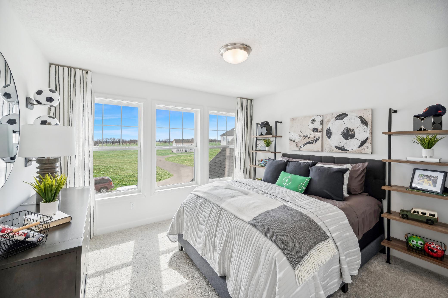
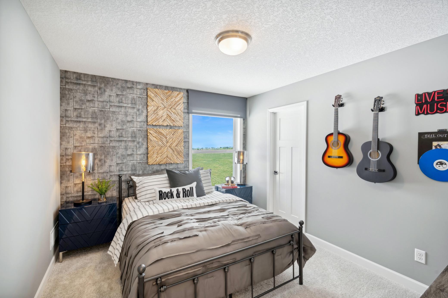
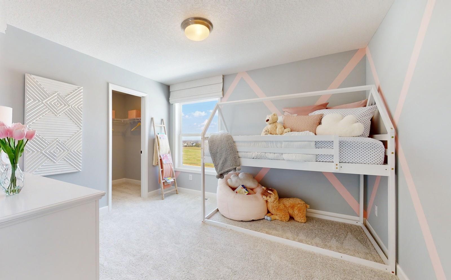
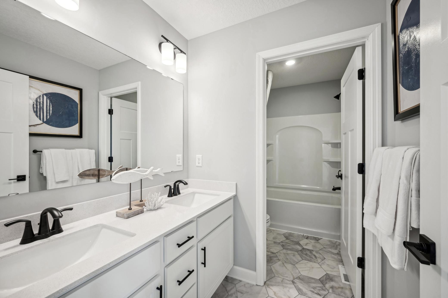
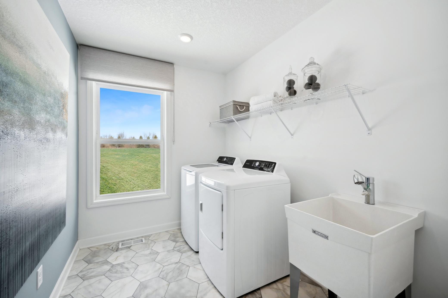
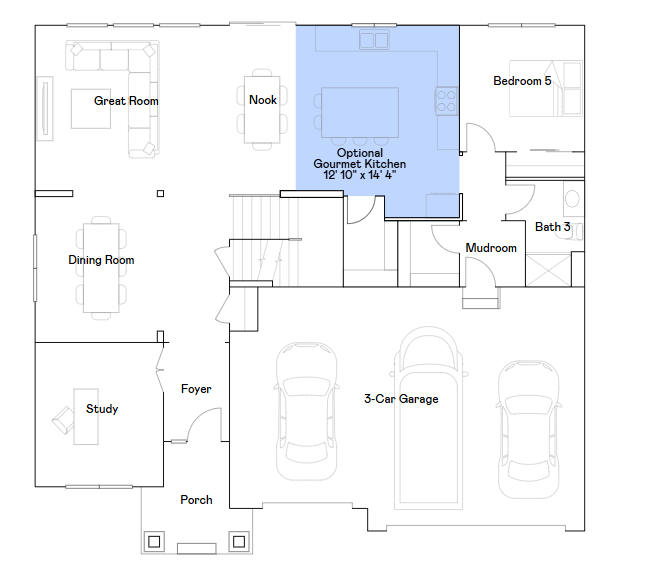
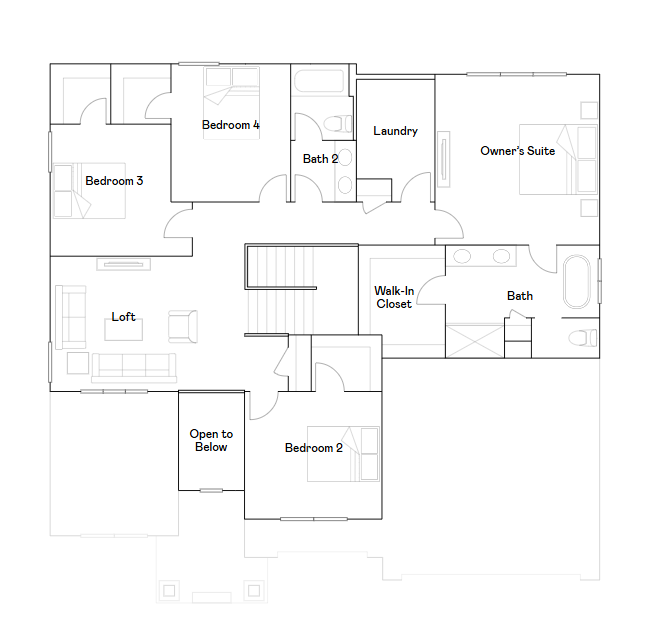
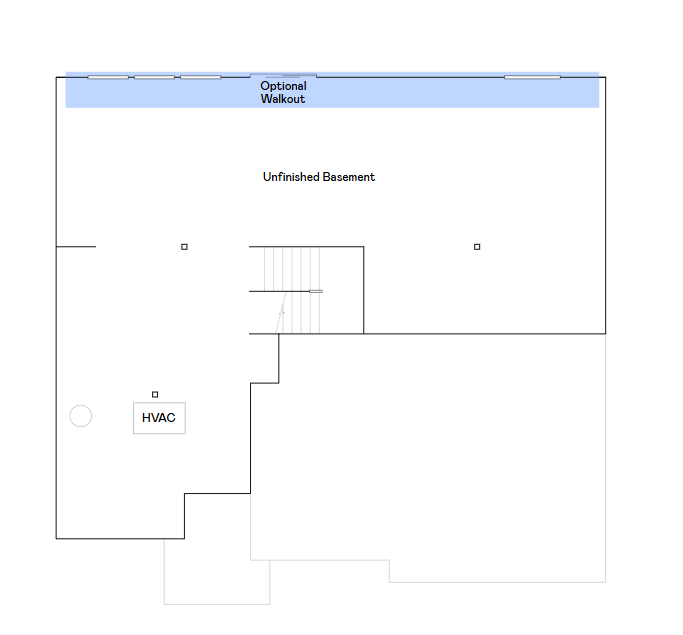
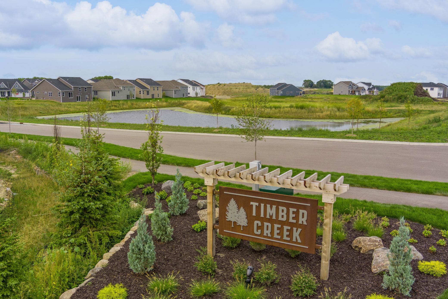
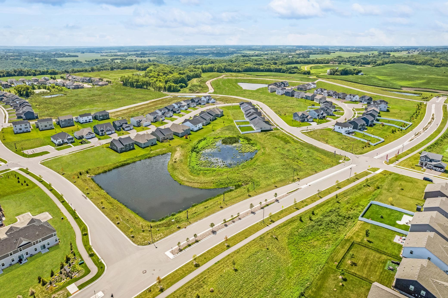
This home is available for a December closing and offers a private homesite with beautiful woodland views- this home won't last long! Introducing the Itasca floorplan at Timber Creek, thoughtfully designed for flexibility, comfort, and modern living. This spacious home features five bedrooms and three bathrooms, and is ideally located just two minutes from Highway 212 and 14 minutes from I-494, with an elementary school conveniently within walking distance. The main level highlights a stunning gourmet kitchen with white cabinetry, quartz countertops, stainless steel appliances, a walk-in pantry, and a sleek tile backsplash. The adjoining Great Room offers a cozy gas f...ireplace, creating an inviting space for everyday living and entertaining. Two versatile rooms on the MAIN LEVEL provide the perfect setup for home offices, studies, or a PRIVATE GUEST SUITE with access to a nearby ¾ bath. Upstairs, a spacious loft adds additional flexible living space, while the elegant owner’s suite features a spa-inspired bath with a freestanding tub and separate shower. A large laundry room with a utility sink enhances everyday convenience, and the unfinished walkout lower level offers excellent potential for future expansion. Ask about how to qualify for $30,000 in flex cash with the use of the Seller's Preferred Lender!

No upcoming open house dates. Check back later.
Bedrooms
- Total Bedrooms: 5
Bathrooms
- Full bathrooms: 2
- Three quarter bathrooms: 1
Accessibility Features
- None
Appliances
- Air-To-Air Exchanger
- Cooktop
- Dishwasher
- Disposal
- Exhaust Fan
- Humidifier
- Microwave
- Refrigerator
- Stainless Steel Appliances
- Tankless Water Heater
- Wall Oven
Association
- Association Fee Frequency: N/A
Basement
- Storage Space
- Unfinished
- Walkout
Construction Materials
- Concrete
- Frame
Cooling
- Central Air
Electric
- 200+ Amp Service
Exterior Features
- Stone
- Engineered Wood
Fireplace Features
- Family Room
- Gas
Foundation Details
- Concrete Perimeter
Heating
- Forced Air
- Fireplace(s)
Laundry Features
- Gas Dryer Hookup
- Laundry Room
- Sink
- Upper Level
- Washer Hookup
Levels
- Two
Lot Features
- Sod Included in Price
- Underground Utilities
Parking Features
- Attached Garage
- Asphalt
- Garage Door Opener
Road Frontage Type
- City Street
- Curbs
- Paved Streets
- Sidewalks
Road Responsibility
- Public Maintained Road
Roof
- Age 8 Years or Less
- Asphalt
Sewer
- City Sewer/Connected
WaterSource
- City Water/Connected
Rooms
- Dining Room
- Family Room
- Bedroom 5
- Bedroom
- Bedroom 4
- Informal Dining Room
- Kitchen
- Loft
- Bedroom 2
- Study
- Bedroom 3

Lennar Sales Corp
Lennar Minnesota
Data Source: NorthstarMLS®
MLS#: 7170401
Data Source Copyright: © 2026 NorthstarMLS® All rights reserved.
This property was listed on 11/7/2026 and last updated as of 11/8/2026 11:07:10 AM. OSI IDX updated the data from NorthstarMLS® on 11/8/2026 at 8:18 PM. This information is for your personal, non-commercial use and may not be used for any purpose other than to identify prospective properties you may be interested in purchasing. Display of MLS data is usually deemed reliable but is NOT guaranteed accurate by the MLS. Buyers are responsible for verifying the accuracy of all information and should investigate the data themselves or retain appropriate professionals. Information from sources other than the Listing Agent may have been included in the MLS data. Unless otherwise specified in writing, Broker/Agent has not and will not verify any information obtained from other sources. The Broker/Agent providing the information contained herein may or may not have been the Listing and/or Selling Agent.
Your Search Results
© 2026 RE/MAX Select Group
DMCA Notice | Terms & Services | Privacy Policy | Accessibility Statement
EQUAL HOUSING OPPORTUNITY


RE/MAX Select Group
900 East Atlantic Ave, Suite 10, Delray Beach, FL 33483
Mobile: (561) 350-0154
freeman3225@gmail.com

