2810 W Doublegate Drive
Albany, GA 31721
For Sale - Active
offered at $299,999
4
bedrooms
2
baths
2,305
sq ft
$130
price per sf
Single Family
property type
1 Day
time on site
1995
yr. built
0.80 acre
lot size
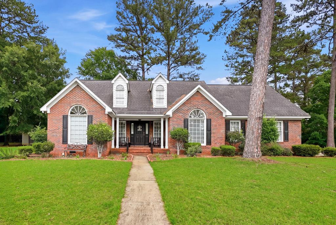
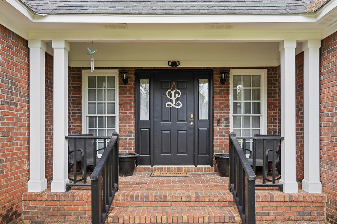
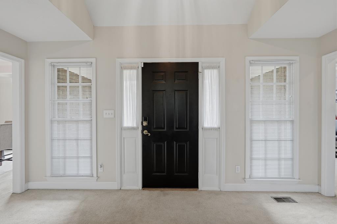
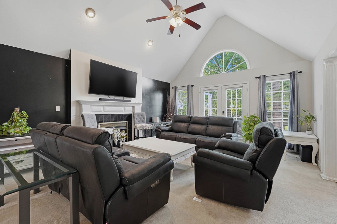
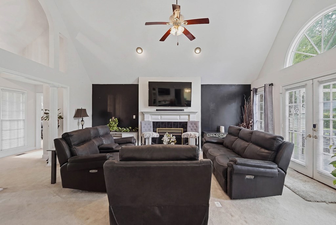
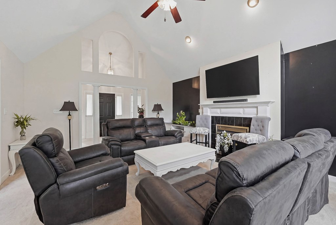
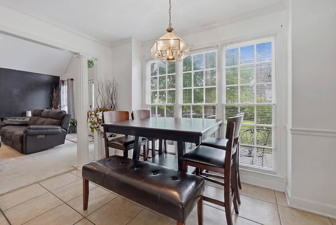
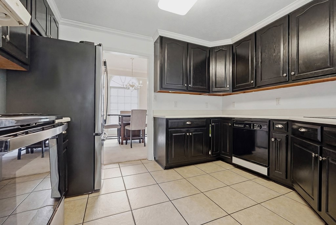
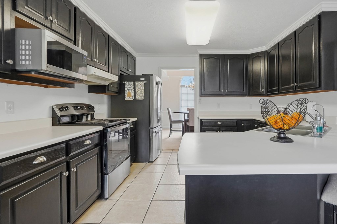
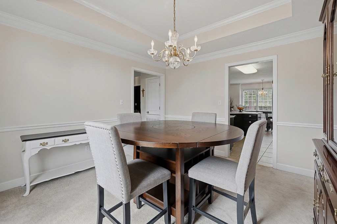
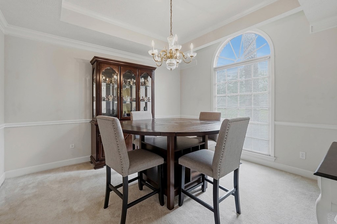
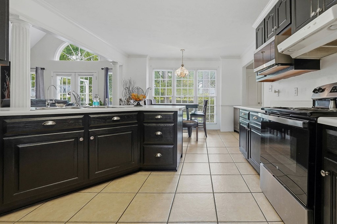
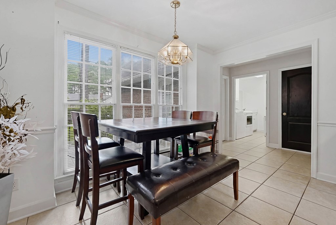
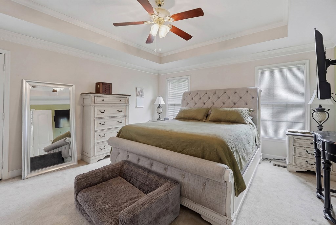
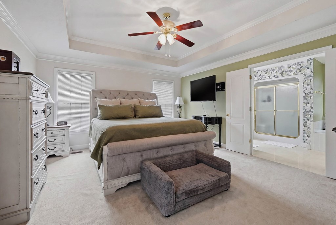
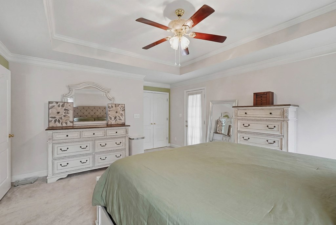
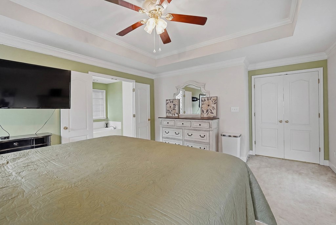
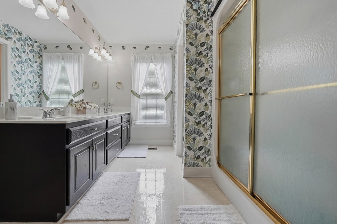
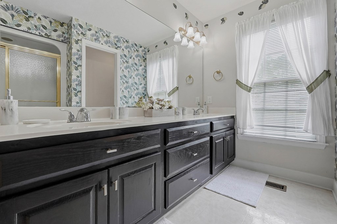
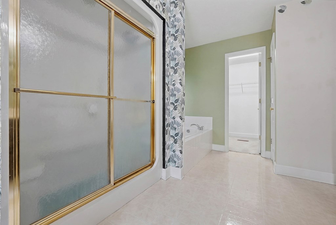
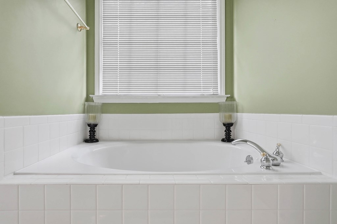
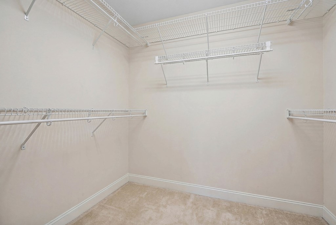
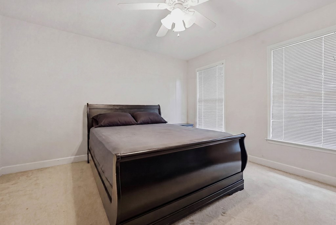
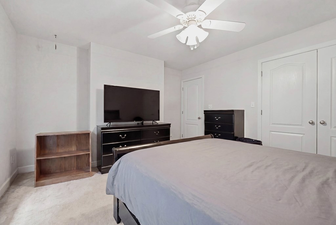
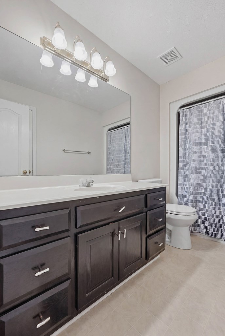
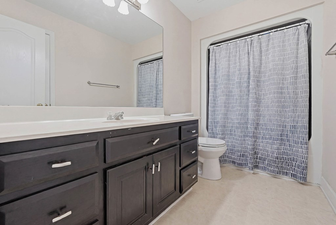
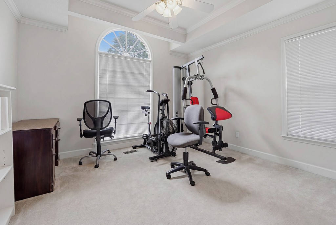
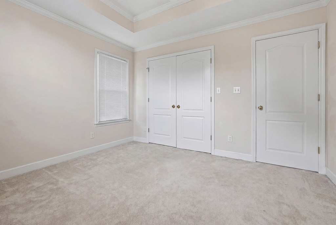
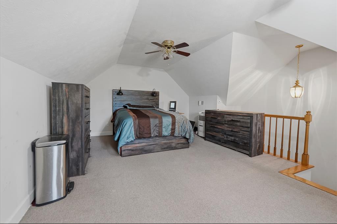
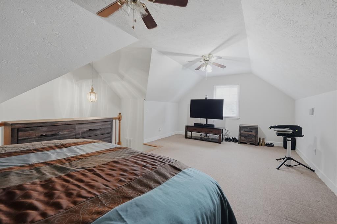
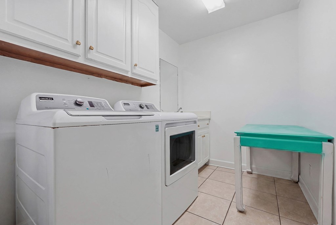
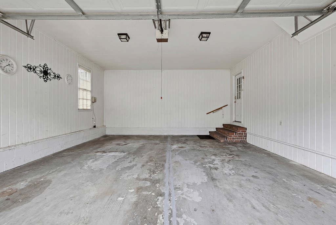
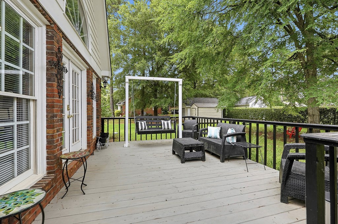
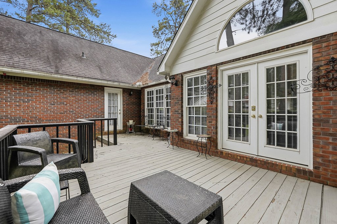
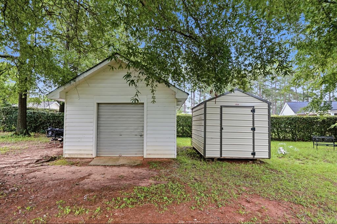
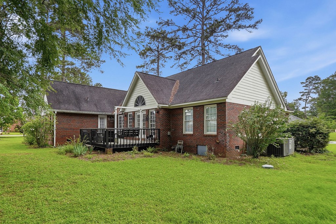
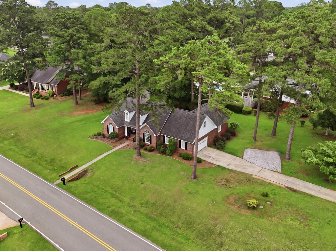
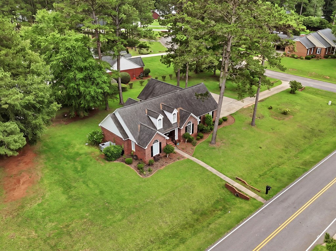
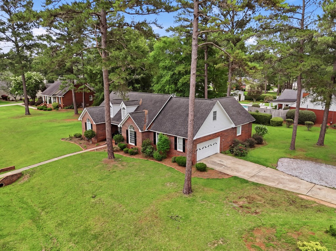
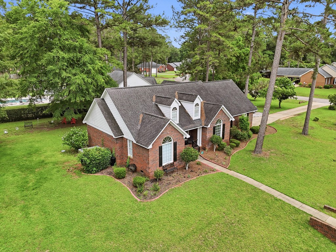
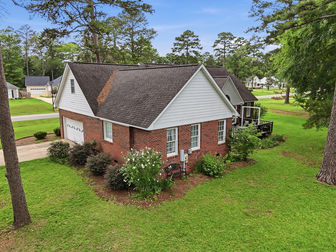
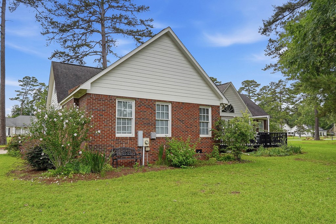
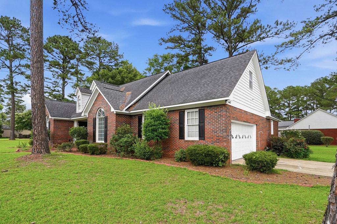
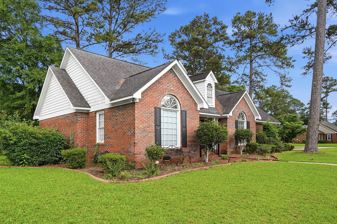
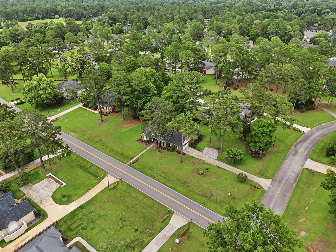
Motivated Seller!! This lovely brick home is a spacious 2,269-square-foot residence nestled on an almost one-acre corner lot in the highly sought-after West Doublegate neighborhood. This home boasts 3 comfortable bedrooms and two full bathrooms, plus a large upstairs bonus room currently used as a fourth bedroom, offering versatile living space. Upon entry, an inviting foyer with a soaring ceiling creates an open, airy atmosphere. The expansive living room features a vaulted ceiling and elegant arched windows that let abundant natural light fill the space, and it flows seamlessly into the adjacent kitchen and breakfast nook, which are ideal for daily living and entert...aining. A formal dining room, distinguished by its tray ceiling and arched window, provides a sophisticated setting for family dinners and gatherings. The owner's suite, accessible through double doors from the kitchen area, includes tasteful tray ceilings, a luxurious en suite bathroom equipped with modern fixtures and ample space, and a sizable walk-in closet. A door from the garage leads to the upstairs bonus room, offering flexible space that can serve as a guest suite, home office, or playroom. Opposite this area are two additional bedrooms and a full main bathroom. The property features a two-car garage with an additional storage room for tools and seasonal items. Outdoors, the home offers a charming deck perfect for entertaining, a large fenced yard ideal for children or pets, a parking pad for additional vehicles, and a 10x20 wired workshop with a roll-up door, Windows, 2 Workbenches, and a storage closet. Please check out the 3D tour, then call for a tour.

No upcoming open house dates. Check back later.
Bedrooms
- Total Bedrooms: 4
Bathrooms
- Full bathrooms: 2
Appliances
- Other-See Remarks
Architectural Style
- Ranch
Basement
- Crawl Space
Construction Materials
- Brick
- Wood Trim
Cooling
- Central Electric
- Ceiling Fan(s)
Electric
- Albany Utilities
Exterior Features
- Sprinkler System
Flooring
- Ceramic Tile
- Carpet
- Other-See Remarks
Heating
- Fireplace(s)
- Central Electric
Interior Features
- Crown Molding
- Recessed Lighting
- Separate Shower Primary
- Specialty Ceilings
- Walk-In Closet(s)
- Utility Room
- Bonus Room Finished
Laundry Features
- Laundry Room
Levels
- Multi/Split
Lot Features
- Corner Lot
- Curb & Gutter
- Other-See Remarks
Other Structures
- Storage
- Workshop Wired
Parking Features
- Garage
Patio and Porch Features
- Deck
Road Surface Type
- Paved
Roof
- Shingle
Sewer
- Septic System On Site
- Septic Tank
Utilities
- Electricity Connected
- Sewer Connected
- Water Connected
- Cable Available
Waterfront Features
- None
WaterSource
- Albany Utilities
Window Features
- Other-See Remarks

Tee Reed Realty LLC
Tee Reed
Data Source: Southwest Georgia MLS | SWGA
MLS#: 170240
Data Source Copyright: © 2026 Southwest Georgia MLS | SWGA All rights reserved.
This property was listed on 11/7/2026 and last updated as of 11/7/2026 3:33:39 PM. OSI IDX updated the data from Southwest Georgia MLS | SWGA on 11/9/2026 at 4:17 AM. This information is for your personal, non-commercial use and may not be used for any purpose other than to identify prospective properties you may be interested in purchasing. Display of MLS data is usually deemed reliable but is NOT guaranteed accurate by the MLS. Buyers are responsible for verifying the accuracy of all information and should investigate the data themselves or retain appropriate professionals. Information from sources other than the Listing Agent may have been included in the MLS data. Unless otherwise specified in writing, Broker/Agent has not and will not verify any information obtained from other sources. The Broker/Agent providing the information contained herein may or may not have been the Listing and/or Selling Agent.
Your Search Results
© 2026 RE/MAX Select Group
DMCA Notice | Terms & Services | Privacy Policy | Accessibility Statement
EQUAL HOUSING OPPORTUNITY


RE/MAX Select Group
900 East Atlantic Ave, Suite 10, Delray Beach, FL 33483
Mobile: (561) 350-0154
freeman3225@gmail.com

