2102 Sunset Valley Court
Hickory, NC 28602
For Sale - Active
offered at $349,664
3
bedrooms
2
baths
1,694
sq ft
$206
price per sf
Single Family
property type
2 Days
time on site
2026
yr. built
--
lot size
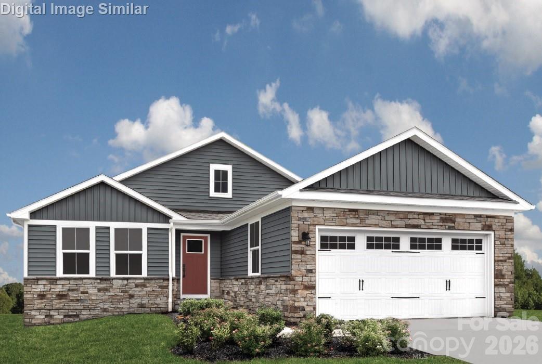
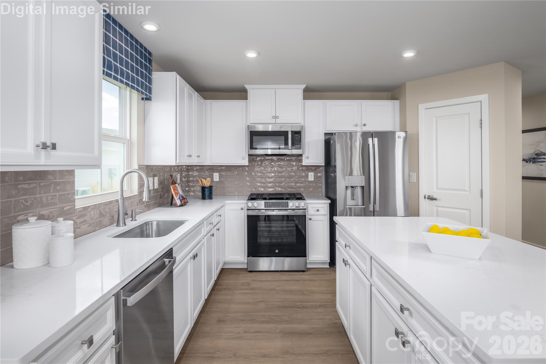
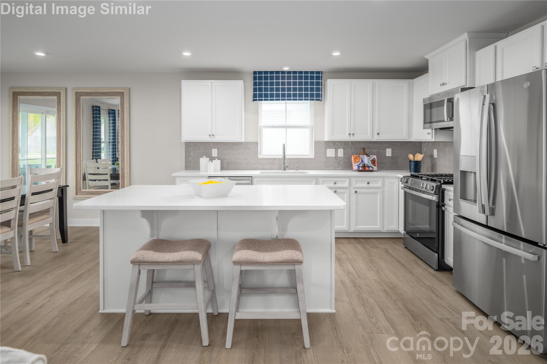
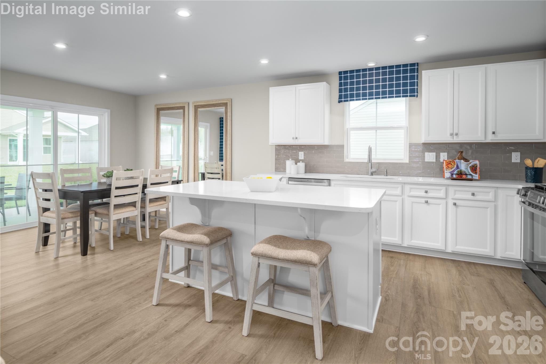
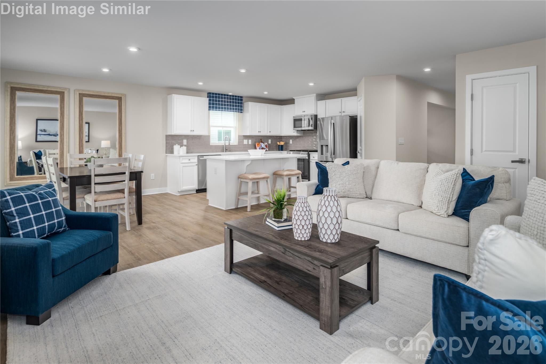
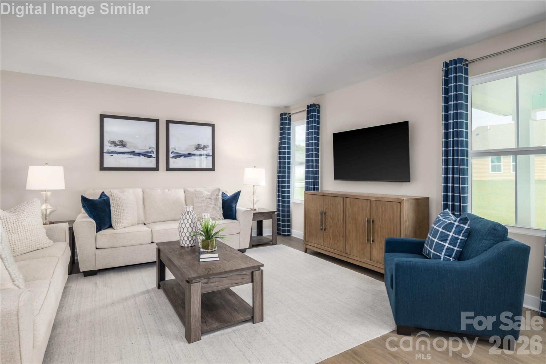
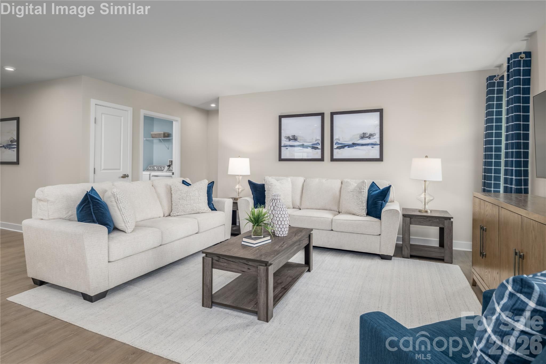
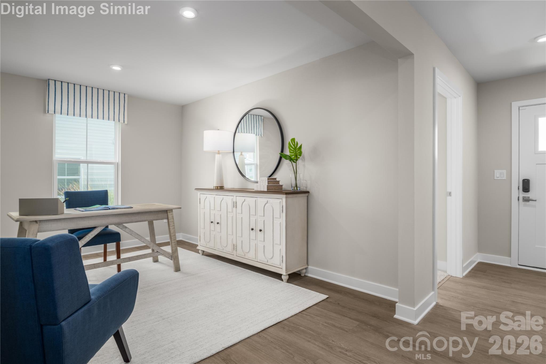
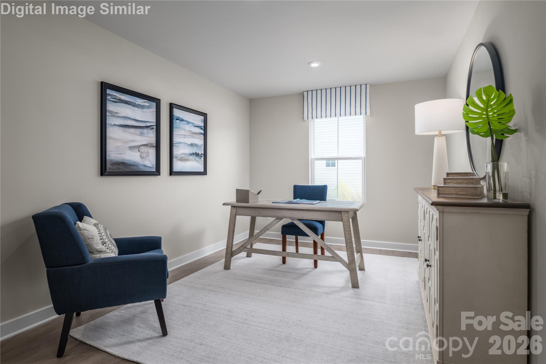
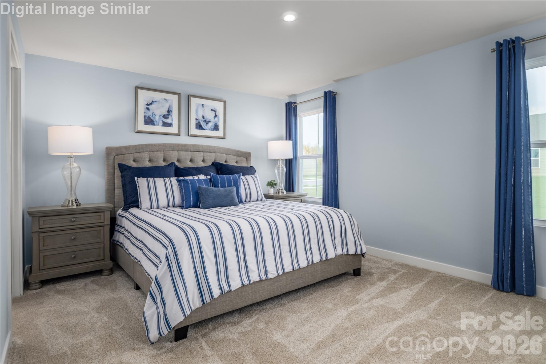
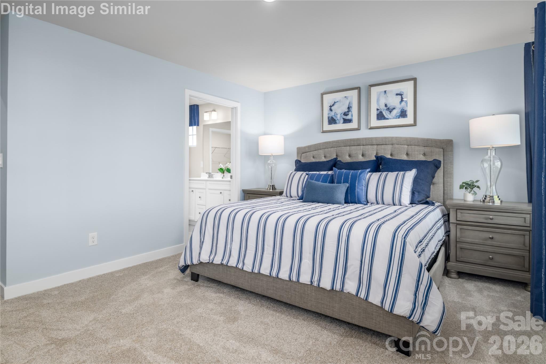
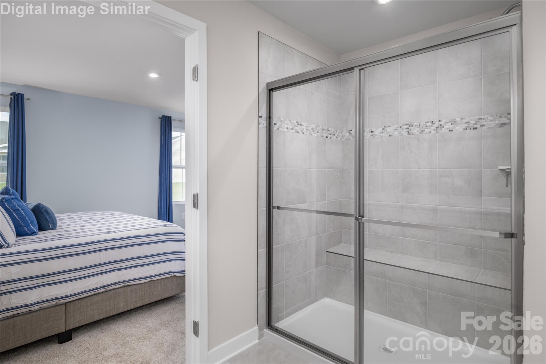
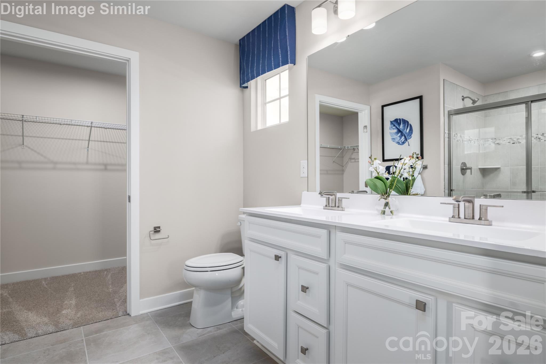
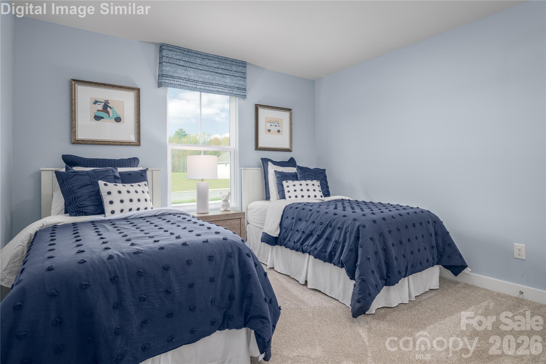
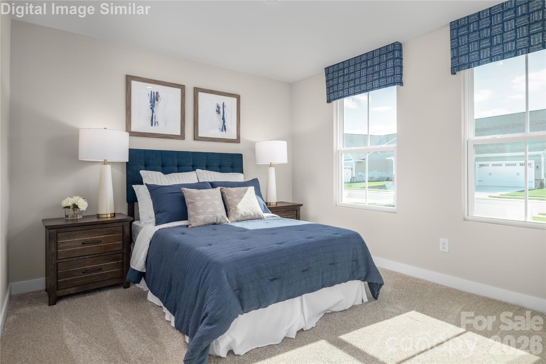
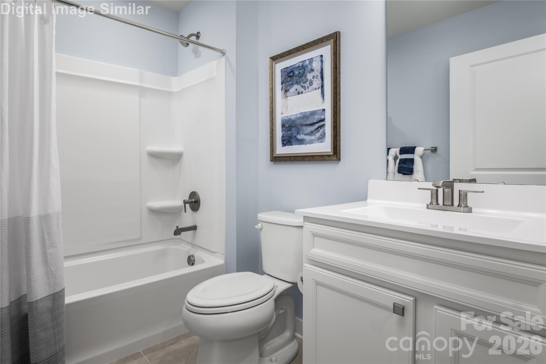
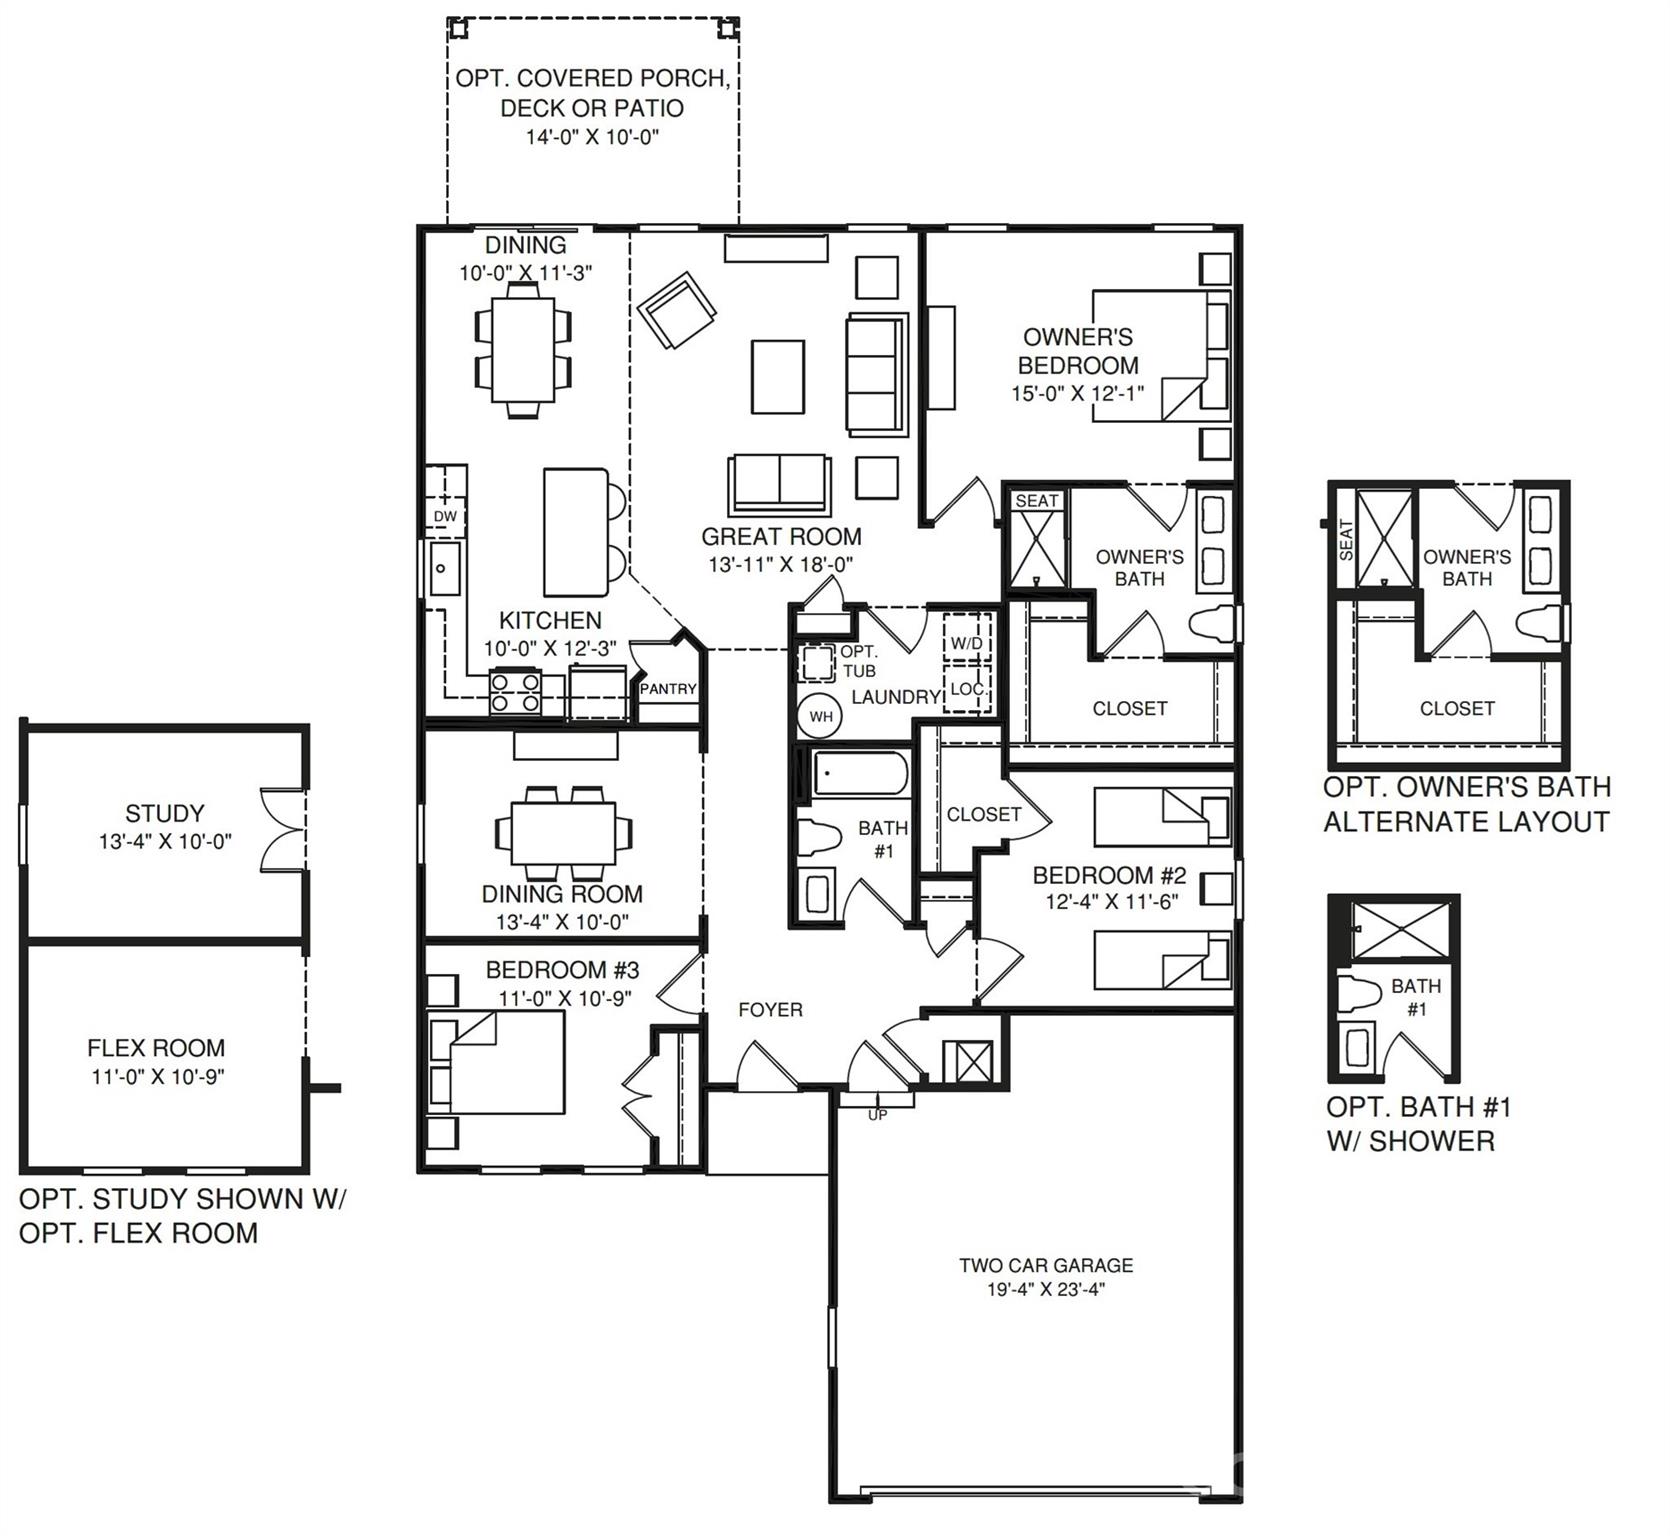
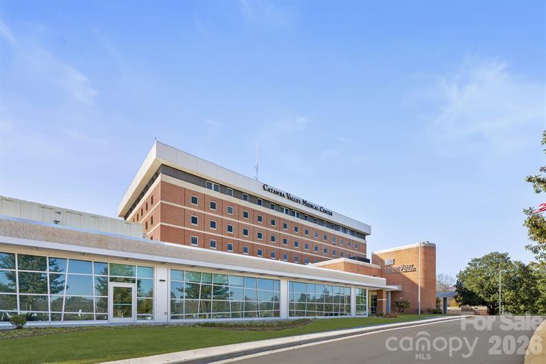
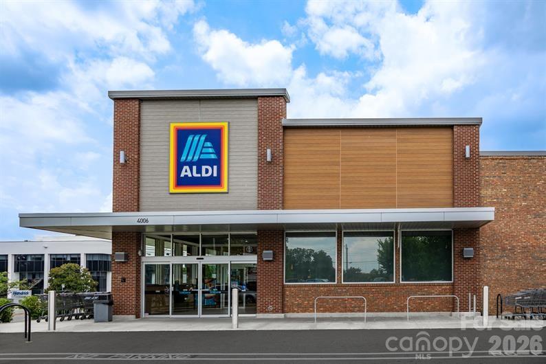
Welcome to the Dominica Spring—a beautifully crafted single-level home where comfort, style, and easy living come together seamlessly. Step into a welcoming foyer that leads to a cozy bedroom or an optional flex space, perfect for a home office or creative retreat. A private secondary bedroom and full bath offer an inviting haven for guests. Even the formal dining room can be transformed into a study—this floor plan truly adapts to your lifestyle. At the heart of the home, an airy open-concept great room flows effortlessly into a gourmet kitchen with a spacious island, abundant cabinetry, and a walk-in pantry—ideal for memorable gatherings and everyday convenience. Th...e luxurious owner’s suite features double vanities, a framed shower door, and an oversized walk-in closet designed to simplify your routine. Add an optional covered porch to enjoy morning coffee or peaceful evenings outdoors. You’ll be close to shopping, dining, healthcare, and lakeside recreation. Plus, our dedicated team makes moving easy with in-house financing, personalized design options, and an industry-leading warranty. Home to be built. Photos for inspiration only. Ideal as a primary residence or a smart investment. Please use GPS address: 3225 Short Road, Hickory, NC 28602.

No upcoming open house dates. Check back later.
Bedrooms
- Total Bedrooms: 3
Bathrooms
- Full bathrooms: 2
Accessibility Features
- Bath Raised Toilet
Appliances
- Dishwasher
- Disposal
- Electric Oven
- Electric Range
- Electric Water Heater
- Exhaust Hood
- Microwave
- Plumbed For Ice Maker
- Refrigerator with Ice Maker
Architectural Style
- Transitional
Association
- Association Fee: $75
- Association Fee Frequency: Monthly
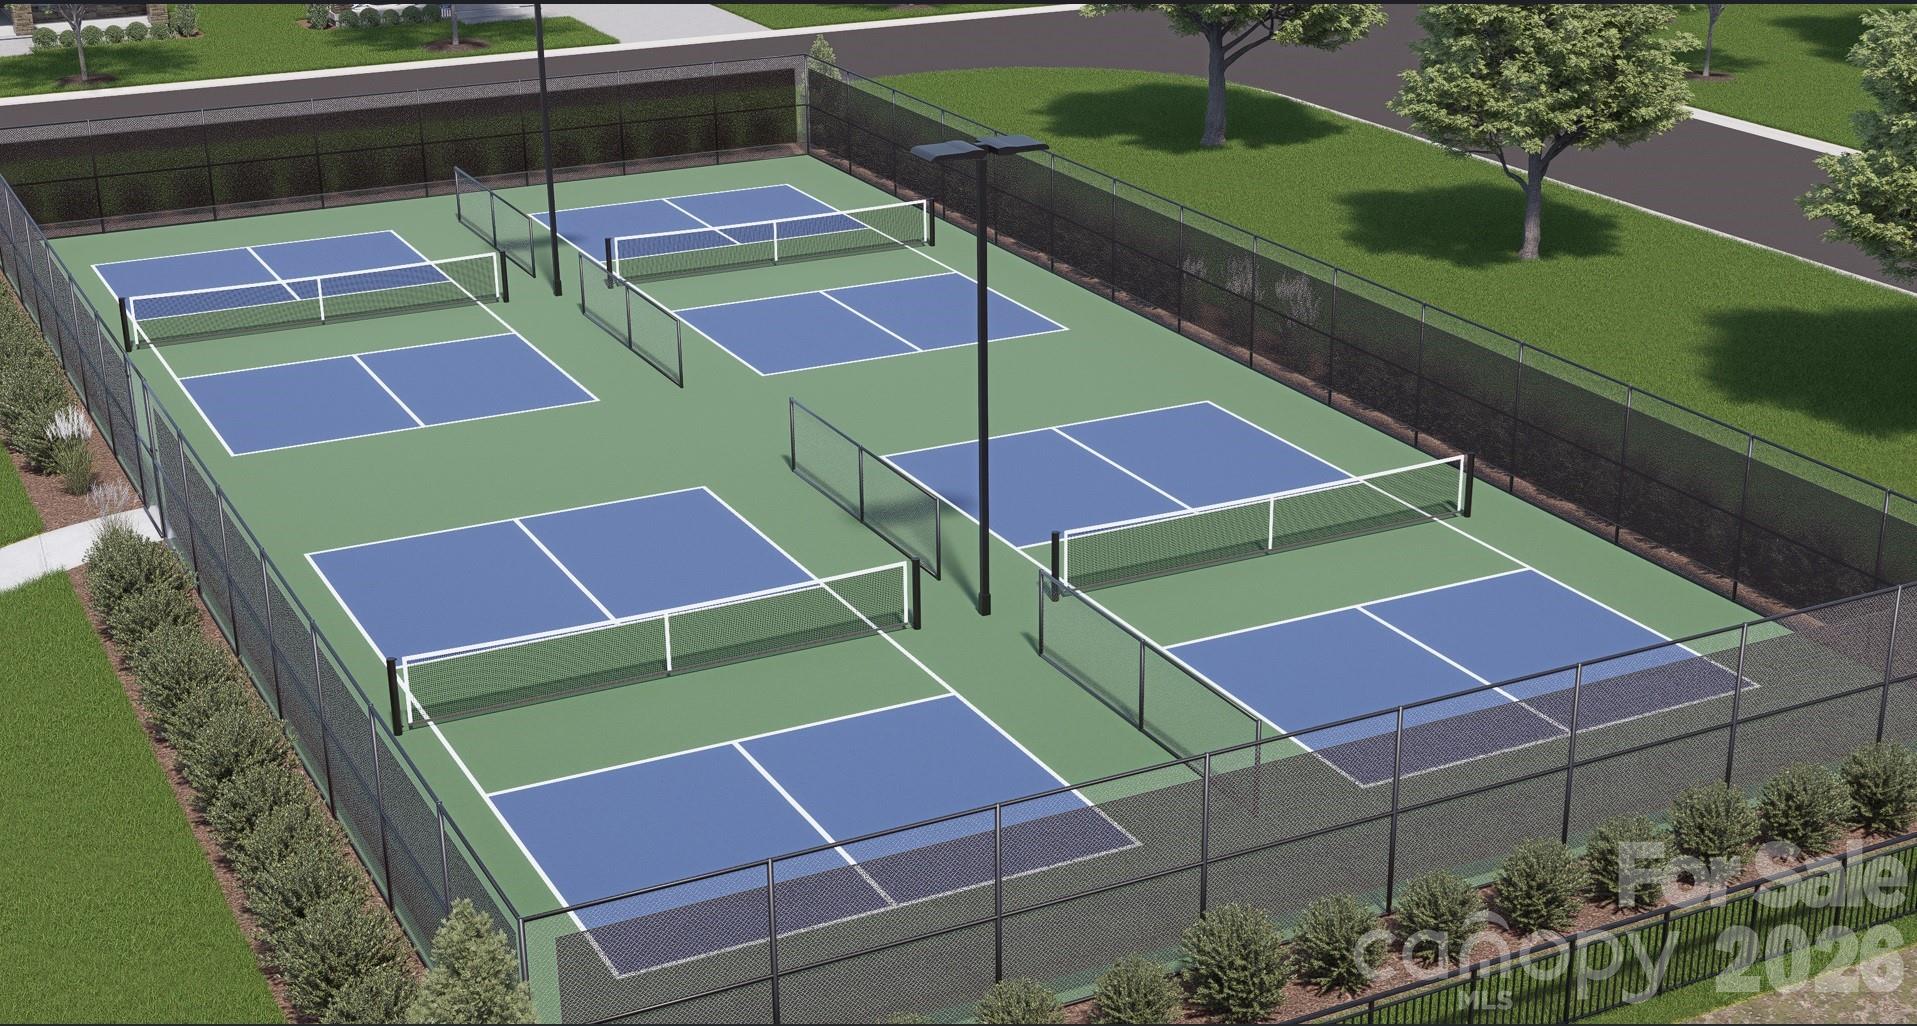
Community Features
- Sidewalks
- Street Lights
- Other
Construction Materials
- Fiber Cement
- Stone Veneer
Cooling
- Electric
Development Status
- Under Construction
Flooring
- Carpet
- Vinyl
Foundation Details
- Slab
Heating
- Natural Gas
Interior Features
- Cable Prewire
- Entrance Foyer
- Kitchen Island
- Open Floorplan
- Pantry
- Split Bedroom
- Walk-In Closet(s)
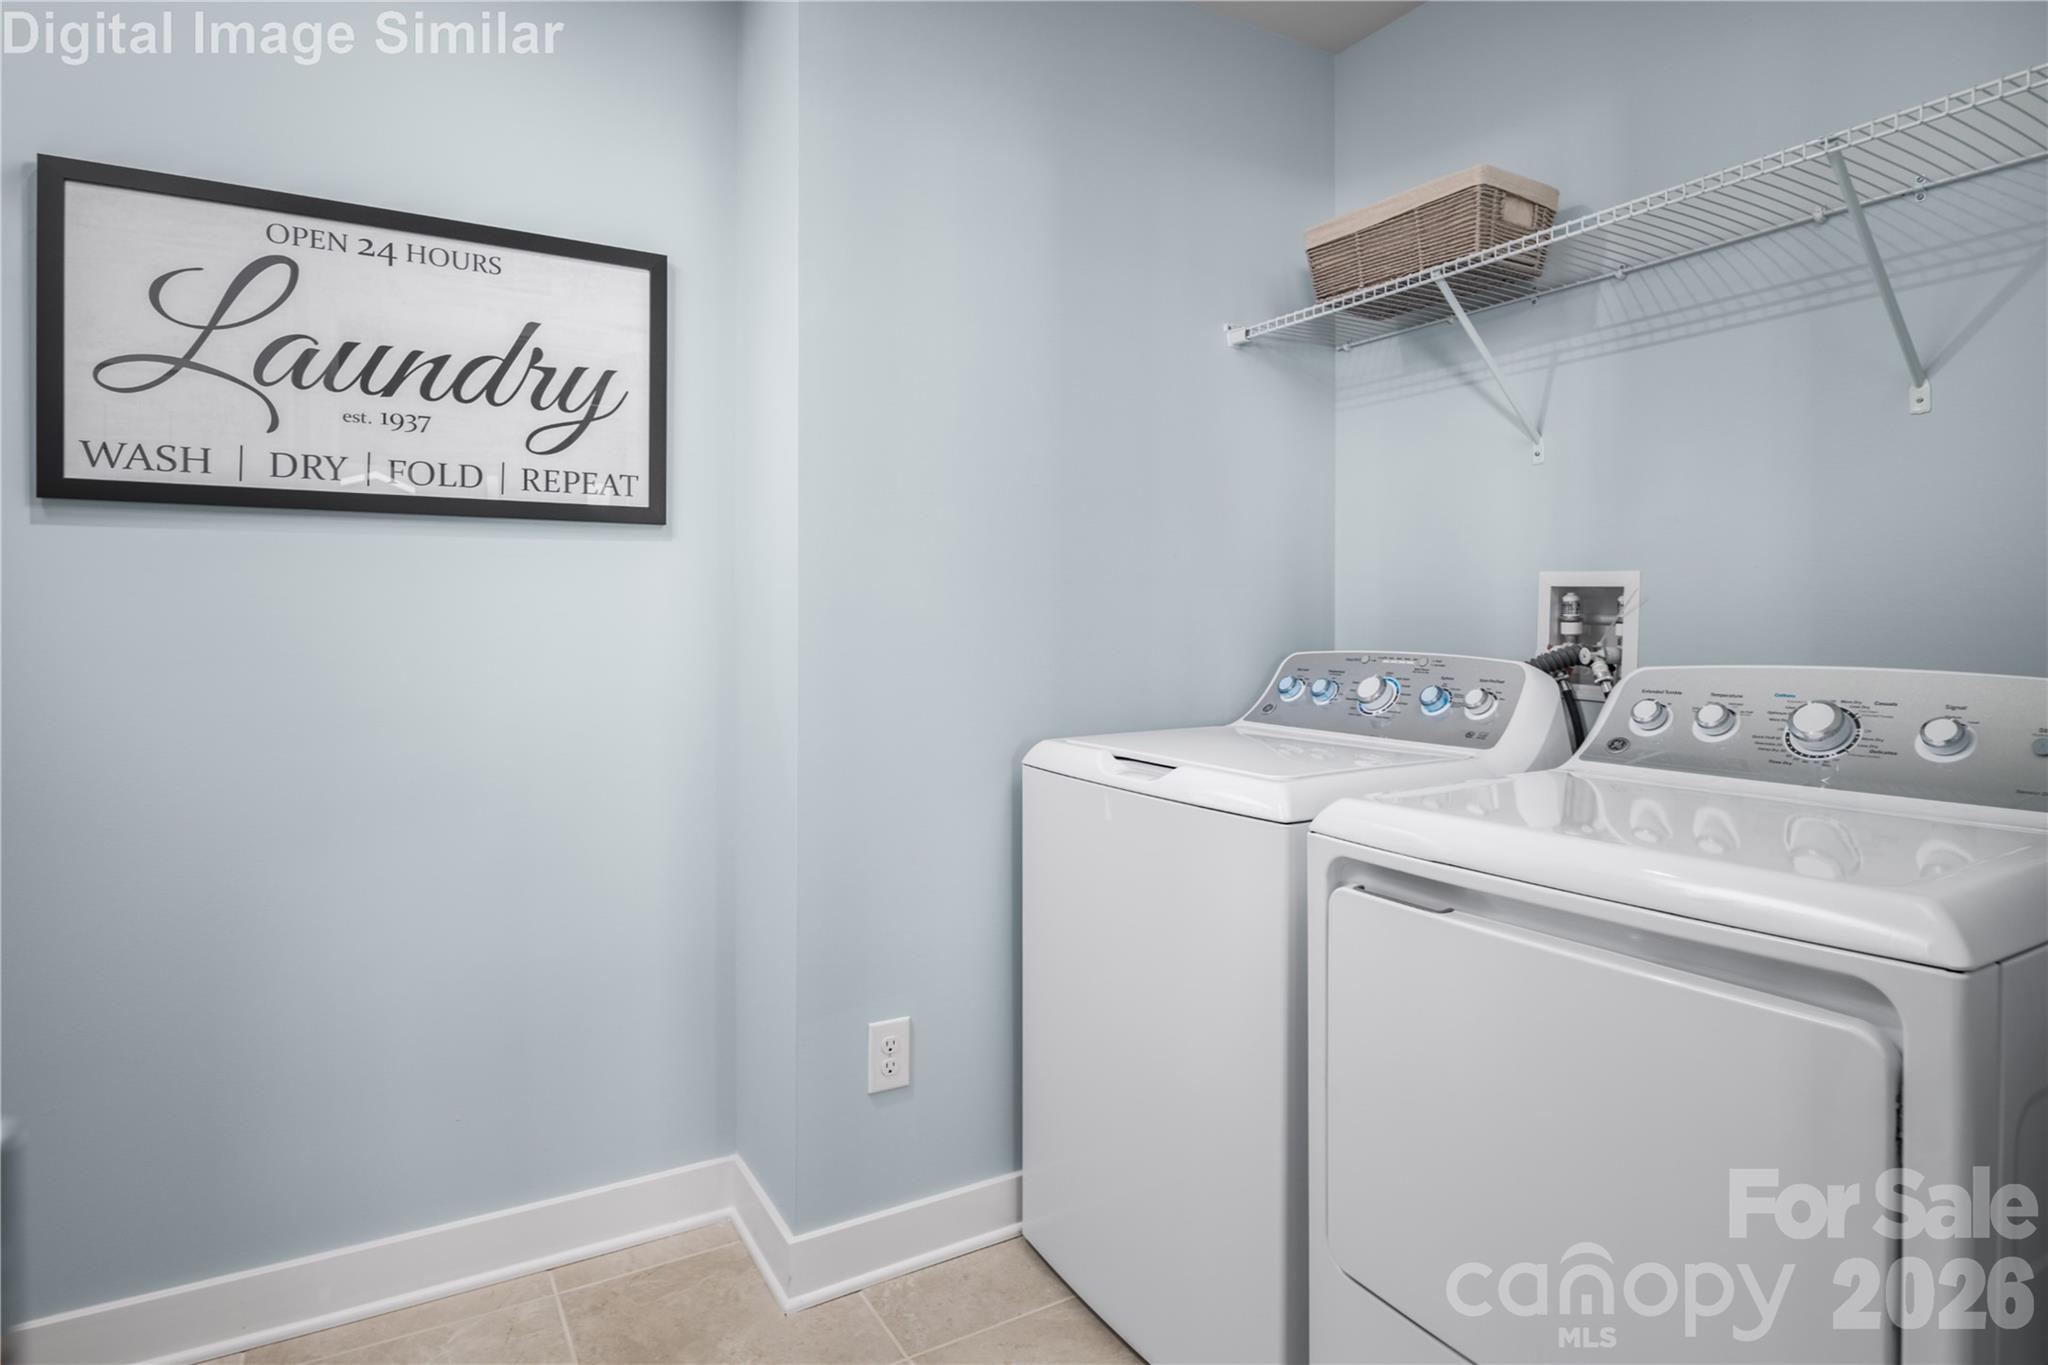
Laundry Features
- Electric Dryer Hookup
- Inside
- Laundry Room
- Main Level
- Washer Hookup
Levels
- One
Lot Features
- Level
Parking Features
- Driveway
- Attached Garage
- Garage Door Opener
- Garage Faces Front
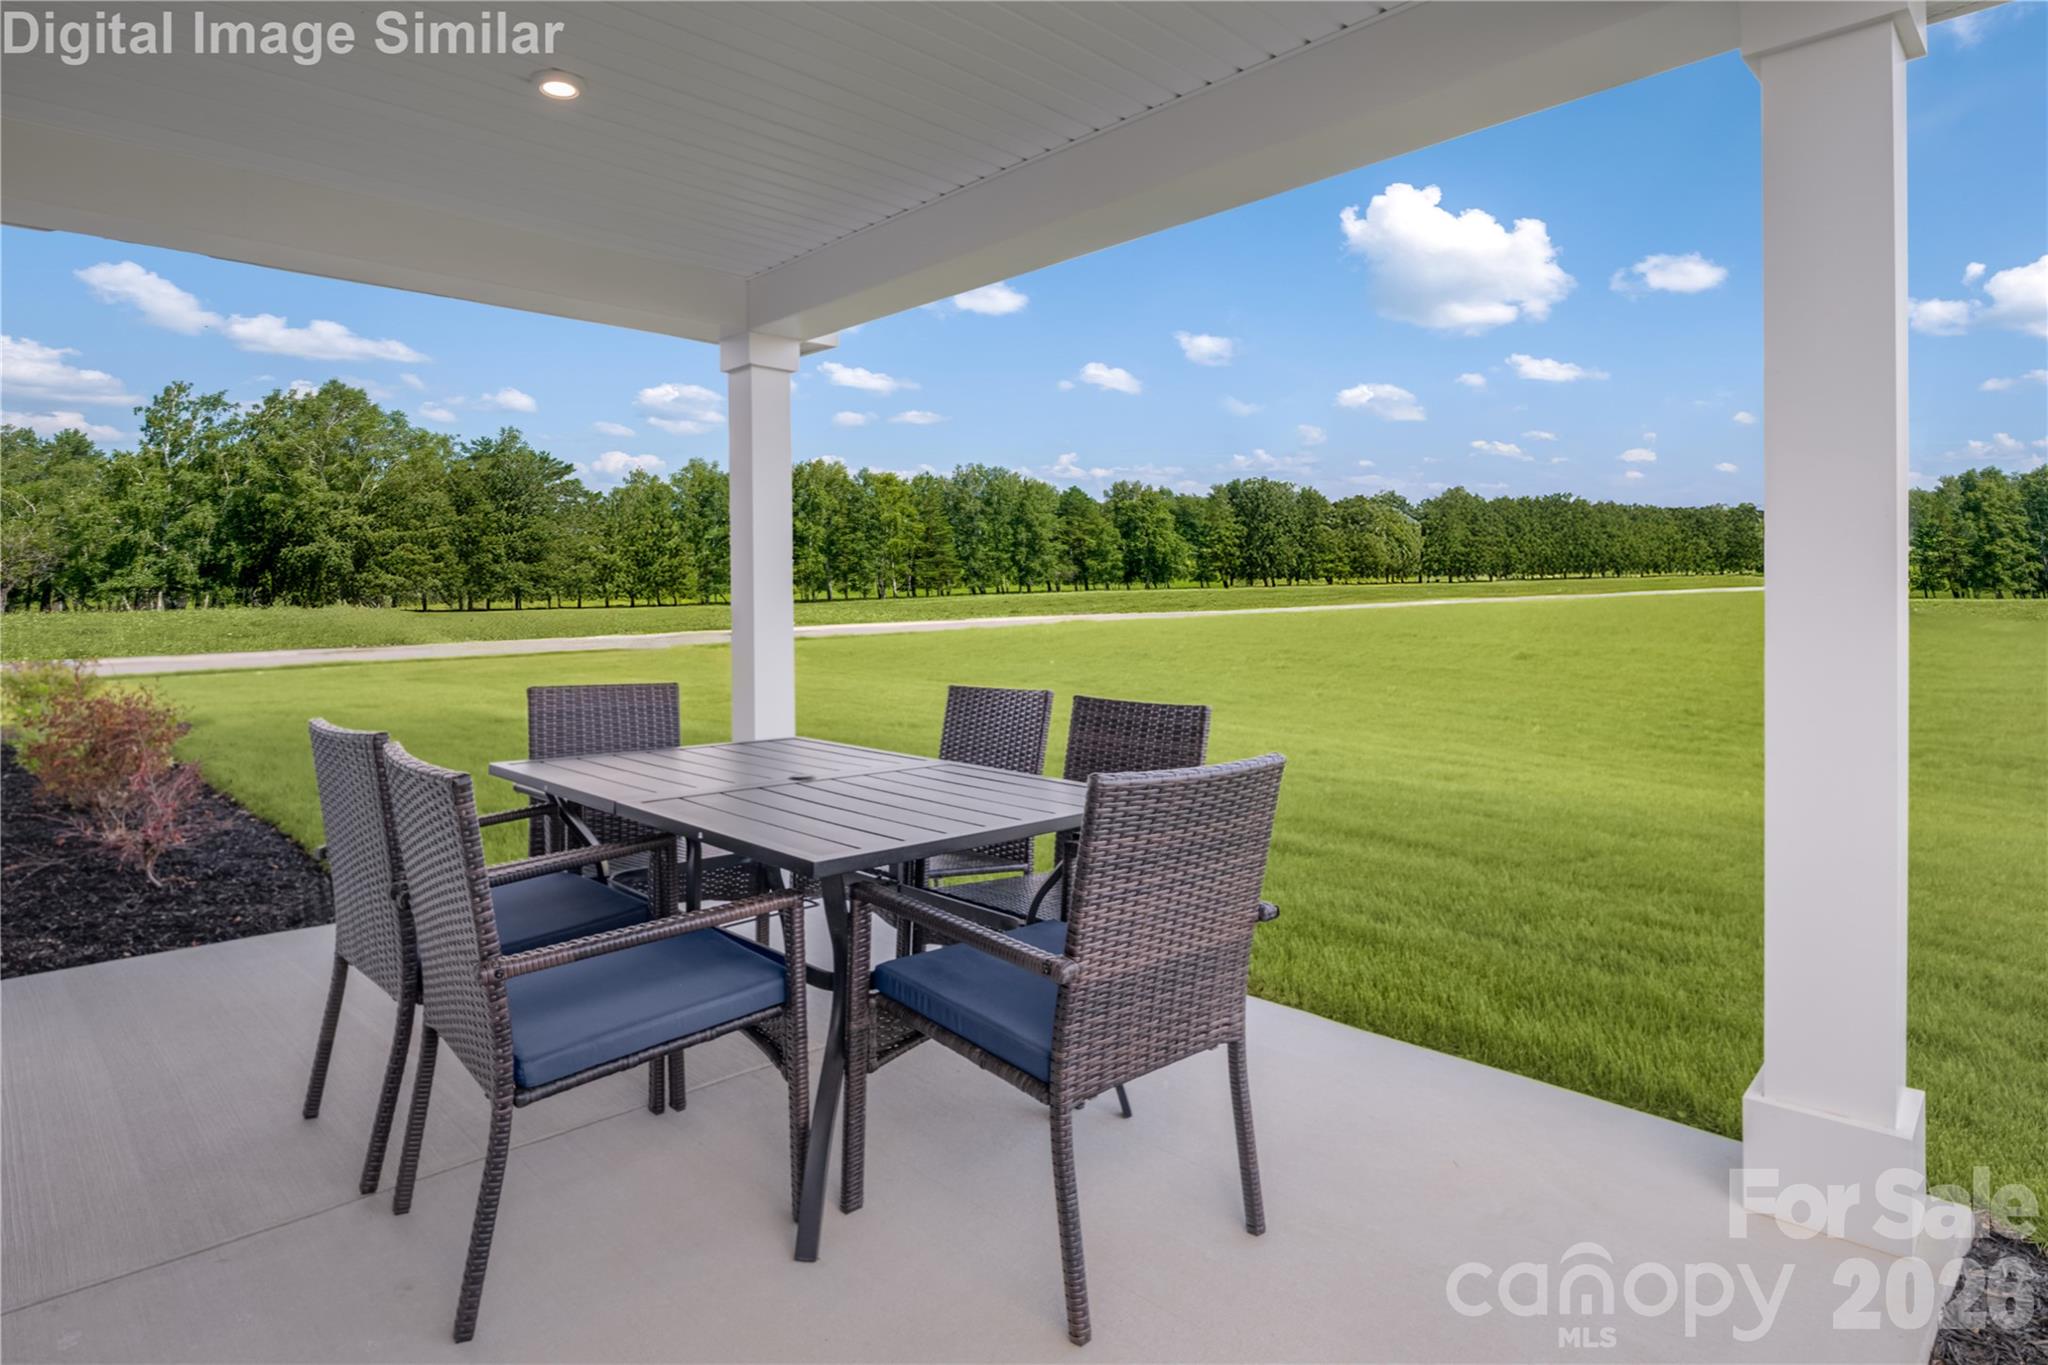
Patio and Porch Features
- Front Porch
- Patio
Road Responsibility
- Publicly Maintained Road
Road Surface Type
- Concrete
- Paved
Roof
- Architectural Shingle
Security Features
- Carbon Monoxide Detector(s)
- Smoke Detector(s)
Sewer
- Public Sewer
Utilities
- Cable Available
- Natural Gas
- Underground Power Lines
- Underground Utilities
WaterSource
- City
Window Features
- Insulated Window(s)
Rooms

Smith Capital Partners LLC
smithcapitalpartnersllc@gmail.com
Data Source: Canopy MLS
MLS#: 4441005
Data Source Copyright: © 2026 Canopy MLS All rights reserved.
This property was listed on 11/7/2026 and last updated as of 11/8/2026 10:00:07 AM. OSI IDX updated the data from Canopy MLS on 11/9/2026 at 3:51 AM. This information is for your personal, non-commercial use and may not be used for any purpose other than to identify prospective properties you may be interested in purchasing. Display of MLS data is usually deemed reliable but is NOT guaranteed accurate by the MLS. Buyers are responsible for verifying the accuracy of all information and should investigate the data themselves or retain appropriate professionals. Information from sources other than the Listing Agent may have been included in the MLS data. Unless otherwise specified in writing, Broker/Agent has not and will not verify any information obtained from other sources. The Broker/Agent providing the information contained herein may or may not have been the Listing and/or Selling Agent.
Your Search Results

© 2026 RE/MAX Select Group
DMCA Notice | Terms & Services | Privacy Policy | Accessibility Statement
EQUAL HOUSING OPPORTUNITY


RE/MAX Select Group
900 East Atlantic Ave, Suite 10, Delray Beach, FL 33483
Mobile: (561) 350-0154
freeman3225@gmail.com

