702 Blackhorse Trail
Severn, MD 21144
For Sale - Active
offered at $875,000
5
bedrooms
3.5
baths
4,812
sq ft
$182
price per sf
Single Family
property type
1 Day
time on site
2013
yr. built
0.26 acre
lot size
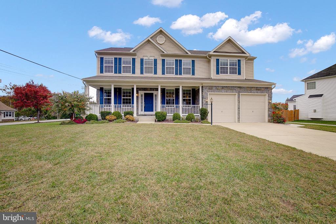
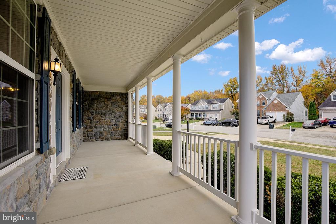
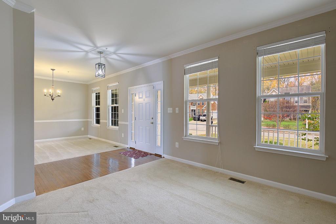
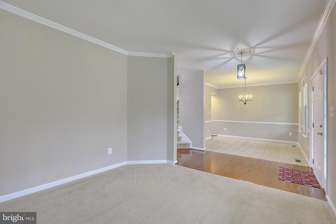
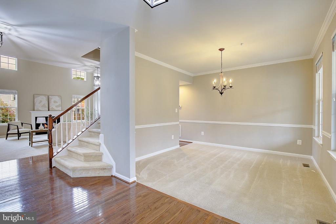
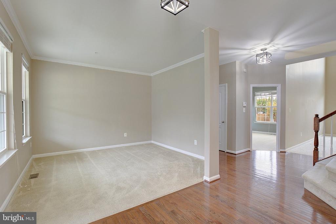
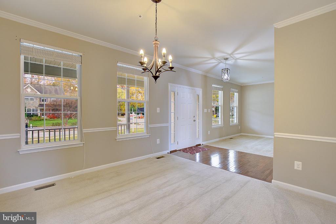
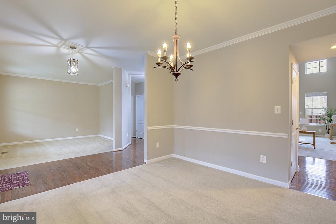
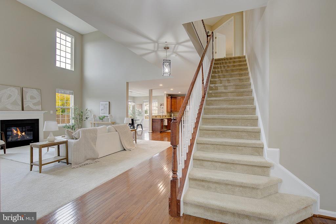
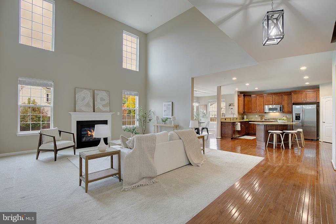
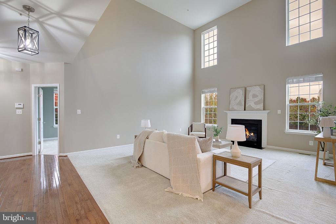
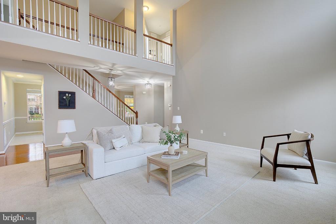
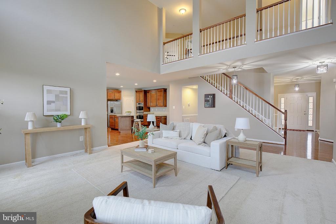
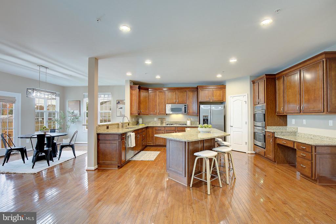
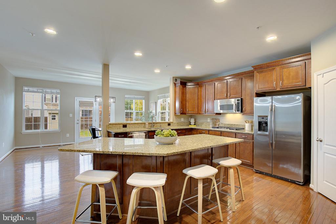
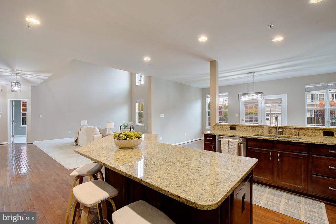
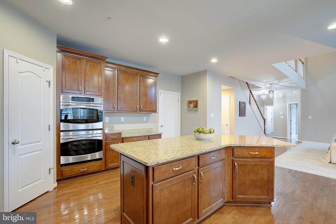
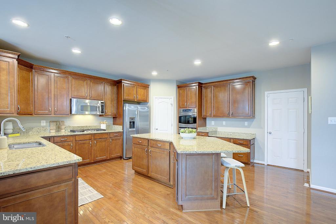
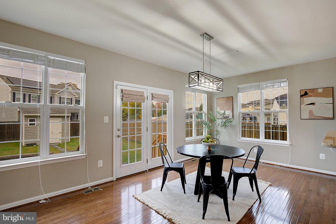
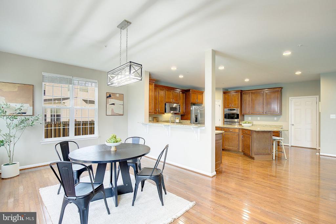
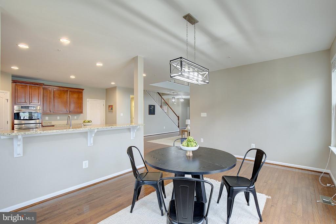
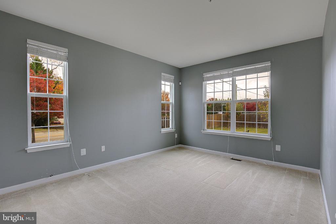
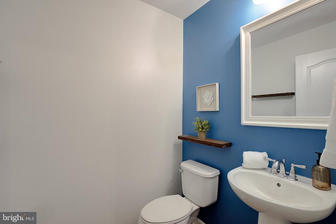
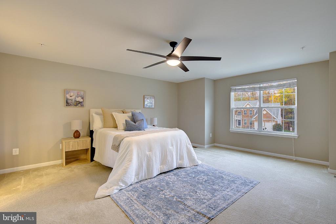
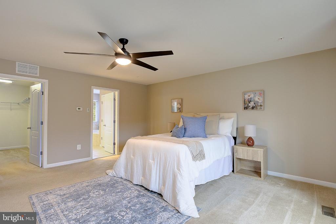
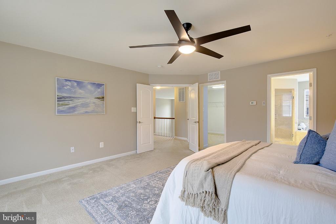
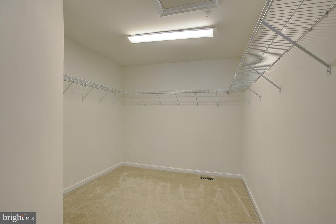
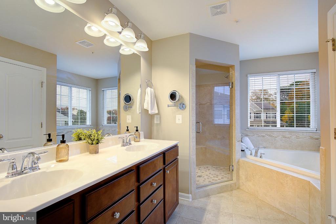
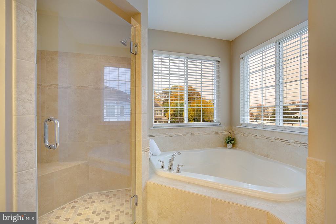
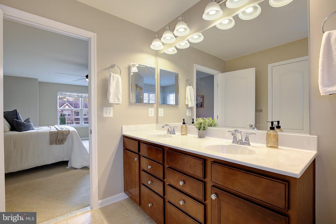
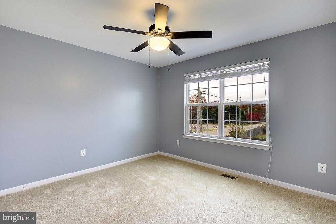
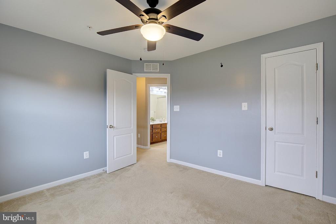
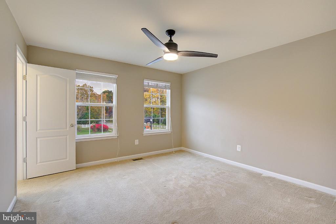
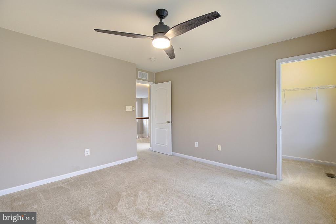
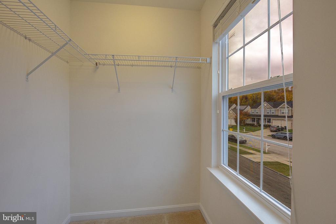
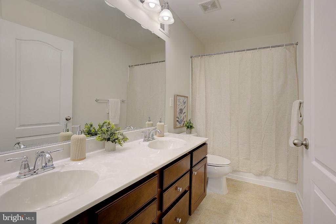
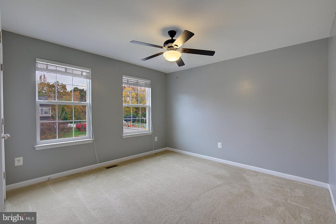
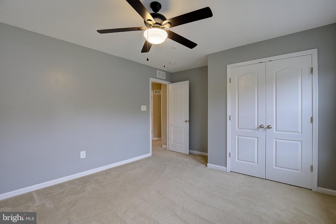
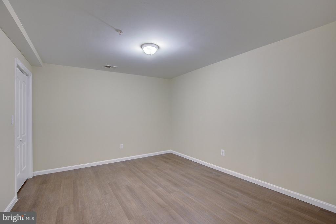
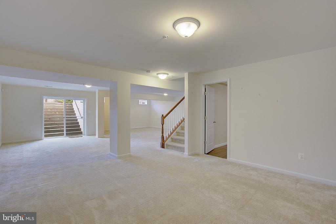
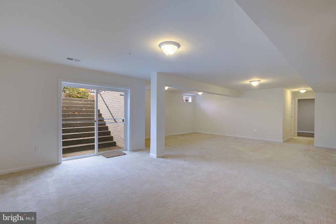
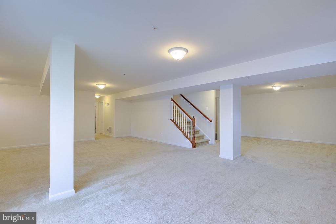
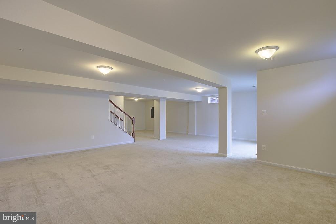
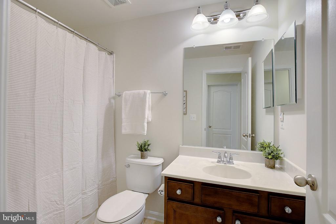
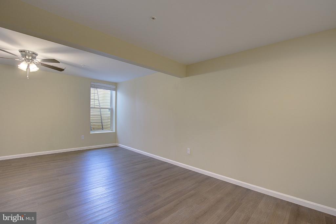
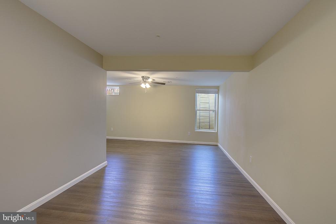
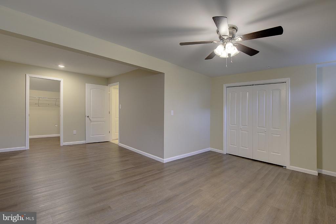
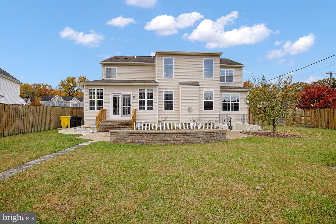
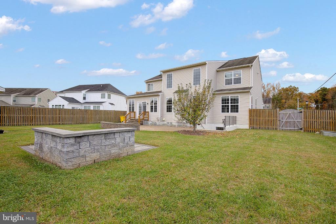
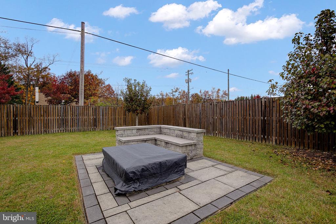
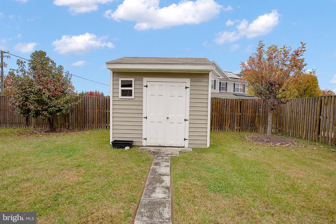
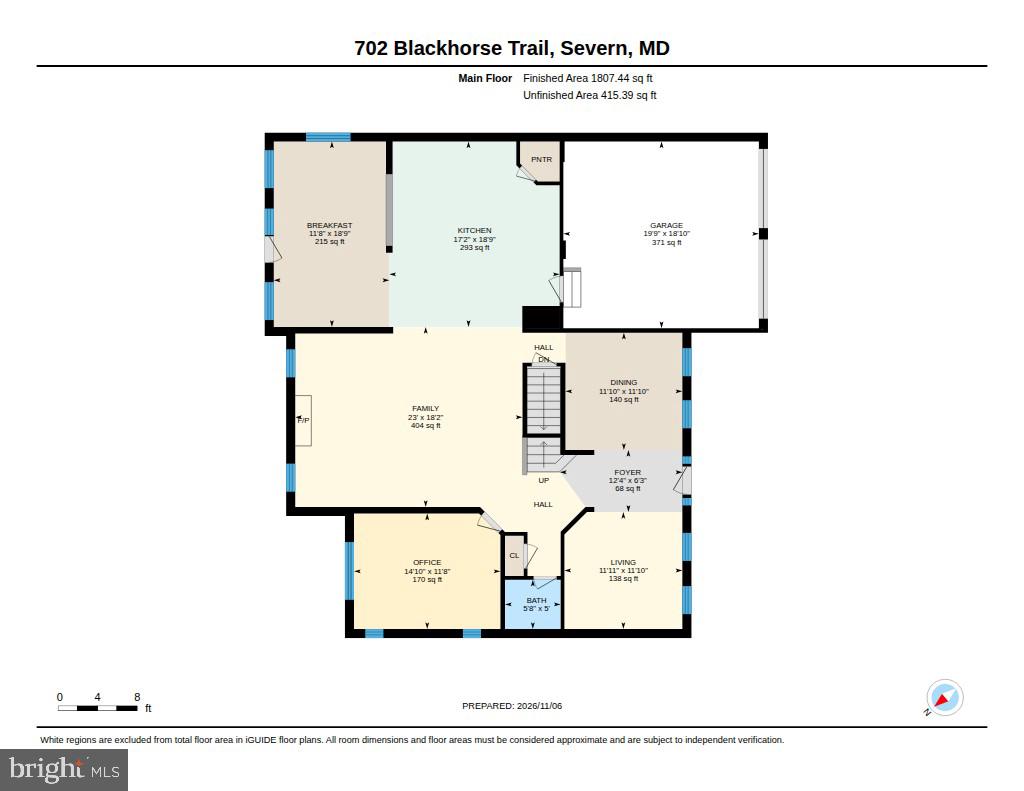
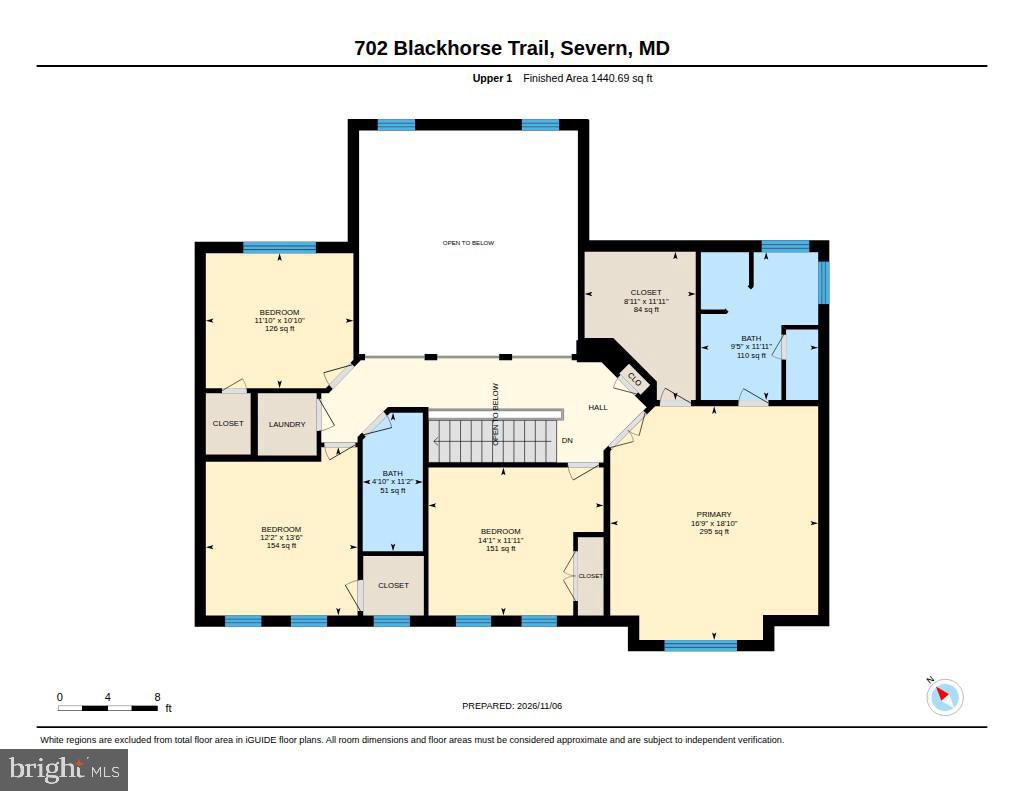
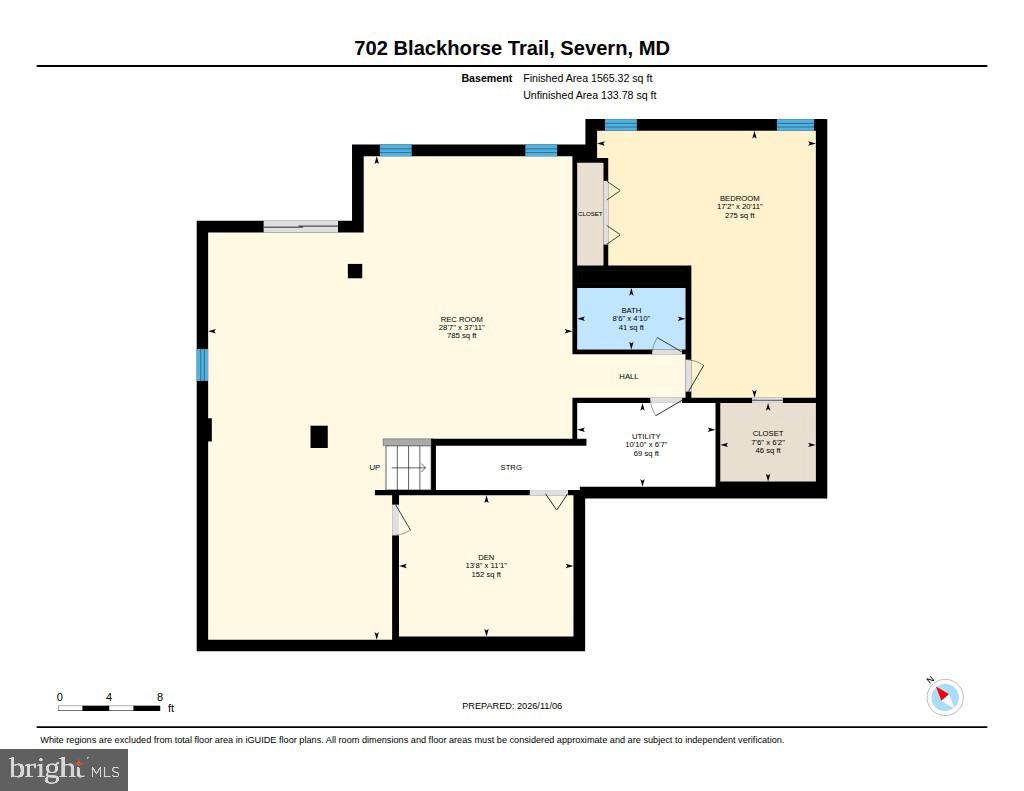
Welcome to this beautifully appointed, turnkey residence nestled on an expansive quarter-acre lot in Severn. Designed with both grand entertaining and comfortable everyday living in mind, this spacious home boasts an open and flowing floor plan flooded with natural light. Upon entering, you are greeted by an elegant formal living room to your left and a refined dining room to your right—setting the stage for memorable gatherings. The heart of the home opens into a dramatic, two-story family room anchored by a cozy gas fireplace, blending seamlessly into the breakfast area and a chef's kitchen. The gourmet kitchen is a culinary dream, equipped with a premium cooktop, ...double wall ovens, a central island, and ample counter space. A versatile main-floor bonus room offers the perfect canvas for a private home office, playroom, or creative studio. Upstairs, the luxurious primary suite serves as a private sanctuary, featuring a massive walk-in closet and a spa-like en-suite bath complete with a soaking tub, a separate shower, and a dual-sink vanity. Three additional generously sized bedrooms share a well-appointed hall bath, also featuring a double vanity. The fully finished basement significantly expands your living space, hosting a large recreation room with a wide walk-out stairway to the yard, a fifth bedroom, a full bathroom, and a flexible bonus room. Step outside to your private backyard oasis, where a beautiful patio, dedicated fire pit area, and a handy storage shed await your next outdoor gathering.

No upcoming open house dates. Check back later.
Bedrooms
- Total Bedrooms: 5
Bathrooms
- Full bathrooms: 3
- Half bathrooms: 1
Accessibility Features
- None
Appliances
- Built-In Microwave
- Cooktop
- Dishwasher
- Disposal
- Dryer
- Icemaker
- Oven - Double
- Oven - Wall
- Refrigerator
- Stainless Steel Appliances
- Washer
Architectural Style
- Colonial
Association
- Association Fee: $68
- Association Fee Frequency: Monthly
- Association Name: BROOKWOOD RUN HOA, INC
Basement
- Fully Finished
Construction Materials
- Stone
- Vinyl Siding
Cooling
- Central A/C
Fireplace Features
- Gas/Propane
Foundation Details
- Other
Heating
- Forced Air
Levels
- 3
Other Structures
- Above Grade
- Below Grade
Security Features
- Security System
Sewer
- Public Sewer
WaterSource
- Public

RE/MAX Leading Edge
Jamie A Angichiodo
jamiereece@gmail.com
Data Source: Bright MLS
MLS#: MDAA2160938
Data Source Copyright: © 2026 Bright MLS All rights reserved.
This property was listed on 11/7/2026 and last updated as of 11/7/2026 3:07:21 PM. OSI IDX updated the data from Bright MLS on 11/8/2026 at 11:30 PM. This information is for your personal, non-commercial use and may not be used for any purpose other than to identify prospective properties you may be interested in purchasing. Display of MLS data is usually deemed reliable but is NOT guaranteed accurate by the MLS. Buyers are responsible for verifying the accuracy of all information and should investigate the data themselves or retain appropriate professionals. Information from sources other than the Listing Agent may have been included in the MLS data. Unless otherwise specified in writing, Broker/Agent has not and will not verify any information obtained from other sources. The Broker/Agent providing the information contained herein may or may not have been the Listing and/or Selling Agent.
Your Search Results
© 2026 RE/MAX Select Group
DMCA Notice | Terms & Services | Privacy Policy | Accessibility Statement
EQUAL HOUSING OPPORTUNITY


RE/MAX Select Group
900 East Atlantic Ave, Suite 10, Delray Beach, FL 33483
Mobile: (561) 350-0154
freeman3225@gmail.com

