475 Whispering Pines Drive
Spring Lake, NC 28390
Coming Soon
offered at $669,900
4
bedrooms
3.5
baths
3,235
sq ft
$207
price per sf
Single Family
property type
2 Days
time on site
2019
yr. built
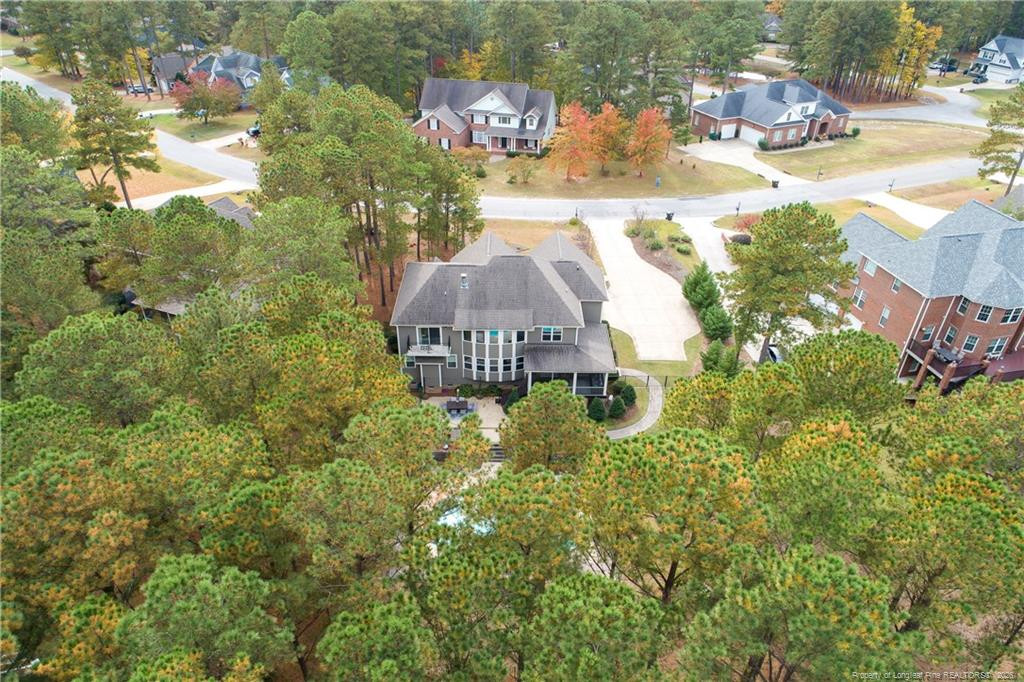
0.66 acre
lot size
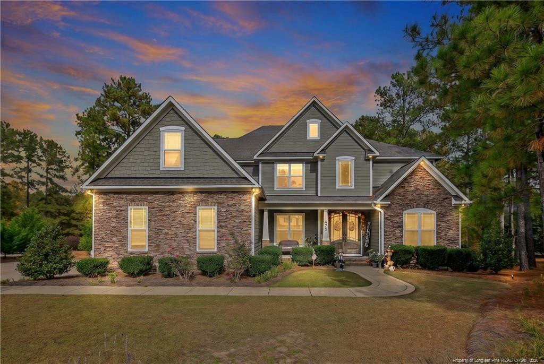
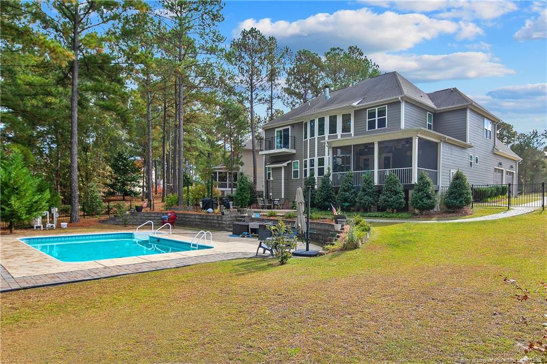
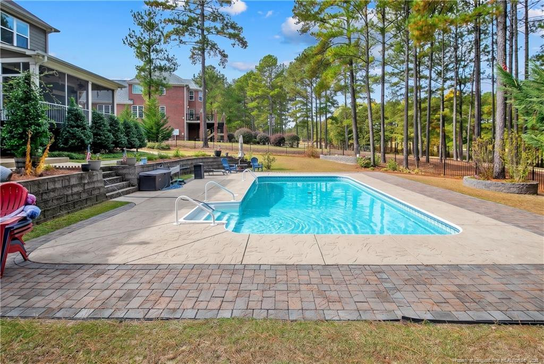
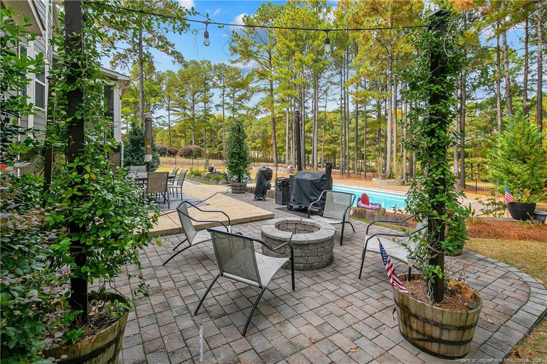
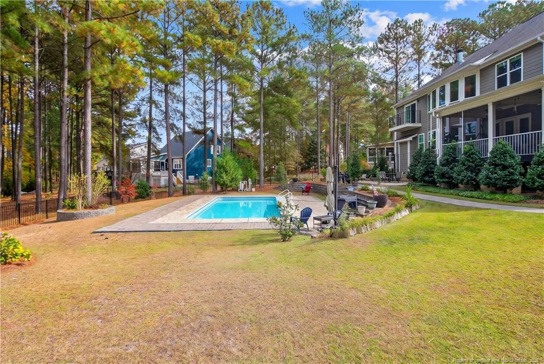
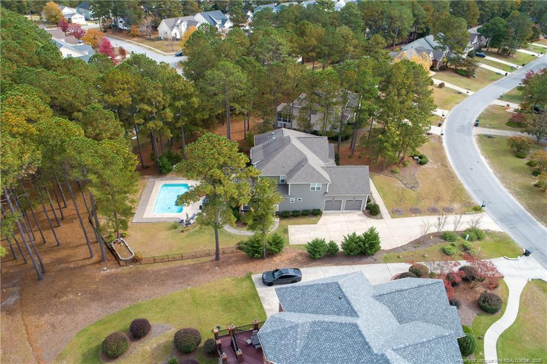
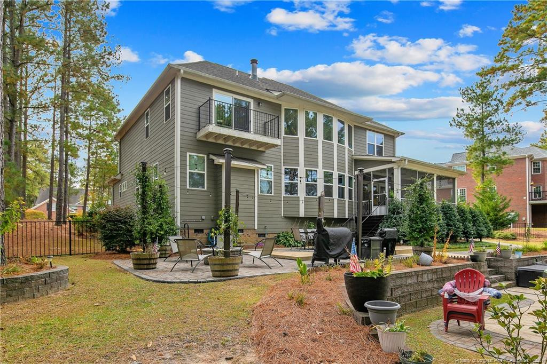
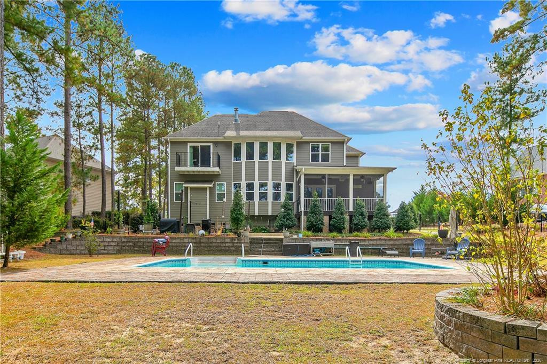
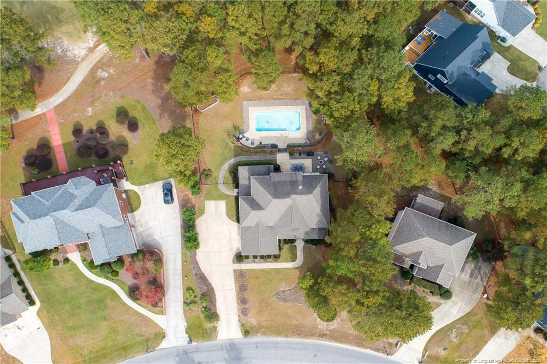
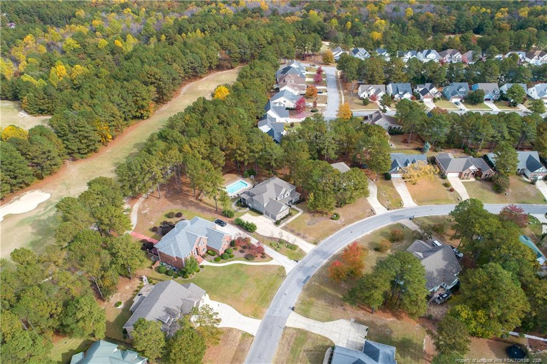
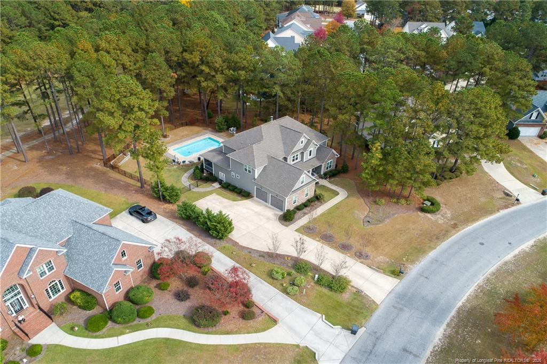
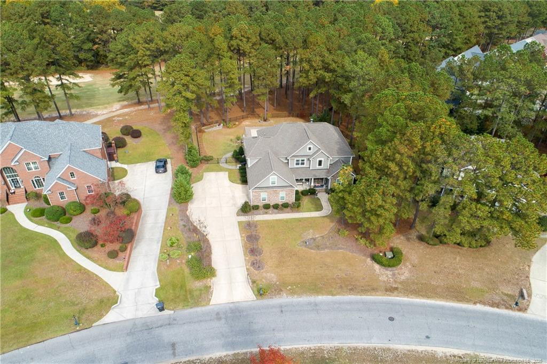
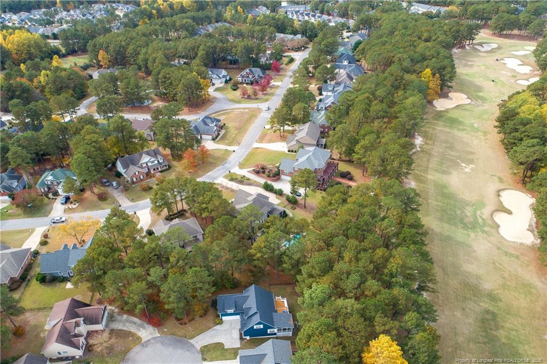
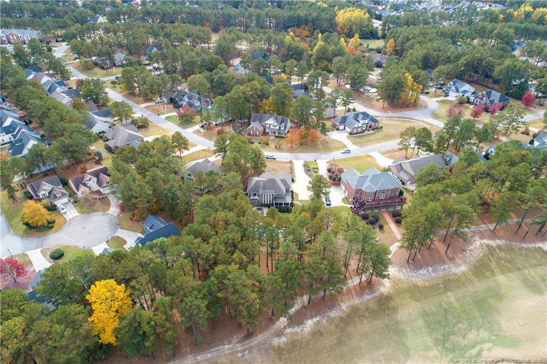
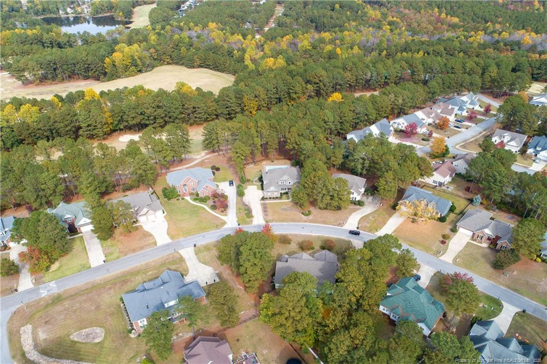
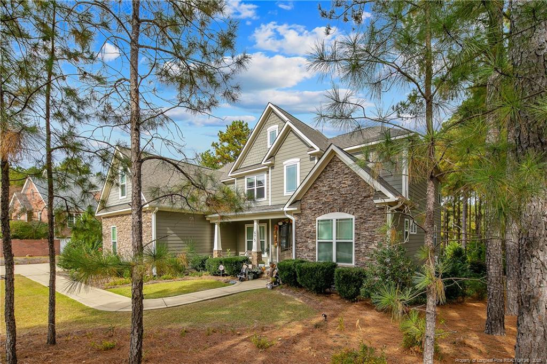
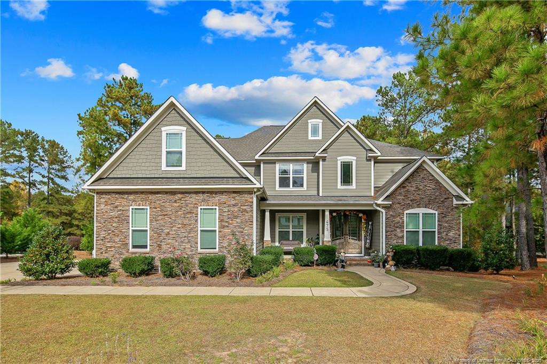
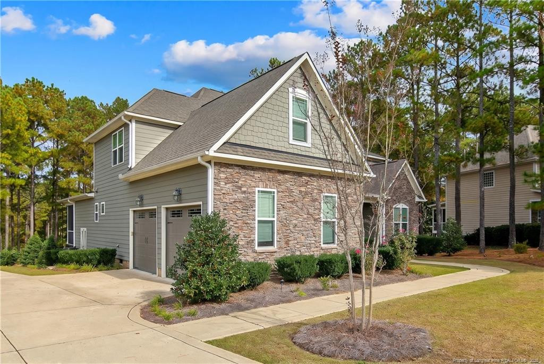
Custom-built and truly one of a kind, this extraordinary home offers breathtaking golf course views, soaring 20-foot ceilings, walls of custom windows, a private theater, and a stunning saltwater pool—all situated on one of the largest lots in the community! From the moment you enter, you’ll appreciate the open dining area flowing seamlessly into the spectacular family room, where soaring ceilings, an abundance of natural light, a floor-to-ceiling stone wood-burning fireplace, and a hand-crafted wood mantle create an unforgettable focal point. The spacious, open kitchen features black stainless-steel appliances, a gas cooktop, and an incredible hidden walk-through pan...try offering an abundance of storage. The main-level primary suite is a retreat of its own, featuring an oversized bedroom with a private sitting area and its own gas fireplace. The spa-inspired ensuite offers an oversized soaking tub, separate shower, and his-and-her walk-in closets. Upstairs, you’ll find three generously sized bedrooms with ample closet space, along with an oversized bonus room featuring a Juliet balcony overlooking the golf course and pool. Movie nights will never be the same in the private theater room, complete with theater seating, surround sound, and a TV that will convey with the home! And just when you think this home couldn’t offer more, step outside and experience the incredible outdoor living space. Enjoy the beautiful golf course views from the double screened porch or entertain guests on the paver patio surrounding the stunning saltwater pool. A fire pit provides the perfect place to unwind and enjoy the evenings. With its exceptional architecture, thoughtful custom features, incredible entertaining spaces, and unbeatable golf-front setting, this is a rare opportunity to own something truly special behind the gates of Anderson Creek Club! POA dues include high speed, Wi-Fi Internet, recycling, and access to all the amenities and activities that Anderson Creek Club offers an addition to the 24/7 gated security.

No upcoming open house dates. Check back later.
Bedrooms
- Total Bedrooms: 4
Bathrooms
- Full bathrooms: 3
- Half bathrooms: 1
Appliances
- Dishwasher
- Disposal
- Double Oven
- Gas Cooktop
- Microwave
- Wall Oven
Association
- Association Fee: $269
- Association Fee Frequency: Monthly
- Association Name: Anderson Creek Club POA
Community Features
- Clubhouse
- Fitness Center
- Golf
- Pool
- Street Lights
Construction Materials
- Wood Siding
Cooling
- Central Air
- Electric
Exterior Features
- Balcony
- Fenced Yard
- Playground
- Rain Gutters
- Storage
- Other
Fencing
- Fenced
Flooring
- Carpet
- Hardwood
- Tile
- Vinyl
Frontage Type
- Golf Course
Heating
- Heat Pump
Interior Features
- Cathedral Ceiling(s)
- Ceiling Fan(s)
- Double Vanity
- Entrance Foyer
- Granite Counters
- Kitchen Island
- Primary Downstairs
- Separate Shower
- Tray Ceiling(s)
- Walk-In Closet(s)
Laundry Features
- Inside
- Main Level
Levels
- Two
Lot Features
- On Golf Course
Parking Features
- Attached
Patio and Porch Features
- Covered
- Patio
- Porch
- Screened
Pool Features
- Community
- In Ground
Road Surface Type
- Paved
Security Features
- Fire Alarm
- Gated Community
- Security Guard
Utilities
- Propane
View
- Golf Course

AC REALTY
TRACIE CROWDER
Data Source: Doorify MLS of North Carolina
MLS#: LP771598
Data Source Copyright: © 2026 Doorify MLS of North Carolina All rights reserved.
This property was listed on 11/7/2026 and last updated as of 11/7/2026 3:01:33 PM. OSI IDX updated the data from Doorify MLS of North Carolina on 11/8/2026 at 10:26 PM. This information is for your personal, non-commercial use and may not be used for any purpose other than to identify prospective properties you may be interested in purchasing. Display of MLS data is usually deemed reliable but is NOT guaranteed accurate by the MLS. Buyers are responsible for verifying the accuracy of all information and should investigate the data themselves or retain appropriate professionals. Information from sources other than the Listing Agent may have been included in the MLS data. Unless otherwise specified in writing, Broker/Agent has not and will not verify any information obtained from other sources. The Broker/Agent providing the information contained herein may or may not have been the Listing and/or Selling Agent.
Your Search Results
© 2026 RE/MAX Select Group
DMCA Notice | Terms & Services | Privacy Policy | Accessibility Statement
EQUAL HOUSING OPPORTUNITY


RE/MAX Select Group
900 East Atlantic Ave, Suite 10, Delray Beach, FL 33483
Mobile: (561) 350-0154
freeman3225@gmail.com

