4
bedrooms
3.75
baths
2,402
sq ft
$279
price per sf
Single Family
property type
2 Days
time on site
2019
yr. built
1.03 acre
lot size
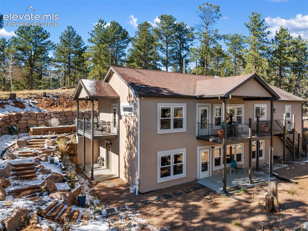
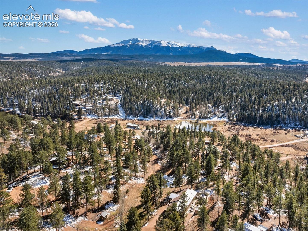
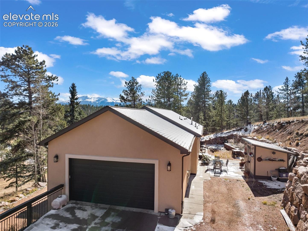
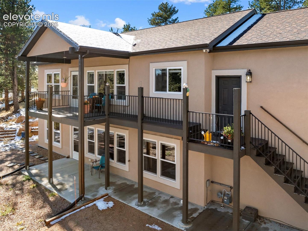
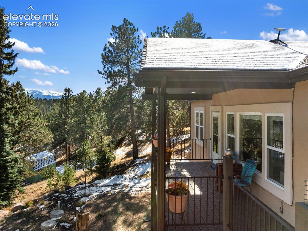
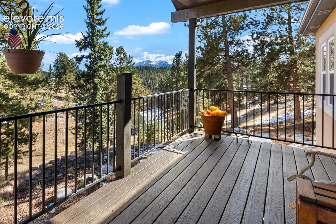
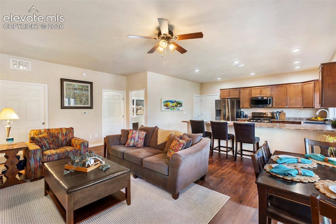
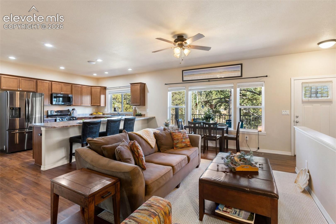
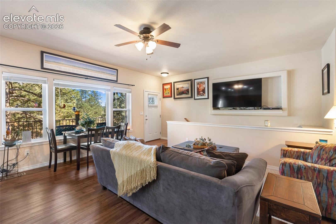
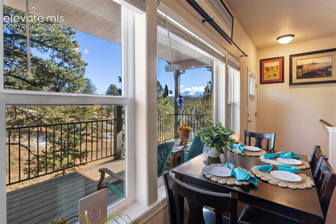
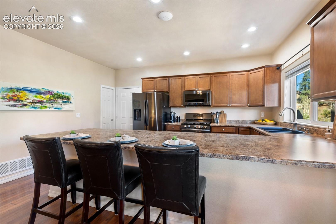
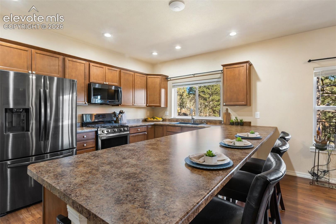
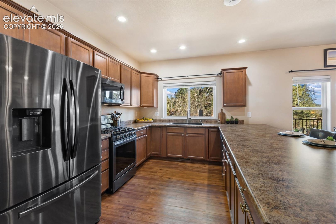
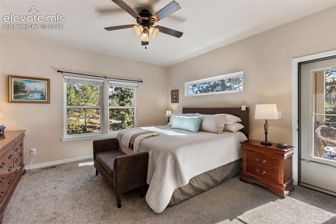
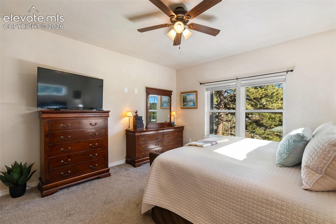
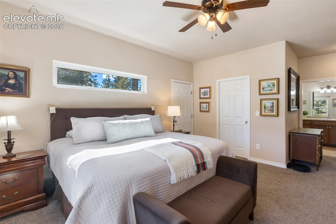
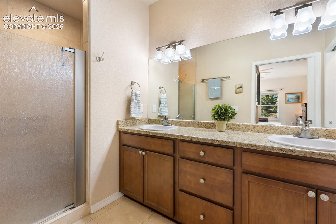
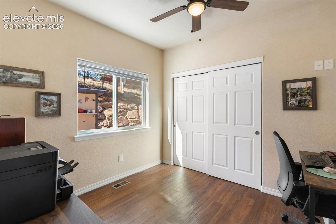
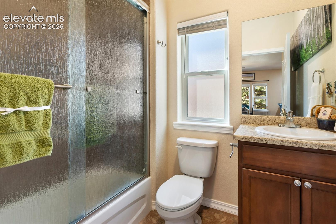
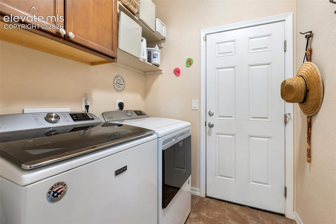
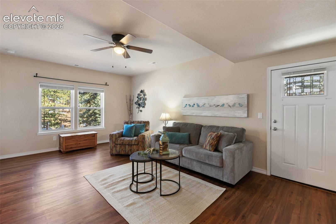
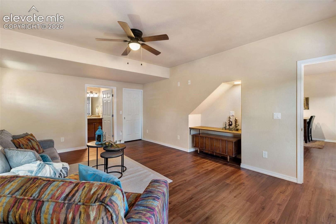
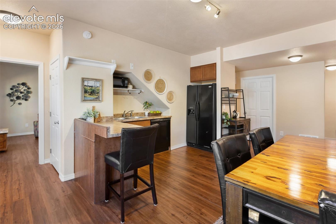
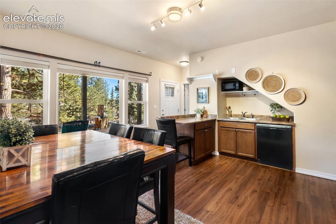
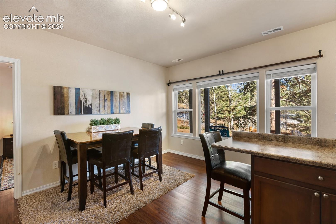
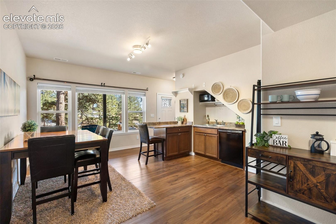
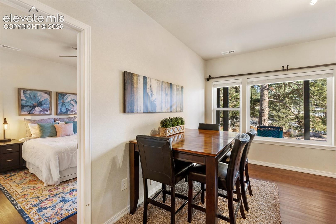
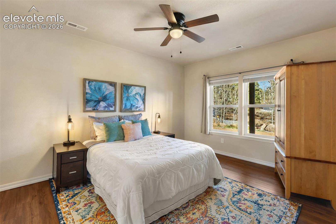
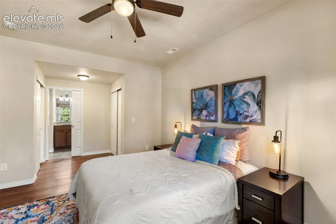
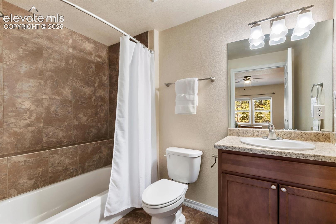
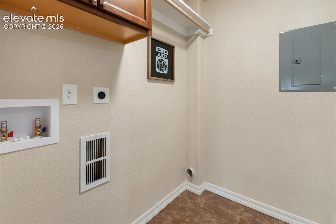
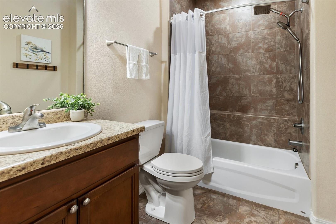
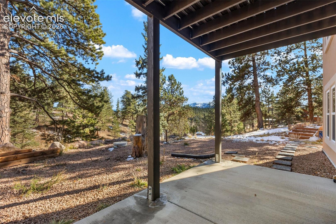
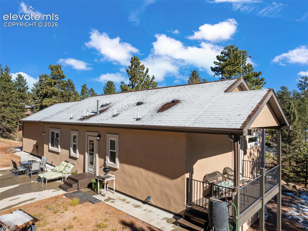
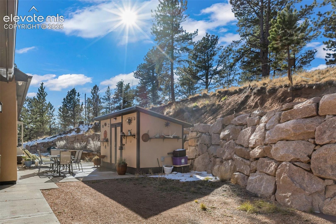
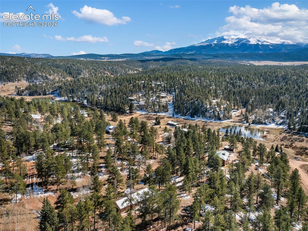
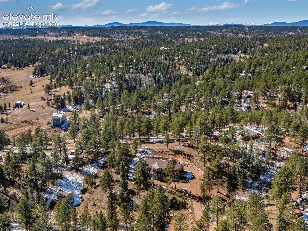
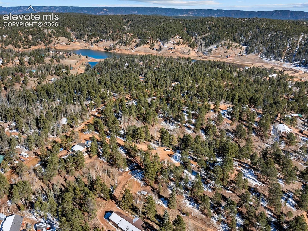
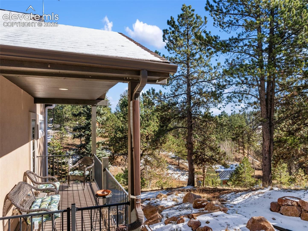
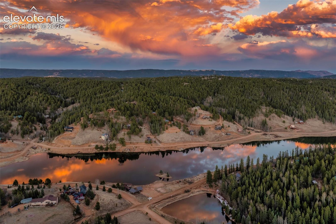
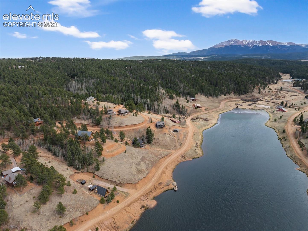
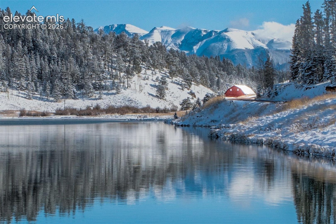
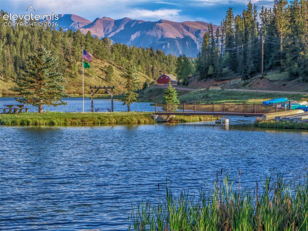
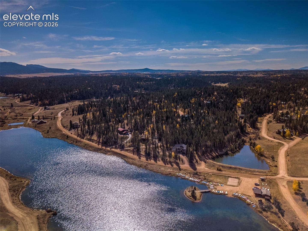
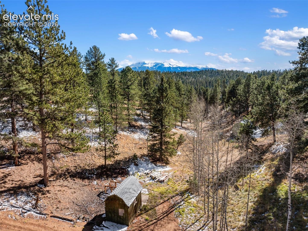
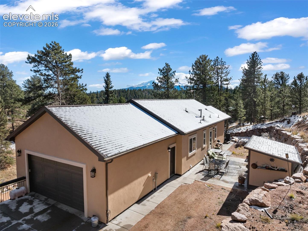
Home on an acre of land with views of Pikes Peak! Low maintenance stucco raised ranch style home, with composite decking w/ wrought iron Fortress railings, Fox Block foundation making R-52 insulation. 2 covered porches and rear concrete patio for outdoor enjoyment. Main level includes luxury vinyl flooring throughout, central great room with kitchen overlooking the living area and has a 12 foot counter bar for seating. Comfortable living space looking out onto Pikes Peak, and two bedrooms on the main level. Master suite has its own private coffee deck overlooking Pikes Peak, a walk-in closet, and 4 pc. Master bath w/ walk-in shower, travertine tiles, and double sinks.... Main level secondary bedroom perfect for an office, as well as laundry room with rear patio access, an additional full bath. Lower level is designed for an apartment for multi-generational living quarters or extra income rental; housing, includes an additional bedroom suite, w/ attached bath, dining/living area, kitchenette, adjacent a large family room with another bath and walk-in storage closet, plus an additional laundry, all with it's own private covered entrance. Exterior is xeriscaped and has terraced gardening boxes, retaining walls, a large storage shed, firepit, and patios and decks surrounding this amazing home. Neighborhood is sought after and known for community stocked fishing ponds, includes a clubhouse, and property is served by association water district. Located only 20 minutes from Woodland Park, only 2 miles from National Forest access, and 1.5 hours to snow skiing, the Continental Divide, and endless outdoor activities.

No upcoming open house dates. Check back later.
Bedrooms
- Total Bedrooms: 4
Bathrooms
- Full bathrooms: 3
- Three quarter bathrooms: 1
Appliances
- Dishwasher
- Disposal
- Dryer
- Gas in Kitchen
- Microwave Oven
- Range
- Refrigerator
- Self Cleaning Oven
- Washer
Association
- Association Fee: $150
- Association Fee Frequency: Annual
Basement
- Full Basement
Community Features
- Club House
- Lake/Pond
Cooling
- Ceiling Fan(s)
Fireplace Features
- None
Flooring
- Carpet
- Ceramic Tile
- Luxury Vinyl
Heating
- Forced Air
- Natural Gas
Laundry Features
- Electric Hook-up
- Lower
- Main
Other Structures
- Storage Shed
Patio and Porch Features
- Covered
- Wood Deck
Road Frontage Type
- County Road
- Gravel
Roof
- Composite Shingle
Sewer
- Septic
Structure Type
- Frame
Utilities
- Electricity Connected
- Natural Gas Connected
- Telephone
WaterSource
- Assoc/Distr
Window Features
- Vinyl

Stephanie Tanis
Stephanie Tanis ABR GRI SFR
Data Source: elevateMLS
MLS#: 7254074
Data Source Copyright: © 2026 elevateMLS All rights reserved.
This property was listed on 11/7/2026 and last updated as of 11/7/2026 2:25:49 PM. OSI IDX updated the data from elevateMLS on 11/8/2026 at 3:07 PM. This information is for your personal, non-commercial use and may not be used for any purpose other than to identify prospective properties you may be interested in purchasing. Display of MLS data is usually deemed reliable but is NOT guaranteed accurate by the MLS. Buyers are responsible for verifying the accuracy of all information and should investigate the data themselves or retain appropriate professionals. Information from sources other than the Listing Agent may have been included in the MLS data. Unless otherwise specified in writing, Broker/Agent has not and will not verify any information obtained from other sources. The Broker/Agent providing the information contained herein may or may not have been the Listing and/or Selling Agent.
Your Search Results


© 2026 RE/MAX Select Group
DMCA Notice | Terms & Services | Privacy Policy | Accessibility Statement
EQUAL HOUSING OPPORTUNITY


RE/MAX Select Group
900 East Atlantic Ave, Suite 10, Delray Beach, FL 33483
Mobile: (561) 350-0154
freeman3225@gmail.com

