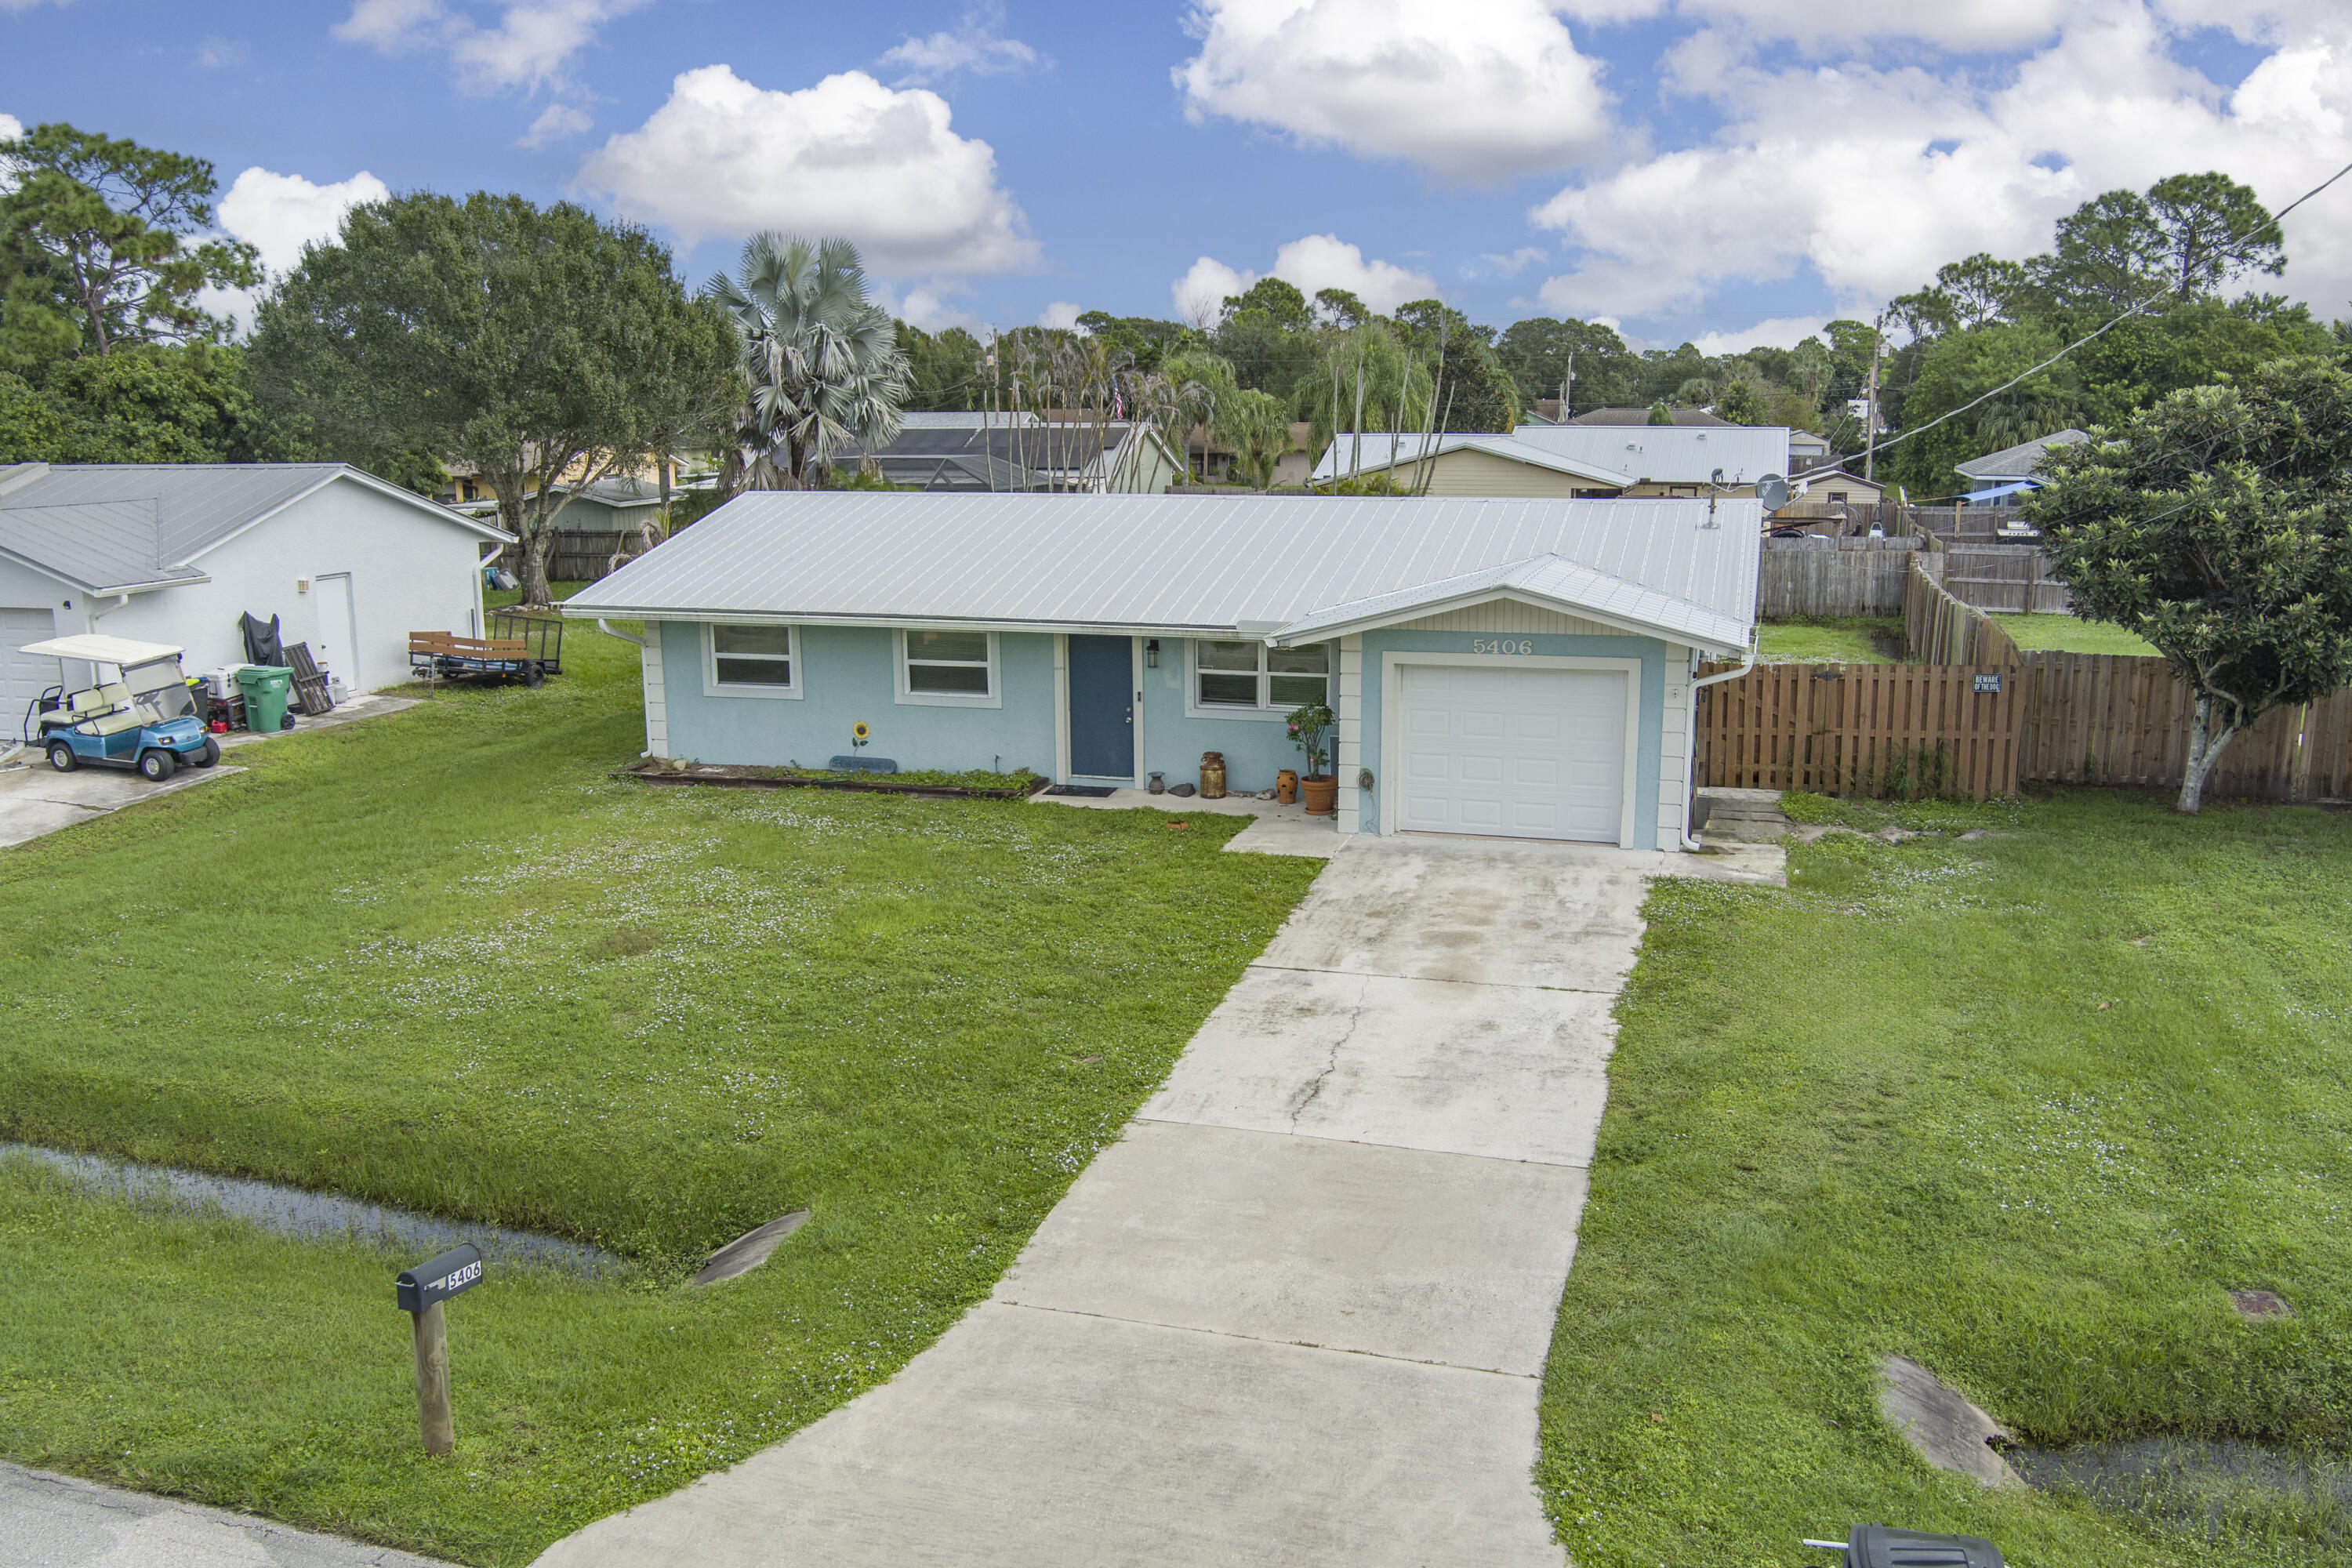
5406 Seagrape Drive
Fort Pierce, FL 34982
For Sale - Active
offered at $264,900
3
bedrooms
2
baths
1,110
sq ft
$239
price per sf
Single Family
property type
2 Days
time on site
1975
yr. built
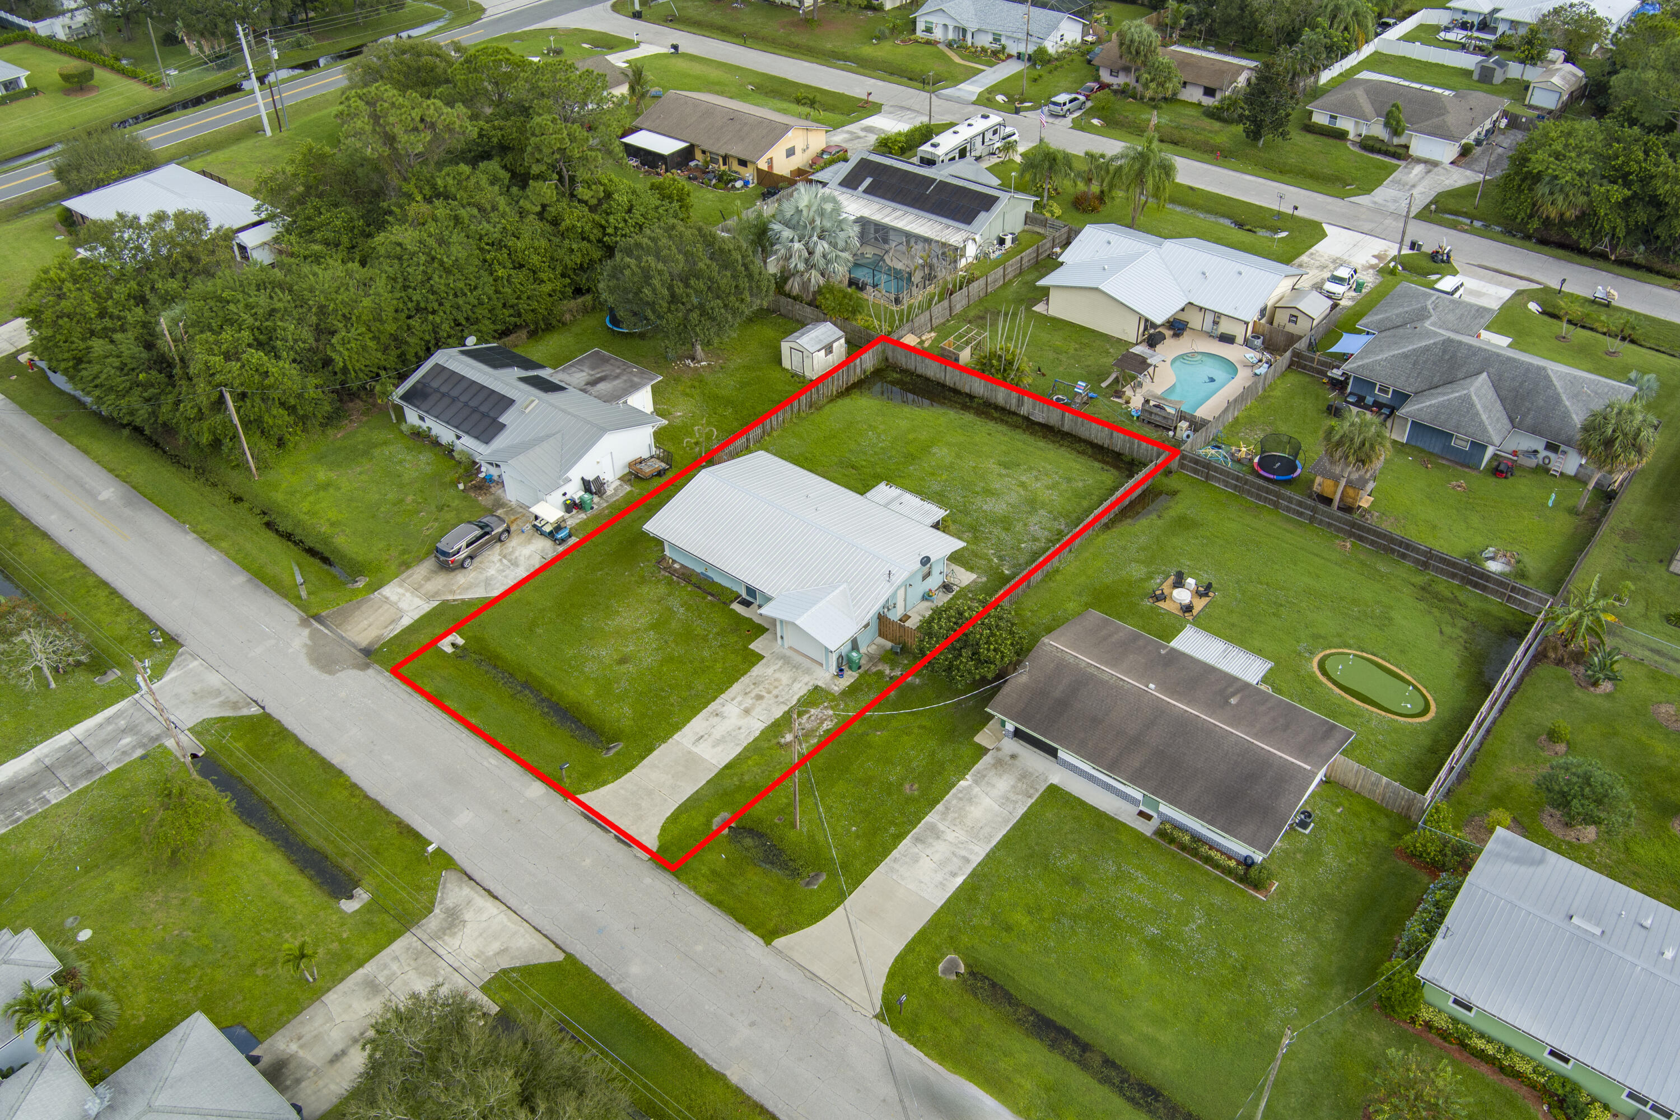
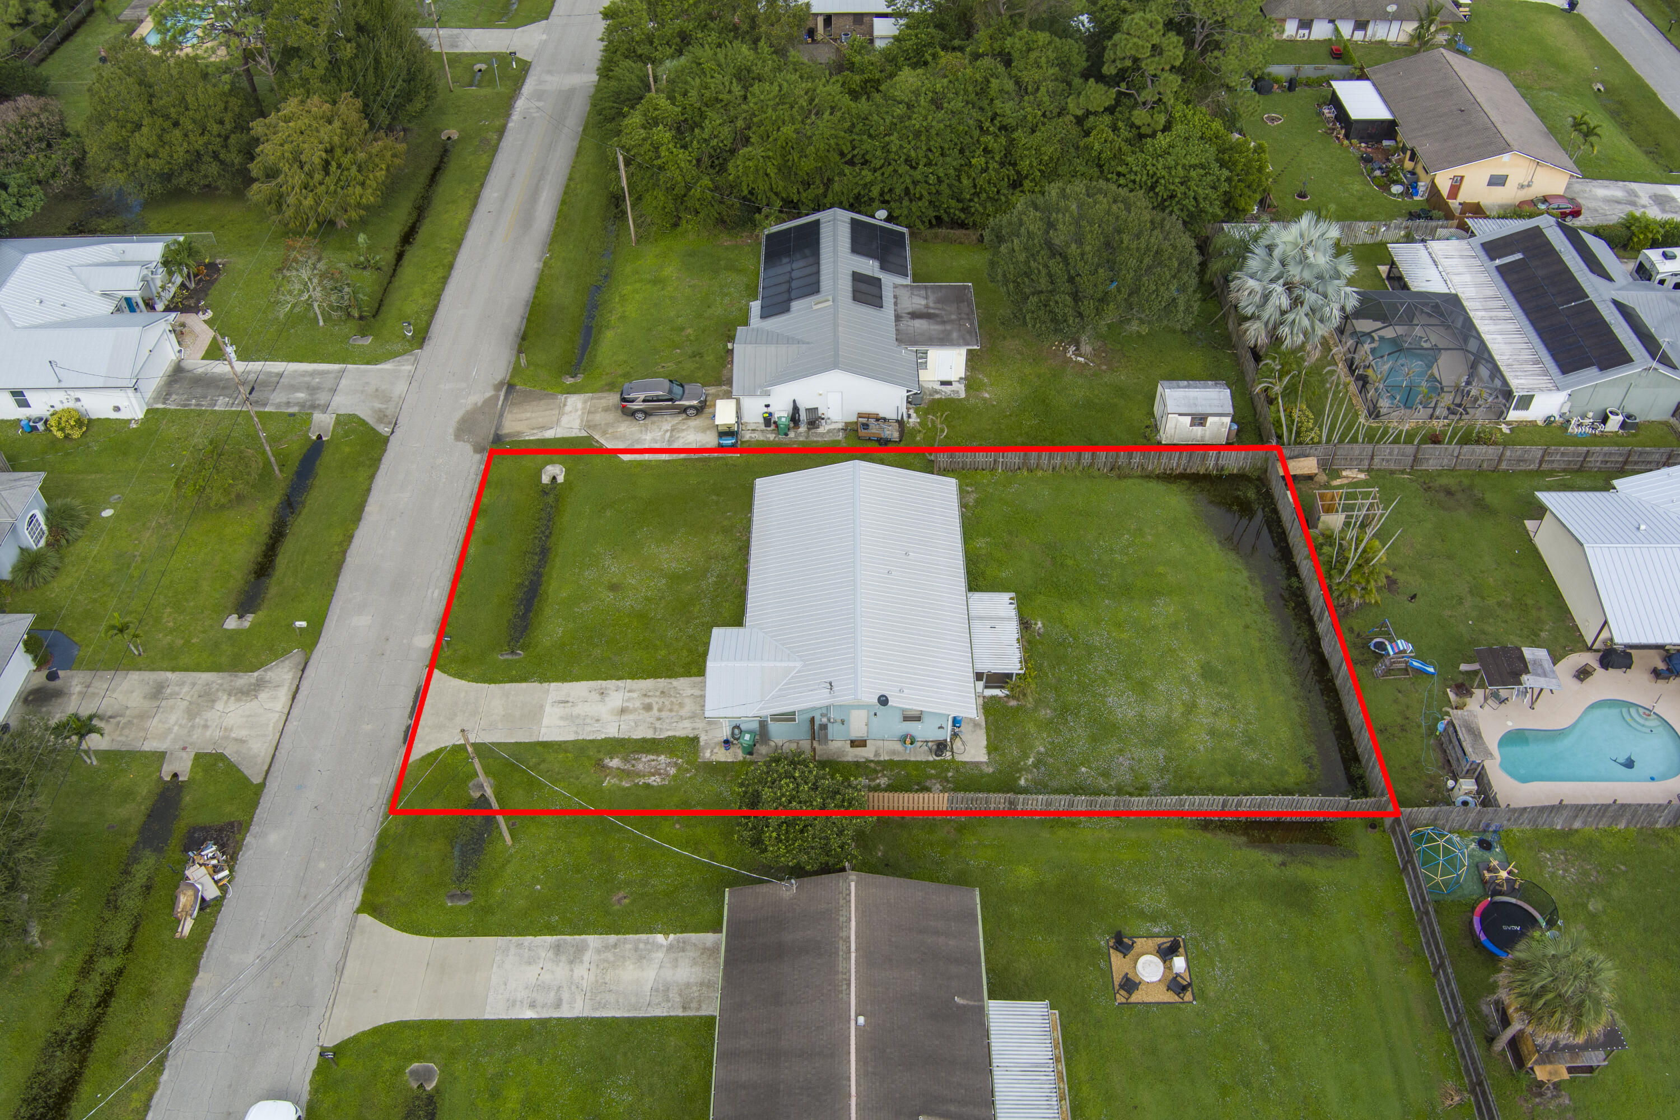
10,019 sq ft
lot size
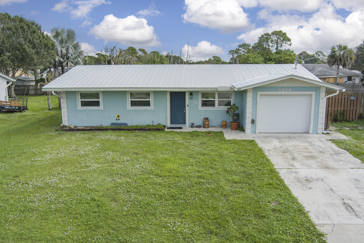
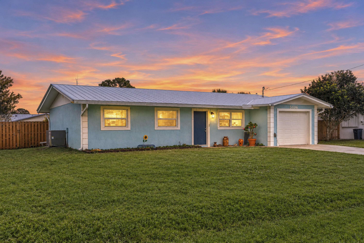
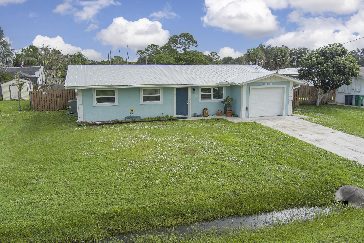
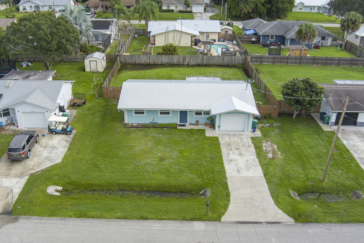
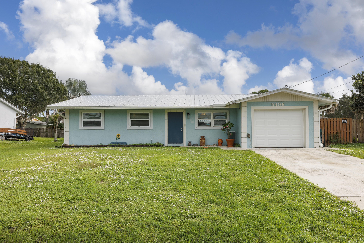
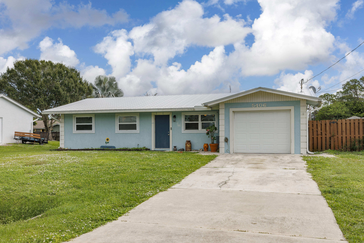
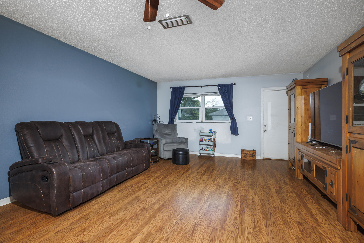
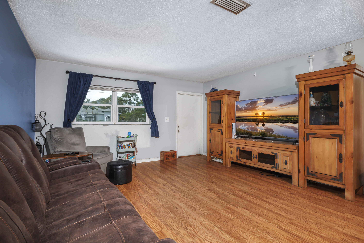
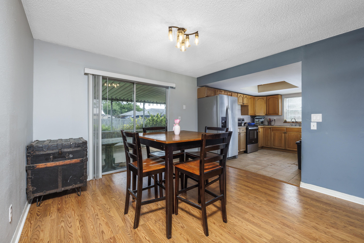
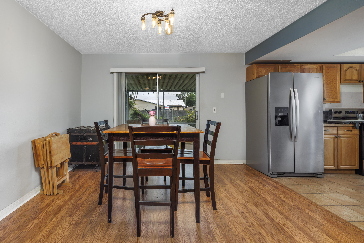
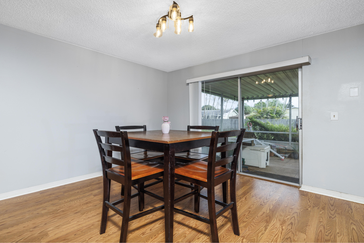
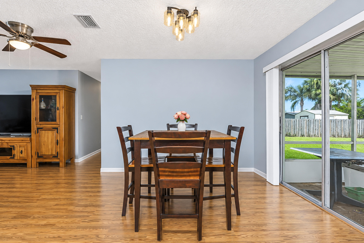
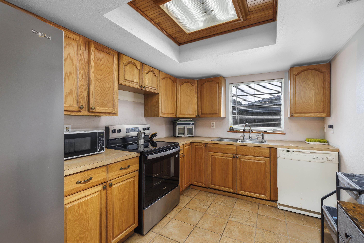
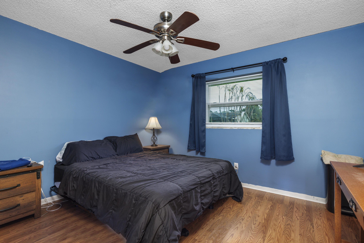
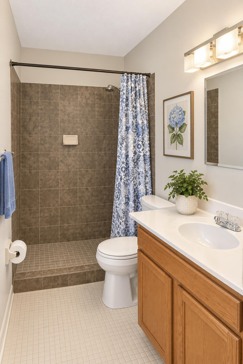
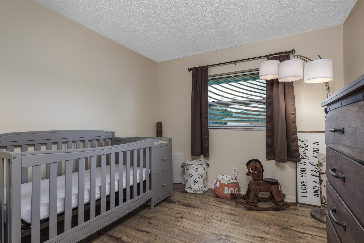
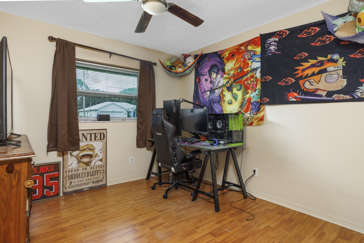
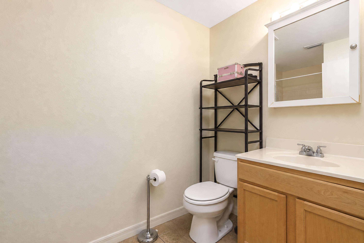
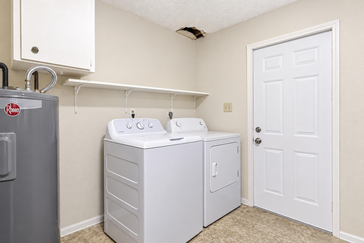
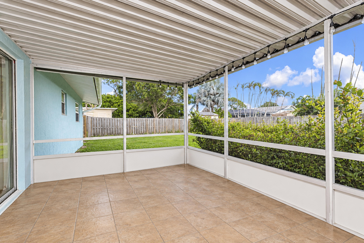
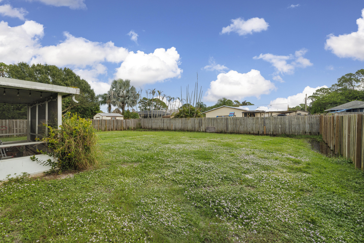
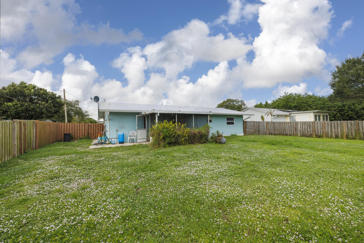
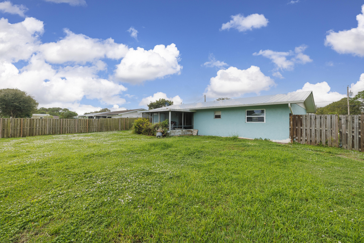
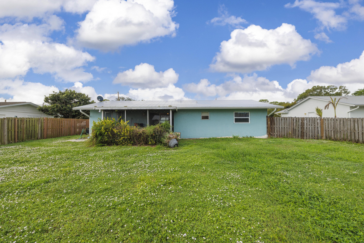
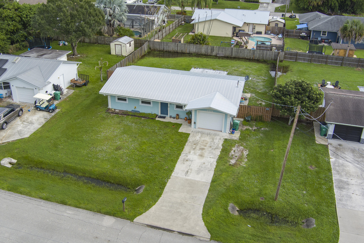
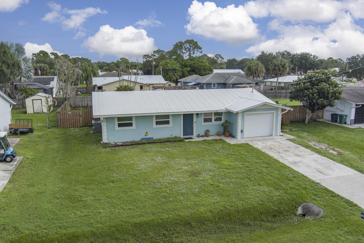
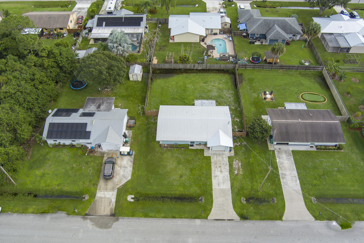
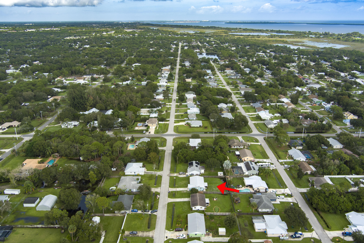
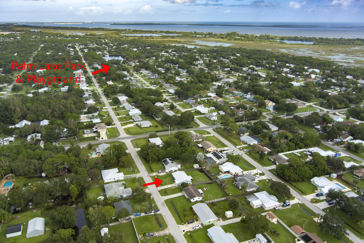
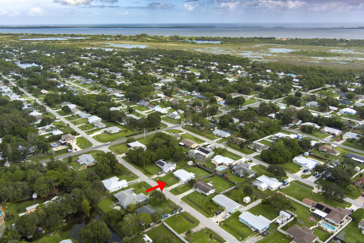
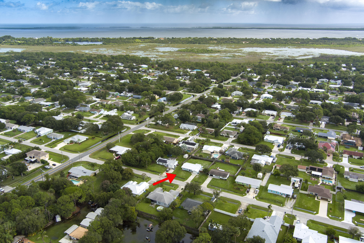
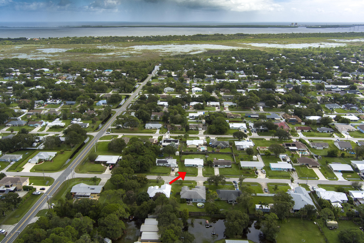
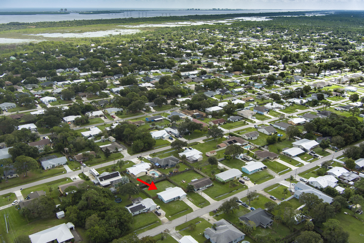
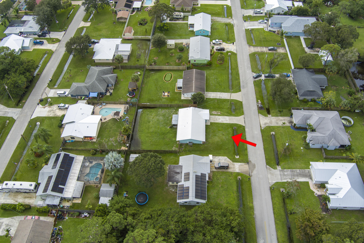
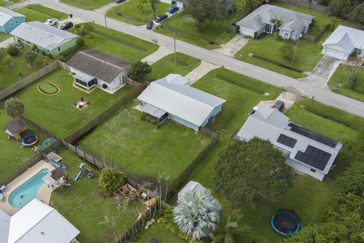
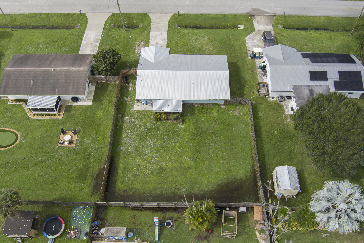
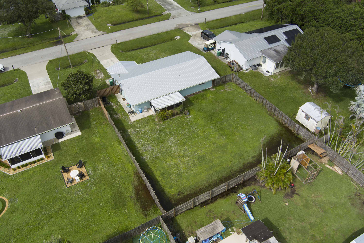
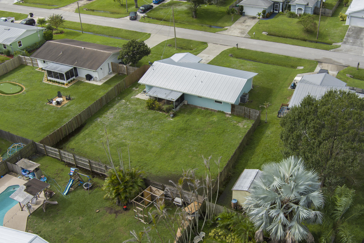
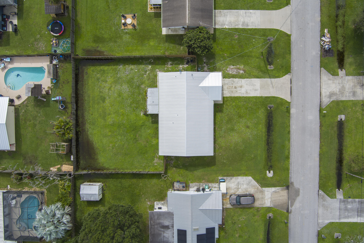
2024 ROOF, NEWER A/C & WATER HEATER, PLUS AN AIR-CONDITIONED GARAGE! Welcome to 5406 Seagrape Drive, a 3-bedroom, 2-bath single-family home situated on an approximately quarter-acre fenced in lot in the established Indian River Estates community of Fort Pierce, Florida. With valuable improvements already in place, newer flooring and a screened lanai this home offers comfort, convenience, and the flexibility of an air-conditioned garage, ideal for a workshop, hobby space, home gym, or additional storage. Experience the best of Florida's Treasure Coast lifestyle, where beautiful beaches, scenic waterways, boating, fishing, and outdoor adventures are all within reach! N...ature lovers will appreciate nearby Savannas Preserve State Park, Palm Lake Park, and Heathcote Botanical Gardens, while boating and fishing enthusiasts can explore the Hutchinson Island, waterfront dining, fishing, kayaking, paddleboarding, or exploring historic Downtown Fort Pierce, home to the popular Fort Pierce Farmers Market, local boutiques, restaurants, and the Fort Pierce City Marina. Conveniently positioned near Midway Road, US Highway 1, I-95, and Florida's Turnpike, this location provides access to Port St. Lucie, Tradition, Jensen Beach, Stuart, and surrounding Treasure Coast communities. Nearby healthcare options include HCA Florida Lawnwood Hospital and HCA Florida St. Lucie Hospital, along with medical offices and everyday conveniences. Whether you're searching for a primary residence, seasonal Florida retreat, or investment opportunity, this property offers an opportunity to enjoy coastal living with access to both natural beauty and modern conveniences. Come experience the lifestyle and possibilities waiting for you at 5406 Seagrape Drive. Schedule your private showing today!

No upcoming open house dates. Check back later.
Bedrooms
- Total Bedrooms: 3
Bathrooms
- Full bathrooms: 2
Accessibility Features
- None
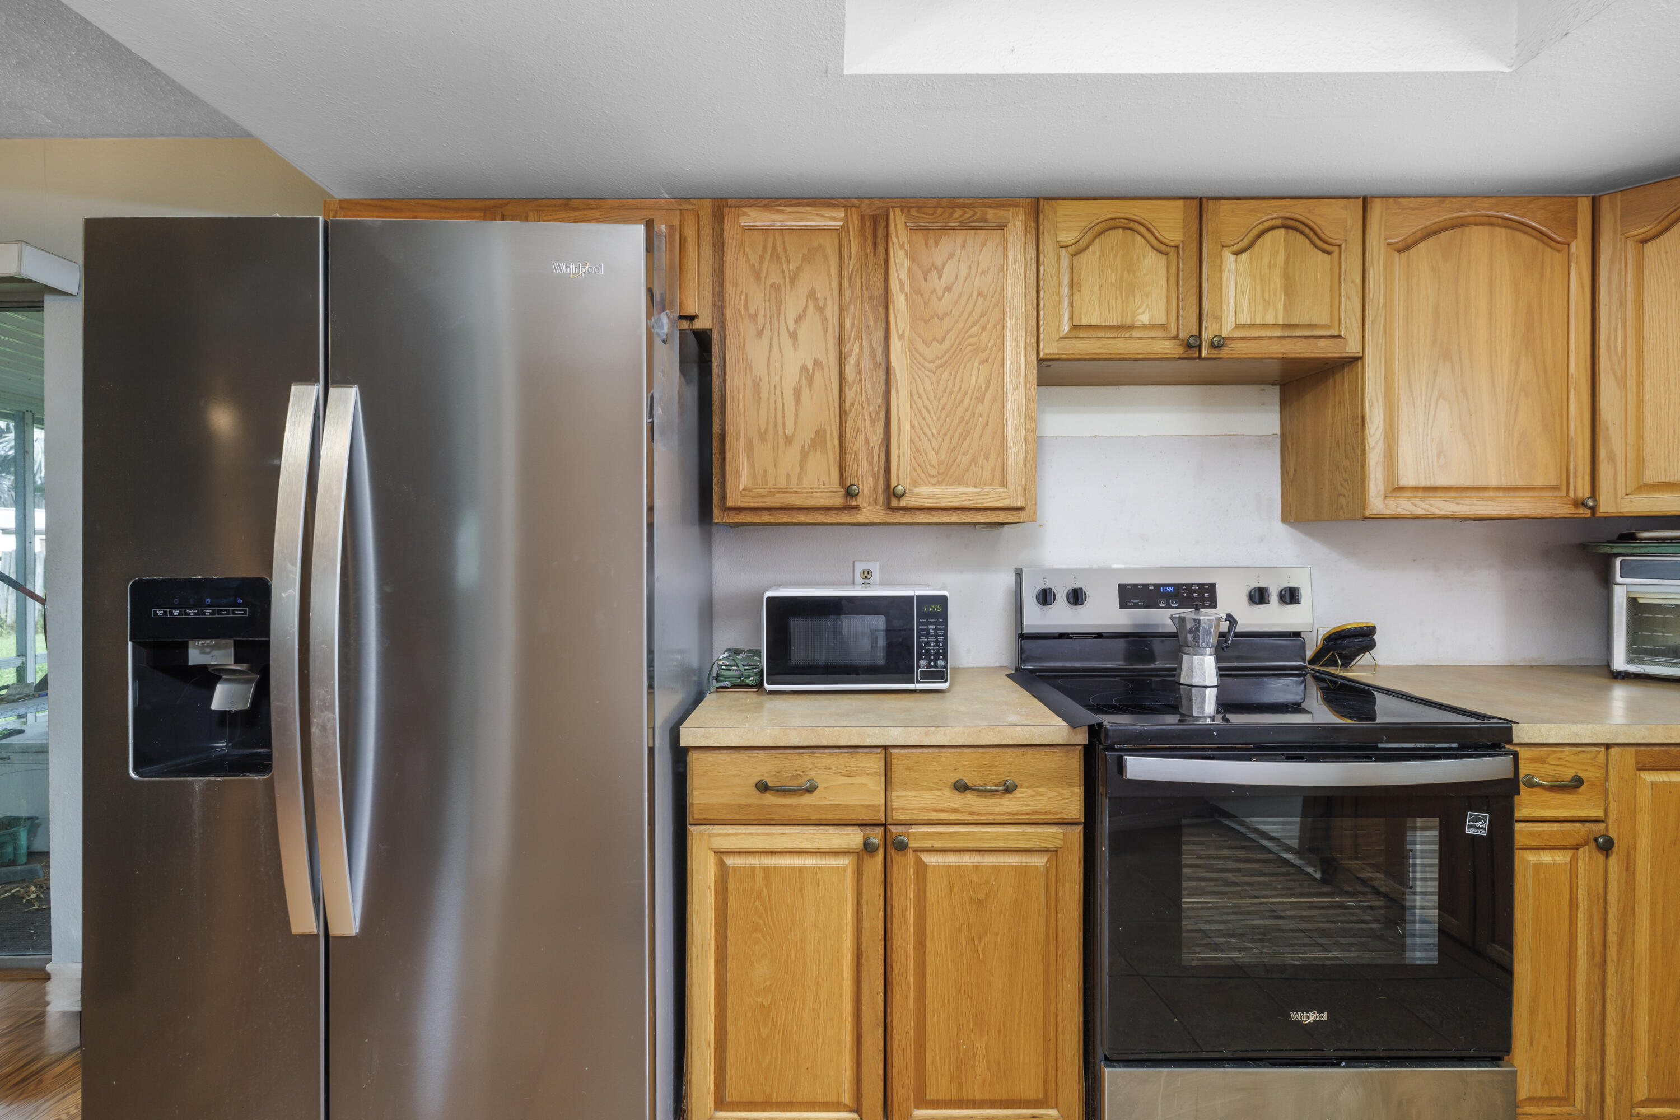
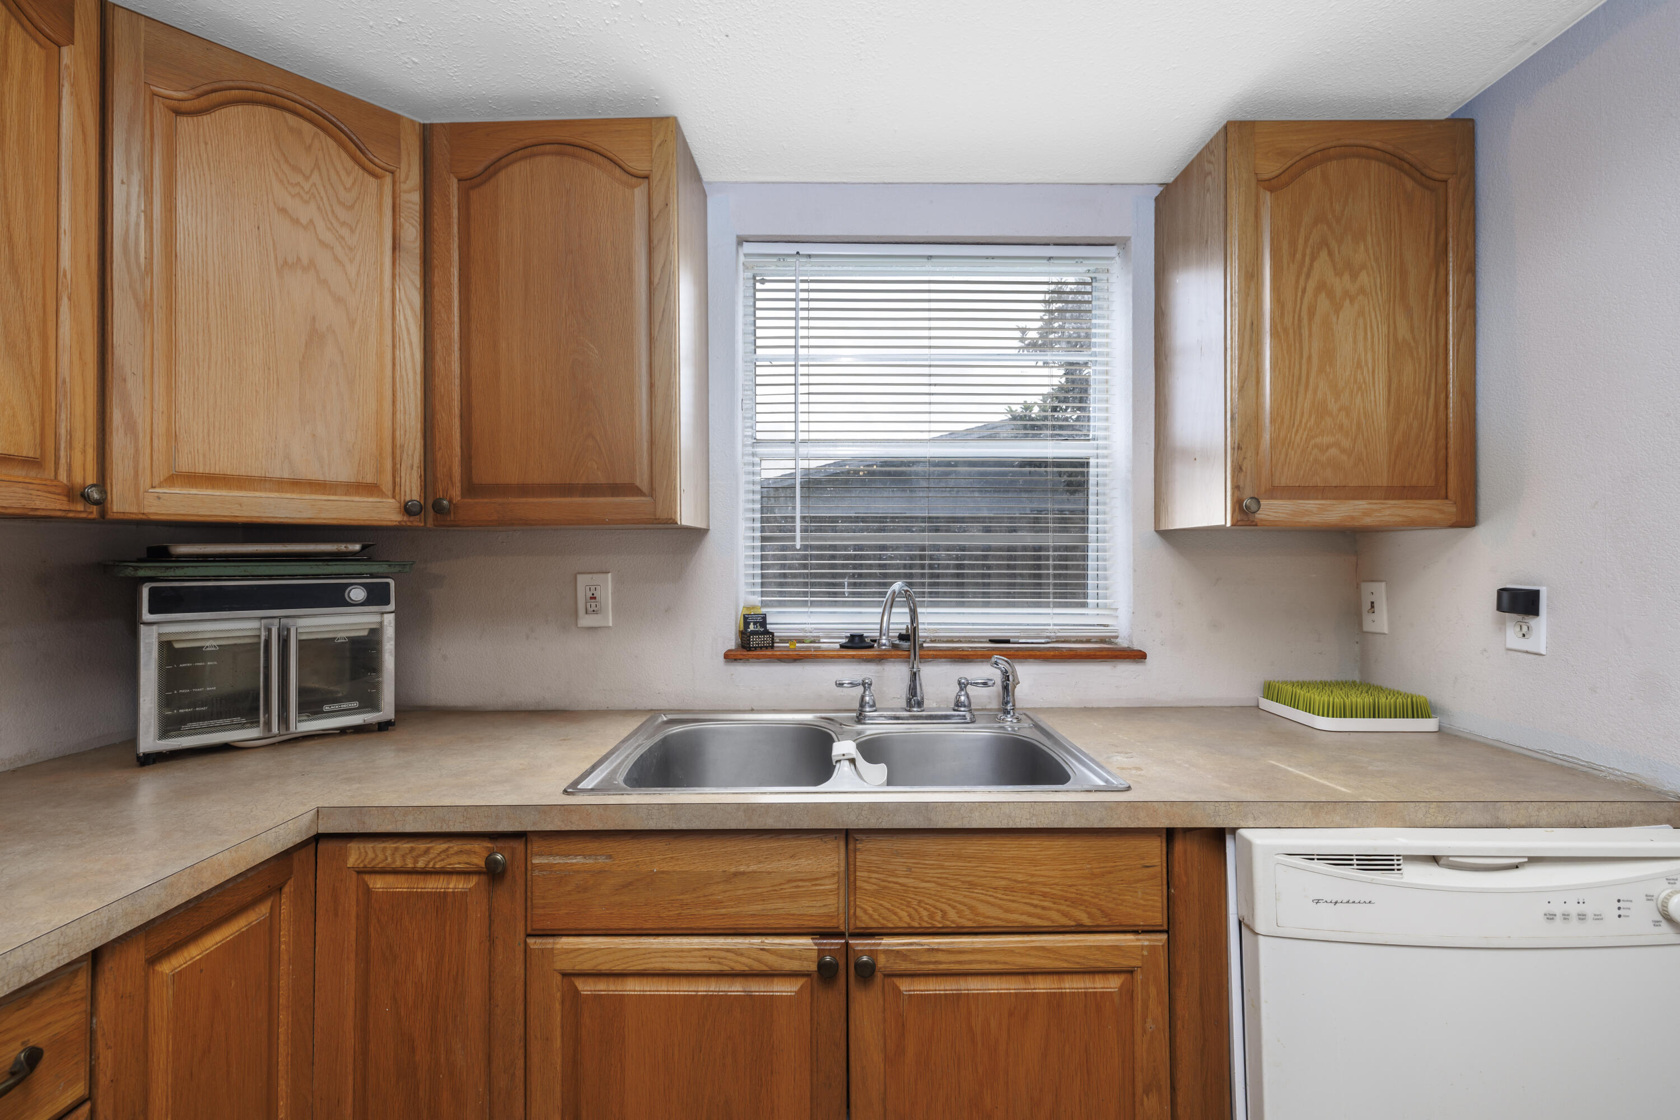
Appliances
- Dryer
- Dishwasher
- Electric Range
- Electric Water Heater
- Disposal
- Microwave
- Refrigerator
- Water Heater
- Washer
Architectural Style
- Ranch
Construction Materials
- CBS Concrete Block Structure
- Block
Cooling
- Central Air
- Electric
Exterior Features
- Outdoor Living Area
- Porch
Fencing
- Fenced
- Wood
Flooring
- Carpet
- Ceramic Tile
- Laminate
- Vinyl
Heating
- Central
- Electric
Interior Features
- Living Dining Room
- Main Level Primary
- Separate Shower
- Stacked Bedrooms
Laundry Features
- In Garage
Levels
- One
Lot Features
- Less Than Quarter Acre
Parking Features
- Attached Carport
- Attached
- Carport
- Garage
- Garage Door Opener
Patio and Porch Features
- Porch
- Screened
Pets Allowed
- No Pet Restrictions
- Yes
Property Condition
- Resale
Road Frontage Type
- County Road
Road Responsibility
- Public Maintained Road
Roof
- Composition
- Shingle
Security Features
- Smoke Detectors
Sewer
- Septic Tank
Structure Type
- House
Utilities
- Cable Available
- Electricity Available
- Water Available
View
- City
- Other
Waterfront Features
- None
WaterSource
- Public
Rooms
- Primary Bedroom
- Living Room
- Kitchen

EXP Realty LLC
Elaine R. Davis
Data Source: Beaches
MLS#: B26097531
Data Source Copyright: © 2026 Beaches All rights reserved.
This property was listed on 11/7/2026 and last updated as of 11/7/2026 3:31:45 PM. OSI IDX updated the data from Beaches on 11/9/2026 at 12:18 AM. This information is for your personal, non-commercial use and may not be used for any purpose other than to identify prospective properties you may be interested in purchasing. Display of MLS data is usually deemed reliable but is NOT guaranteed accurate by the MLS. Buyers are responsible for verifying the accuracy of all information and should investigate the data themselves or retain appropriate professionals. Information from sources other than the Listing Agent may have been included in the MLS data. Unless otherwise specified in writing, Broker/Agent has not and will not verify any information obtained from other sources. The Broker/Agent providing the information contained herein may or may not have been the Listing and/or Selling Agent.
Your Search Results
© 2026 RE/MAX Select Group
DMCA Notice | Terms & Services | Privacy Policy | Accessibility Statement
EQUAL HOUSING OPPORTUNITY


RE/MAX Select Group
900 East Atlantic Ave, Suite 10, Delray Beach, FL 33483
Mobile: (561) 350-0154
freeman3225@gmail.com
