5
bedrooms
4.5
baths
4,578
sq ft
$140
price per sf
Single Family
property type
3 Days
time on site
2004
yr. built
5,248 sq ft
lot size
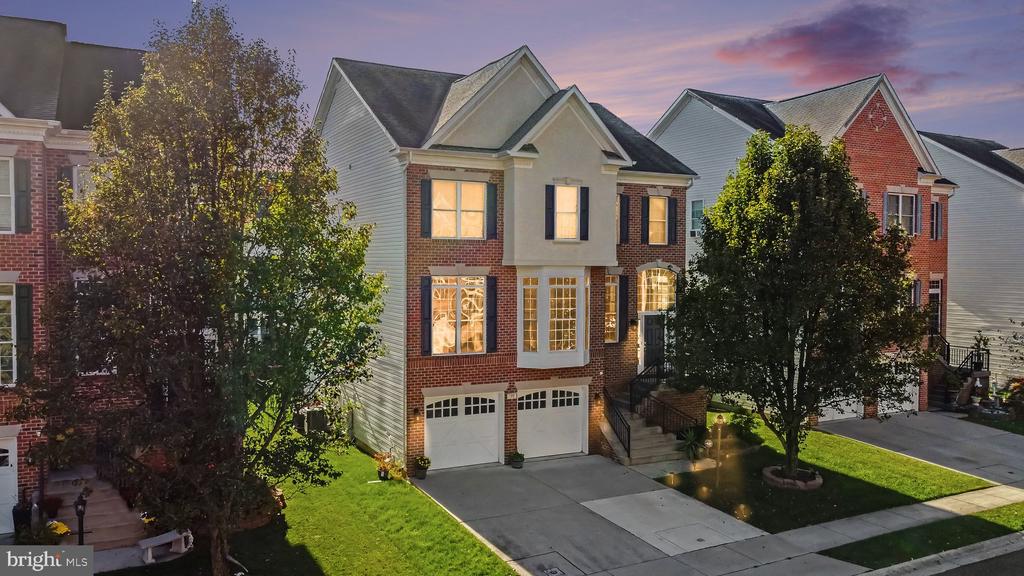
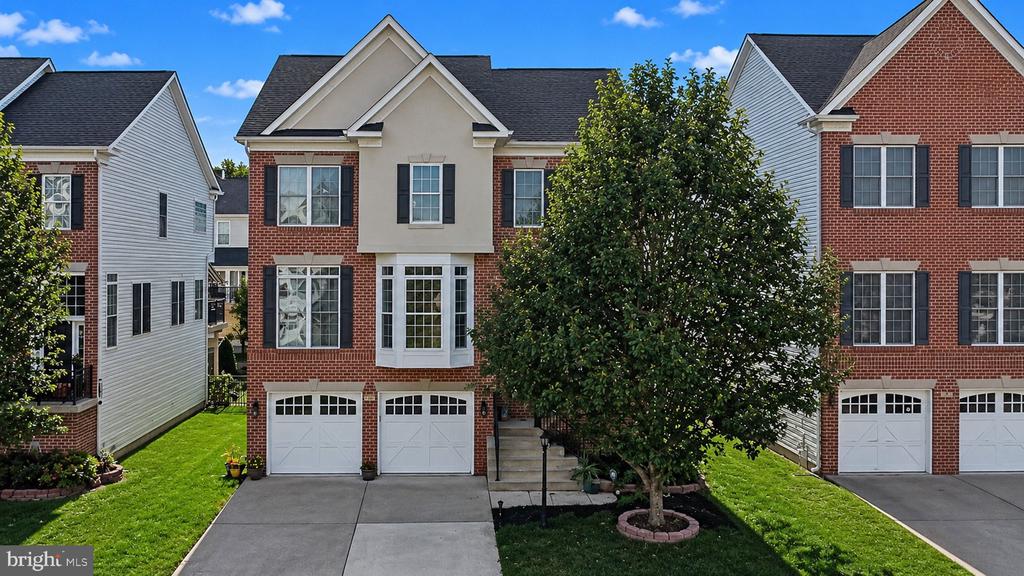
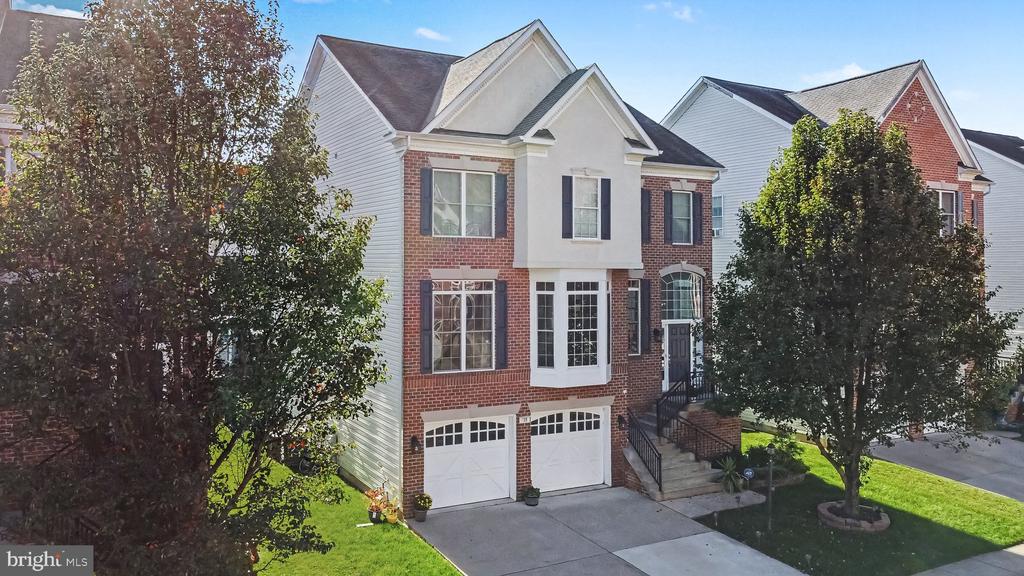
Welcome to 108 Milton Avenue in the highly sought-after community of Fallston Crossing. Spanning almost 4,000 square feet across 3 levels (all above grade), this home has character! Distinct living spaces are found on each level ensuring you are not sacrificing one room to create another. Cleverly designed to offer 5 bedrooms, 4.5 baths, an office/library with glass panel doors, living, dining and family rooms, a designated recreation room (or 2nd family room) with a bar and walk-out to the rear yard. The open and airy entry foyer features wood flooring and windows galore to let the sun shine in. The sun-filled family room features a gas fireplace, access to the ...rear trex deck and is adjacent to the kitchen. The eat-in kitchen is roomy featuring an island, updated granite countertops, stainless appliances, a gas 5 burner cooktop, white cabinetry, updated tile flooring, a butler's pantry and a super sized walk-in pantry. The primary bedroom is spacious with 2 walk-in closets and a vaulted ceiling. The dreamy primary bath features a soaking tub, 2 separate vanities w/updated granite counters, a walk-in shower and water closet. Bedroom 2 features an en-suite bath. The upper level has a total of 4 bedrooms and 3 full baths. The lower level (garage level) features a large recreation room with updated flooring, a bar, bedroom, a full updated bathroom, an exercise room and a slider leading to the rear yard. This level would make a perfect set up for an in-law suite or for extended guests. Other stand-out features of this home: an upper level laundry room, dual zoned HVAC (upper level replaced in 2021), 2 car front load garage, a 75 gal 2 yr young water heater and updated carpet. Convenient to Rt 1, I-95, shopping, dining and recreational amenities. Fallston Crossing offers a wonderful sense of community, convenience and makes coming home something special.

No upcoming open house dates. Check back later.
Bedrooms
- Total Bedrooms: 5
Bathrooms
- Full bathrooms: 4
- Half bathrooms: 1
Accessibility Features
- None
Appliances
- Cooktop
- Dishwasher
- Disposal
- Dryer
- Icemaker
- Microwave
- Oven - Double
- Refrigerator
- Stainless Steel Appliances
- Washer
Architectural Style
- Colonial
Association
- Association Fee: $900
- Association Fee Frequency: Annually
- Association Name: FALLSTON CROSSING HOA
Association Fee Includes
- Common Area Maintenance
- Trash
Basement
- Fully Finished
Construction Materials
- Brick
- Vinyl Siding
Cooling
- Central A/C
- Zoned
Fencing
- Rear
Fireplace Features
- Gas/Propane
- Mantel(s)
Foundation Details
- Other
Heating
- 90% Forced Air
- Zoned
Interior Features
- Attic
- Bar
- Bathroom - Jetted Tub
- Bathroom - Stall Shower
- Bathroom - Tub Shower
- Bathroom - Walk-In Shower
- Breakfast Area
- Butlers Pantry
- Carpet
- Ceiling Fan(s)
- Chair Railings
- Crown Moldings
- Entry Level Bedroom
- Family Room Off Kitchen
- Floor Plan - Open
- Formal/Separate Dining Room
- Kitchen - Eat-In
- Kitchen - Island
- Kitchen - Table Space
- Pantry
- Primary Bath(s)
- Recessed Lighting
- Upgraded Countertops
- Walk-in Closet(s)
- Wet/Dry Bar
- Wood Floors
Levels
- 3
Lot Features
- Rear Yard
Other Structures
- Above Grade
- Below Grade
Parking Features
- Concrete Driveway
Property Condition
- Excellent
Sewer
- Public Sewer
WaterSource
- Public
Window Features
- Palladian
- Screens
- Transom

Berkshire Hathaway HomeServices PenFed Realty
Dawn Stewart
dawn.stewart@penfedrealty.com
Data Source: Bright MLS
MLS#: MDHR2061756
Data Source Copyright: © 2026 Bright MLS All rights reserved.
This property was listed on 11/7/2026 and last updated as of 11/8/2026 12:46:25 PM. OSI IDX updated the data from Bright MLS on 11/10/2026 at 3:52 AM. This information is for your personal, non-commercial use and may not be used for any purpose other than to identify prospective properties you may be interested in purchasing. Display of MLS data is usually deemed reliable but is NOT guaranteed accurate by the MLS. Buyers are responsible for verifying the accuracy of all information and should investigate the data themselves or retain appropriate professionals. Information from sources other than the Listing Agent may have been included in the MLS data. Unless otherwise specified in writing, Broker/Agent has not and will not verify any information obtained from other sources. The Broker/Agent providing the information contained herein may or may not have been the Listing and/or Selling Agent.
Your Search Results
© 2026 RE/MAX Select Group
DMCA Notice | Terms & Services | Privacy Policy | Accessibility Statement
EQUAL HOUSING OPPORTUNITY


RE/MAX Select Group
900 East Atlantic Ave, Suite 10, Delray Beach, FL 33483
Mobile: (561) 350-0154
freeman3225@gmail.com

