3550 Coneflower Trail
Prairie Ridge, TX 76084
For Sale - Active
offered at $697,189
4
bedrooms
4
baths
3,134
sq ft
$222
price per sf
Single Family
property type
7 Days
time on site
2026
yr. built
7,405 sq ft
lot size
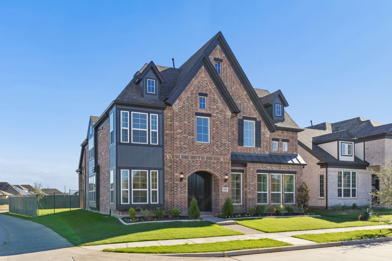
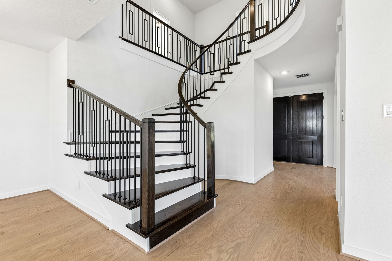
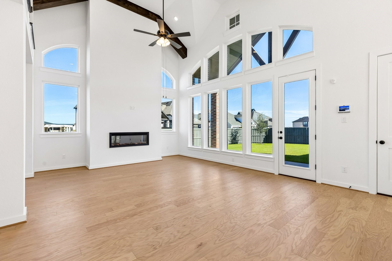
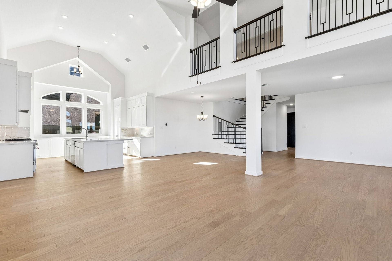
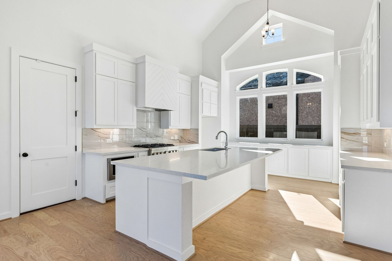
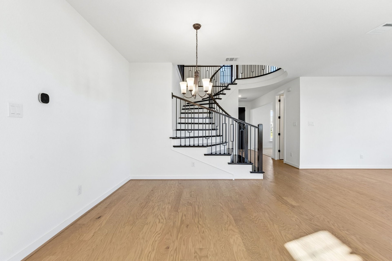
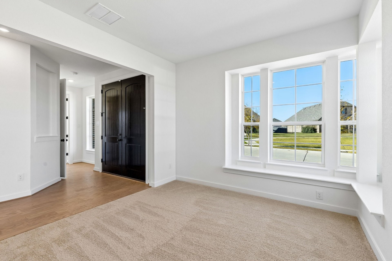
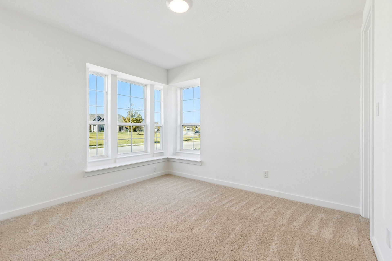
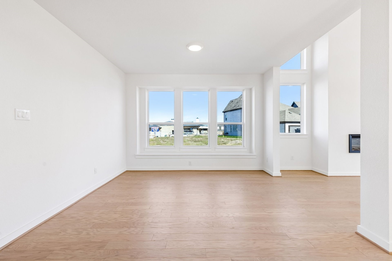
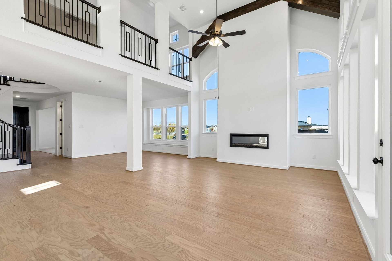
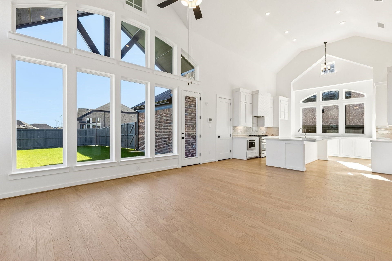
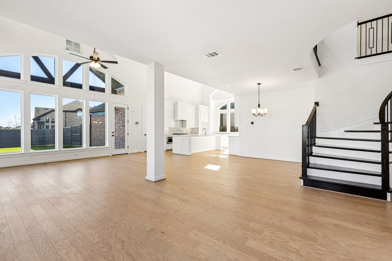
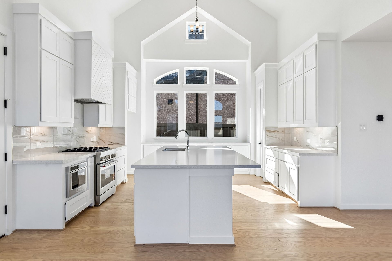
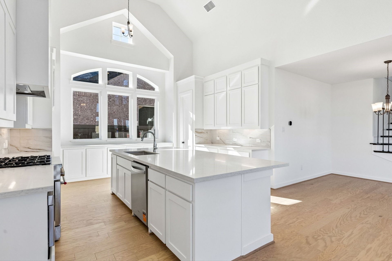
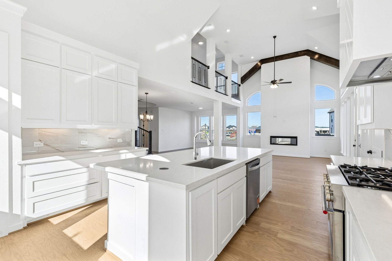
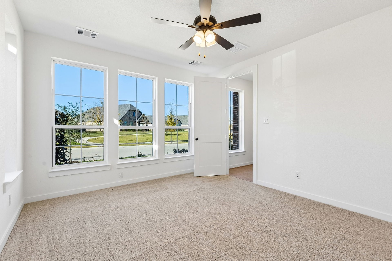
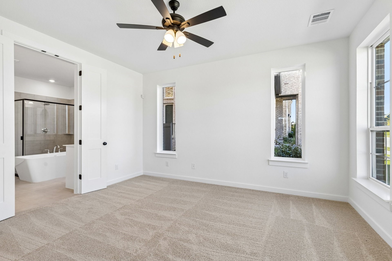
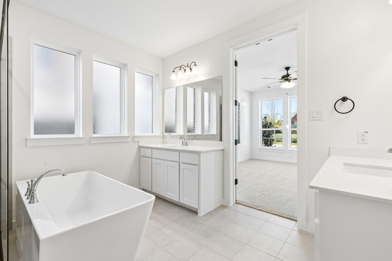
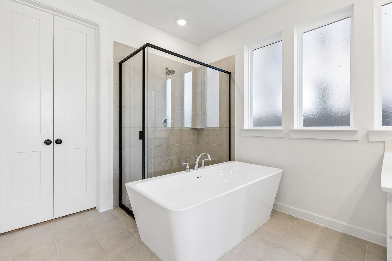
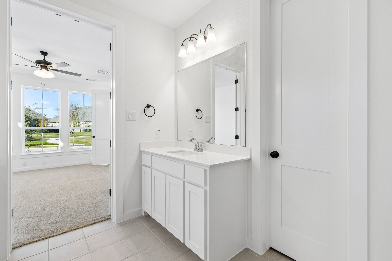
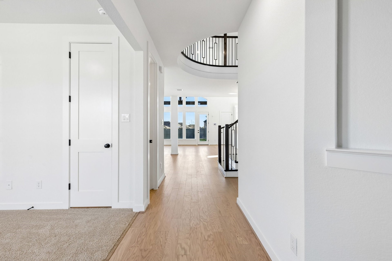
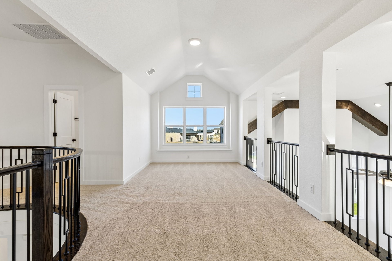
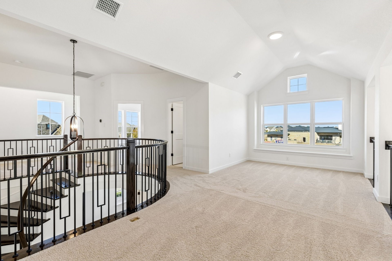
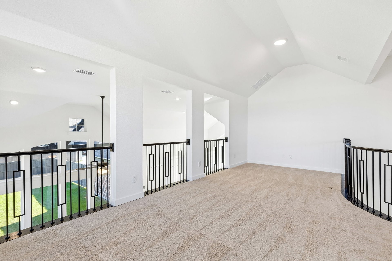
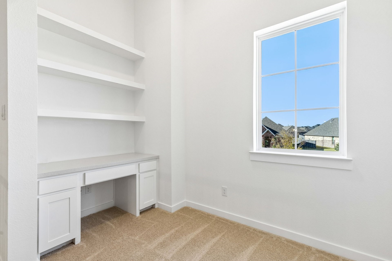
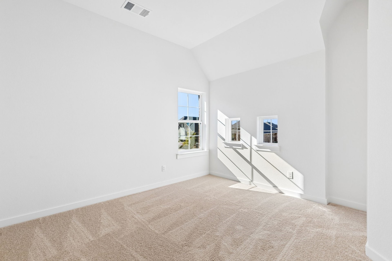
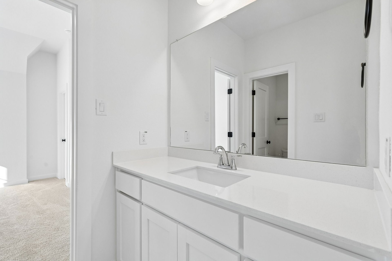
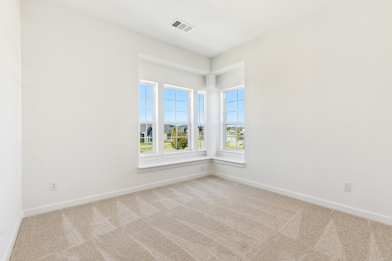
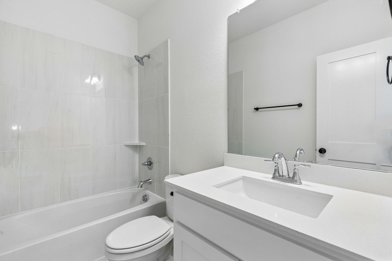
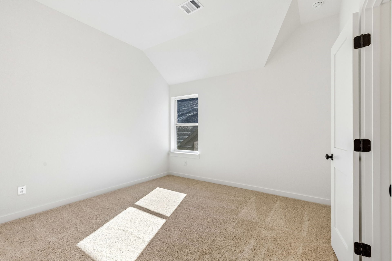
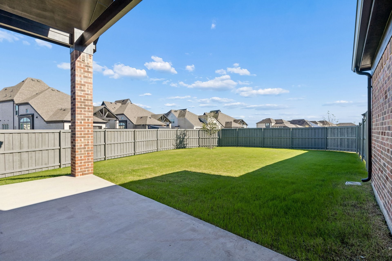
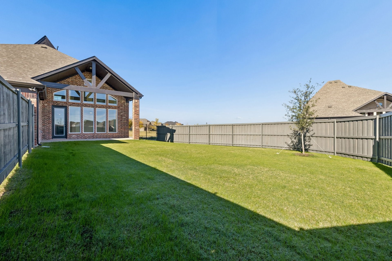
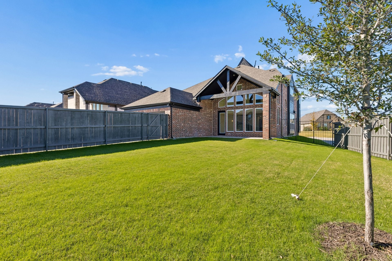
New Grand Home in family friendly Prairie Ridge with neighborhood pool, miles of bike trails, spectacular playground & parks! JUST Completed. Walk to trail system, parks & Pool. Desirable model home floor plan on a corner homesite just one block from The Retreat at Goodland Parkway, with convenient access to the community swimming pool and park. This beautifully appointed home combines distinctive Grand Homes design with everyday function for the way families live, work, gather and entertain. Custom features include double front doors, wood floors, 8’ interior doors and a curved full oak staircase that creates a memorable first impression. The vaulted family room fe...atures a beam ceiling and opens to a covered back patio, giving the home a natural flow for entertaining indoors and out. The gourmet kitchen is designed as both a showpiece and a hardworking gathering space, with custom Shaker cabinets with transom uppers, a commercial-style range with 6 burners, custom wood vent hood, omegastone slab countertops, full bowl sink, trash can drawer and a microwave drawer. The primary suite offers a comfortable retreat with a freestanding tub, separate vanities and rectangular sinks. A downstairs guest suite provides flexibility for visitors, multigenerational living or a private home office. The downstairs media room creates a dedicated space for movie nights, while the upstairs includes three additional bedrooms, a game room and a loft with built-in desk and bookcases. Energy-efficient features include a tankless water heater, R38 insulation, and a radiant barrier roof, contributing to lower utility costs. The home also includes a security system and sprinkler system for convenience and peace of mind. This energy-efficient, meticulously crafted home offers a perfect combination of luxury, comfort, and functionality.

Sunday, November 15, 2026
from 1:00 PM to 4:00 PMBedrooms
- Total Bedrooms: 4
Bathrooms
- Full bathrooms: 4
Appliances
- Dishwasher
- Electric Oven
- Gas Cooktop
- Disposal
- Microwave
- Range
- Some Commercial Grade
- Tankless Water Heater
- Vented Exhaust Fan
Architectural Style
- Detached
Association
- Association Fee: $650
- Association Fee Frequency: Annually
- Association Name: Guardian
- Association Phone: 972-458-2200
Association Fee Includes
- All Facilities
- Association Management
- Maintenance Grounds
- Maintenance Structure
Community Features
- Clubhouse
- Fitness Center
- Lake
- Playground
- Park
- Pool
- Trails Paths
- Curbs
- Sidewalks
Construction Materials
- Brick
- Radiant Barrier
Cooling
- Central Air
- Ceiling Fans
- Electric
- Zoned
Exterior Features
- Rain Gutters
Fencing
- Wood
Fireplace Features
- Family Room
Flooring
- Carpet
- Ceramic Tile
- Wood
Foundation Details
- Slab
Green Energy Efficient
- Appliances
- Hvac
- Insulation
- Rain Freeze Sensors
- Thermostat
- Water Heater
- Windows
Green Indoor Air Quality
- Filtration
Green Water Conservation
- Water Smart Landscaping
Heating
- Central
- Fireplaces
- Natural Gas
- Zoned
Interior Features
- Cathedral Ceilings
- Decorative Designer Lighting Fixtures
- High Speed Internet
- Loft
- Open Floorplan
- Cable Tv
- Vaulted Ceilings
- Wired For Sound
- Air Filtration
Laundry Features
- Laundry In Utility Room
Levels
- Two
Lot Features
- Corner Lot
- Landscaped
- Subdivision
- Sprinkler System
Other Equipment
- Air Purifier
Parking Features
- Alley Access
- Garage
- Garage Door Opener
- Kitchen Level
- Garage Faces Rear
Patio and Porch Features
- Rear Porch
- Covered
Pool Features
- None
- Community
Property Condition
- New Construction
Road Frontage Type
- All Weather Road
Roof
- Composition
Security Features
- Security System
- Smoke Detectors
- Security Lights
Sewer
- Public Sewer
Structure Type
- House
Utilities
- Sewer Available
- Underground Utilities
- Water Available
- Cable Available
WaterSource
- Public
Rooms
- Bedroom
- Media Room
- Bedroom
- Bedroom
- Office
- Game Room
- Primary Bedroom
- Kitchen
- Living Room

Royal Realty, Inc.
Stephen Brooks
Data Source: North Texas Real Estate Information Systems
MLS#: 21430986
Data Source Copyright: © 2026 North Texas Real Estate Information Systems All rights reserved.
This property was listed on 11/7/2026 and last updated as of 11/14/2026 10:05:09 PM. OSI IDX updated the data from North Texas Real Estate Information Systems on 11/14/2026 at 12:39 PM. This information is for your personal, non-commercial use and may not be used for any purpose other than to identify prospective properties you may be interested in purchasing. Display of MLS data is usually deemed reliable but is NOT guaranteed accurate by the MLS. Buyers are responsible for verifying the accuracy of all information and should investigate the data themselves or retain appropriate professionals. Information from sources other than the Listing Agent may have been included in the MLS data. Unless otherwise specified in writing, Broker/Agent has not and will not verify any information obtained from other sources. The Broker/Agent providing the information contained herein may or may not have been the Listing and/or Selling Agent.
Your Search Results
© 2026 RE/MAX Select Group
DMCA Notice | Terms & Services | Privacy Policy | Accessibility Statement
EQUAL HOUSING OPPORTUNITY


RE/MAX Select Group
900 East Atlantic Ave, Suite 10, Delray Beach, FL 33483
Mobile: (561) 350-0154
freeman3225@gmail.com

