1044 Mabry Road
Angier, NC 27501
For Sale - Active
offered at $3,495,000
4
bedrooms
3.5
baths
5,266
sq ft
$664
price per sf
Single Family
property type
2 Days
time on site
1999
yr. built
83.56 acre
lot size
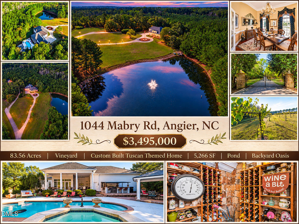
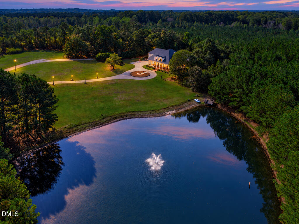
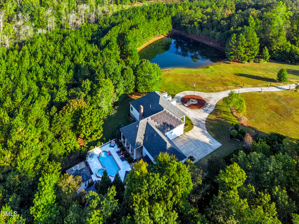
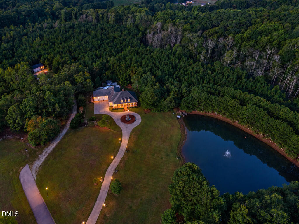
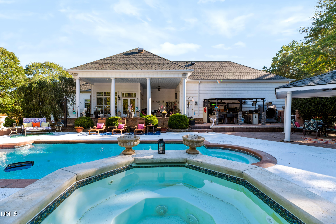
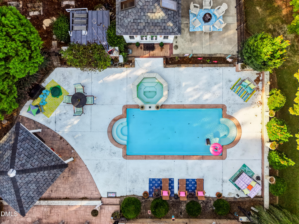
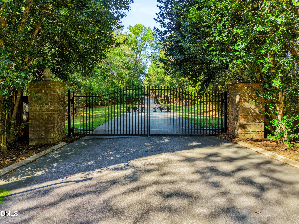
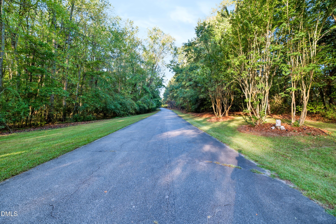
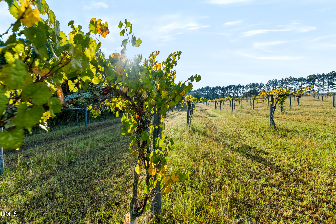
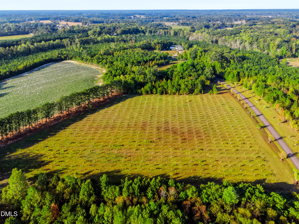
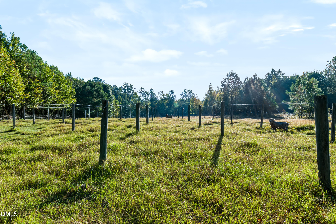
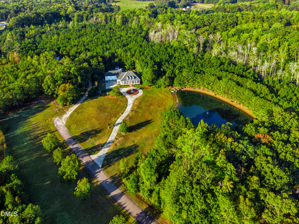
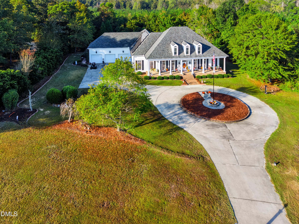
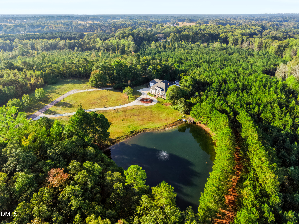
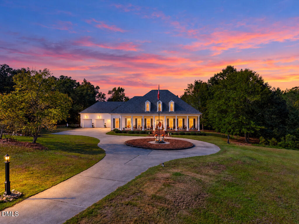
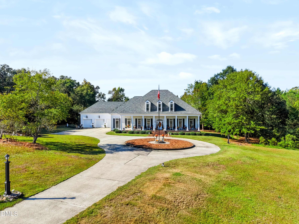
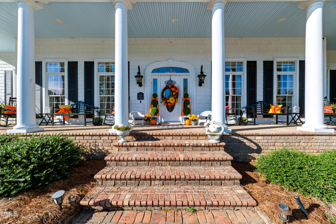
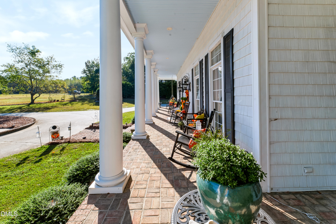
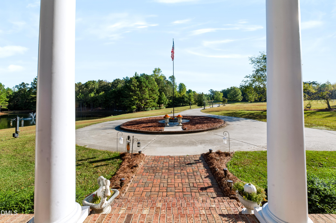
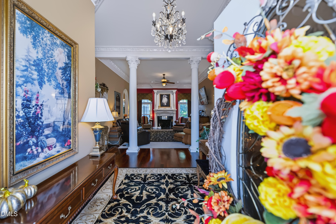
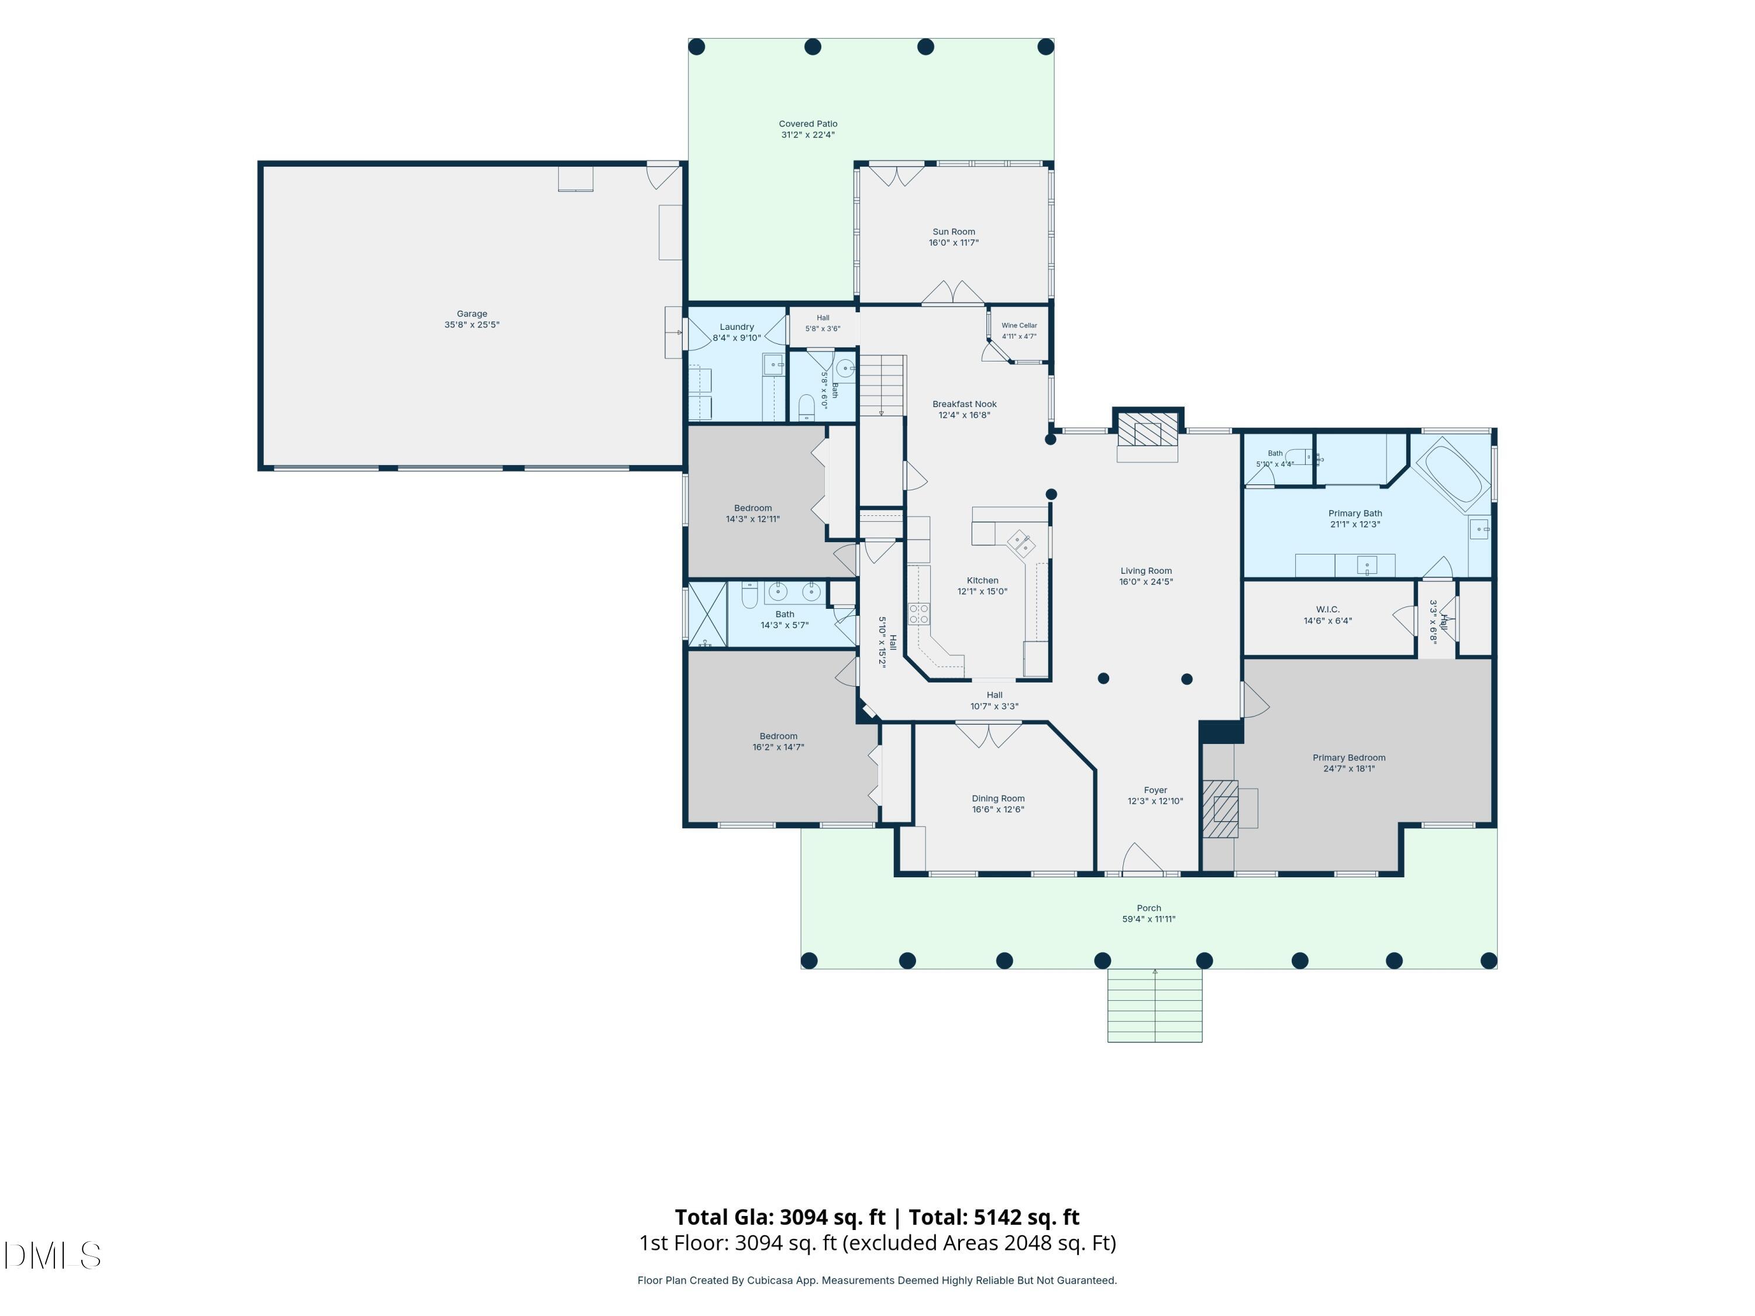
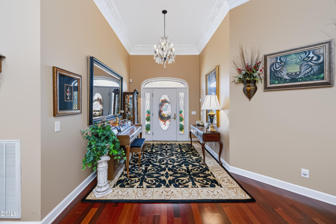
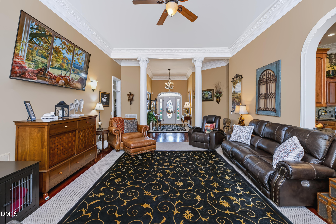
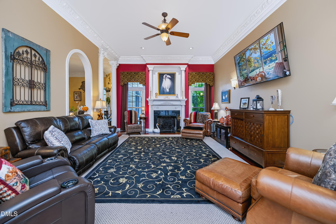
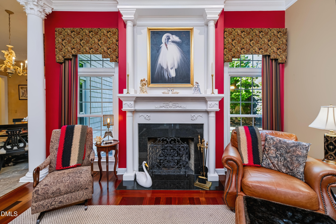
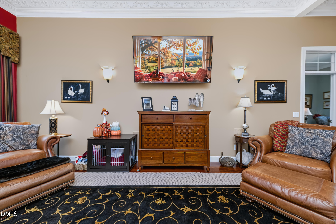
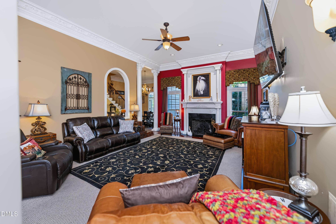
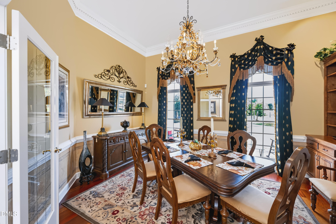
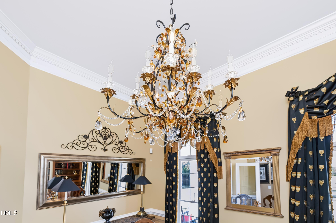
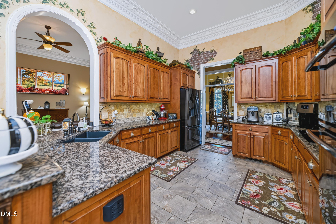
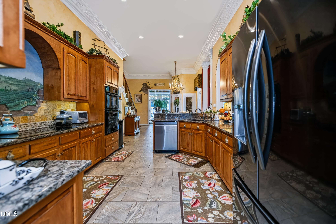
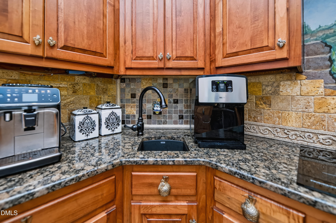
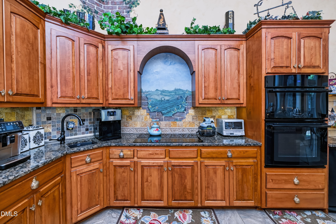
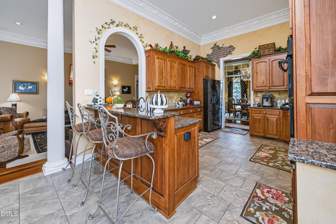
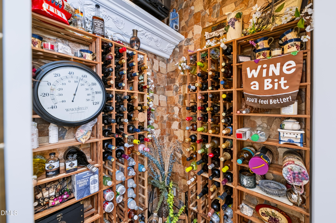
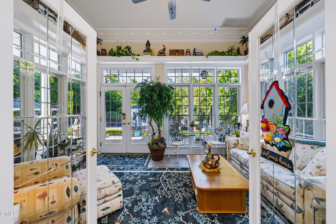
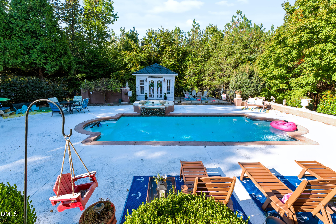
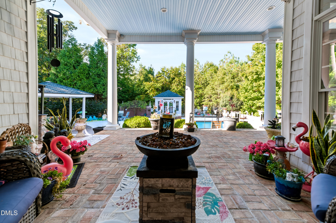
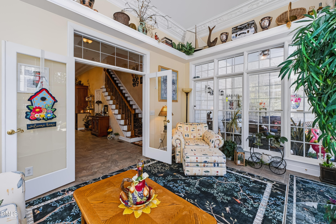
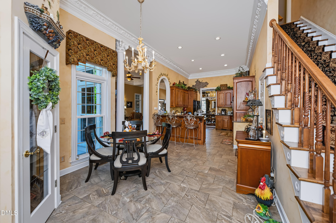
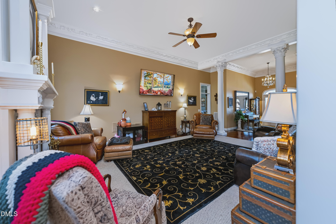
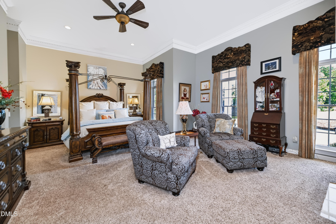
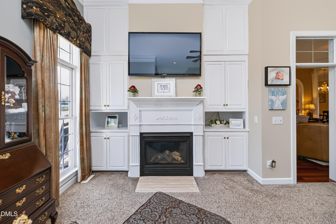
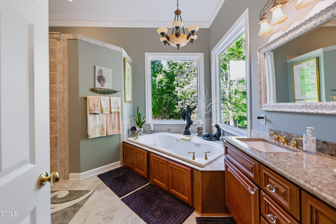
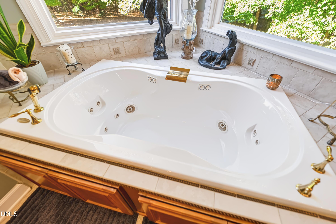
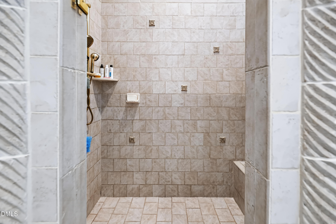
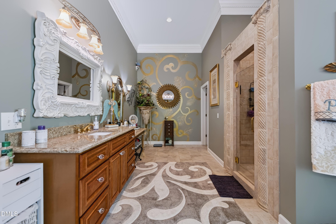
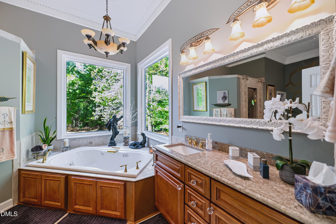
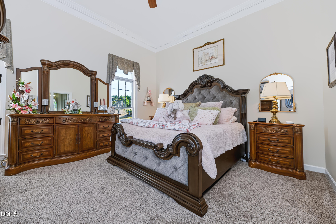
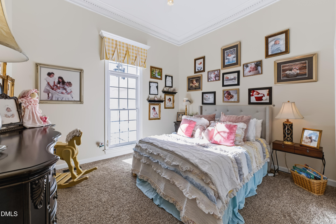
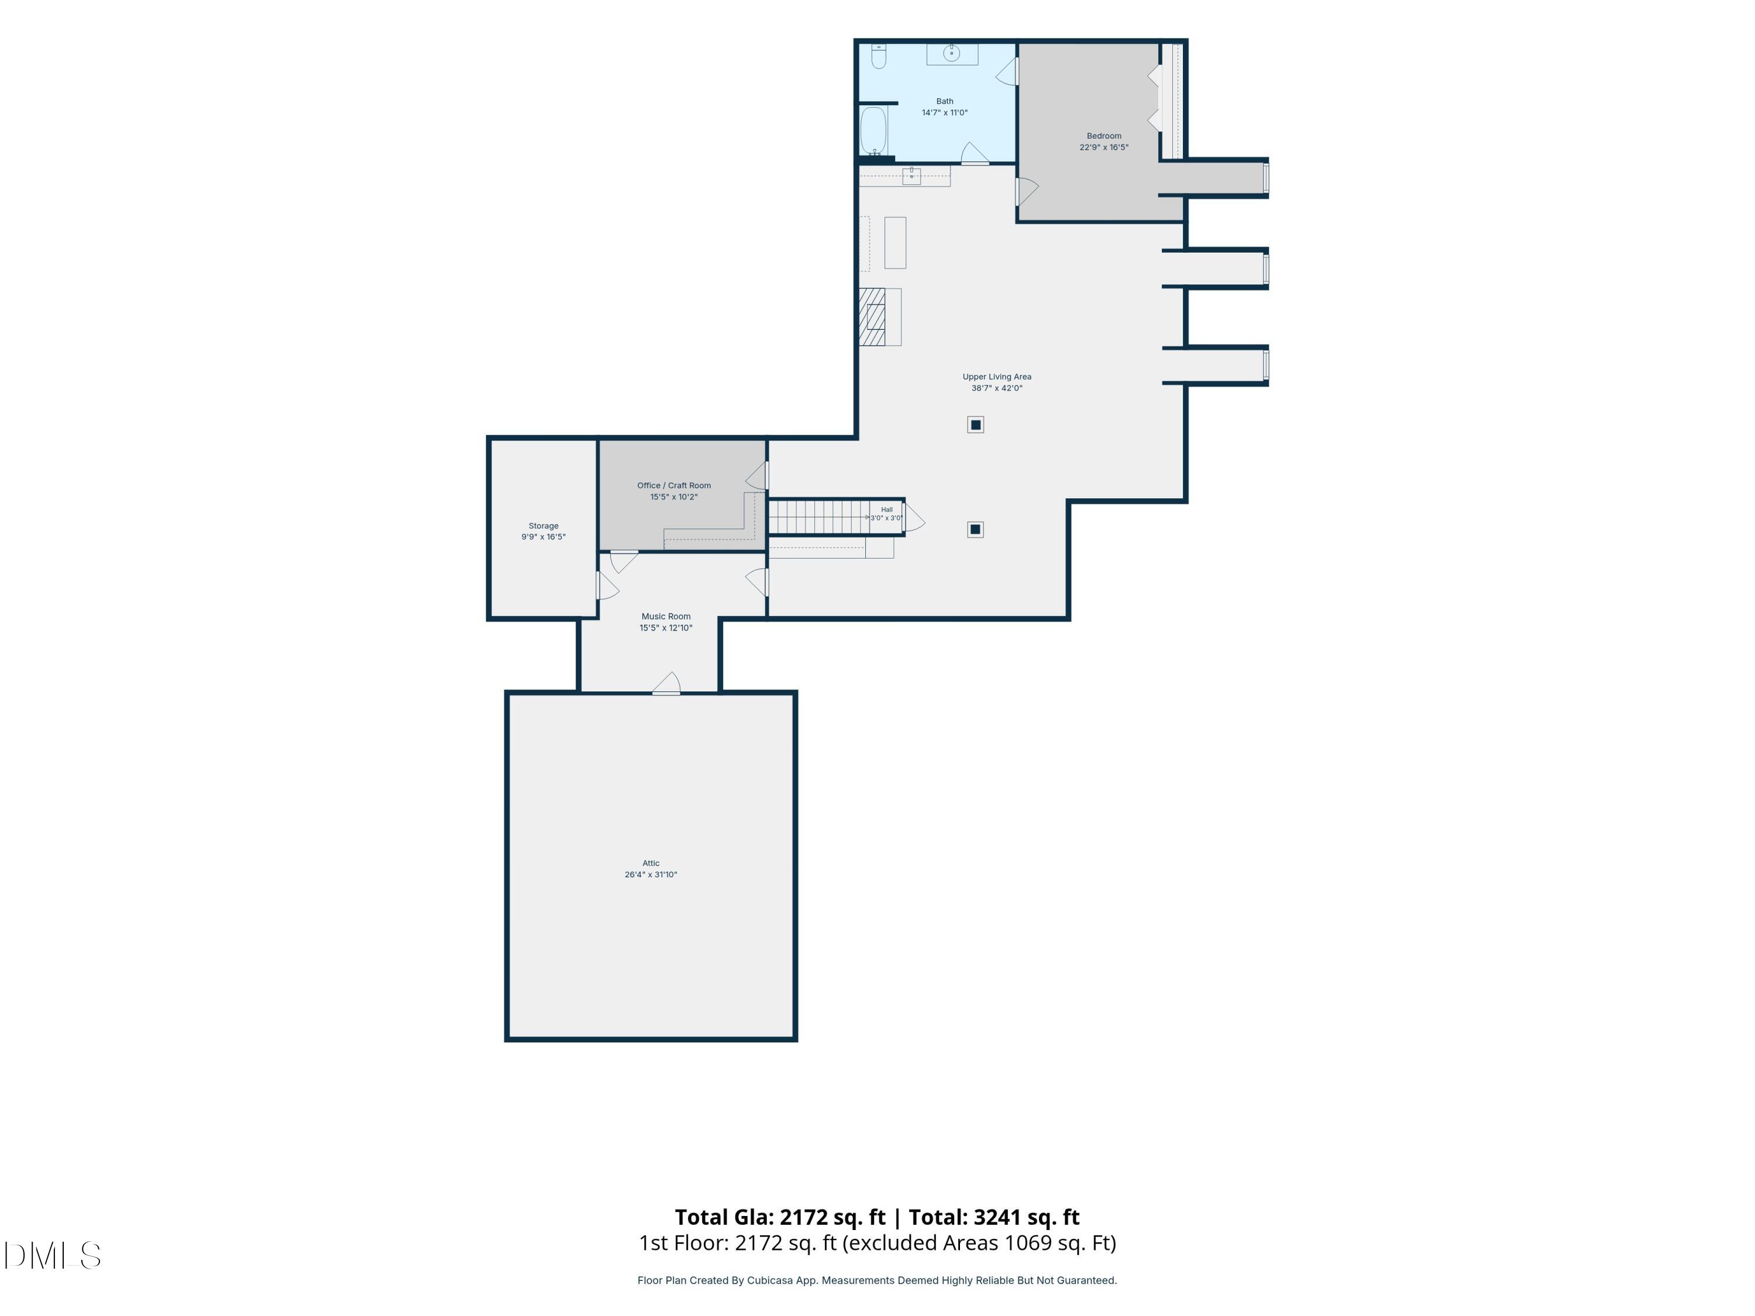
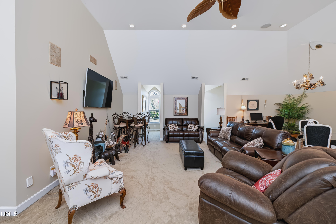
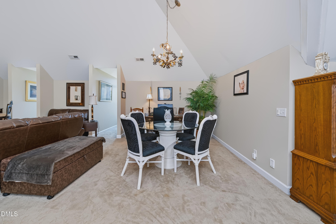
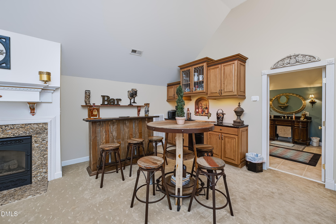
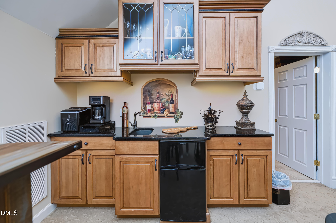
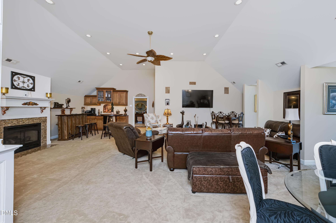
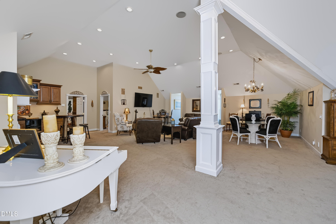
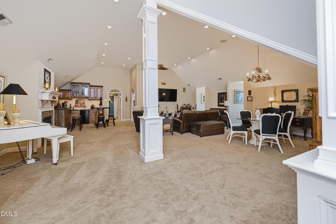
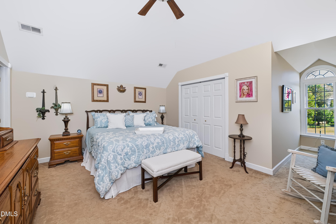
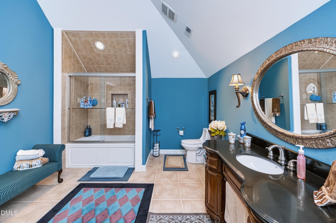
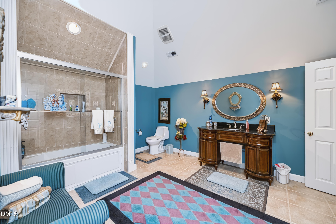
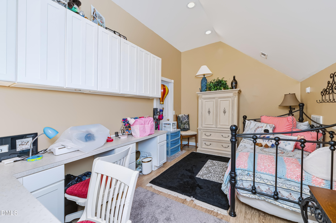
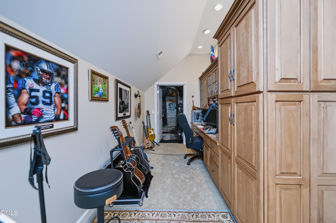
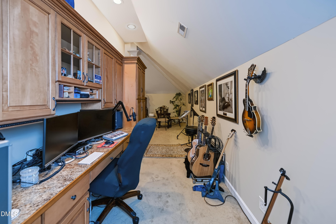
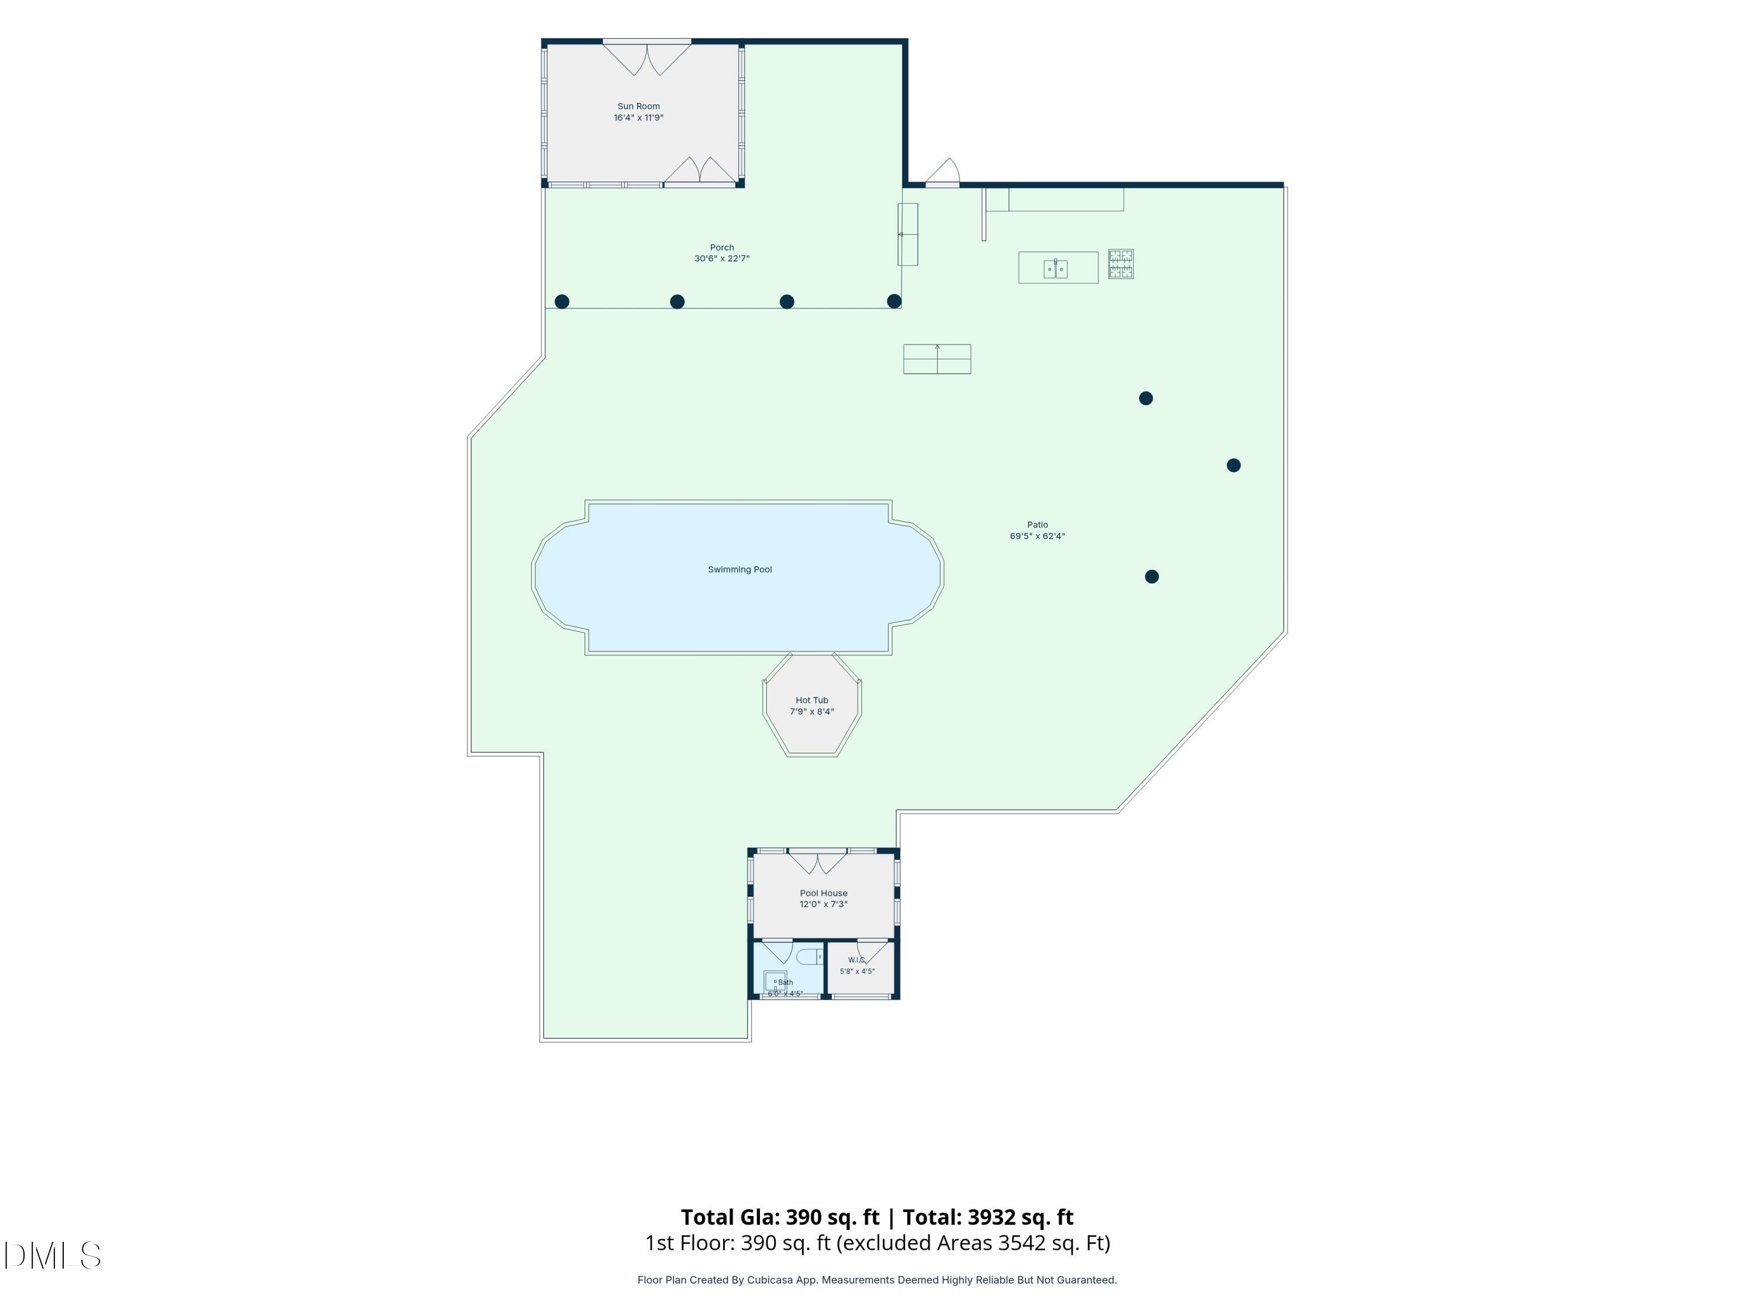
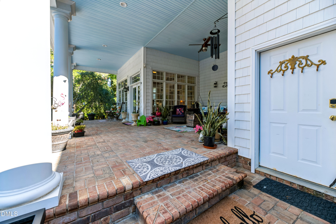
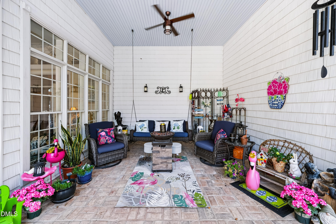
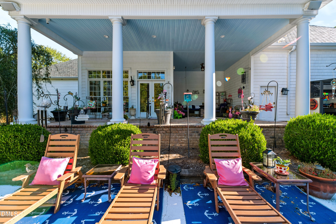
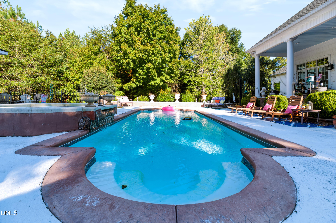
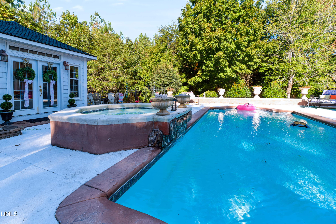
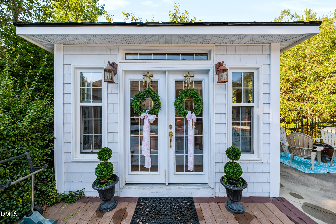
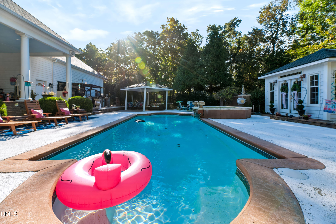
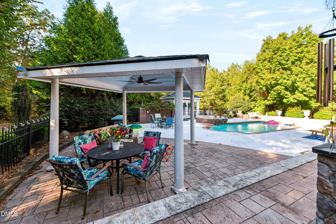
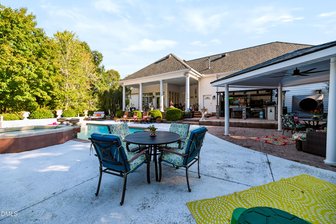
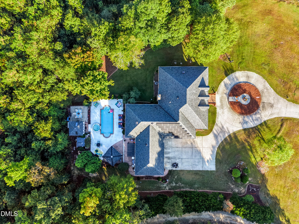
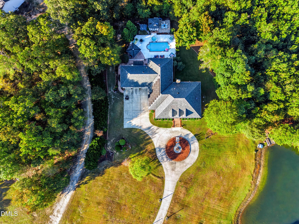
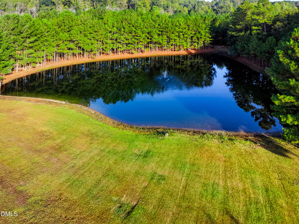
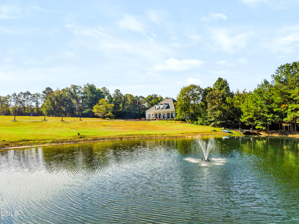
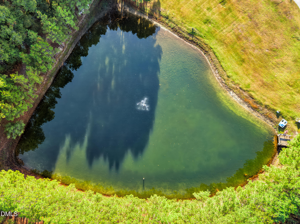
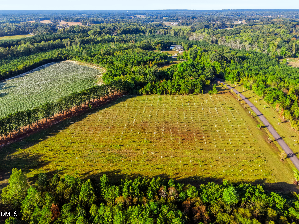
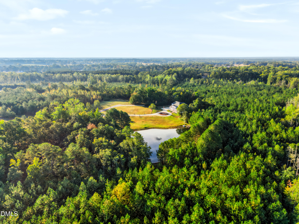
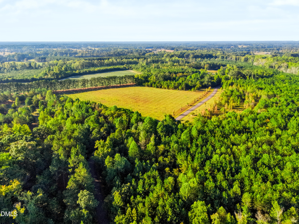
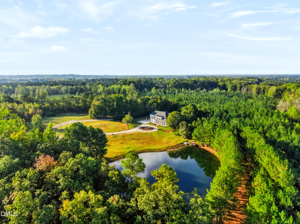
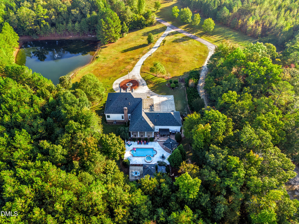
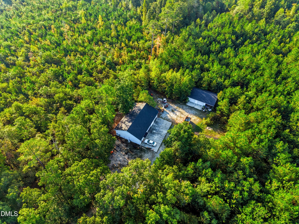
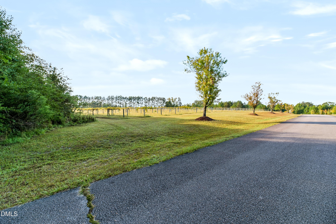
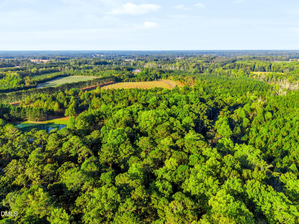
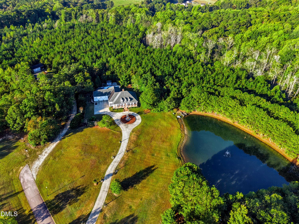
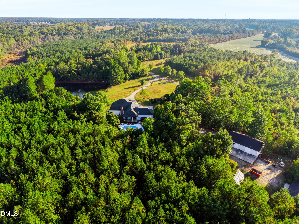
An Extraordinary 83.56-Acre Private Estate Featuring a Custom-Built Tuscan-Themed Home, Vineyard, Pond & Resort-Style Backyard Oasis! Welcome to 1044 Mabry Road in Angier, NC, where luxury living, privacy, natural beauty, and endless possibilities come together in one remarkable property. A gated entrance welcomes you onto this breathtaking estate, where a winding driveway leads to an impressive 5,266-square-foot custom-built home, surrounded by beautiful landscaping, wooded acreage, open areas, an established vineyard, and a picturesque pond with a fountain and small dock. From the moment you arrive, the attention to detail and craftsmanship throughout this home are ...evident. Step inside to discover an elegant interior featuring soaring 12-foot ceilings on the main level, gorgeous Brazilian cherry hardwood floors, intricate dentil molding, decorative architectural niches, Baldwin Brass fixtures, spacious living areas, and gas fireplaces. The impressive ceiling heights, refined finishes, and architectural details create a sense of openness and sophistication while complementing the home's distinctive Tuscan-inspired design. The beautifully appointed kitchen offers granite countertops, tile flooring, a glass-top convection range, and plenty of space for preparing meals and entertaining. A dedicated wine closet/chiller adds to the home's Tuscan-inspired character. Thoughtful features continue throughout, including a geothermal heating and cooling system and multiple thermostats strategically located around the home for personalized comfort. The main level offers generous living and entertaining spaces, while the expansive upstairs provides an entirely different level of flexibility! Beautiful vaulted ceilings upstairs further enhance the spacious design and architectural character of the home. Enjoy a huge den/recreation room with fireplace and kitchenette area, a second primary-style bedroom with full bathroom, dedicated craft/office space, music room, and additional storage areas. Whether accommodating guests, extended family, hobbies, or working from home, this home offers an abundance of possibilities. And just wait until you step outside! The backyard oasis is truly something special, featuring a heated saltwater swimming pool, hot tub, outdoor kitchen, spacious patio areas, and covered pergola, creating an incredible setting for entertaining or simply relaxing in your own private retreat. The home's attached three-car garage is heated and cooled and includes a convenient lift providing access to attic storage. Beyond the residence, the property continues to impress! Explore the 83.56 acres, including the vineyard, open pasture areas, beautiful woodlands, and scenic pond with small dock. Additional improvements include a detached garage with RV accommodations and an apartment/ADU-style space, plus another separate building offering two garage spaces and additional covered shelter. With three RV hookups on the property, the possibilities for vehicle storage, equipment, hobbies, and recreational use are exceptional. Additional property features include solar panels, an extensive camera system with approximately 30 cameras, and coaxial and fiber lines running along the driveway. For those dreaming of a private family compound, multigenerational living, vineyard lifestyle, hobby farm, homestead, or simply an extraordinary country estate, this property offers an increasingly rare opportunity. The seller reports knowledge of five potential septic/perc sites across the acreage; buyers should independently verify suitability, approvals, and any intended uses. 83.56 Acres. 5,266 Square Feet. Vineyard. Pond. Pool. Multiple Garages & Outbuildings. Endless Possibilities. All offered at $3,495,000. A truly distinctive property where luxury, recreation, and country living come together. Come experience everything this exceptional Angier estate has to offer!

Co-listed By: EMMA ARREGUIN, arreguinproperties@gmail.com
No upcoming open house dates. Check back later.
Bedrooms
- Total Bedrooms: 4
Bathrooms
- Full bathrooms: 3
- Half bathrooms: 1
Appliances
- Cooktop
- Dishwasher
- Gas Water Heater
- Microwave
- Oven
- Refrigerator
Architectural Style
- Colonial
- Traditional
Community Features
- Gated
- Pool
- Street Lights
Construction Materials
- Shake Siding
- Vinyl Siding
Cooling
- Electric
- Geothermal
- Heat Pump
Exterior Features
- Fenced Yard
- Outdoor Kitchen
- Outdoor Shower
- RV Hookup
- Storage
Fencing
- Fenced
- Gate
Fireplace Features
- Family Room
- Living Room
- Primary Bedroom
Flooring
- Carpet
- Hardwood
- Tile
Heating
- Geothermal
- Heat Pump
- Solar
Horse Amenities
- Pasture
Interior Features
- Bar
- Ceiling Fan(s)
- Chandelier
- Crown Molding
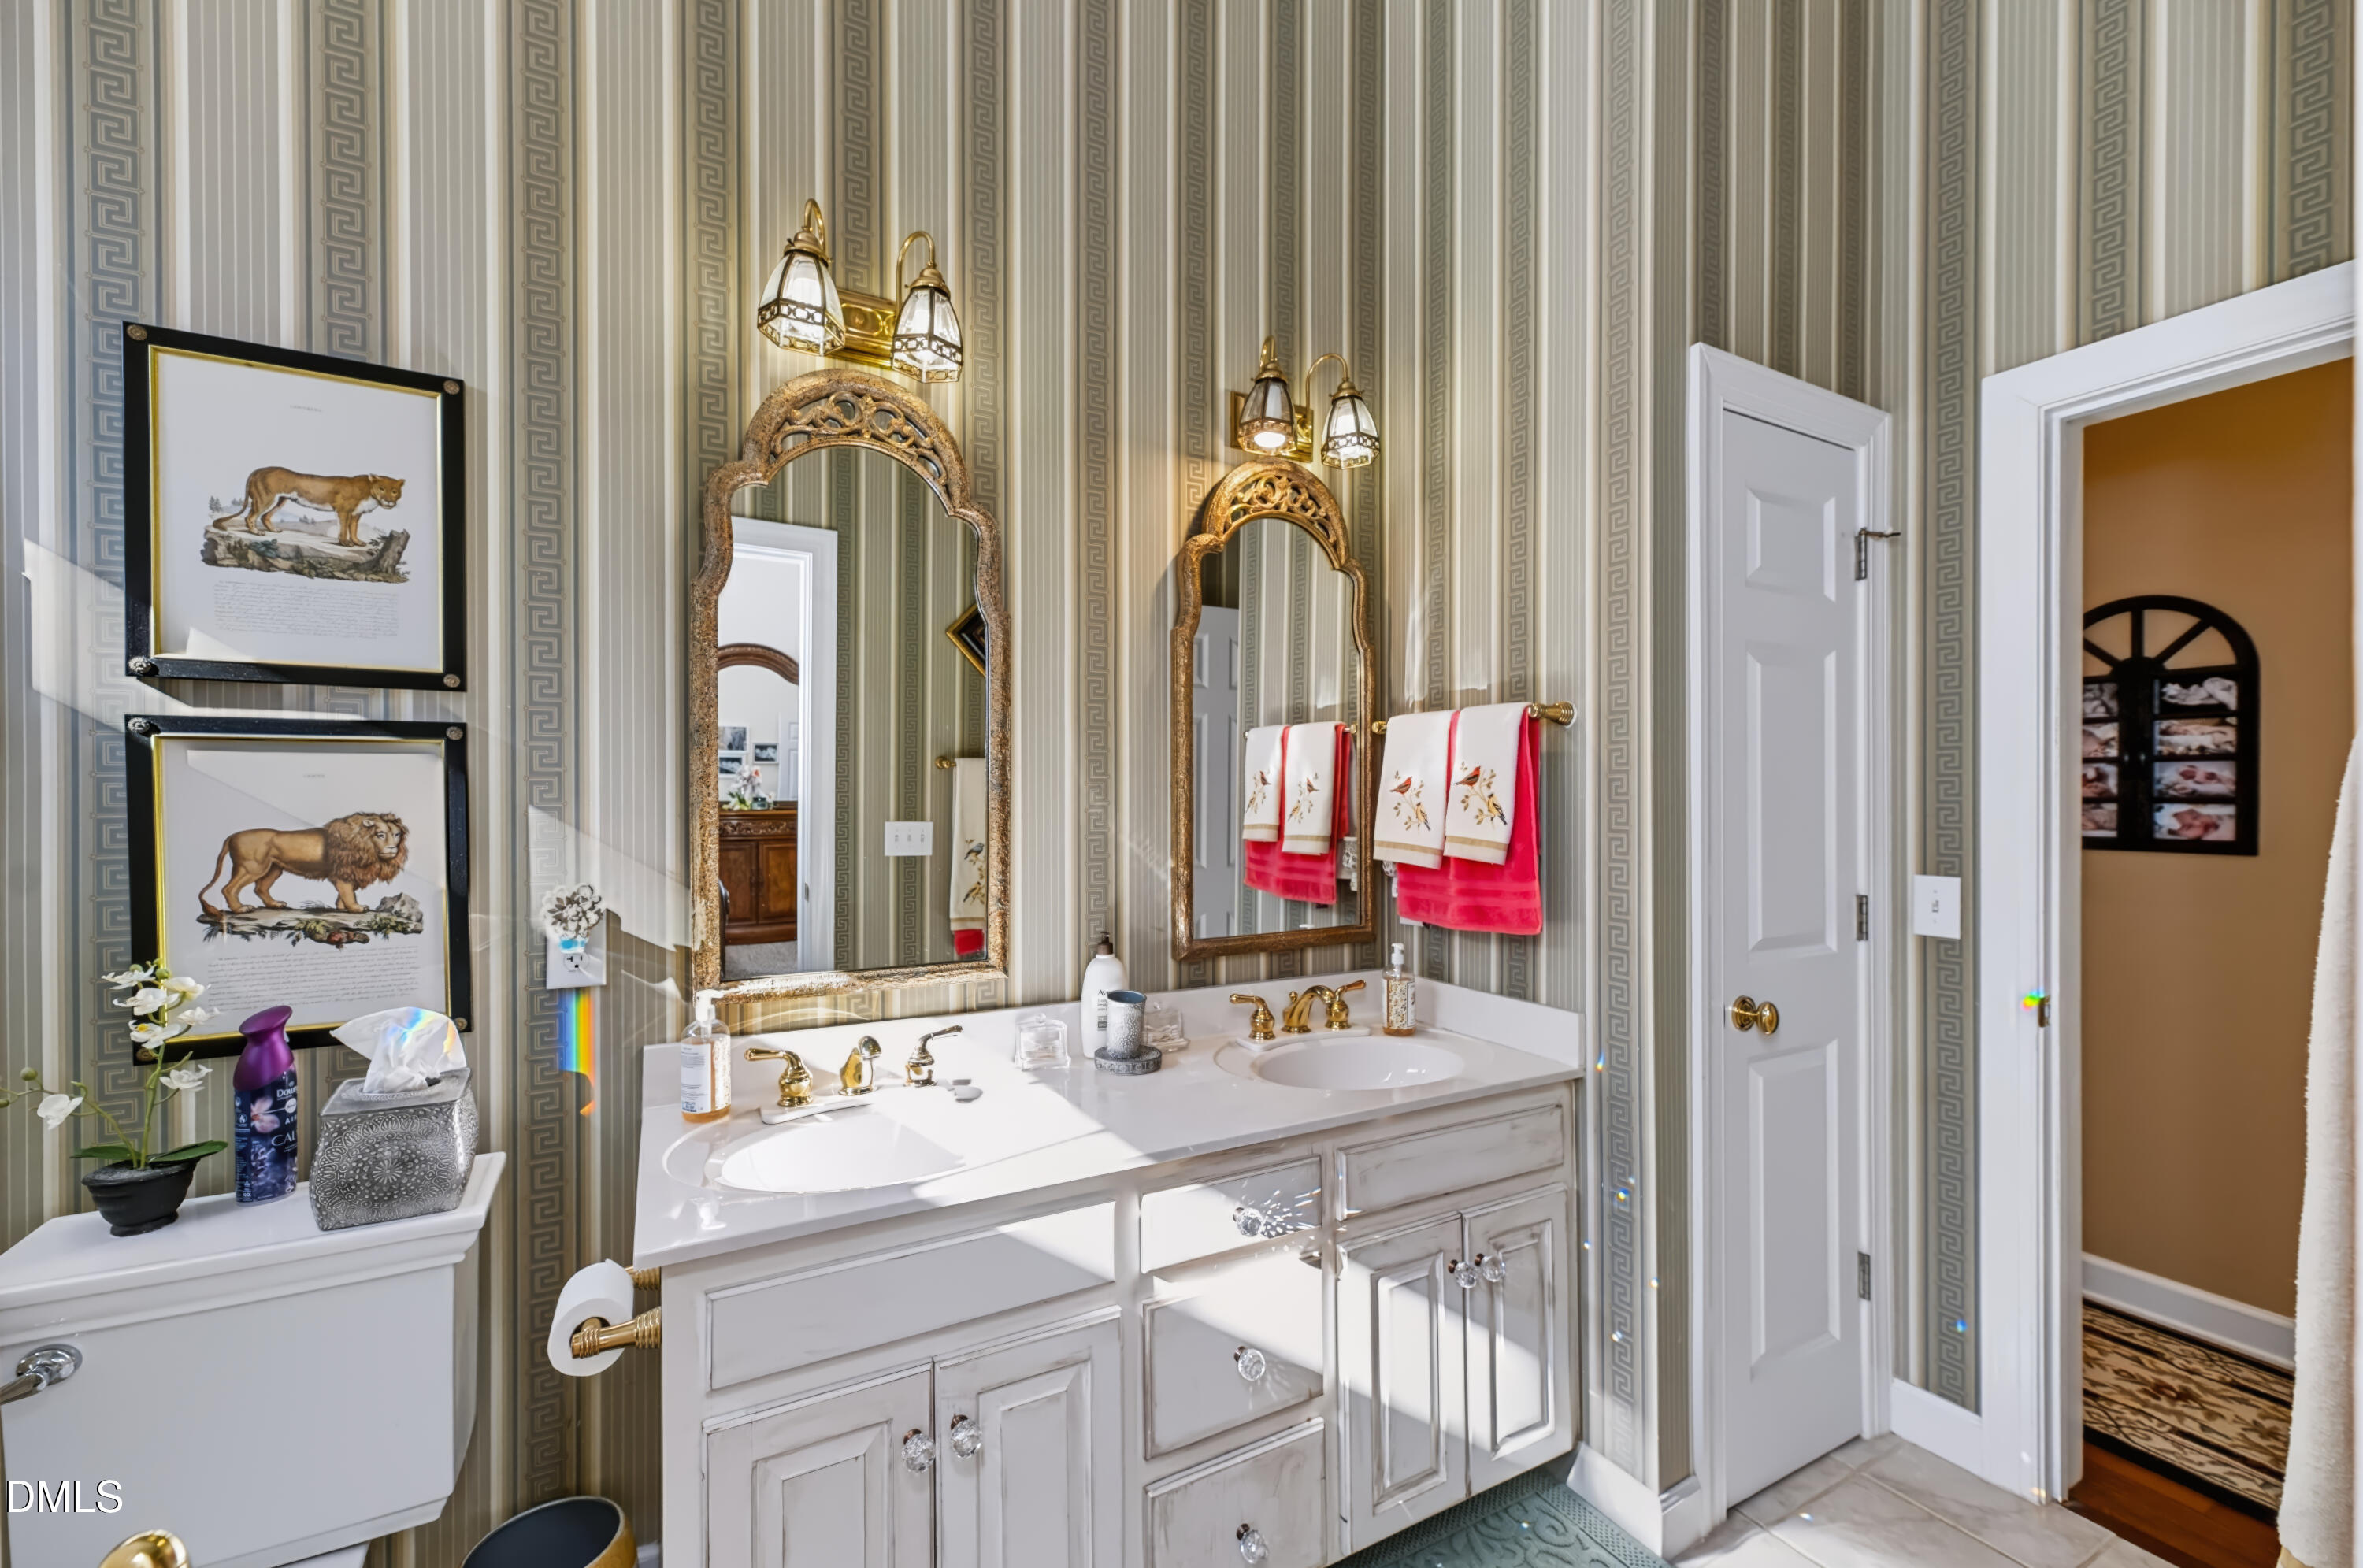
- Double Vanity
- Dual Closets
- Entrance Foyer
- Granite Counters
- High Ceilings
- High Speed Internet
- Primary Downstairs
- Second Primary Bedroom
- Separate Shower
- Smooth Ceilings
- Walk-In Closet(s)
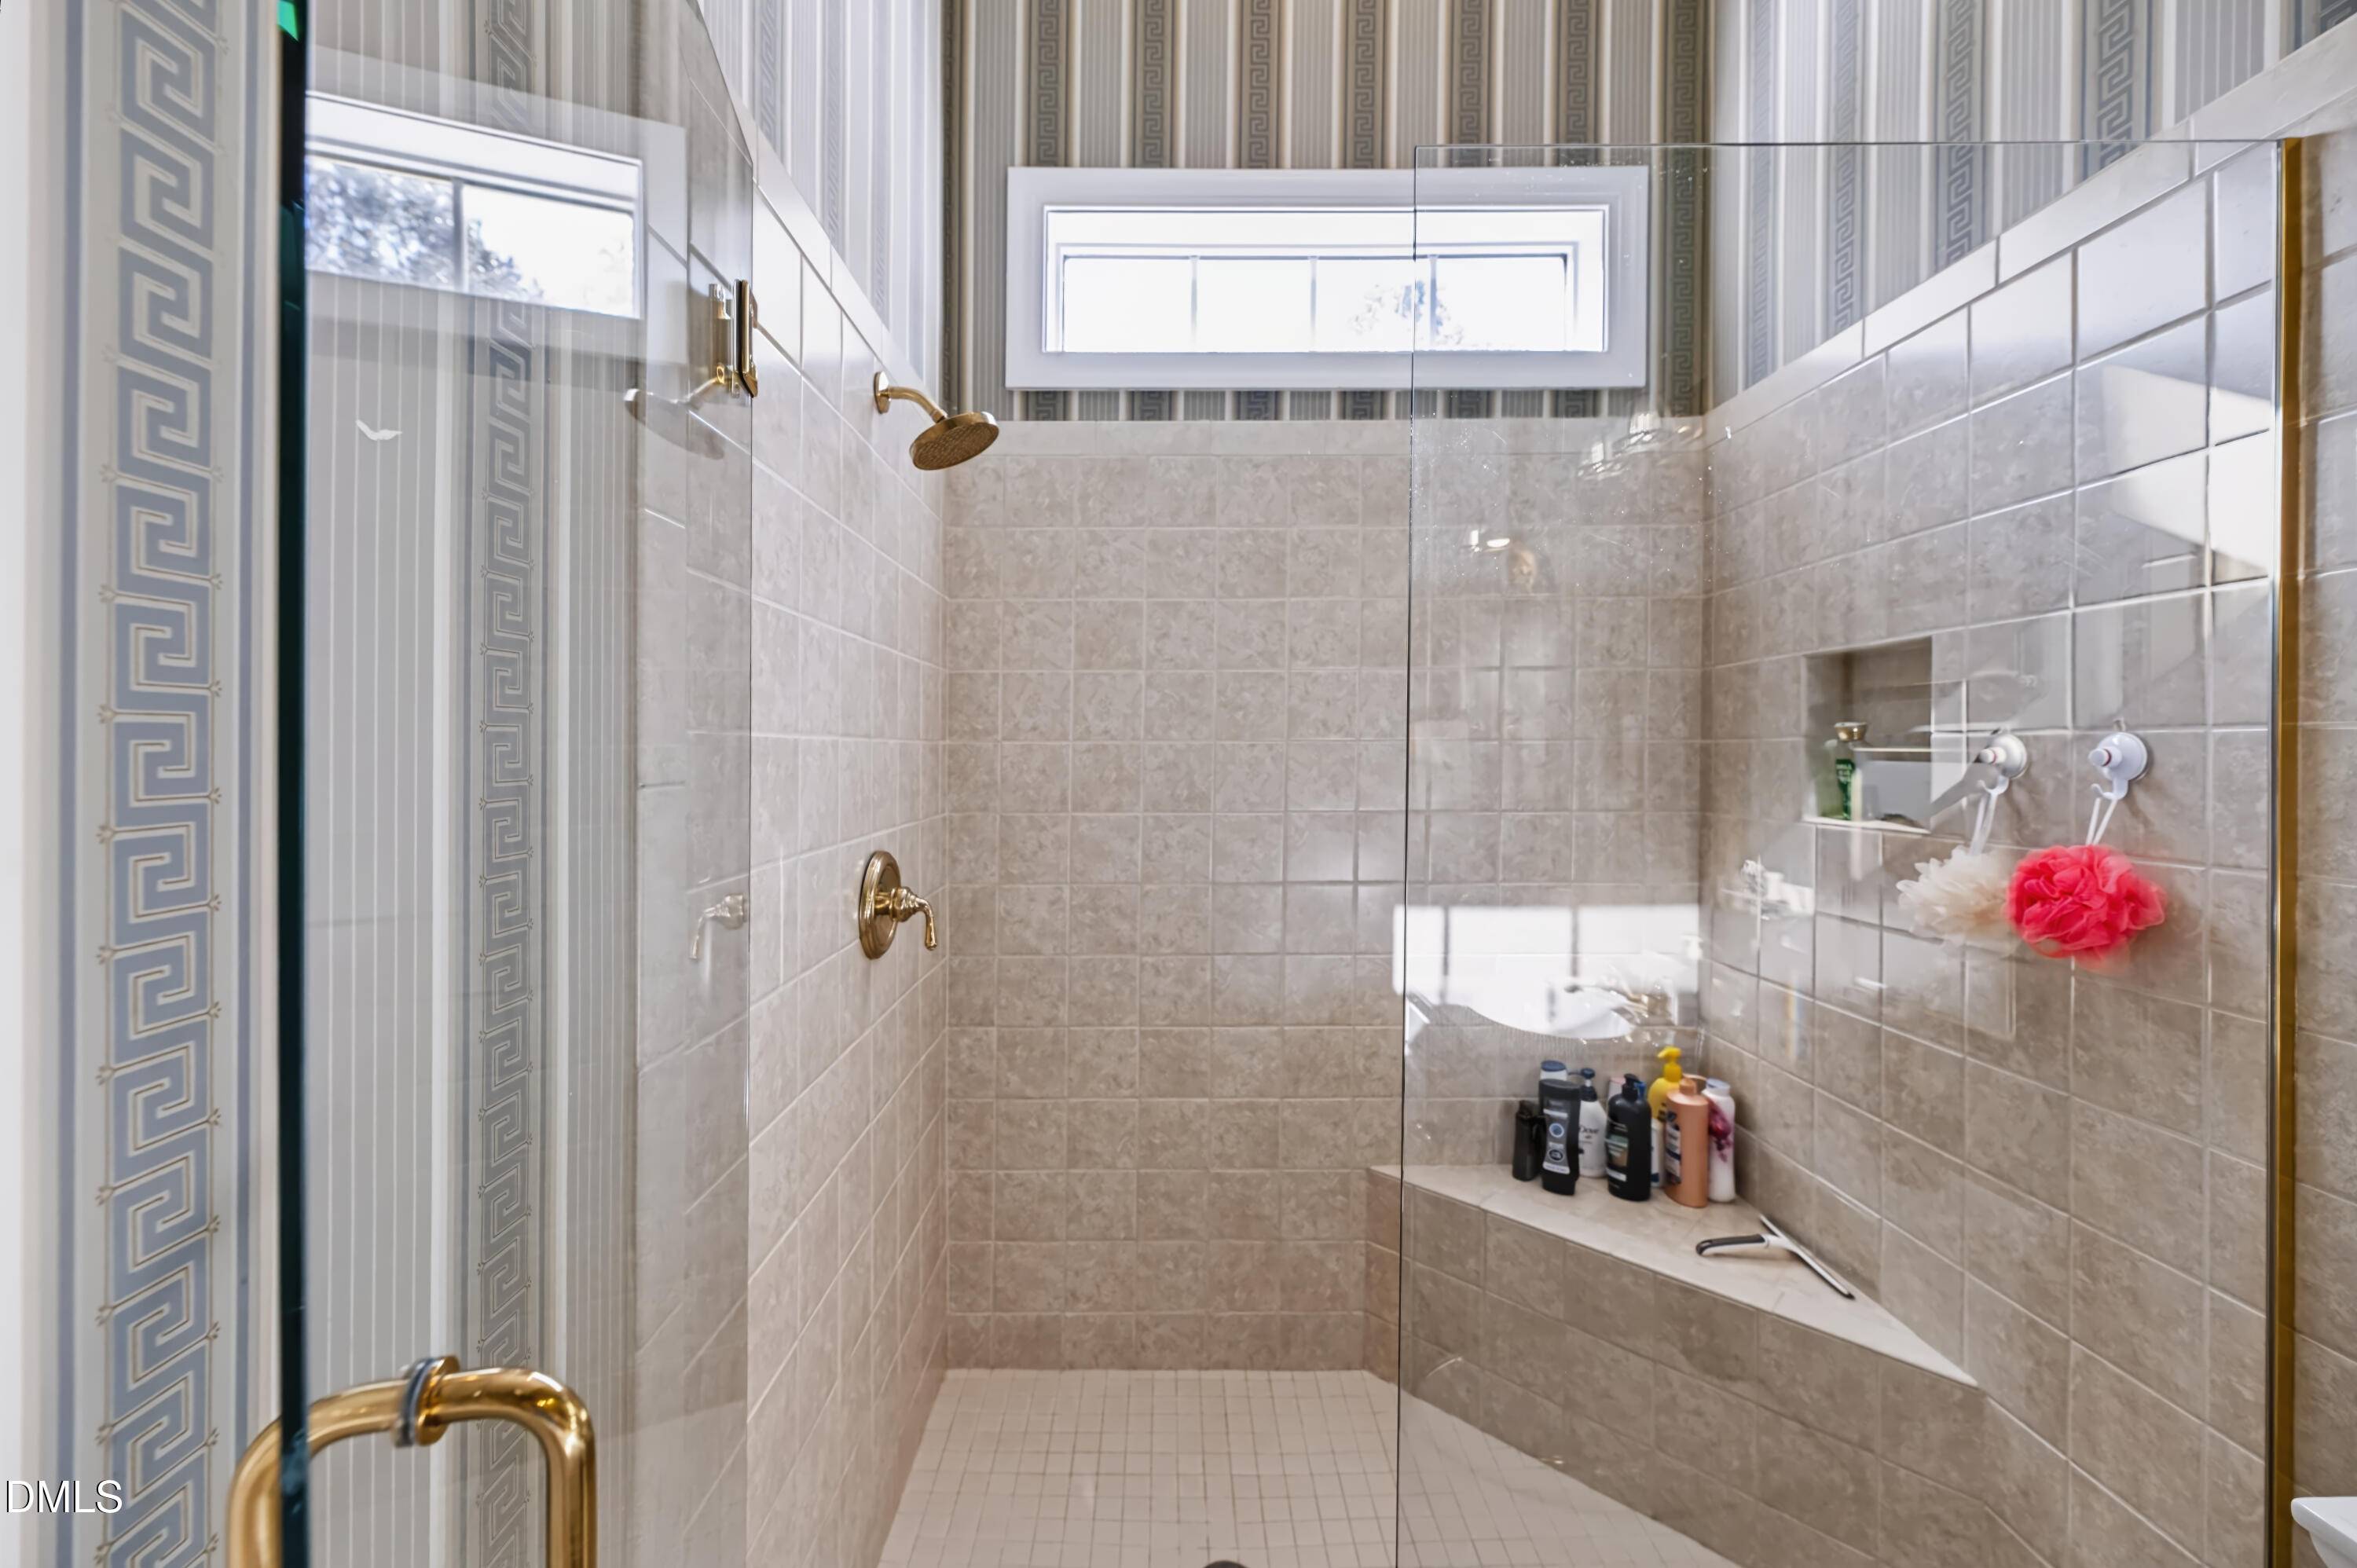
- Walk-In Shower
- Wired for Data
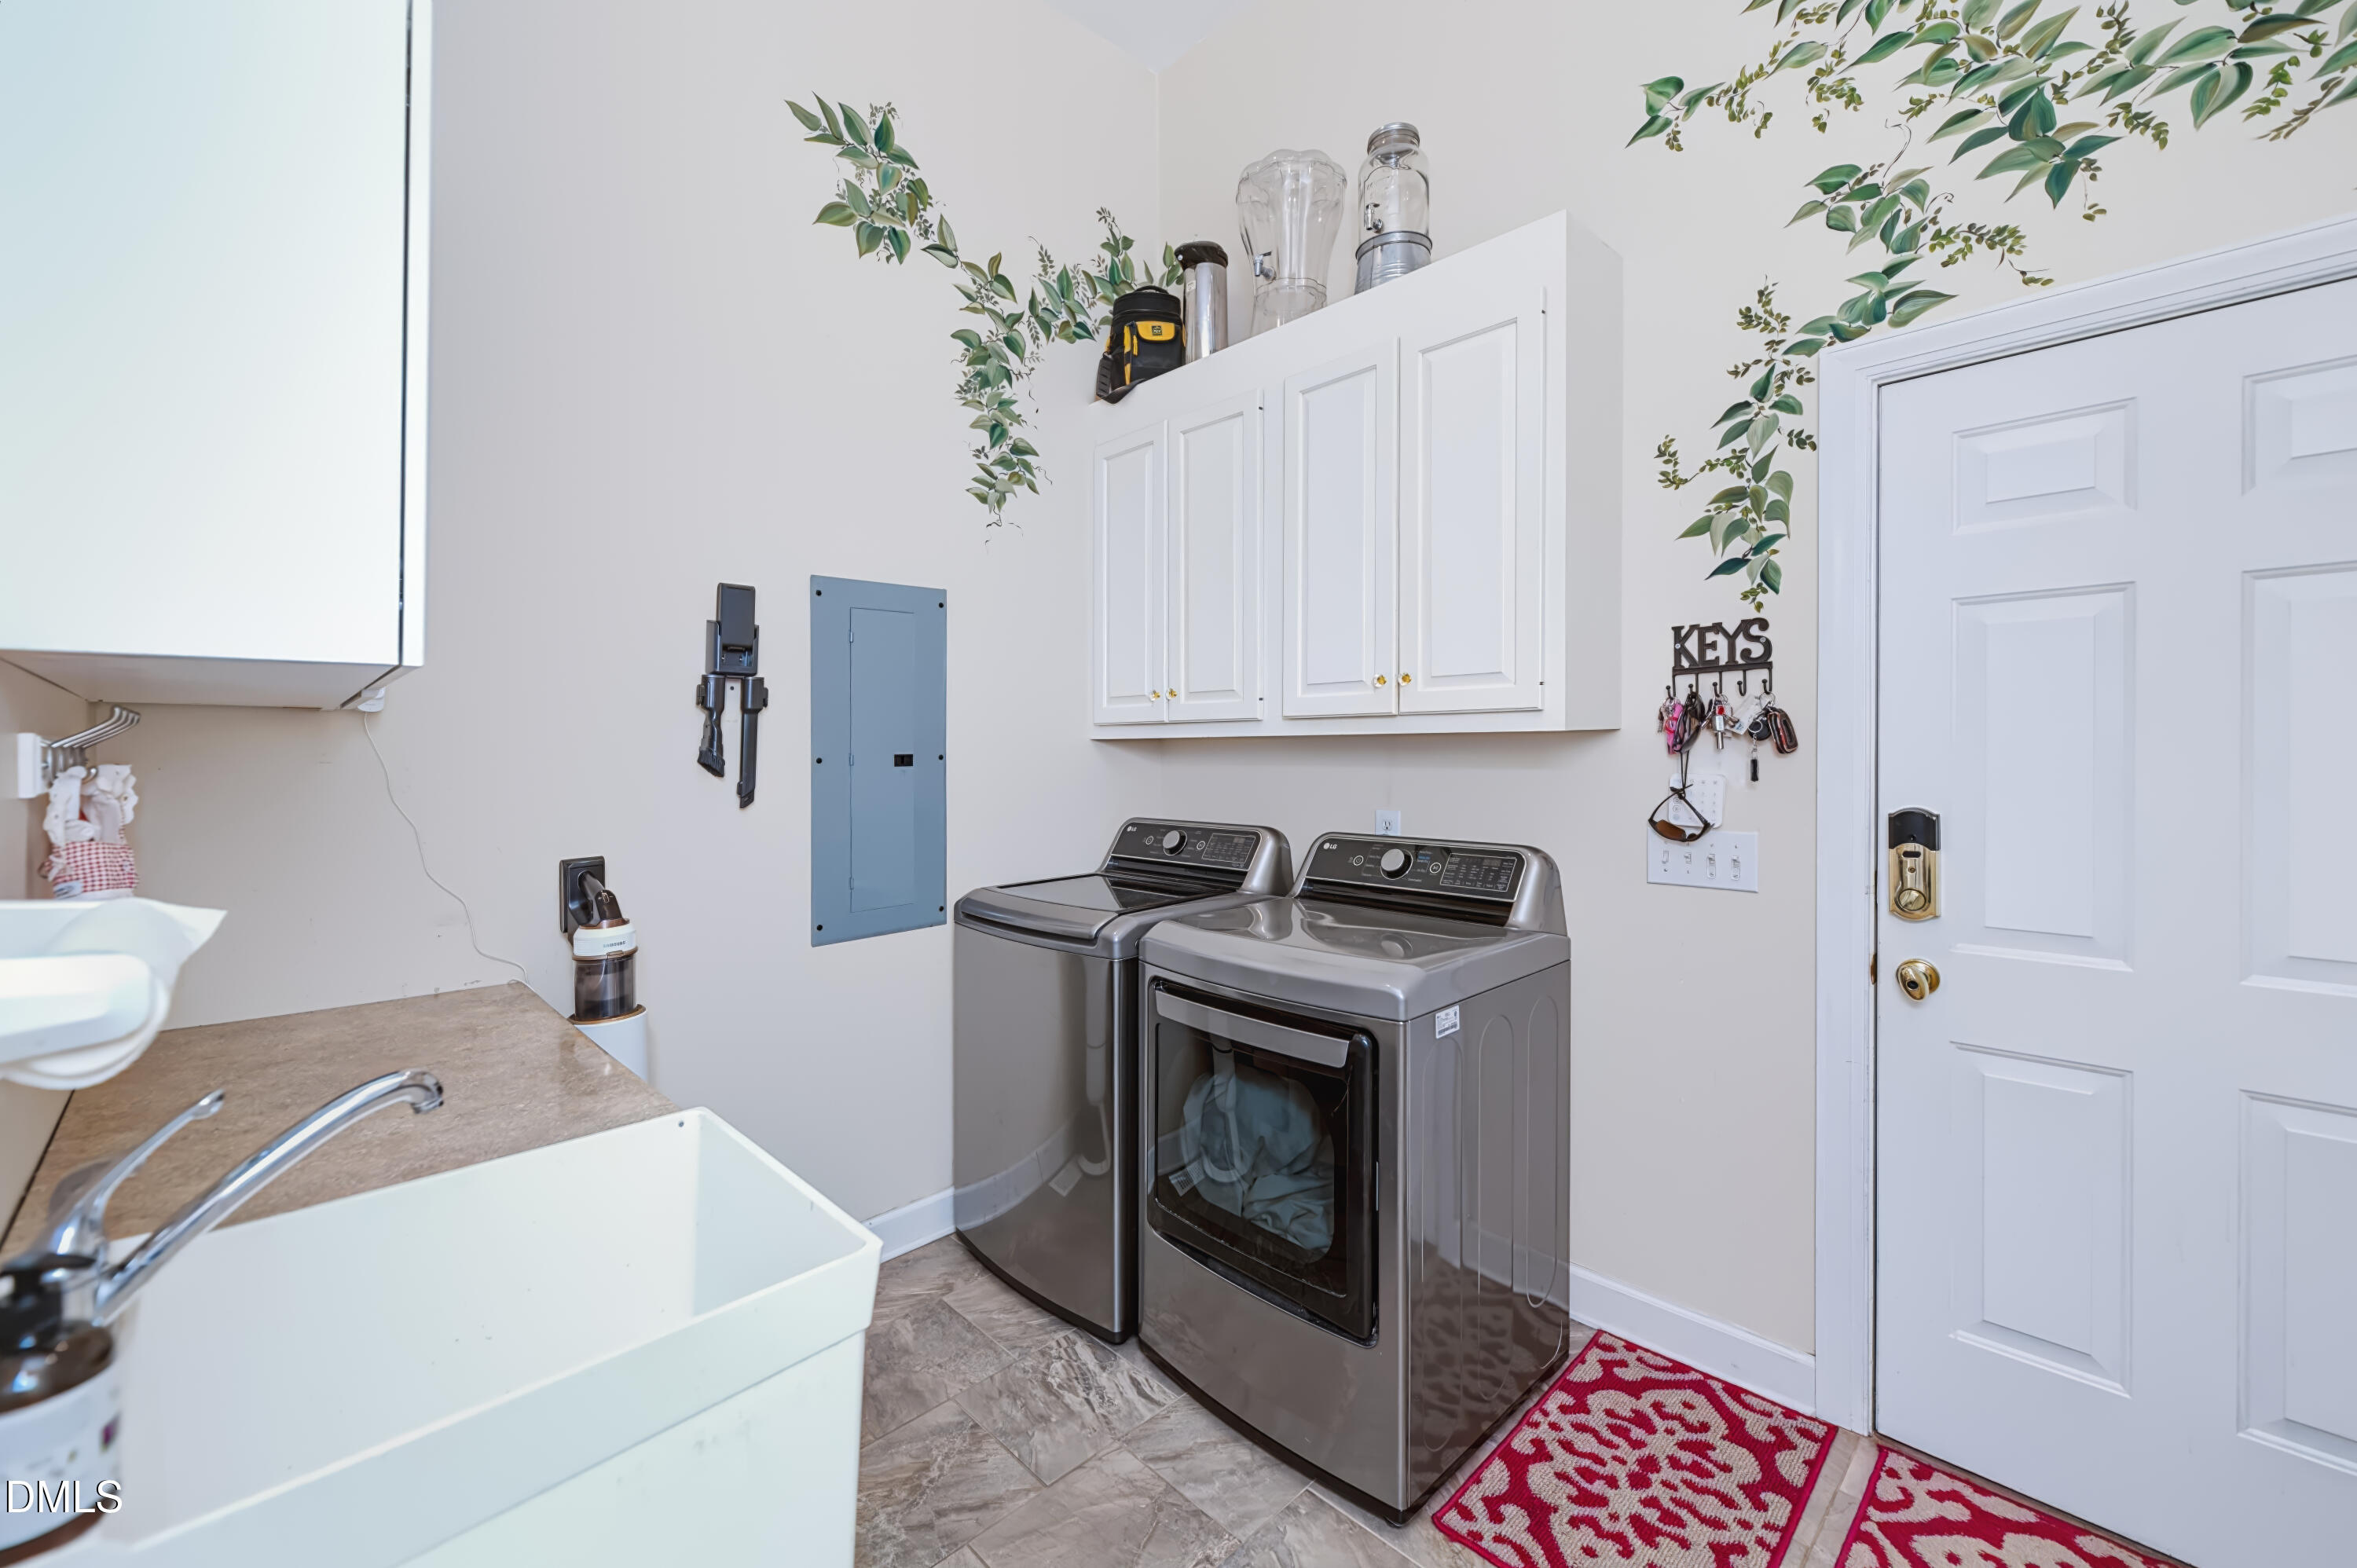
Laundry Features
- Laundry Room
- Main Level
- Sink
Levels
- Two
Lot Features
- Agricultural
- Farm
- Level
- Many Trees
- Orchard(s)
- Pasture
- Paved
- Pond on Lot
- Private
- Secluded
- Waterfront
Other Structures
- Garage(s)
- Pergola
- Second Garage
- Storage
- Workshop
Parking Features
- Additional Parking
- Circular Driveway
- Concrete
- Driveway
- Garage Faces Front
- Workshop in Garage
Patio and Porch Features
- Covered
- Front Porch
- Patio
- Rear Porch
Pool Features
- Fenced
- Fiberglass
- Heated
- In Ground
- Salt Water
Road Frontage Type
- State Road
Road Responsibility
- Public Maintained Road
Road Surface Type
- Paved
Roof
- Architectural Shingle
Security Features
- Security Gate
- Security System
- Smoke Detector(s)
Sewer
- Septic Tank
Spa Features
- Above Ground
- Private
Structure Type
- House
- Site Built
Utilities
- Electricity Connected
- Septic Connected
- Water Connected
- Propane
Vegetation
- Cleared
- Crop(s)
- Wooded
View
- Orchard
- Pasture
- Pond
- Pool
- Rural
- Trees/Woods
- Vineyard
WaterSource
- Public
Window Features
- Double Pane Windows

Coldwell Banker Advantage #6
Chris C Tacia
EMMA ARREGUIN, arreguinproperties@gmail.com
Data Source: Doorify MLS of North Carolina
MLS#: 10202340
Data Source Copyright: © 2026 Doorify MLS of North Carolina All rights reserved.
This property was listed on 11/7/2026 and last updated as of 11/7/2026 12:37:28 PM. OSI IDX updated the data from Doorify MLS of North Carolina on 11/8/2026 at 8:59 PM. This information is for your personal, non-commercial use and may not be used for any purpose other than to identify prospective properties you may be interested in purchasing. Display of MLS data is usually deemed reliable but is NOT guaranteed accurate by the MLS. Buyers are responsible for verifying the accuracy of all information and should investigate the data themselves or retain appropriate professionals. Information from sources other than the Listing Agent may have been included in the MLS data. Unless otherwise specified in writing, Broker/Agent has not and will not verify any information obtained from other sources. The Broker/Agent providing the information contained herein may or may not have been the Listing and/or Selling Agent.
Your Search Results

© 2026 RE/MAX Select Group
DMCA Notice | Terms & Services | Privacy Policy | Accessibility Statement
EQUAL HOUSING OPPORTUNITY


RE/MAX Select Group
900 East Atlantic Ave, Suite 10, Delray Beach, FL 33483
Mobile: (561) 350-0154
freeman3225@gmail.com

